


40
Map
Video Tour
2805 Vrain St


About This Property
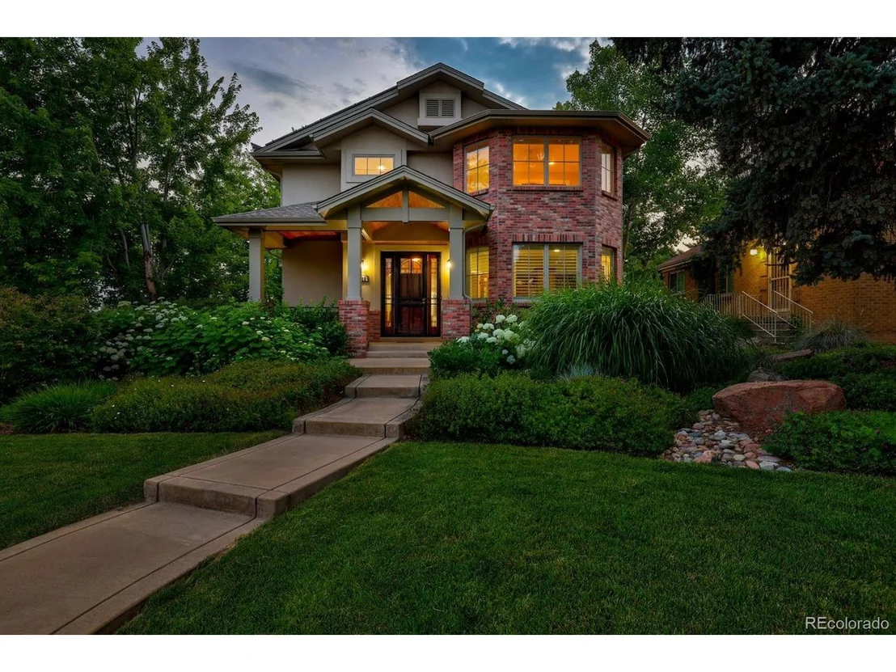
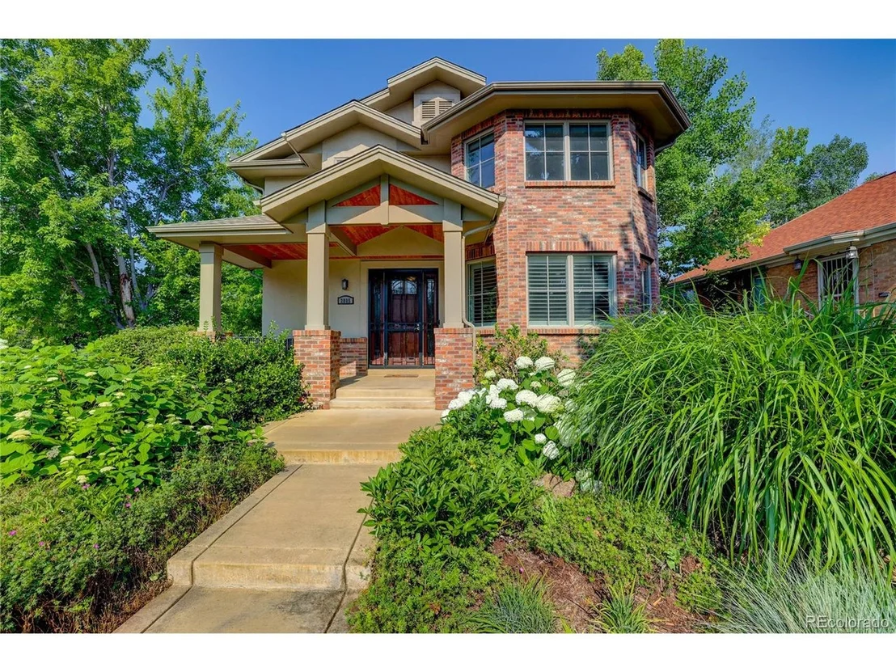
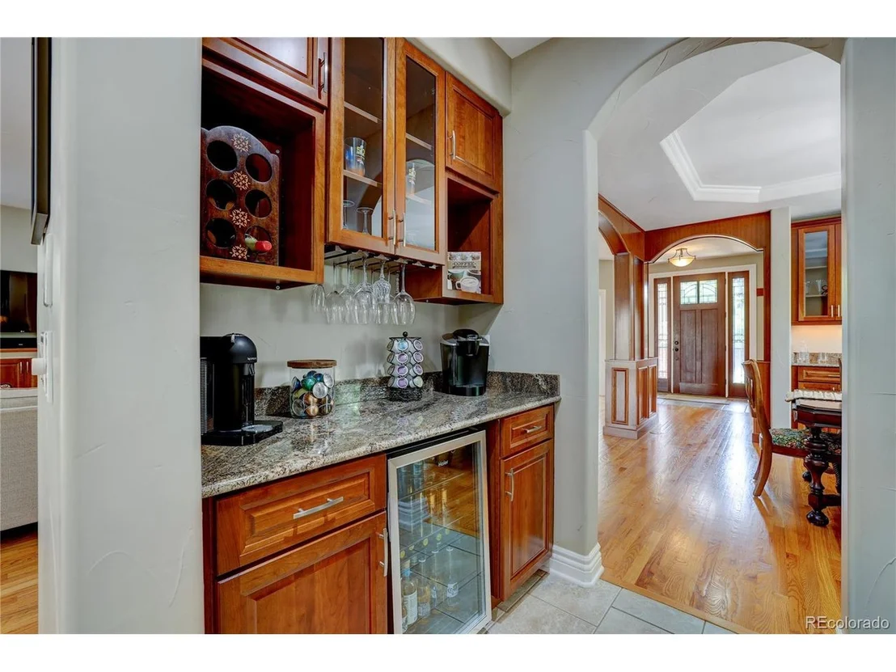
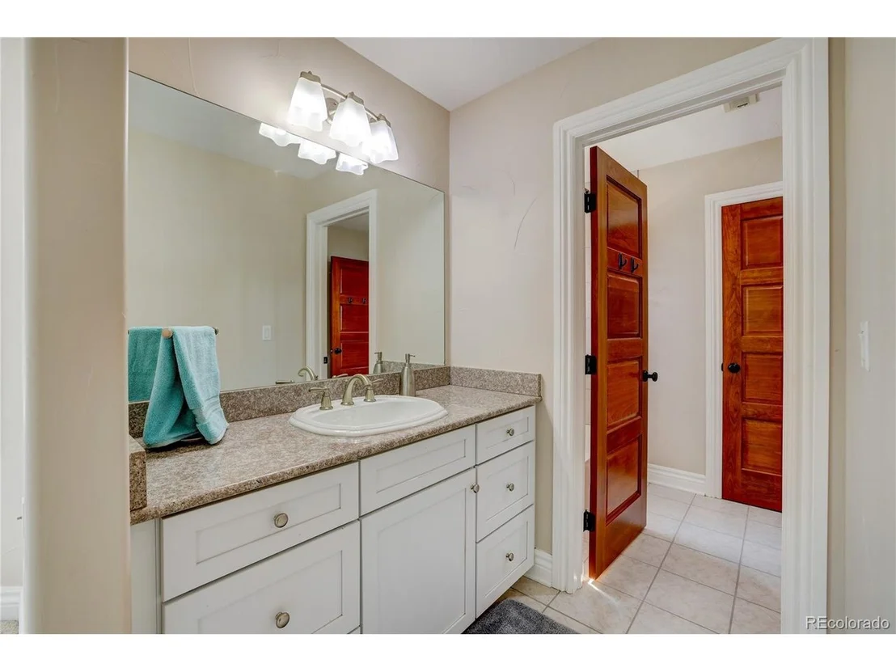
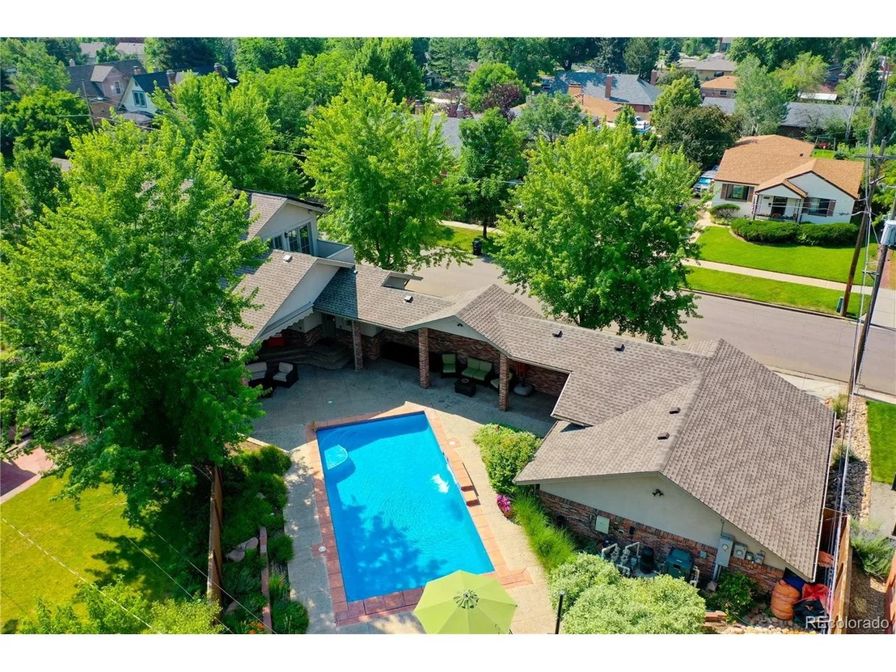
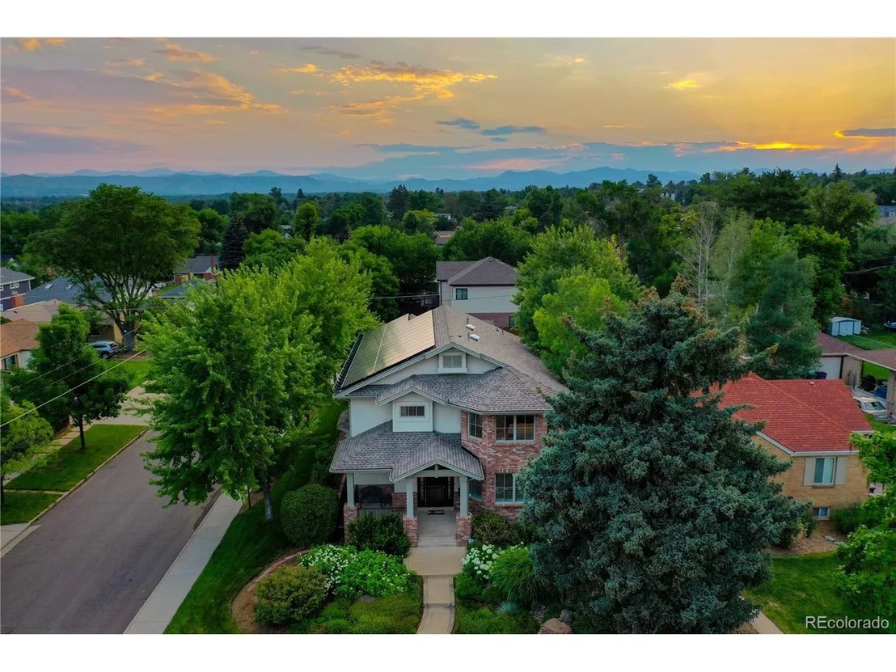
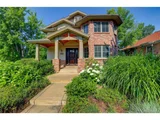
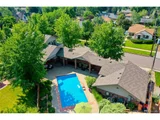
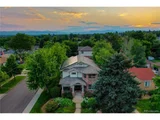
This immaculately maintained, custom built home shows the pride of ownership and superior craftmanship throughout the property. The home was built in 2008 and features 5 bedrooms, 3 full and 2 half bathrooms. The interior living area spans approximately 4,600 square feet and sits on 10,800 square feet of lighted, mature landscaping.
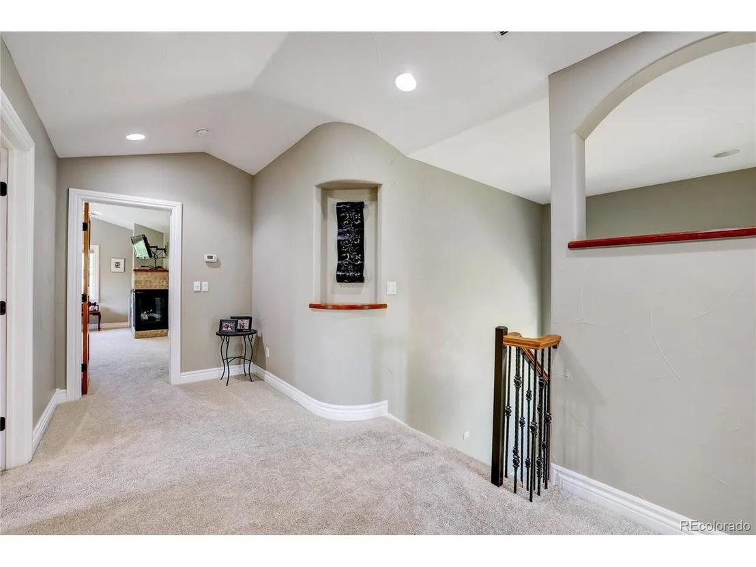
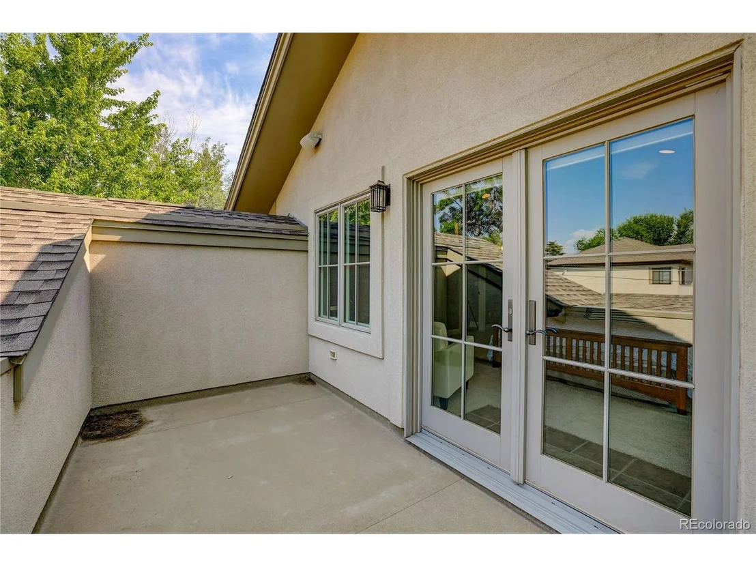
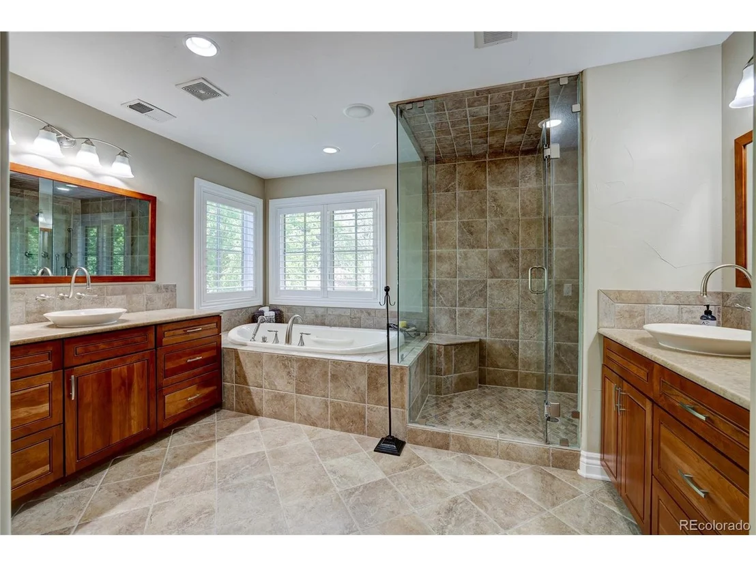
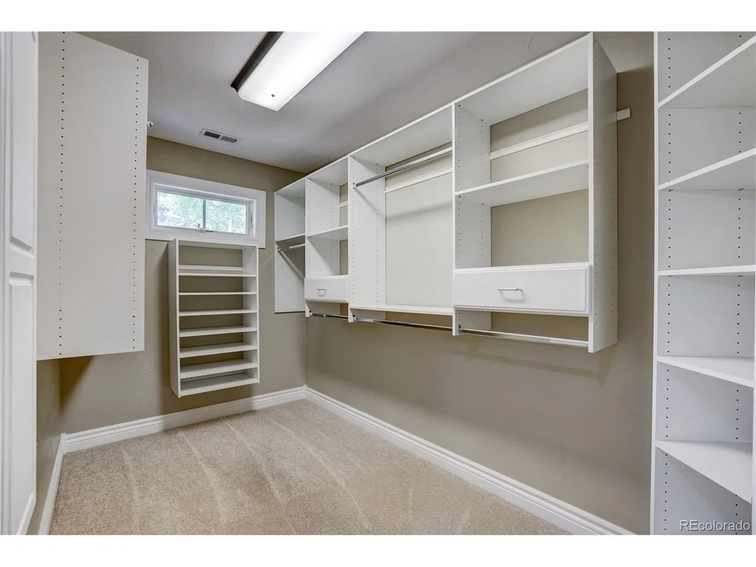
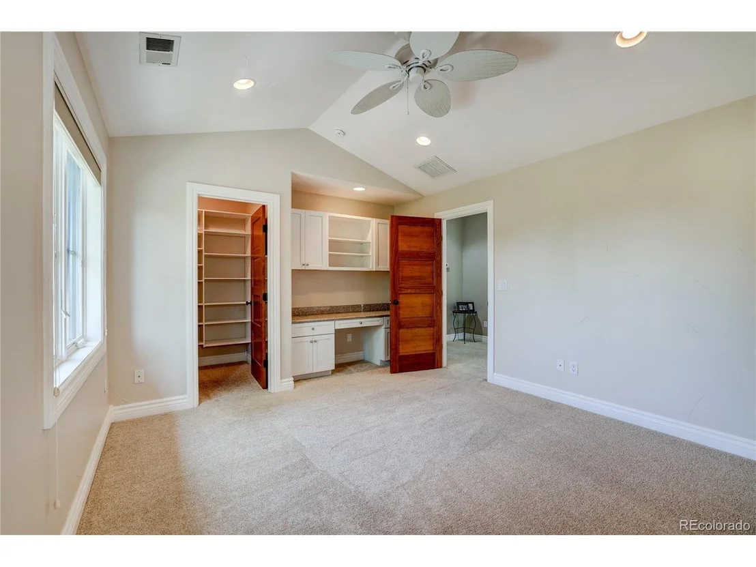
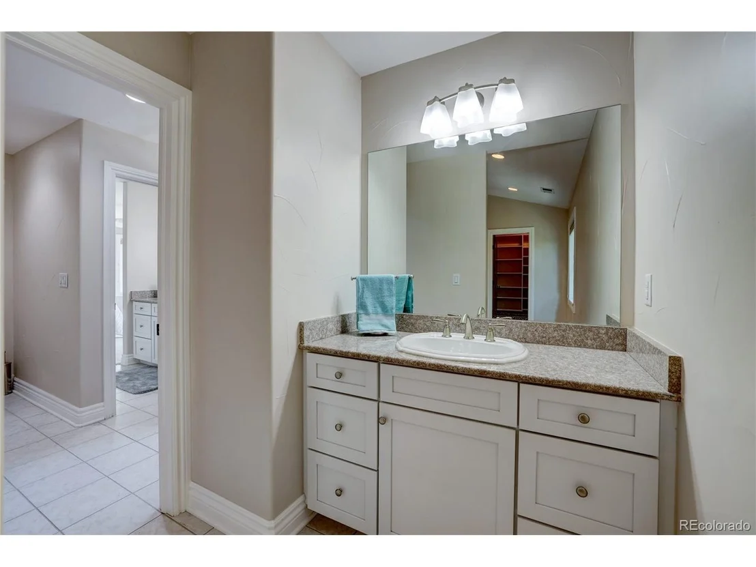
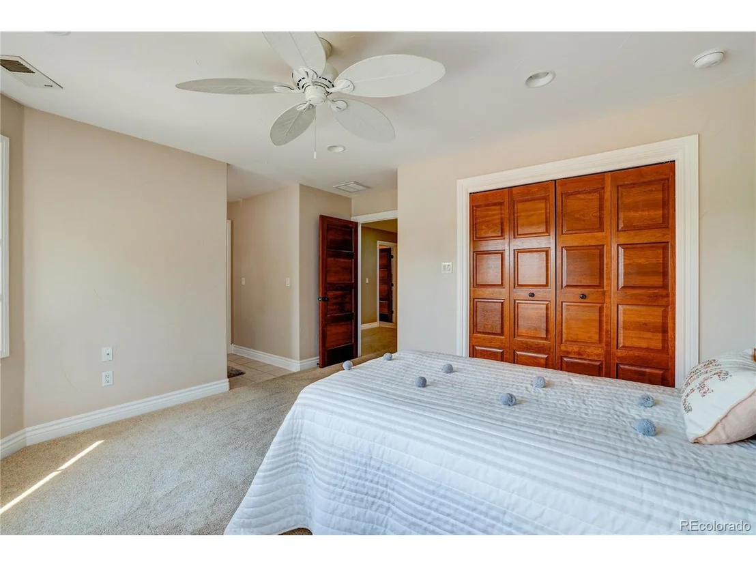
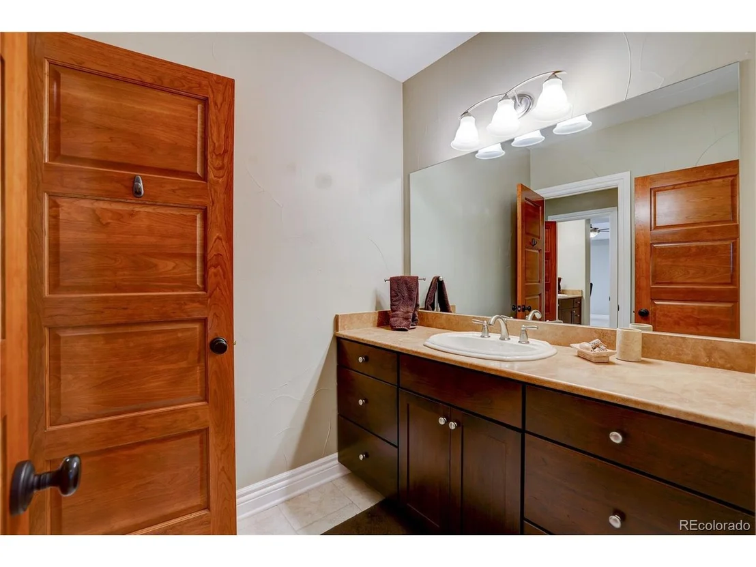
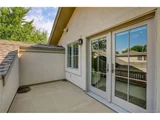
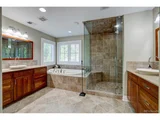
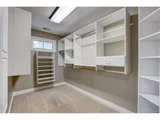
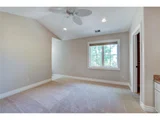
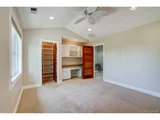
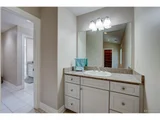
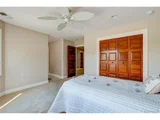
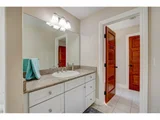
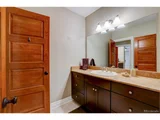
The top floor features a lovely primary suite with a "coffee patio," gas fireplace, an oversized bathroom and 2 master closets. two bedrooms feature a "Jack & Jill" bathroom area with private sinks in each bedroom.
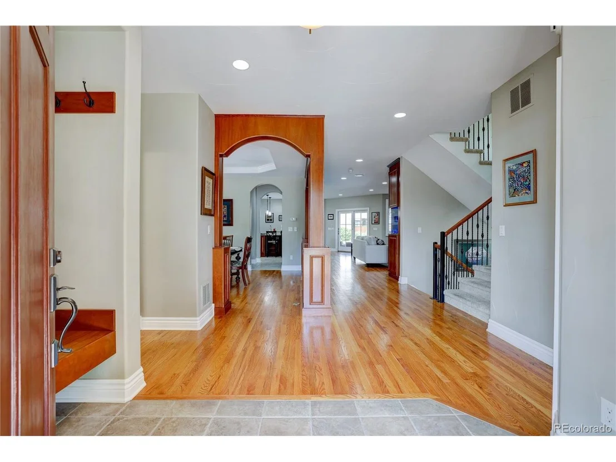
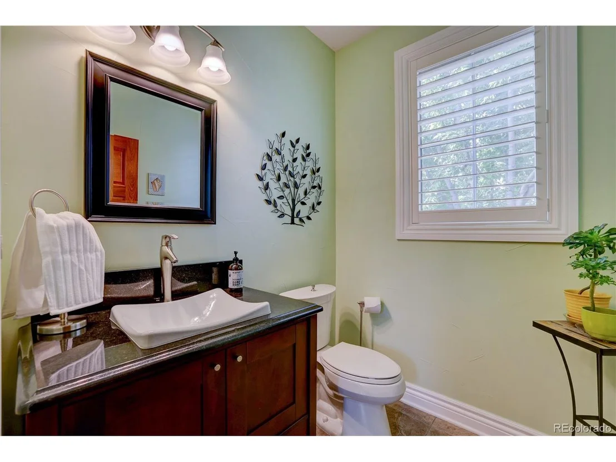
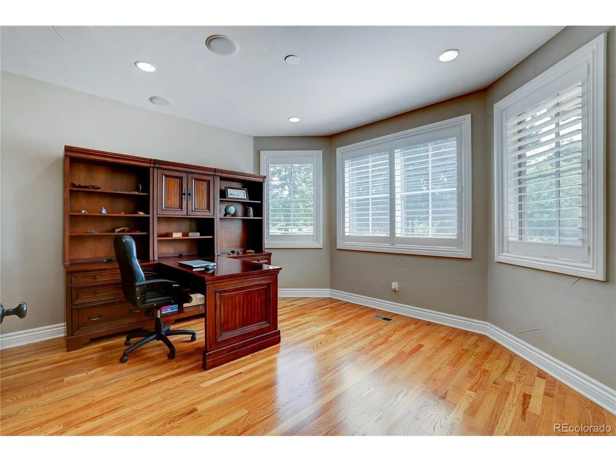
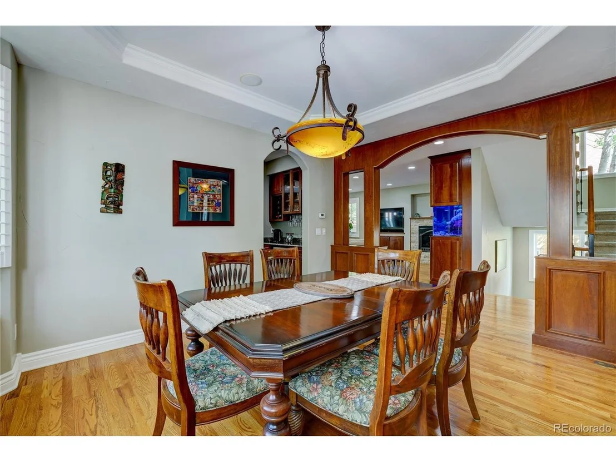
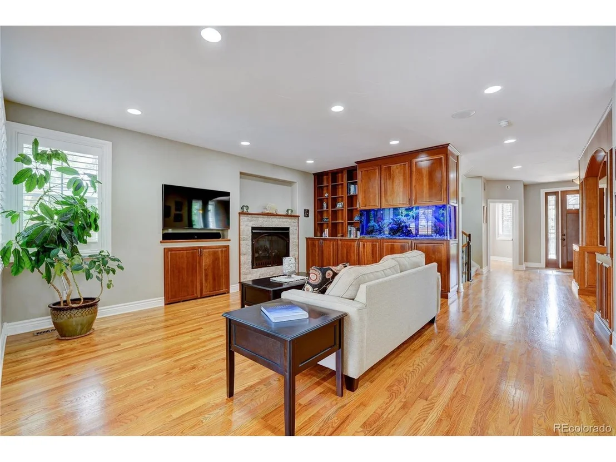
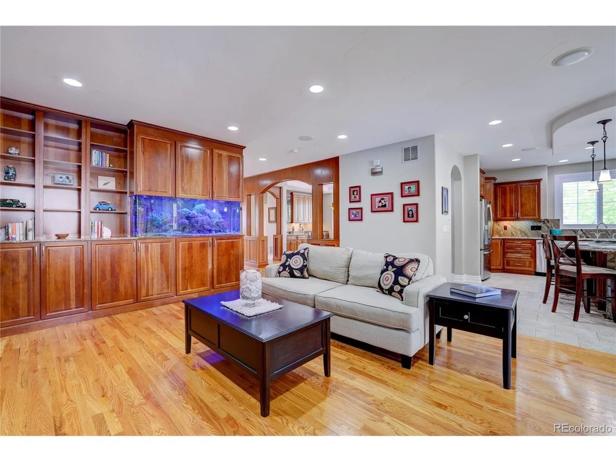
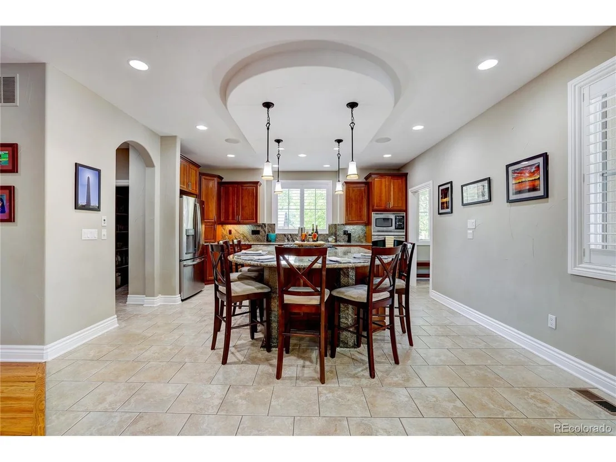
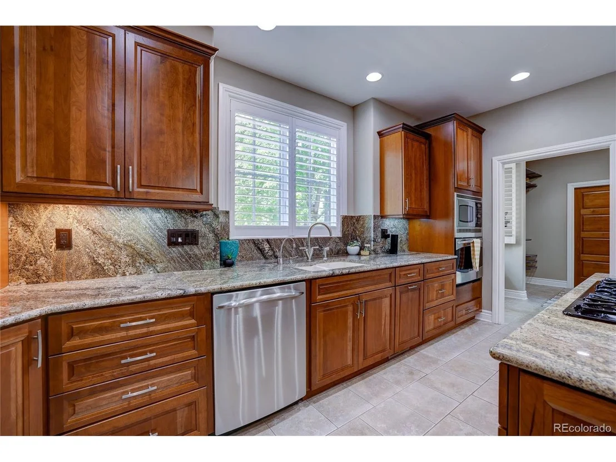
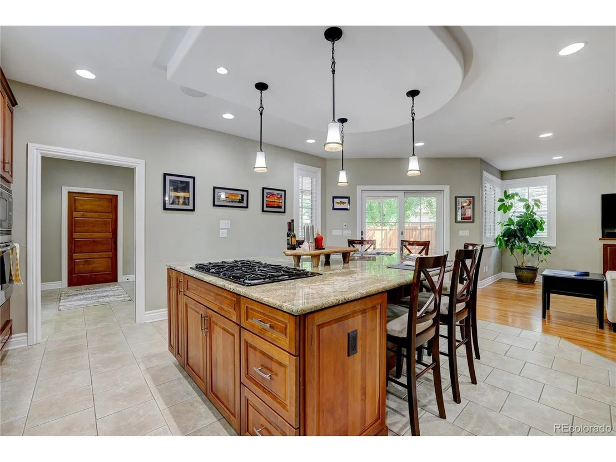
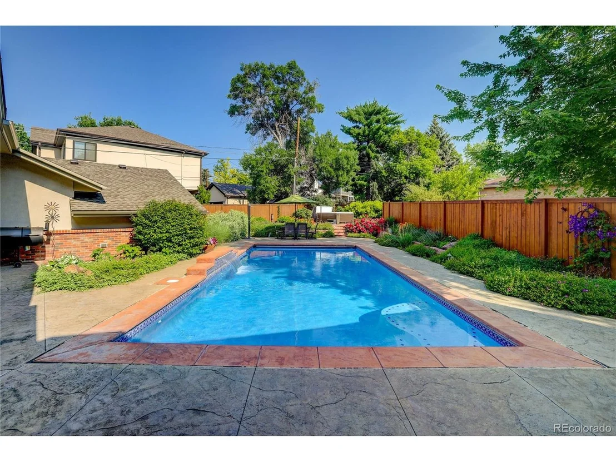
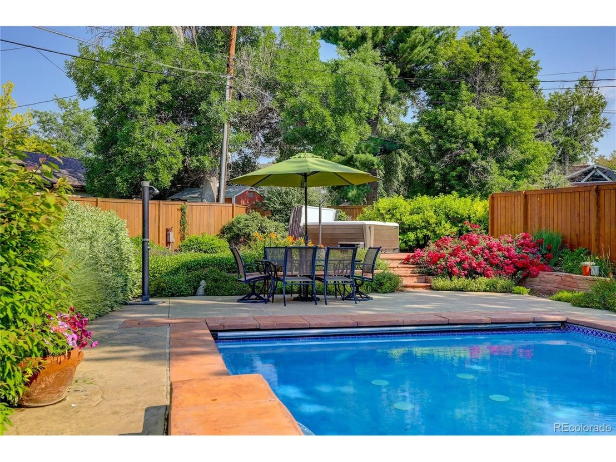
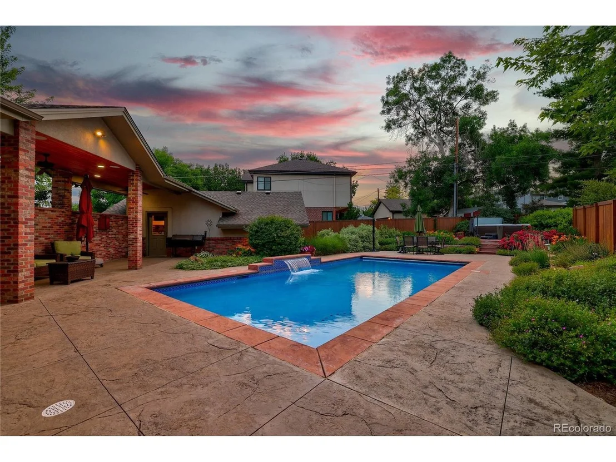
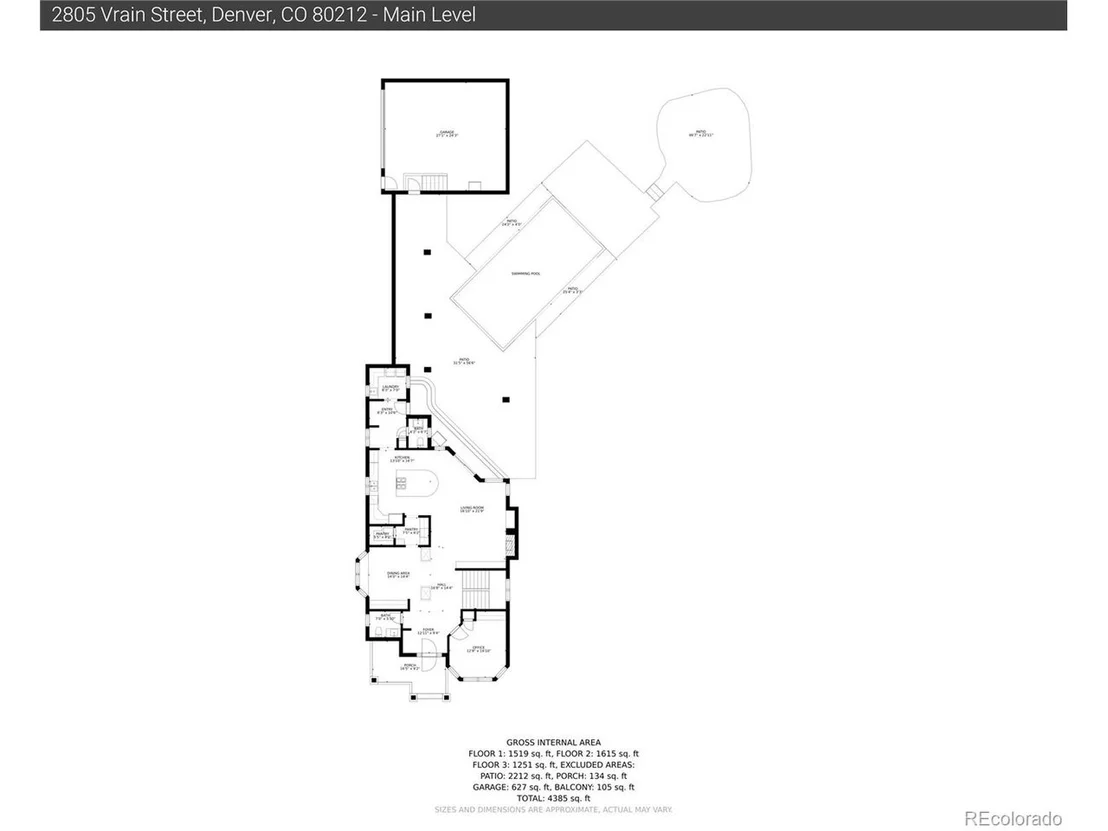
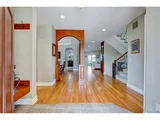
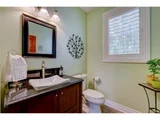
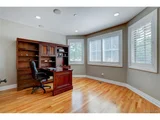
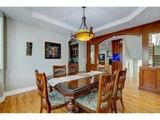
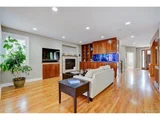
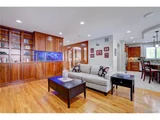
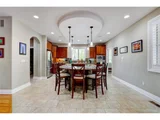
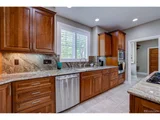
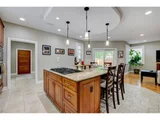
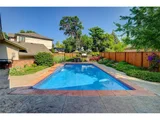
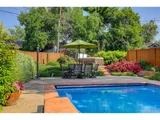
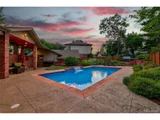
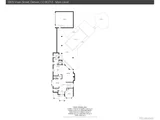
This floor features ample storage throughout, a cheery main level office, a formal dining room with beautiful cabinetry, an open living room with a gas fireplace, 2 half baths, large mud room, separate laundry room and a large kitchen with an expansive granite island/eating area. A beautiful salt water aquarium serves as a soothing focal point in the living room. The patio area features stamped concrete, an automatic awning and an inviting salt water swimming pool and hot tub. Your outdoor experience can be enhanced with music playing on the whole house surround sound system. The backyard leads to a separate entrance, oversized 2 car insulated garage.
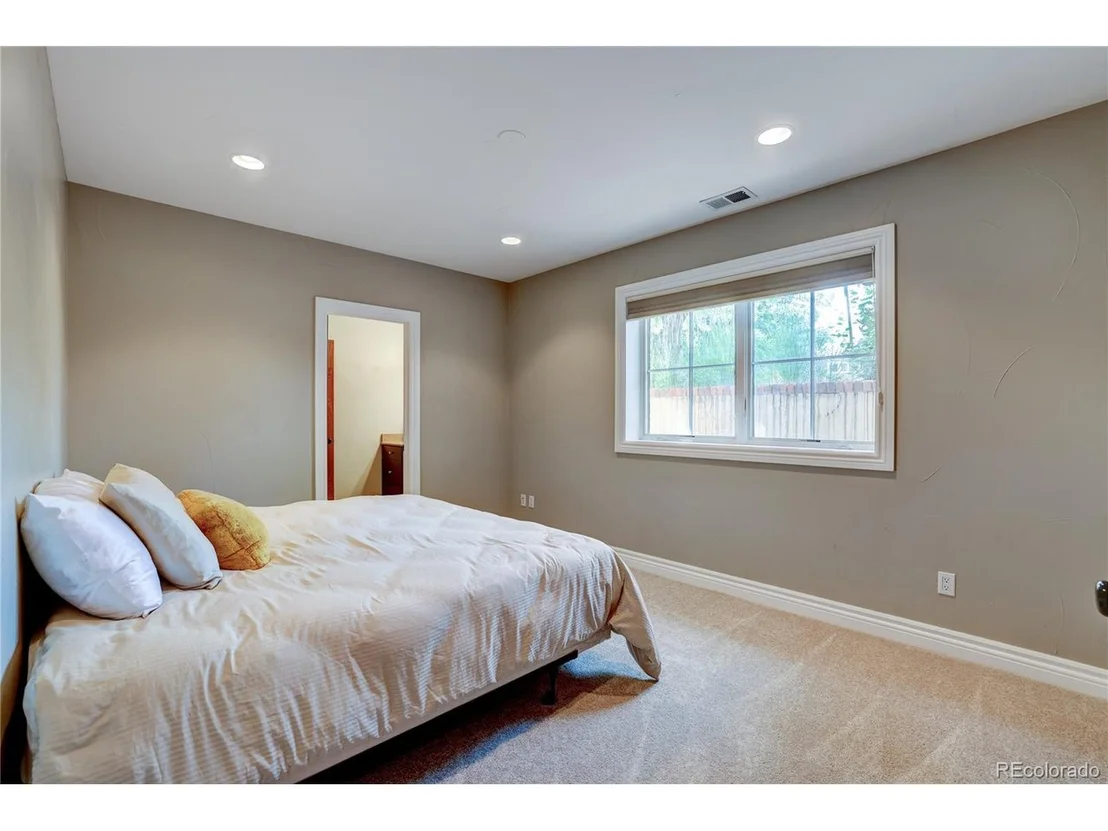
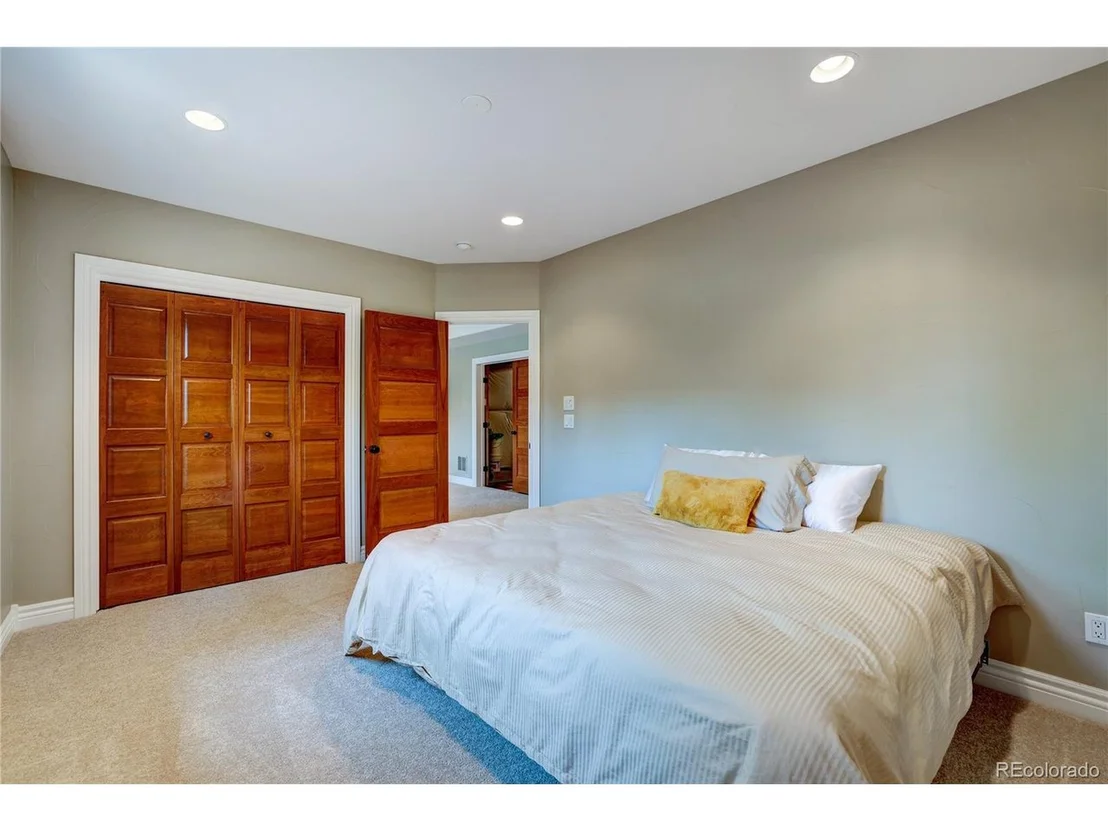
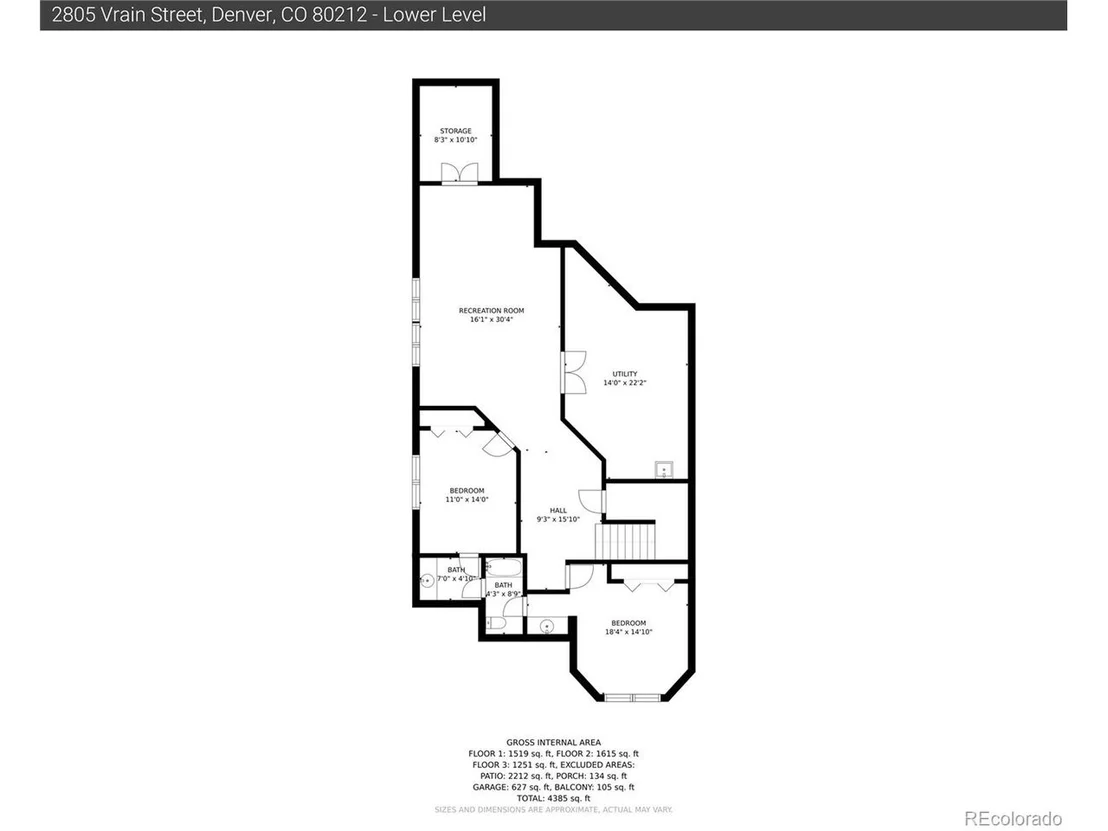
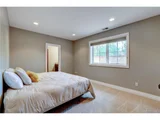
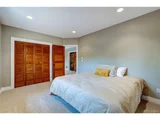
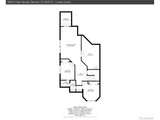
The garden lower level is also open and bright. It features 2 bedrooms, a full bath, a living area and 3 large storage areas. This level is perfect for a mother-in-law suite, your teens who need more privacy or for guests.
The home features 2 tankless water heaters which produce on demand hot water, 2 air conditioners and furnaces, commercial grade waterproofing, solar panels (lease), high quality window coverings, Anderson windows/patio doors. Your new home is within walking distance to Sloan's Lake and many restaurants and brew pubs on North Denver's 32nd Avenue "restaurant row" and Edgewater's 23rd Street eateries/shops.
This is a one of a kind home and living experience. This one won't last!
Payment Calculator
Your Estimated Monthly Payment
Cap Rate Calculator
What does this mean?
Based on our analysis, the cap rate of this property is 1.25%. A negative cap rate indicates that the property might not be feasible as an income-producing asset. The median cap rate for a near zip code 11238 is 4.23%.
How much can I actually make?
Actual monthly rental income may vary between $4,760 and $7,140 depending on unit-specific characteristics. You can change the amount using the slider to further explore.
How is cap rate calculated?
Cap Rate = Net Operating Income (NOI) / Property Asset Value.
When calculating the cap rate, we assume 100% occupancy. Leverage (mortgage) is not considered.
Cap Rate provided by RealtyHop and RentHop, learn more about cap rate here.
Price History
| Date / Event | Date | Event | Price |
|---|---|---|---|
| Sep 9, 2021 | Sold | ||
| Sold | |||
| Jul 25, 2021 | Listed | $2,349,000 | |
| Listed | |||
Property Highlights
Building Info
Comparables
Status
Price/ft²
Listed On
Sold On
About Northwest Denver
Similar Homes for Sale
Currently no similar homes aroundNearby Rentals

Last Updated: 3 months ago
Data Source: REcolorado MLS, MLS# IRE2950187



















 Your Privacy Choices
Phone: 425-283-2930
Address: 335 Madison Avenue, New York, NY 10017