Check Availability
Berthoud 80537
2805 Potomac Ct
$1,697,000
↓ $82K (4.6%)
● House - For Sale

2805 Potomac Ct

Berthoud, CO 80513
bedrooms
4 Beds
bathrooms
3 Baths, 1 Half Bath
square feet
3,843 Ft²
Upcoming Open House
12:30PM - 3PM, Sun, Nov 22 -
Book now
$9,391
Est. Monthly

About This Property

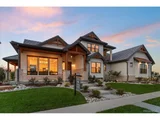
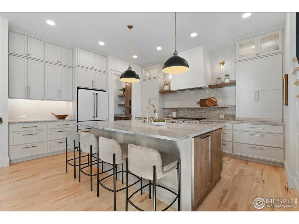
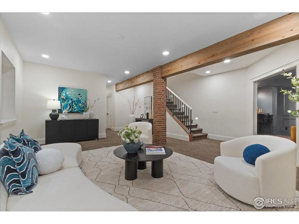
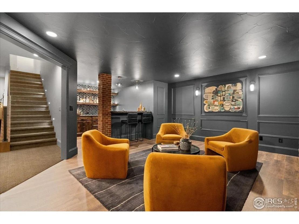
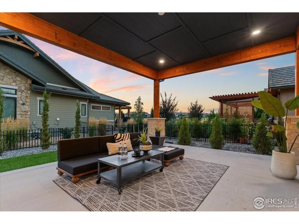
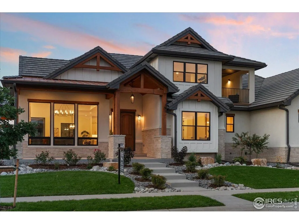
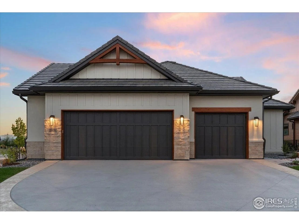
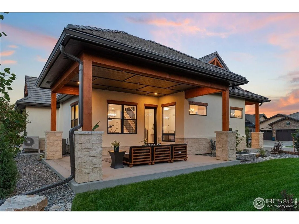
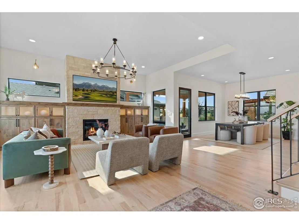
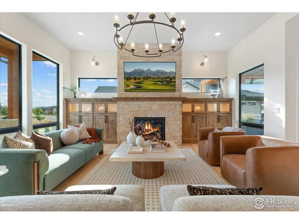
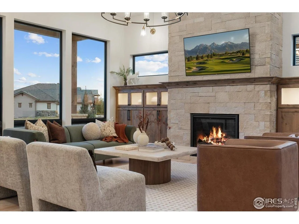
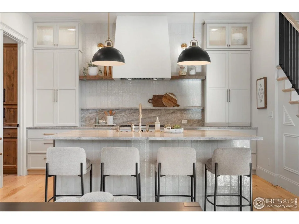
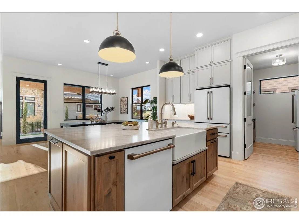
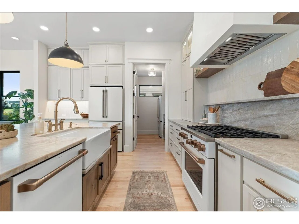
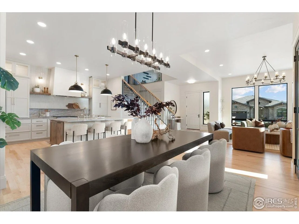
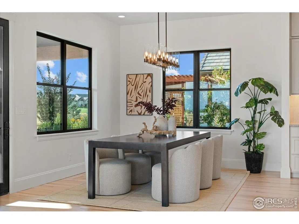
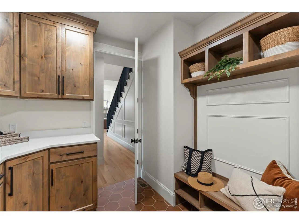
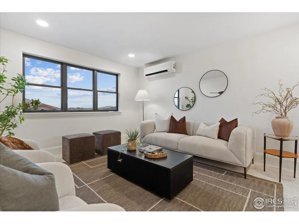
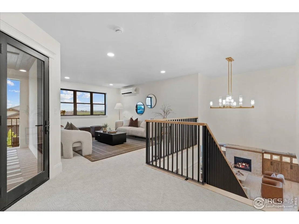
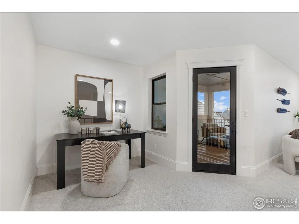
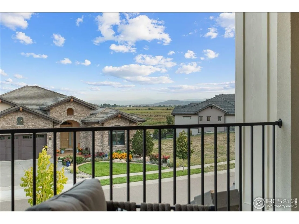
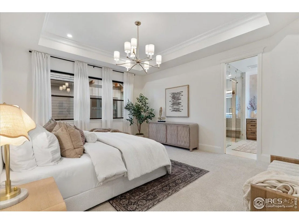
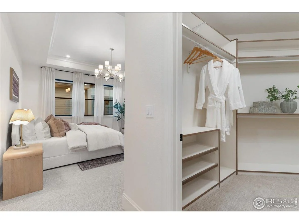
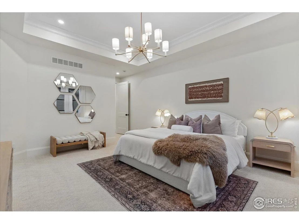
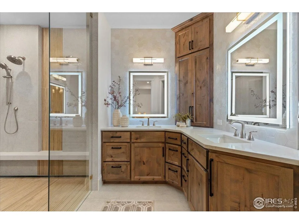
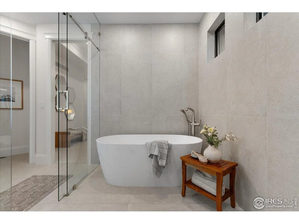
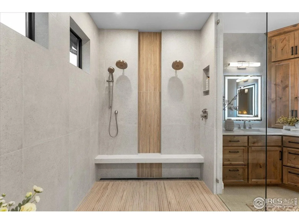
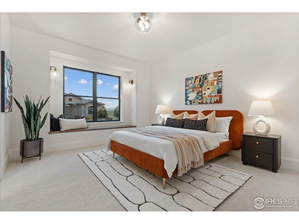
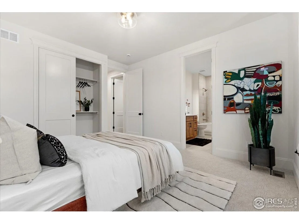
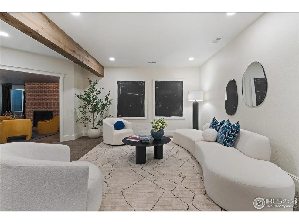
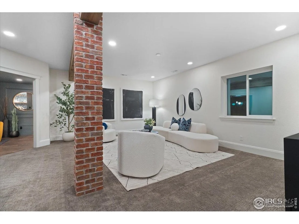
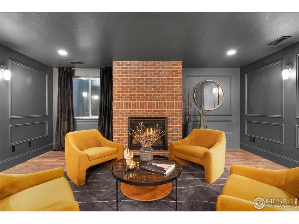
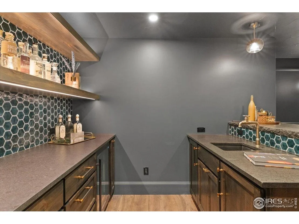
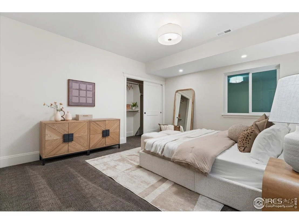
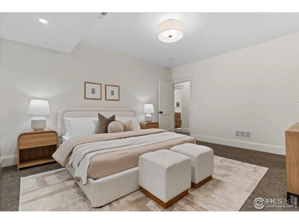
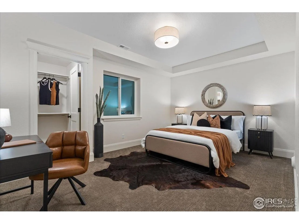
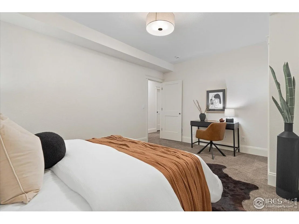
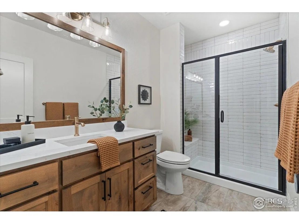
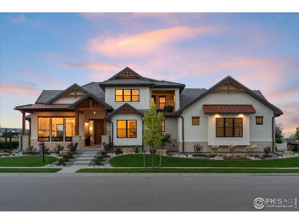
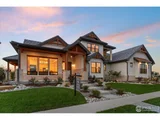
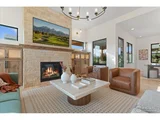
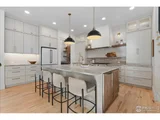
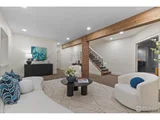
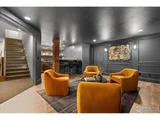
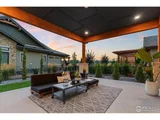
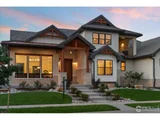
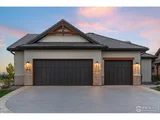
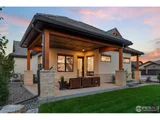
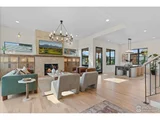
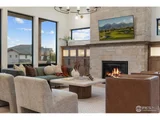
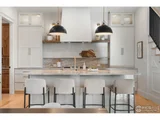
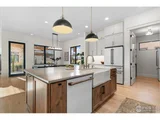
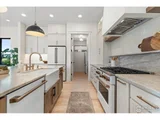
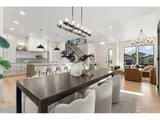
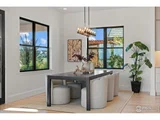
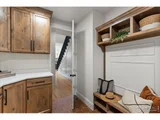
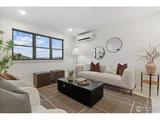
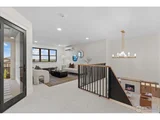
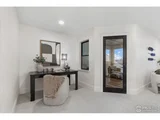
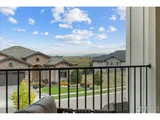
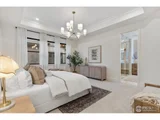
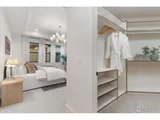
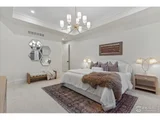
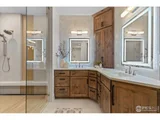
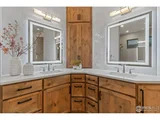
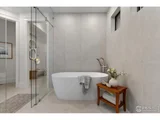
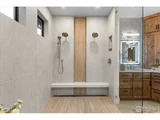
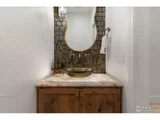
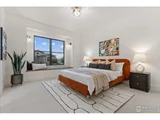
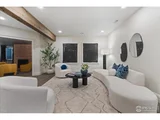
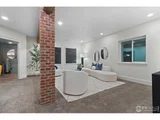
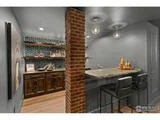
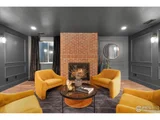
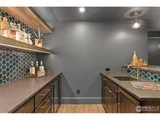
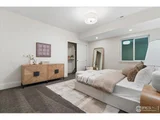
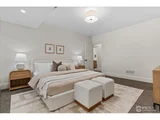
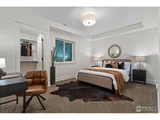
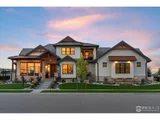
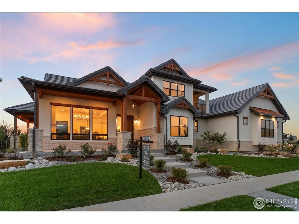
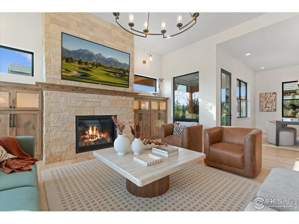
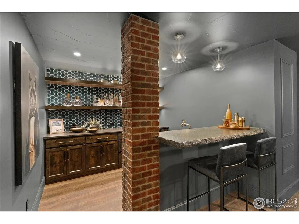
OPEN HOUSE FRIDAY NOV 20 from 10:00 to 12:00 and SUNDAY NOV 22 from 12:30 to 3:00. Stunning Award Winning Custom Home, Best Kitchen, Best Bedroom & Bath, Best Overall Design. This full custom home is crafted by the locally renowned Custom On-Site Builders, and stands proudly in the prestigious Heron Lakes community. This home includes an array of high-end premium finishes. On the main floor, 10-foot ceilings soar above an expansive living area, seamlessly flowing into the gourmet kitchen. Here you'll find Cafe appliances, a gas cooktop, a butler's pantry with an extra fridge, quartzite countertops, custom cabinetry with appliance garages, and an oversized island-ideal for casual gatherings. The adjacent living room centers on a dramatic floor-to-ceiling stone fireplace, while oversized windows flood the space with natural light. Step out onto a large, covered patio, where stamped and colored concrete meets elegant timber accents. Descend to the lower level for another layer of class in entertaining. A wet bar including custom shelving, icemaker and more, that can imbue your favorite hang-out aesthetic. A second fireplace adds to the perfect cozy vibes for relaxing. Included are two additional bedrooms, and a three-quarter bath. The home is on a corner lot boasting a spacious open ranch floorplan, the home also includes an upper loft-complete with a private balcony with great views. Residents of Heron Lakes enjoy exclusive access to an array of upscale amenities. Unwind by the seasonal resort-style pool, which features a swim-up bar and cabana kitchen, or host events in the elegant clubhouse dining and event spaces. Stay active in the state-of-the-art fitness center, complete with group classes and massage services. Golf enthusiasts can opt for unlimited membership, while boating aficionados will appreciate the private lake privileges. Expertly designed full landscaping complete this stunning property.
Unit Size
3,843 Ft²
Days on Market
-
Land Size
0.22 acres
Price per sqft
$442
Property Type
House
Property Taxes
$1,058
HOA Dues
-
Year Built
-

Listed By

Jace Thorpe
Better Homes and Gardens Real Estate Neuhaus

Payment Calculator

Cap Rate Calculator

Last updated: 2 days ago (IRES MLS #IRE1051569)

Price History

Date / Event Date Event Price
Aug 12, 2026 Price Decreased $1,697,000
↓ $82K (4.6%)
Price Decreased
Mar 27, 2026 Listed $1,779,000
Listed
Open House Friday November 20 from 10:00 to 12:00 and Sunday November 22 from 12:30 to 3:00. Parade of Homes Golden Key Award Winning Home, Best Kitchen, Best Bedroom & Bath, and Best Overall Design. This stunning custom residence, is crafted by the locally renowned Custom On-Site Builders, and stands proudly in the prestigious Heron Lakes community. A corner lot boasting a spacious open ranch floorplan, the home also includes an upper loft-complete with a private balcony. This home includes an array of high-end premium finishes. On the main floor, 10-foot ceilings soar above an expansive living area, seamlessly flowing into the gourmet kitchen. Here, you'll find Cafe appliances, a gas cooktop, a hidden pantry with extra fridge, quartzite countertops, custom cabinetry with appliance garages, and an oversized island-ideal for casual gatherings. The adjacent living room centers on a dramatic floor-to-ceiling stone fireplace, while oversized windows flood the space with natural light. Step out to a large, covered patio, where stamped and colored concrete meets elegant timber accents. Descend to the lower level for another layer of class in entertaining. A wet bar-including custom shelving, icemaker and more-can imbue your favorite hang-out aesthetic. A second fireplace adds to the perfect cozy vibes for relaxing. Included are two additional bedrooms, and a three-quarter bath. Residents of Heron Lakes enjoy exclusive access to an array of upscale amenities. Unwind by the seasonal resort-style pool, which features a swim-up bar and cabana kitchen, or host events in the elegant clubhouse dining and event spaces. Stay active in the state-of-the-art fitness center, complete with group classes and massage services. Golf enthusiasts can opt for unlimited membership, while boating aficionados will appreciate the private lake privileges. Expertly designed, and full landscaping completes this exceptional offering.
Feb 13, 2026 Listed $1,779,000
Listed
Sep 5, 2025 Withdrawn -
Withdrawn
Sep 3, 2025 Listed by Better Homes and Gardens Real Estate - Neuhaus $1,825,120
Listed by Better Homes and Gardens Real Estate - Neuhaus
OPEN HOUSE SUNDAY JAN. 18 FROM 10 TO NOON. 2025 Parade of Homes Golden Key Award Winning Home, Best Kitchen, Best Bedroom & Bath, Best Overall Design. This stunning custom residence, to be crafted by the locally renowned Custom On-Site Builders, will stand proudly in the prestigious Heron Lakes community. A corner lot boasting a spacious open ranch floorplan, the home also includes an upper loft-complete with a private balcony. This home includes an array of high-end premium finishes. On the main floor, 10-foot ceilings soar above an expansive living area, seamlessly flowing into the gourmet kitchen. Here, you'll find Cafe appliances, a gas cooktop, a hidden pantry with extra fridge, quartzite countertops, custom cabinetry with appliance garages, and an oversized island-ideal for casual gatherings. The adjacent living room centers on a dramatic floor-to-ceiling stone fireplace, while oversized windows flood the space with natural light. Step out to a large, covered patio, where stamped and colored concrete meets elegant timber accents. Descend to the lower level for another layer of class in entertaining. A wet bar-including custom shelving, icemaker and more-can imbue your favorite hang-out aesthetic. A second fireplace adds to the perfect cozy vibes for relaxing. Included are two additional bedrooms, and a three-quarter bath. Residents of Heron Lakes enjoy exclusive access to an array of upscale amenities. Unwind by the seasonal resort-style pool, which features a swim-up bar and cabana kitchen, or host events in the elegant clubhouse dining and event spaces. Stay active in the state-of-the-art fitness center, complete with group classes and massage services. Golf enthusiasts can opt for unlimited membership, while boating aficionados will appreciate the private lake privileges. Expertly designed, and full landscaping completes this exceptional offering.
Show More

Property Highlights

Garage
Air Conditioning
Fireplace
With View
Parking Details
Has Garage
Parking Features: Garage Door Opener, Attached
Garage Spaces: 3
Interior Details
Half Bathrooms: 1
Full Bathrooms: 3
Interior Features: Eat-in Kitchen, Cathedral Ceiling(s), Open Floorplan, Pantry, Walk-In Closet(s), Wet Bar, Kitchen Island, High Ceilings, Crown Molding, Washer/Dryer Hookup
Appliances: Gas Range, Dishwasher, Refrigerator, Bar Fridge, Washer, Dryer, Microwave, Disposal, Fire Alarm
Flooring Type: Wood
Has Fireplace
Fireplace Features: Gas, Gas Log, Family Room, Great Room, Basement, Two or More
Basement: Full, Partially Finished
Exterior Details
Square Footage: 3843
Square Footage Source: $0
Architectural Style: Contemporary
Year Built: 2025
Builder Name: Custom On-Site Builders
Builder Model: Autumn Ridge II
Levels: One
Window Features: Window Coverings
Construction Materials: Frame, Stone, Stucco, Wood Siding, Cedar, Painted/Stained
Patio and Porch Features: Patio
Lot Features: Corner Lot, Level, Paved, Deciduous Trees, House Faces South, Gutters, Sidewalks, Street Light, Fire Hydrant within 500 Feet
Lot Size Area: 9583.2
Lot Size Units: Square Feet
Lot Size Acres: 0.22
Lot Size Square Feet: 9583.2
Water Source: Public
Financial Details
Tax Annual Amount: $12,693
Utilities Details
Cooling Type: Central Air, Ceiling Fan(s)
Heating Type: Forced Air, Heat Pump
Sewer : Public Sewer
Location Details
HOA/Condo/Coop Fee Includes: Trash, Snow Removal, Common Amenities, Management
HOA/Condo/Coop Amenities: Spa/Hot Tub, Trail(s)

Building Info

Overview

    General

  • Bedroom Count: 0
  • Building Condition: 0
  • Building Quality: 0
  • Construction Type: 0
  • Building Style: 0
  • Exterior Walls Type: 0
  • Interior Walls Type: 0
  • Roof Shape Type: 0
  • Roof Cover Type: 0
  • Floor Cover: 0
  • Basement Type: 0
  • Basement Area: 0
  • Garage Type: 0
  • Parking Space Count: 0
  • Patio Type: 0
  • Porch Type: 0
  • Pool Type: 0
  • Location Influence Type: 101

    Dimensions

  • Lot Size Square Feet: 9,710
  • Total Building Area: 0
  • Building Area: 0

    Heating and Cooling

  • Air Conditioning: 0
  • Heating: 0
  • Heating Fuel Type: 0

    Utilities

  • Sewer System: 0
  • Water Service: 0

Building

  • Building Type: 0
  • Property Class: V
  • Subdivision: HERON LAKES 3RD FILING
  • Land Acres: 0000000223
  • Standard Land Use Code: 8010
  • County Land Use Code: 1119
  • Legal Description 1: LOT 17, BLOCK 4, HERON LAKES THIRD FILING, BER (20160036869)

Neighborhood

  • School District Name: Thompson School District R-2J
  • Census Tract: 002602

Geography

  • Assessors Map Reference: 94044
  • Account Number: R1661693
  • Parcel: R1661693
  • Block: 4
  • Lot: 17
  • Meridian: SEC 4 TWN 4N RNG 69W
  • Municipality: BERTHOUD
  • Latitude: 40.3389
  • Longitude: -105.113

    Address

  • Full Address: 2805 Potomac Ct
  • Address - House Number: 2805
  • Address - Street Name: Potomac
  • Address - Suffix Type: Ct
  • State: CO
  • City Name: Berthoud
  • Carrier Code: R012
  • 4-Digit Zip Code: 7106
  • Zip Code: 80513

Valuation

    Tax

  • Tax Year: 2023
  • Tax Amount: $342,509
  • Initial Tax Delinquent Year: 2022
  • Tax Rate Code Area: 2403

    Market Valuation

  • Market Total Value: $71,800
  • Market Land Value: $71,800

    Assessments Valuation

  • Assessed Year: 2024
  • Assessed Total Value: $20,032
  • Assessed Land Value: $20,032

    Sales

  • Current Sale Contract Date: Sep 14, 2022
  • Current Sale Recording Date: Sep 20, 2022
  • Current Sale Price:
  • Current Sale Document Type: 68
  • Current Sale Input Document Number: 57497
  • Previous Sale Recording Date: Jun 05, 2019
  • Previous Sale Contract Date: Jun 05, 2019
  • Previous Sale Amount: $305,000
  • Previous Sale Document Type: 68
Data used for valuation calculations is provided by RealtyHop, and other third party sources

Comparables

Unit
Status
Type
Beds
Baths
ft²
Price/ft²
Asking Price
Listed On
Closing Price
Sold On
HOA + Taxes

About Berthoud


Similar Homes for Sale

Currently no similar homes around

Nearby Rentals


Frequently Asked Questions

When was property at 2805 Potomac Court built and last sold?
The property at 2805 Potomac Court was built in and last sold on Sep 14, 2022 for $245,000.
How much is this home worth?
The estimated value of the home located at 2805 Potomac Court is $1,681,417.
What are some comparable homes to 2805 Potomac Court?
There are currently no comparable homes to 2805 Potomac Court.