Check Availability
$950,000
↓ $20K (2.1%)
● House - For Sale

2805 Orsobello PL

Cedar Park, TX 78613
bedrooms
5 Beds
bathrooms
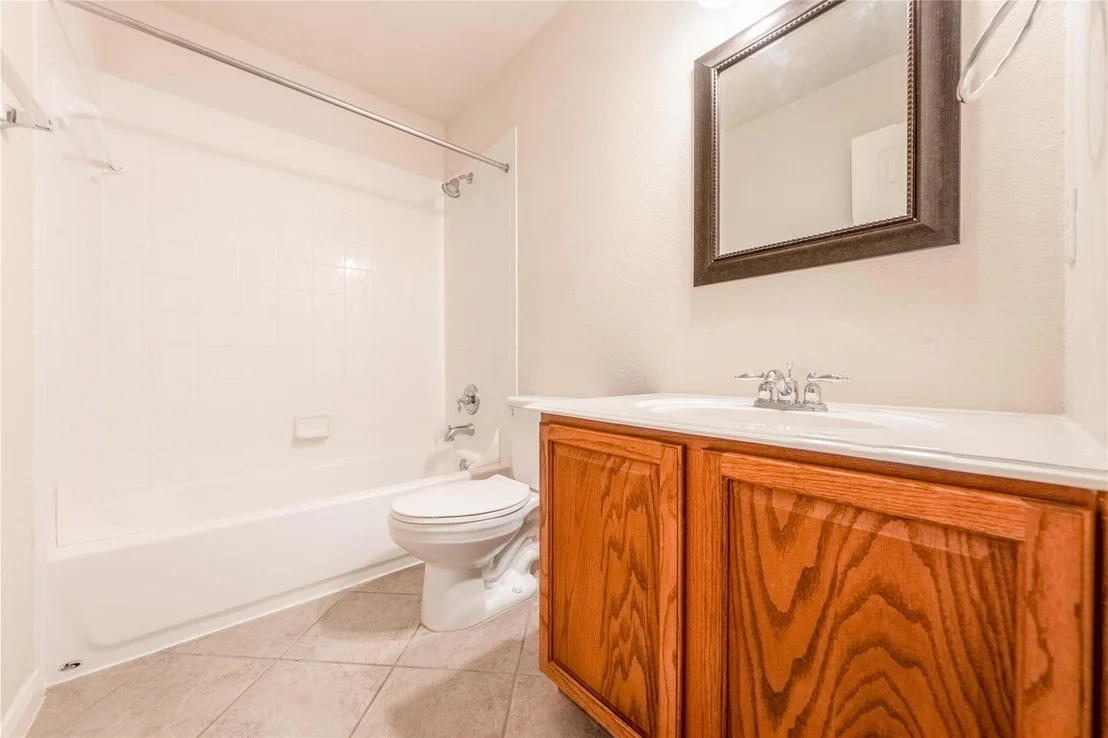
3 Baths, 1 Half Bath
square feet
4,235 Ft²
$5,948
Est. Monthly
$52
HOA / Fees

About This Property

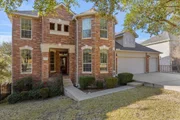
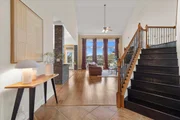
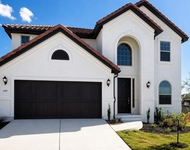
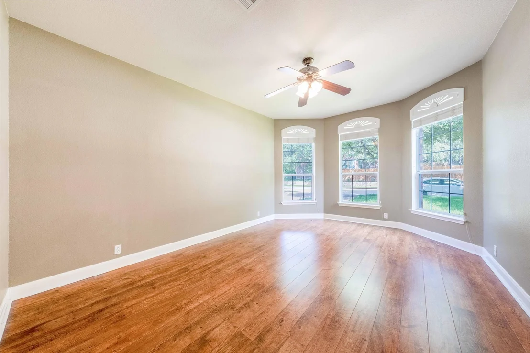
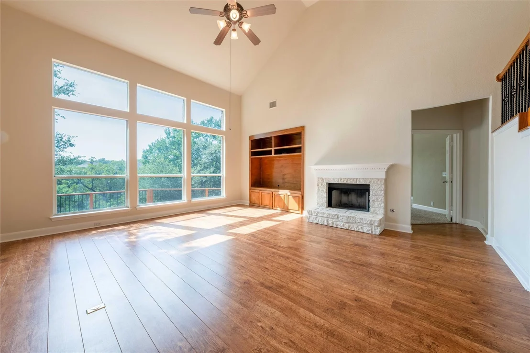
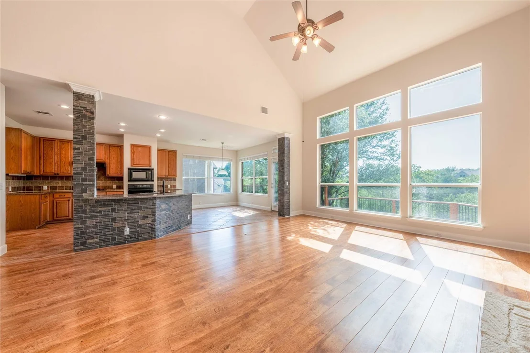
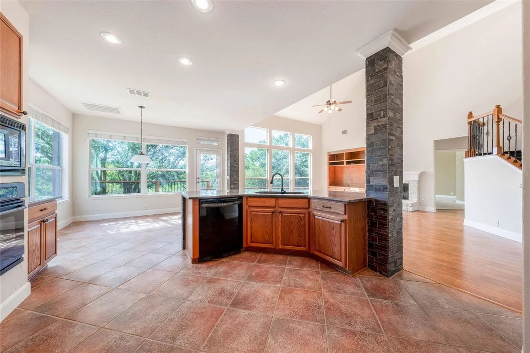
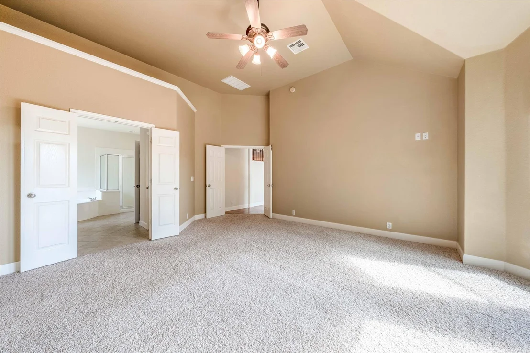
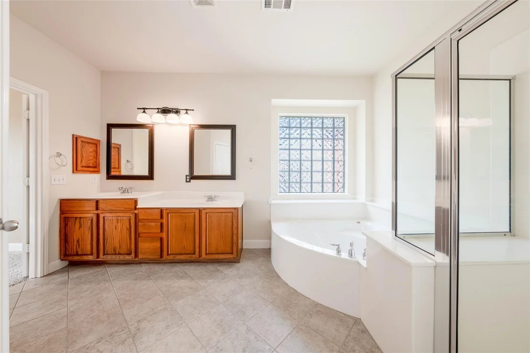
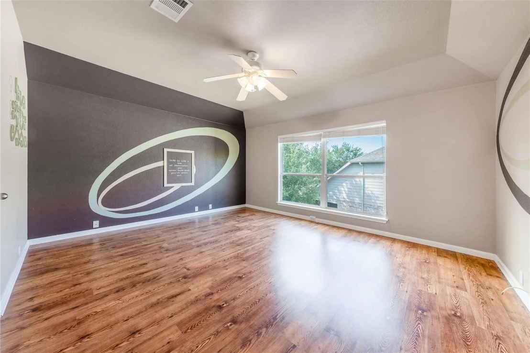
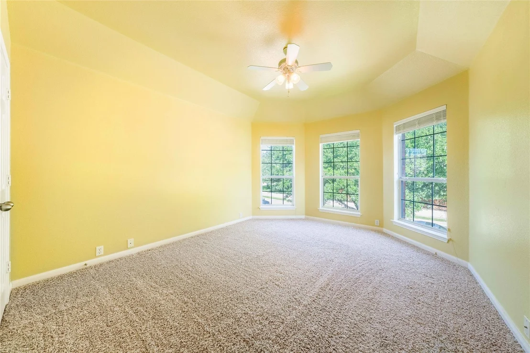
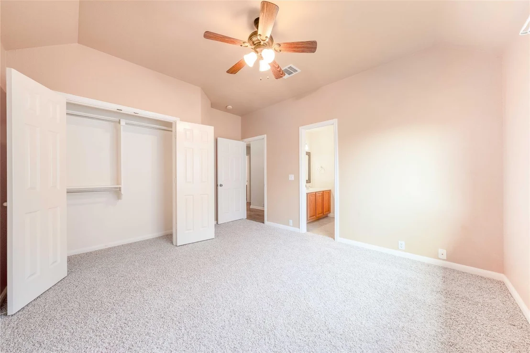
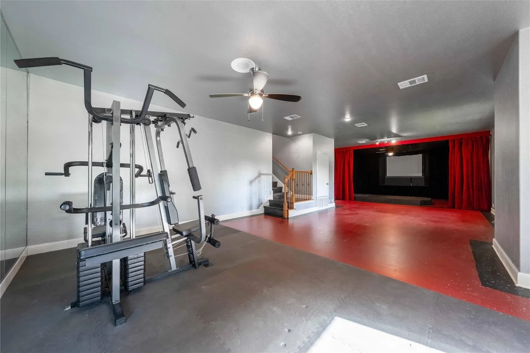
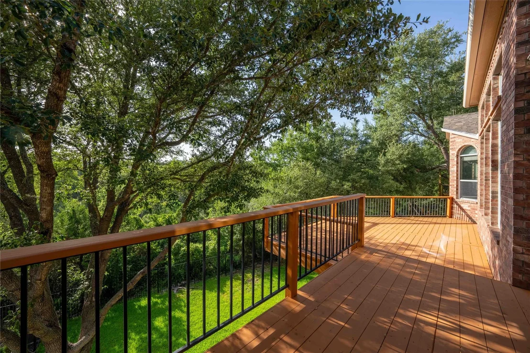
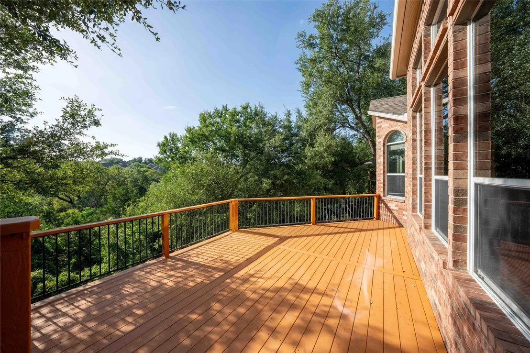
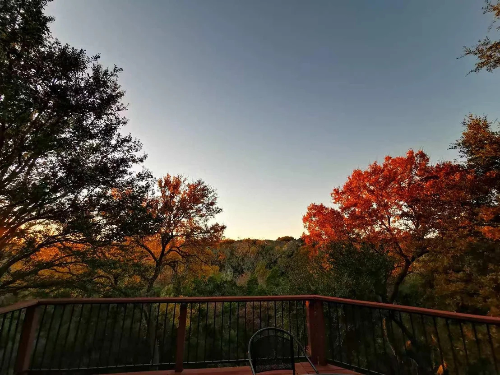
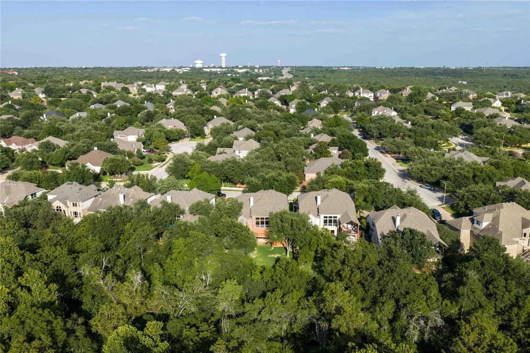
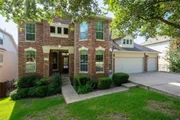
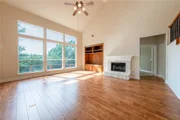
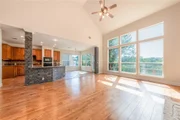
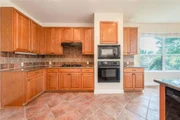
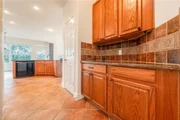
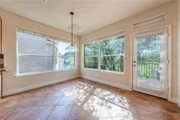
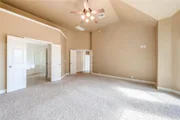
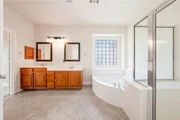
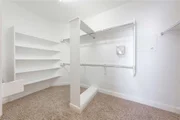
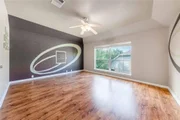
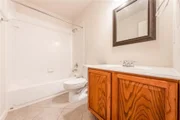
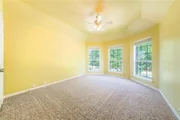
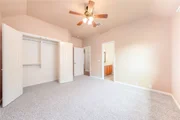
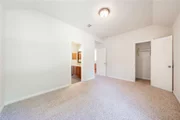
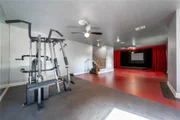
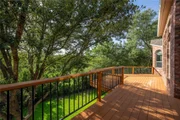
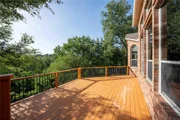
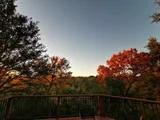
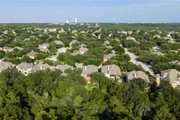
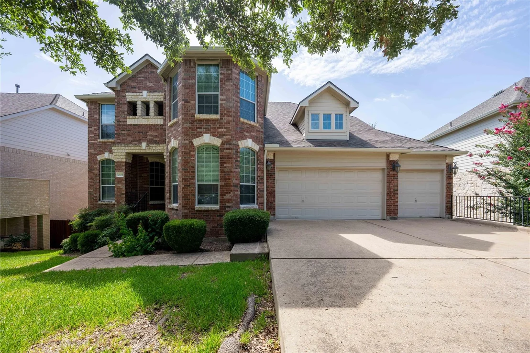
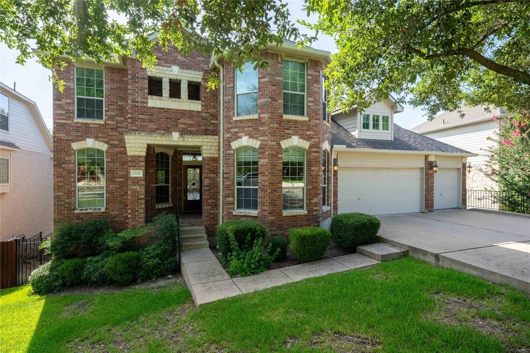
Welcome to your private hill-country retreat. This stunning 5-bedroom + dedicated office, 3.5-bath residence offers 4,235 sq ft of light-filled, open-concept luxury framed by uninterrupted greenbelt views. The spacious primary suite is conveniently located on the first floor, while the generously sized secondary bedrooms provide plenty of room for family and guests. Downstairs, the walk-out "Texas Basement" features a game room, media room, and dedicated workout area, creating the perfect space for entertaining and recreation. Step outside to the expansive wood deck overlooking the greenbelt, with direct access to scenic walking trails and peaceful creeks right from your backyard. Enjoy unobstructed views, no rear neighbors, and a rare sense of privacy. Additional highlights include a dedicated home office, a full sprinkler system, abundant storage, and a thoughtfully designed floor plan that perfectly blends luxury, comfort, and nature.
Unit Size
4,235 Ft²
Days on Market
-
Land Size
0.30 acres
Price per sqft
$224
Property Type
House
Property Taxes
$1,231
HOA Dues
$52
Year Built
2004

Listed By

Shelly Stallings
Real International Realty

Payment Calculator

Cap Rate Calculator

Last updated: 8 days ago (Unlock MLS #ACT2246958)

Price History

Date / Event Date Event Price
Sep 10, 2026 Price Decreased $950,000
↓ $20K (2.1%)
Price Decreased
Aug 6, 2026 Listed by Nestplus Realty $970,000
Listed by Nestplus Realty
Jun 23, 2026 Withdrawn -
Withdrawn
May 8, 2026 Relisted $995,000
Relisted
Apr 21, 2026 In contract -
In contract
Show More

Property Highlights

Garage
Air Conditioning
Fireplace
Parking Details
Has Garage
Has Open Parking
Parking Features: Attached, Driveway, Garage, Garage Door Opener, Garage Faces Front
Garage Spaces: 3
Interior Details
Half Bathrooms: 1
Full Bathrooms: 3
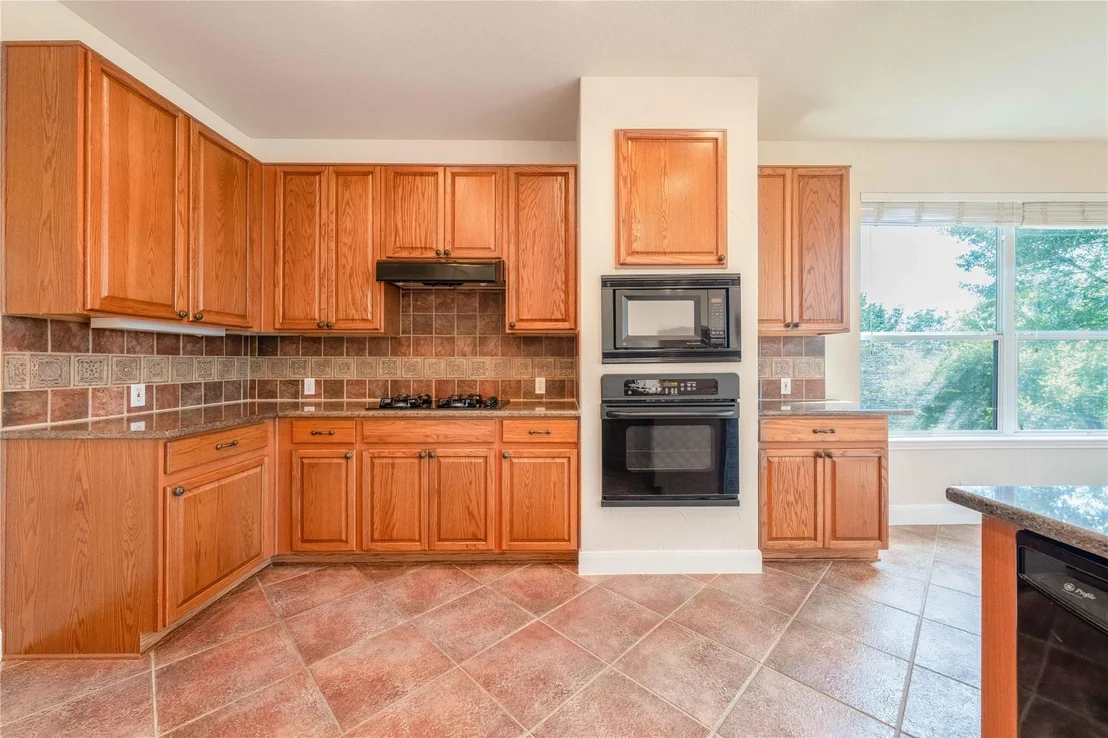
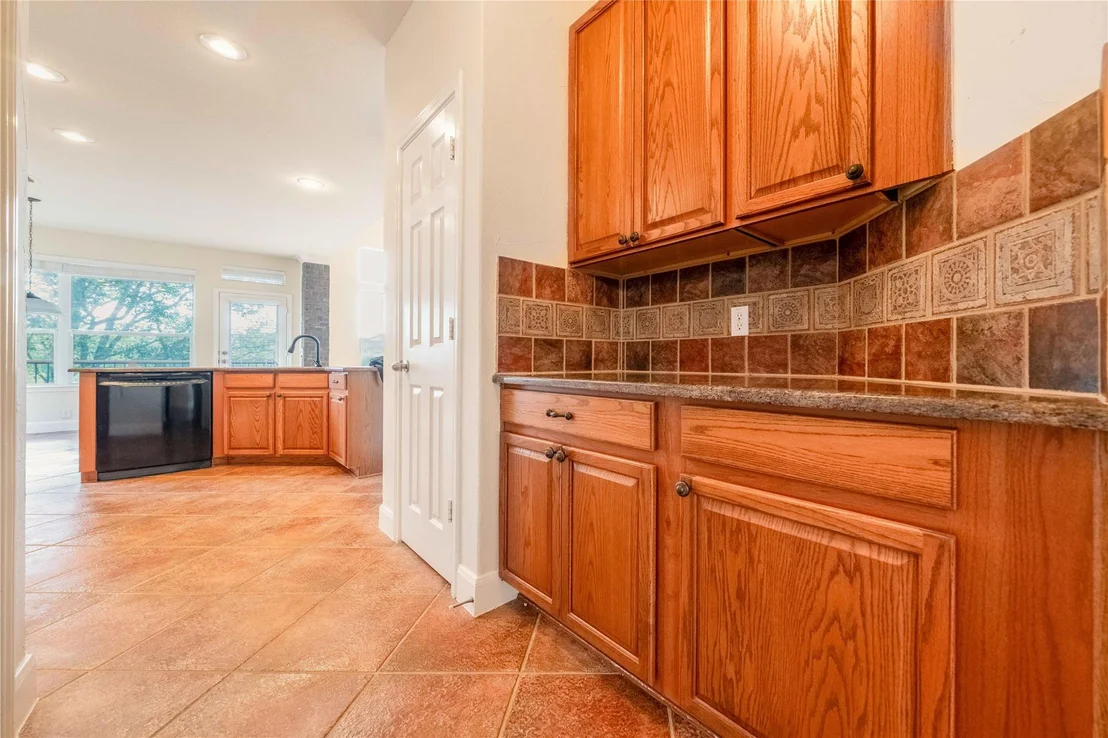
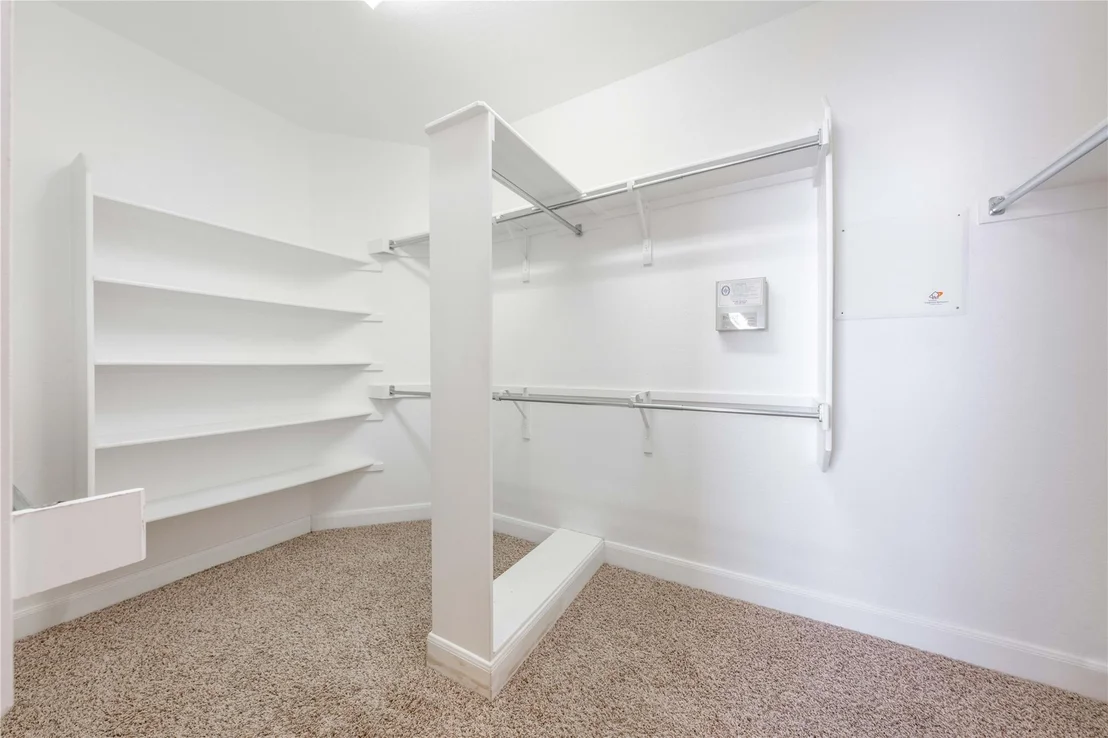
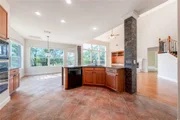
Interior Features: Built-in Features, Ceiling Fan(s), Granite Counters, Stone Counters, Double Vanity, Kitchen Island, Open Floorplan, Pantry, Recessed Lighting, Soaking Tub, Storage, Walk-In Closet(s), High Speed Internet, Ceiling-High, Ceiling-Vaulted, Primary Bedroom on Main
Appliances: Built-In Gas Oven, Dishwasher, Disposal, Exhaust Fan, Gas Cooktop, Microwave, RNGHD
Flooring Type: Carpet, Concrete, Tile, Wood
Has Fireplace
Fireplace Features: Gas, Living Room, Stone
Fireplaces: 1
Exterior Details
Square Footage: 4235
Square Footage Source: $0
Green Sustainability
Property Condition: Resale
Year Built Source: Public Records
Year Built: 2004
Waterfront Features: None
Levels: Two
Other Structures: None
Window Features: Bay Window(s), Blinds, Double Pane Windows, Screens, Window Treatments
Construction Materials: Brick, Brick Veneer, Vinyl Siding, Masonry – All Sides
Patio and Porch Features: Deck, Patio
Pool Features: None
Lot Features: Greenbelt, Back Yard, Landscaped, Private, Sloped Down, Wooded, Views, Sprinkler - Automatic
Lot Size Area: 13085.42
Lot Size Units: Square Feet
Lot Size Acres: 0.3004
Lot Size Square Feet: 13085.42
Water Source: Public
Financial Details
Tax Map Number: 34
Tax Assessed Value: $839,711
Tax Annual Amount: $14,775
Utilities Details
Cooling Type: Ceiling Fan(s), Central Air
Heating Type: Central, Fireplace(s), Heat Pump
Sewer : Public Sewer
Location Details
HOA/Condo/Coop Fee Includes: Maintenance Grounds
HOA/Condo/Coop Amenities: Picnic Area, Trail(s)
HOA Fee: $52
HOA Fee Frequency: Monthly

Building Info

Overview

    General

  • Year Built: 2004
  • Effective Year Built: 2004
  • Building Count: 1
  • Bedroom Count: 5
  • Bathroom Count: 4
  • Full Bathrooms: 3
  • Partial Bathrooms: 4
  • Building Condition: 6
  • Building Quality: 7
  • Construction Type: 0
  • Building Style: 0
  • Exterior Walls Type: 0
  • Interior Walls Type: 0
  • Roof Shape Type: 8
  • Roof Cover Type: 3
  • Floor Count: 200
  • Floor Cover: 0
  • Basement Type: 0
  • Basement Area: 0
  • Garage Type: 1
  • Garage Square Area: 670
  • Parking Space Count: 2
  • Patio Type: 20
  • Porch Type: 7
  • Pool Type: 0

    Dimensions

  • Lot Size Square Feet: 13,086
  • Total Building Area: 3,997
  • Gross Building Area: 3,997
  • Building Area: 3,327
  • Building Area Measurement: L

    Heating and Cooling

  • Fireplace Count: 1
  • Air Conditioning: 1
  • Heating: 3
  • Heated Square Feet: 3,327
  • Heating Fuel Type: 0

    Utilities

  • Sewer System: 0
  • Water Service: 0

Building

  • Building Type: 0
  • Property Class: R
  • Subdivision: BELLA VISTA SEC 2
  • Land Acres: 0000000300
  • Standard Land Use Code: 1001
  • County Land Use Code: A1
  • State Land Use Code: A1
  • Legal Description 1: LOT 34 BLK B BELLA VISTA SEC 2

Neighborhood

  • School District Name: Leander Independent School District
  • School Tax School District: LEANDER ISD
  • Census Tract: 035700

Geography

  • Assessors Map Reference: 0178300510
  • Account Number: 523689
  • Parcel: 523689
  • Block: B
  • Lot: 34
  • Municipality: CITY OF CEDAR PARK
  • Latitude: 30.4618
  • Longitude: -97.8481

    Address

  • Full Address: 2805 Orsobello Pl
  • Address - House Number: 2805
  • Address - Street Name: Orsobello
  • Address - Suffix Type: Pl
  • State: TX
  • City Name: Cedar Park
  • Carrier Code: R012
  • 4-Digit Zip Code: 4310
  • Zip Code: 78613

Valuation

    Tax

  • Tax Year: 2022
  • Tax Amount: $1,337,413
  • Tax Rate Code Area: 8H

    Appraisal Valuation

  • Standard Deviation: 0.2475
  • Valuation Date: Aug 09, 2023
  • Confidence Score: 65
  • Final Value: 964,943
  • High Value: 1,203,804
  • Low Value: 726,082

    Market Valuation

  • Market Total Value: $987,968
  • Market Land Value: $150,000
  • Market Improvement Value: $837,968

    Assessments Valuation

  • Assessed Year: 2023
  • Assessed Total Value: $730,053

    Exemptions

  • Homeowner Exemption: Yes

    Sales

  • Current Sale Contract Date: Mar 09, 2012
  • Current Sale Recording Date: Mar 12, 2012
  • Current Sale Price:
  • Current Sale Document Type: 71
  • Current Sale Input Document Number: 2012038161
  • Previous Sale Recording Date: Sep 18, 2009
  • Previous Sale Contract Date: Jul 20, 2009
  • Previous Sale Amount: $364,000
  • Previous Sale Document Type: 61
Data used for valuation calculations is provided by RealtyHop, and other third party sources

Comparables

Unit
Status
Type
Beds
Baths
ft²
Price/ft²
Asking Price
Listed On
Closing Price
Sold On
HOA + Taxes

About Bella Vista


Similar Homes for Sale

Currently no similar homes around

Nearby Rentals

Unit for rent at 11903 Deering Pl, Austin, TX, 78726

$3,490 /mo

  • 4 Beds
  • 3 Baths
  • 3,265 ft²
11903 Deering Pl #100, Austin, TX, 78726 Listing by Gregg Wallace
Unit for rent at 3204 Blazing Star Trl, Cedar Park, TX, 78613

$1,995 /mo

  • 3 Beds
  • 2 Baths
  • 1,267 ft²
3204 Blazing Star Trl, Cedar Park, TX, 78613 Listing by Jen Santos
Unit for rent at 11909 Deering Pl, Austin, TX, 78726

$3,300 /mo

  • 4 Beds
  • 3 Baths
  • 2,470 ft²
11909 Deering Pl, Austin, TX, 78726 Listing by Nolan Stahl


Frequently Asked Questions

When was property at 2805 Orsobello Place built and last sold?
The property at 2805 Orsobello Place was built in 2004 and last sold on Mar 9, 2012 for $375,000.
How much is this home worth?
The estimated value of the home located at 2805 Orsobello Place is $959,500.
What are some comparable homes to 2805 Orsobello Place?
There are currently no comparable homes to 2805 Orsobello Place.