by Global Lifestyle Properties

Check Availability
$425,000
↓ $5K (1.2%)
● House - For Sale

2805 NORTHCOTE DRIVE

PALM HARBOR, FL 34684
bedrooms
3 Beds
bathrooms
2 Baths
square feet
1,035 Ft²
$2,737
Est. Monthly
$236
HOA / Fees

About This Property

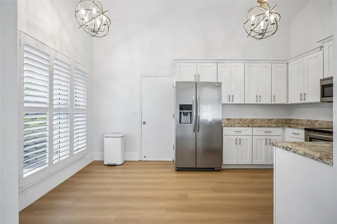
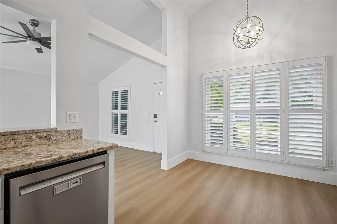
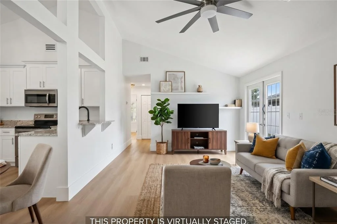
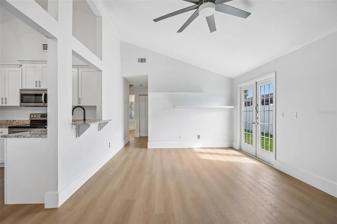
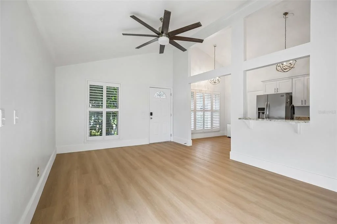
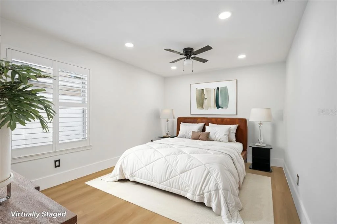
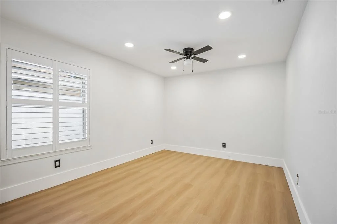
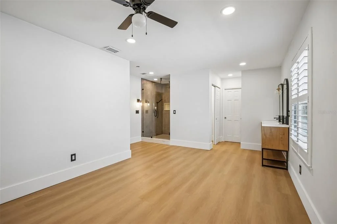
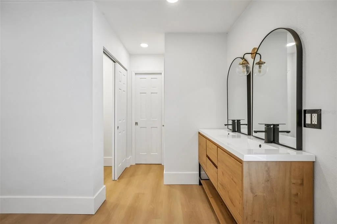
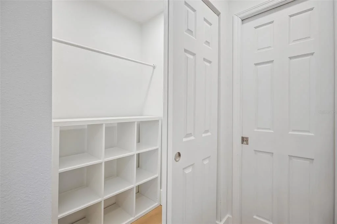
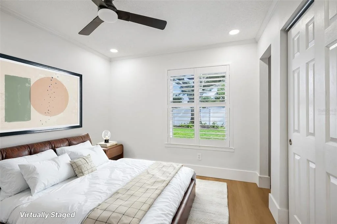
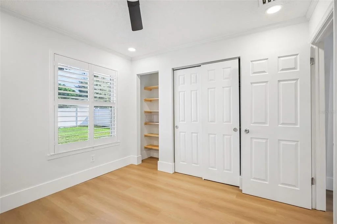
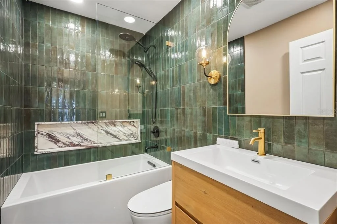
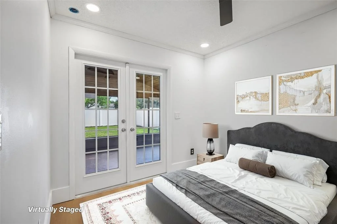
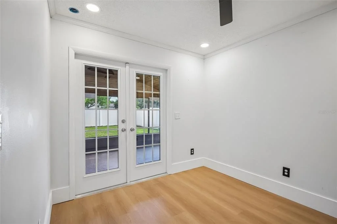
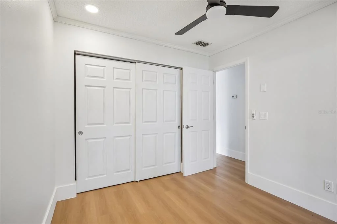
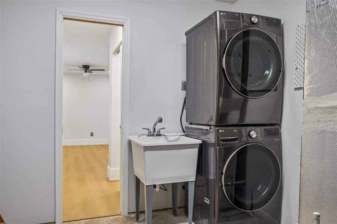
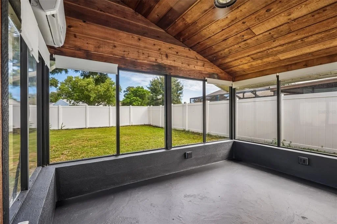
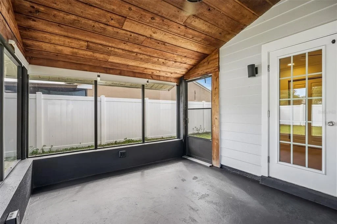
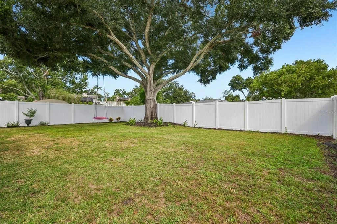
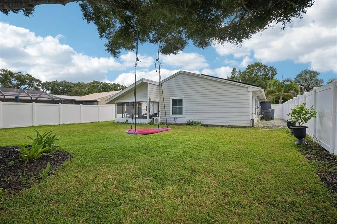
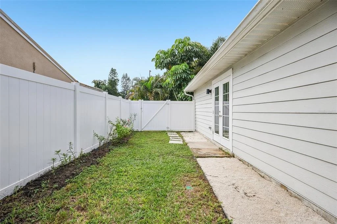
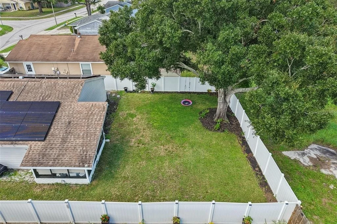
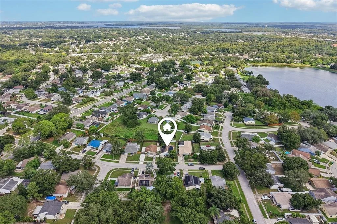
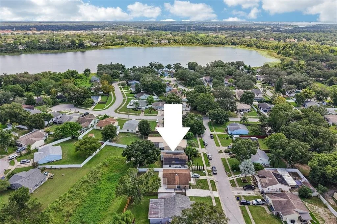
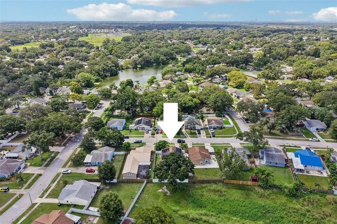
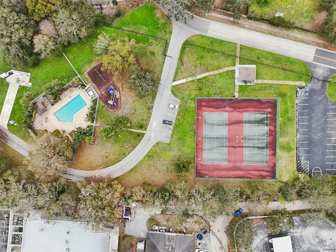
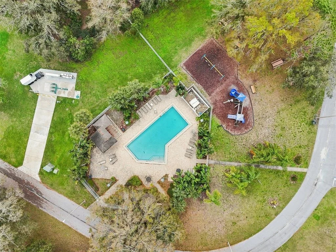
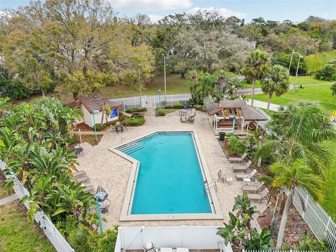
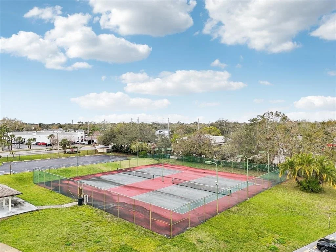
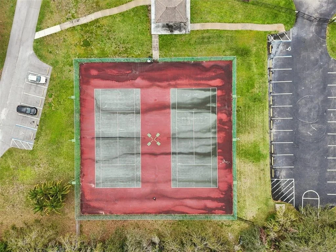
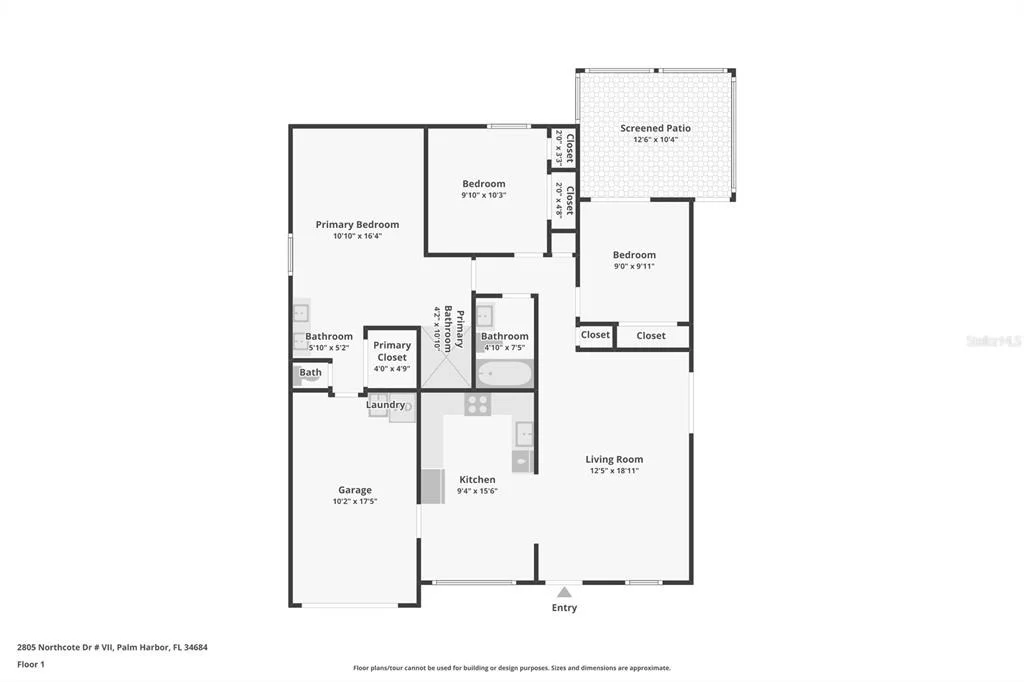
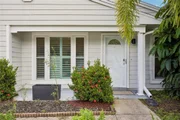
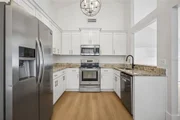
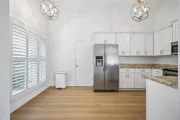
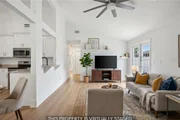
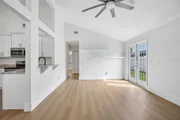
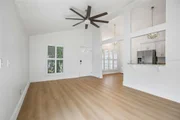
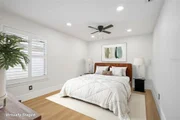
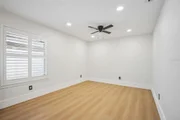
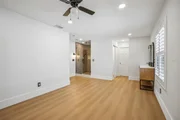
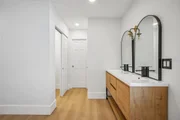
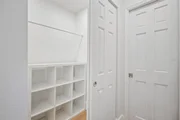
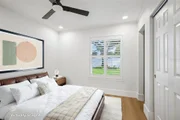
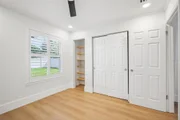
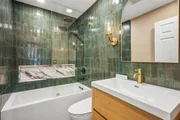
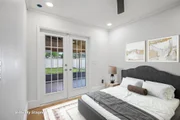
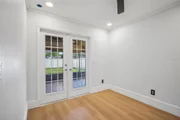
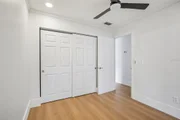
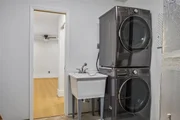
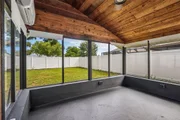
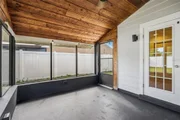
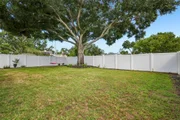
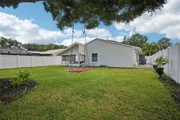
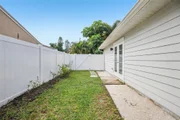
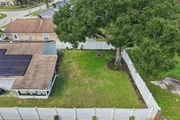
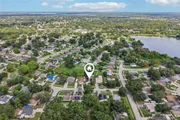
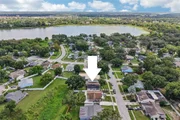
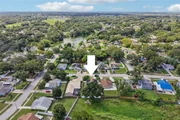
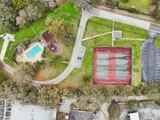
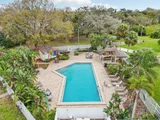
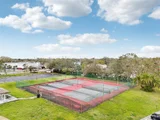
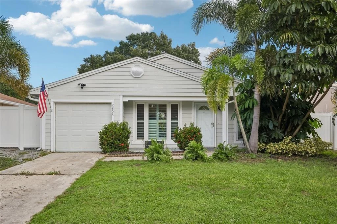
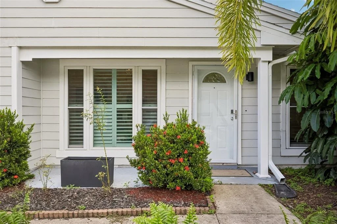
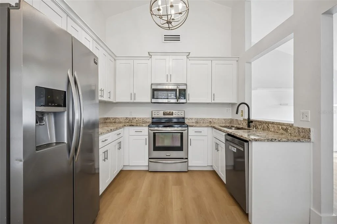
Virtually Staged. **PRICE IMPROVEMENT** You haven't seen a Lake St. George home updated like this one!! Truly MOVE IN READY and with contemporary style, this renovated Palm Harbor residence pairs high-end designer finishes with exceptional modern comfort. Mortgage savings may be available for buyers of this listing. Step inside to discover brand-new Coretec Balanced Oak wide-plank flooring seamless throughout, leading into light-filled living areas framed by vaulted ceilings. The fully equipped kitchen features crisp white shaker cabinetry, granite countertops and a newer dishwasher. Both bathrooms have been completely transformed into luxury spa retreats, featuring brand-new vanities, custom marble shower niches, exquisite Spanish and Italian tiles, a deep Kohler soaking tub and smart bidet toilet in the second bath, and a fabulous oversized shower in the Primary bath. In addition to the three bedrooms, newer mini-split systems installed in both the lanai and garage create versatile, climate-controlled environments perfect for a home gym, workshop, or expanded entertaining space. The outdoor and multi-purpose areas are equally impressive, showcasing fresh side paver and stone landscaping along with a newer custom vinyl fence enclosing the private backyard with ample room for kids, pets and whatever oasis you want to create! For peace of mind, the home comes fully equipped with a suite of high-value practical upgrades. These essential features include a brand-new water heater, a newly installed washer and dryer package, brand-new insulation and ceiling work in the primary bedroom, a fully serviced HVAC system, and solar panels to maximize energy efficiency. Nestled in the heart of the sought-after Lake St. George community that feeds into TOP RATED Palm Harbor schools, Residents enjoy the community pool and the just-completed multi-sport court complex with pickleball and more. Minutes to Honeymoon Island, downtown Dunedin, Tampa Road shopping and excellent restaurants like Mystic Fish, Positano's and The Green Table. This home truly offers it all, make your appointment today!
Unit Size
1,035 Ft²
Days on Market
37 days
Land Size
0.14 acres
Price per sqft
$411
Property Type
House
Property Taxes
$414
HOA Dues
$236
Year Built
1983

Listed By

Payment Calculator

Cap Rate Calculator

Last updated: 8 hours ago (Stellar MLS #TB8551853)

Price History

Date / Event Date Event Price
Oct 19, 2026 Price Decreased $425,000
↓ $5K (1.2%)
Price Decreased
Sep 25, 2026 Listed by REDFIN CORPORATION $430,000
Listed by REDFIN CORPORATION
Mar 9, 2022 Sold
Sold
Jan 19, 2022 Listed by REDFIN CORPORATION $349,000
Listed by REDFIN CORPORATION
Mar 6, 2020 Sold
Sold
Show More

Property Highlights

Garage
Air Conditioning
Parking Details
Has Garage
Attached Garage
Has Open Parking
Parking Features: Driveway
Garage Spaces: 1
Interior Details
Full Bathrooms: 2
Interior Features: Cathedral Ceiling(s), Ceiling Fan(s), High Ceilings, Stone Counters, Eating Space In Kitchen, Primary Bedroom Main Floor, Solid Wood Cabinets
Appliances: Dishwasher, Dryer, Microwave, Range, Refrigerator, Washer
Flooring Type: Luxury Vinyl
Door Features: French Doors
Laundry Features: Inside
Rooms: 3
Exterior Details
Square Footage: 1035
Square Footage Source: $0
Year Built: 1983
Building Area Total: 1498
Levels: One
Building Area Units: Square Feet
Construction Materials: Wood Siding
Lot Size Area: 6020
Lot Size Units: Square Feet
Lot Size Acres: 0.14
Lot Size Square Feet: 6020
Lot Size Dimensions: 55 x 110
Tax Lot: 33
Water Source: Public
Financial Details
Tax Annual Amount: $4,969
Lease Considered: Yes
Utilities Details
Cooling Type: Central Air
Heating Type: Electric
Sewer : Public Sewer
Location Details
HOA Fee: $236
HOA Fee Frequency: Semi-Annually

Building Info

Overview

    General

  • Year Built: 1983
  • Effective Year Built: 1998
  • Building Count: 1
  • Bedroom Count: 0
  • Bathroom Count: 1
  • Full Bathrooms: 1
  • Partial Bathrooms: 1
  • Bathroom Plumbing Fixtures: 3
  • Building Condition: 0
  • Building Quality: 10
  • Construction Type: 6
  • Building Style: 25
  • Exterior Walls Type: 23
  • Interior Walls Type: 16
  • Roof Shape Type: 7
  • Roof Cover Type: 14
  • Floor Count: 100
  • Living Units: 1
  • Floor Cover: 9
  • Basement Type: 0
  • Basement Area: 0
  • Garage Type: 1
  • Garage Square Area: 264
  • Parking Space Count: 1
  • Patio Type: 59
  • Porch Type: 59
  • Pool Type: 0

    Dimensions

  • Lot Size Square Feet: 6,020
  • Lot Size Depth Feet: 1,100
  • Lot Size Frontage Feet: 550
  • Total Building Area: 1,498
  • Gross Building Area: 1,498
  • Building Area: 1,035
  • Building Area Measurement: L

    Heating and Cooling

  • Air Conditioning: 1
  • Heating: 3
  • Heated Square Feet: 1,035
  • Heating Fuel Type: 0

    Utilities

  • Sewer System: 0
  • Water Service: 0

Building

  • Building Type: 0
  • Property Class: R
  • Subdivision: LAKE ST GEORGE-UNIT VII
  • Land Acres: 0000000138
  • Standard Land Use Code: 1001
  • County Land Use Code: 0110
  • State Land Use Code: 001
  • Legal Description 1: LAKE ST GEORGE-UNIT VII BLK B, LOT 33

Neighborhood

  • School District Name: Pinellas County School District
  • School Tax School District: 0011
  • Census Tract: 027317

Zoning

  • Zoning: RPD75

Geography

  • Assessors Map Reference: 45
  • Account Number: R85919
  • District: PHMT
  • Subdivision Tract Number: 48770
  • Parcel: 08-28-16-48770-002-0330
  • Block: B
  • Lot: 33
  • Meridian: SEC 8 TWN 28S RNG 16E
  • Municipality: PALM HARBOR COM SVC
  • Latitude: 28.0623
  • Longitude: -82.724

    Address

  • Full Address: 2805 Northcote Dr
  • Address - House Number: 2805
  • Address - Street Name: Northcote
  • Address - Suffix Type: Dr
  • State: FL
  • City Name: Palm Harbor
  • Carrier Code: R013
  • 4-Digit Zip Code: 4227
  • Zip Code: 34684

Valuation

    Tax

  • Tax Year: 2022
  • Tax Amount: $279,984
  • Tax Rate Code Area: PHMT

    Appraisal Valuation

  • Standard Deviation: 0.2027
  • Valuation Date: Jan 03, 2024
  • Confidence Score: 72
  • Final Value: 360,214
  • High Value: 433,265
  • Low Value: 287,163

    Market Valuation

  • Market Total Value: $237,216
  • Market Land Value: $145,618
  • Market Improvement Value: $91,598

    Assessments Valuation

  • Assessed Year: 2022
  • Assessed Total Value: $192,605

    Sales

  • Current Sale Contract Date: Mar 08, 2022
  • Current Sale Recording Date: Mar 09, 2022
  • Current Sale Price:
  • Current Sale Document Type: 71
  • Current Sale Input Document Number: 74545
  • Previous Sale Recording Date: Mar 06, 2020
  • Previous Sale Contract Date: Mar 06, 2020
  • Previous Sale Amount: $250,000
  • Previous Sale Document Type: 71
Data used for valuation calculations is provided by RealtyHop, and other third party sources

Comparables

Unit
Status
Type
Beds
Baths
ft²
Price/ft²
Asking Price
Listed On
Closing Price
Sold On
HOA + Taxes

About Lake St. George


Similar Homes for Sale

Currently no similar homes around

Nearby Rentals

Unit for rent at 230 Cypress Place, OLDSMAR, FL, 34677

$2,000 /mo

  • 2 Beds
  • 2 Baths
  • 1,755 ft²
230 Cypress Place, OLDSMAR, FL, 34677 Listing by Amy Heckler
Unit for rent at 115 Lakeview Place, OLDSMAR, FL, 34677

$1,850 /mo

  • 2 Beds
  • 2 Baths
  • 1,148 ft²
115 Lakeview Place #115, OLDSMAR, FL, 34677 Listing by Sibel Alpar
Unit for rent at 4906 Augusta Avenue, OLDSMAR, FL, 34677

$3,395 /mo

  • 3 Beds
  • 2 Baths
  • 2,099 ft²
4906 Augusta Avenue, OLDSMAR, FL, 34677 Listing by Angel Bueno


Frequently Asked Questions

When was property at 2805 Northcote Drive built and last sold?
The property at 2805 Northcote Drive was built in 1983 and last sold on Mar 8, 2022 for $371,000.
How much is this home worth?
The estimated value of the home located at 2805 Northcote Drive is $413,297.
What are some comparable homes to 2805 Northcote Drive?
There are currently no comparable homes to 2805 Northcote Drive.