See Home Value
$875,000
● House - Off Market

2805 Harkness Drive

Plano, TX 75093
bedrooms
5 Beds
bathrooms
4 Baths
square feet
3,443 Ft²
$4,297
Est. Monthly

About This Property

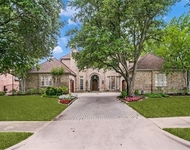
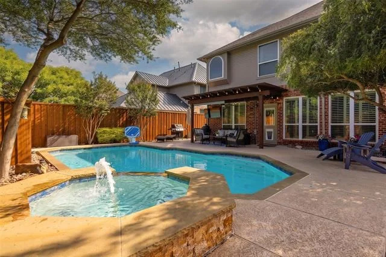
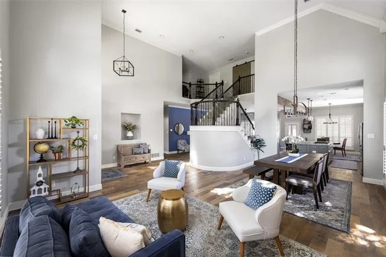
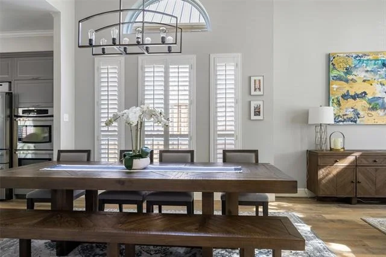
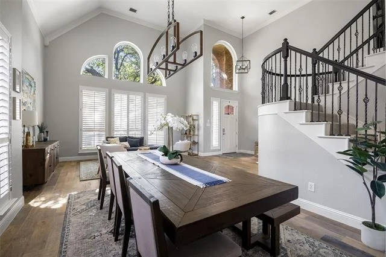
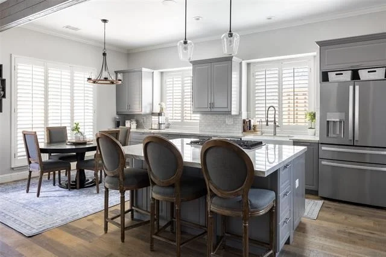
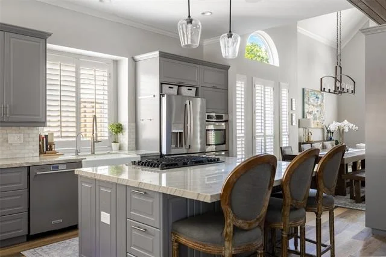
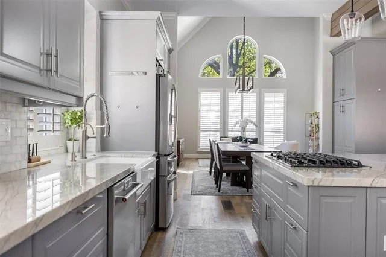
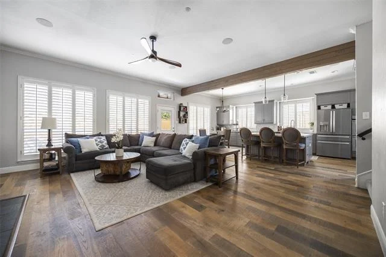
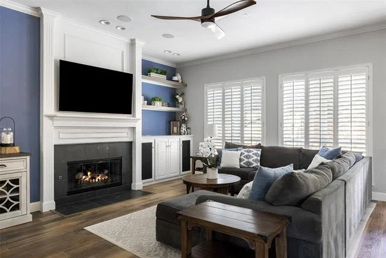
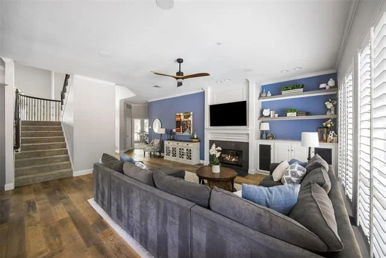
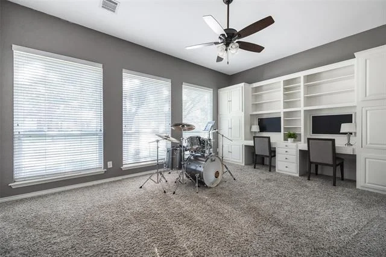
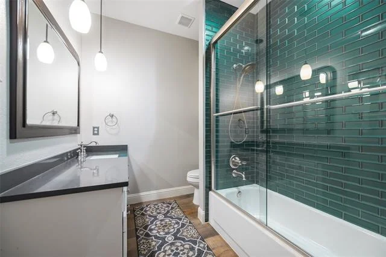
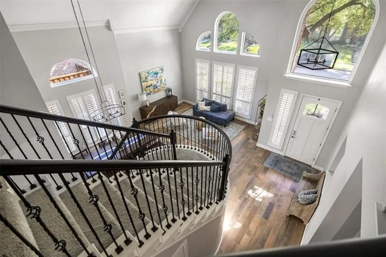
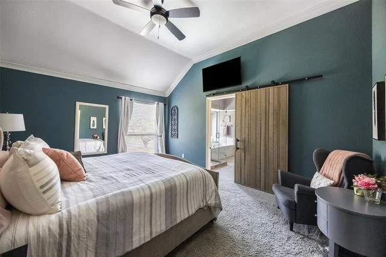
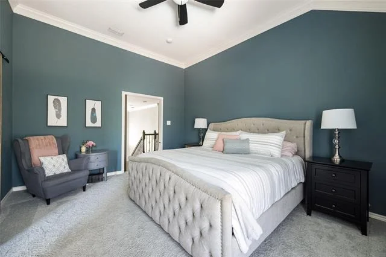
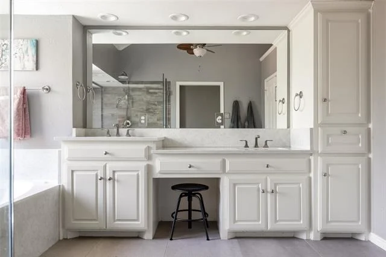
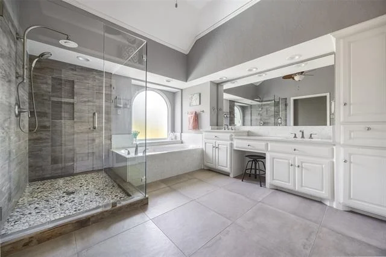
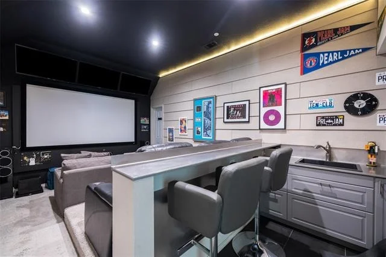
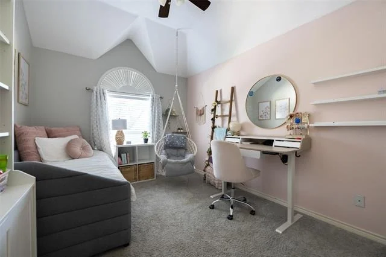
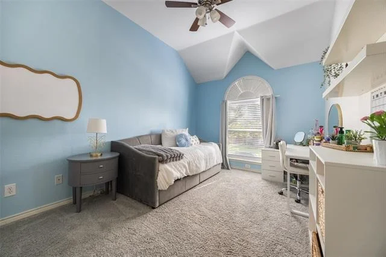
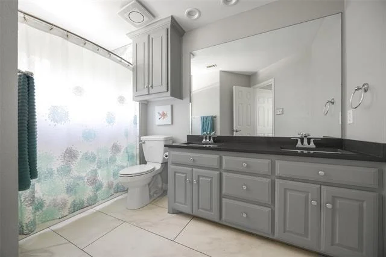
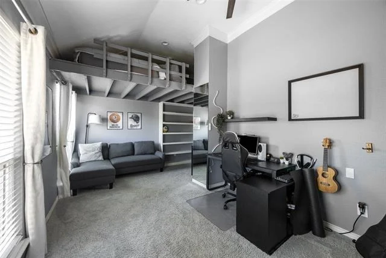
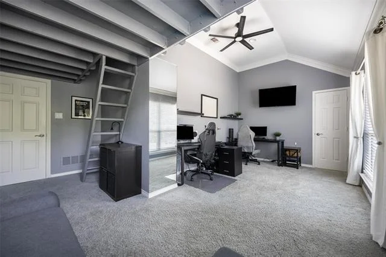
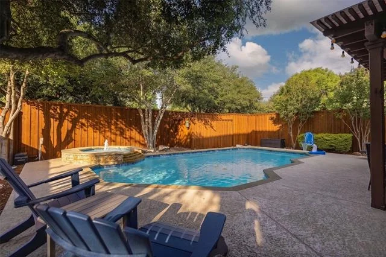
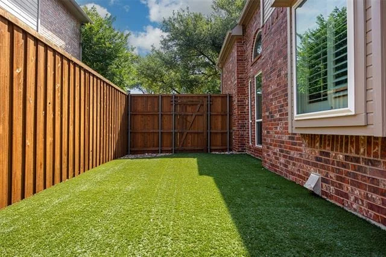
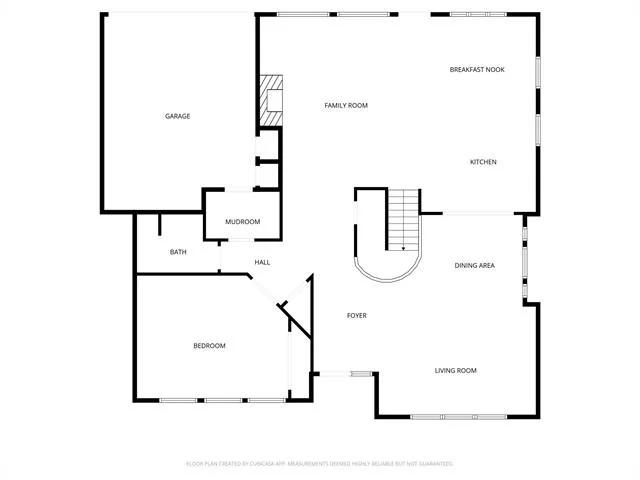
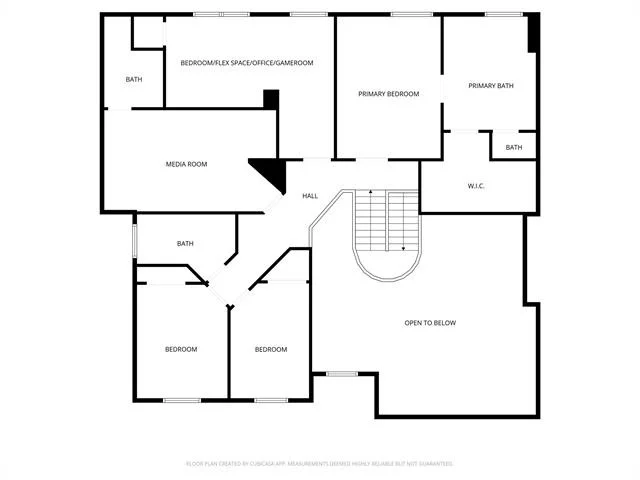
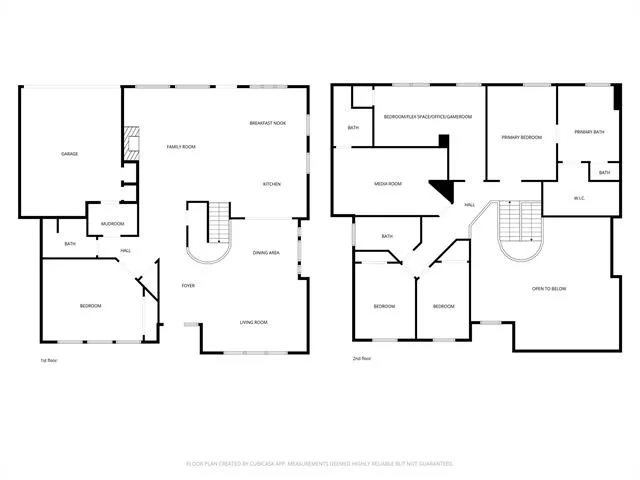
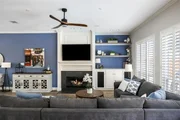
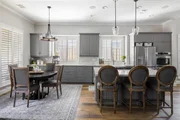
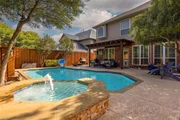
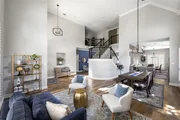
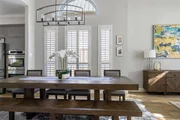
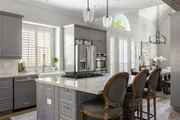
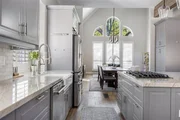
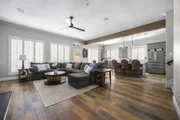
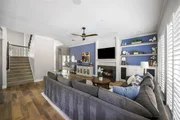
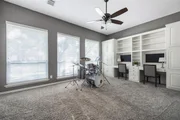
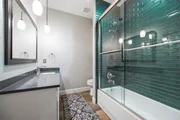
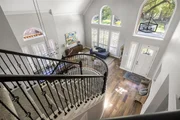
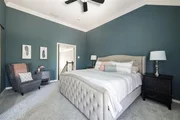
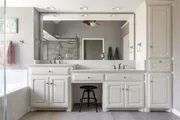
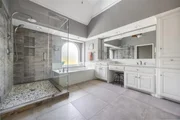
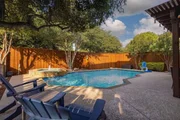
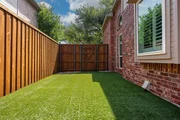
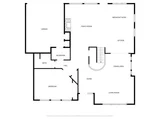
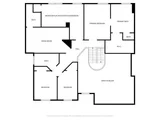
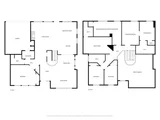
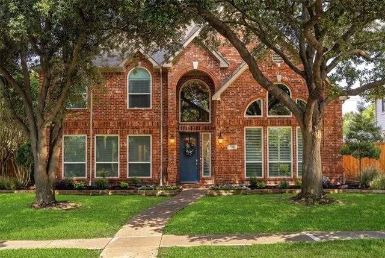
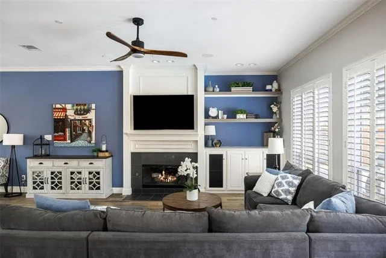
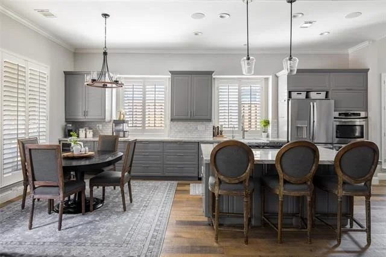
Welcome to a home that truly has it all! Zoned for the highly sought-after Barksdale Elementary, this 3,443-sq ft, 5-bedroom (or 4-bedroom + flex space) residence blends everyday comfort with elevated entertaining in every room. Inside, you'll find stunning hardwood floors throughout the downstairs living areas, defining an open-concept layout with neutral tones that feel both fresh and timeless. The updated kitchen is a chef's dream, featuring stunning quartzite countertops, a 5-burner gas cooktop, double ovens, soft-close drawers, a wine refrigerator, and a reverse osmosis filtration system. The kitchen, breakfast room, and family room connect effortlessly in a layout made for entertaining and everyday gatherings. The 8-speaker system in the family room and kitchen sets the mood from the moment you walk in. The main level also features a secondary bedroom with a king-sized Murphy bed, perfect for guests or a flexible workspace next to a beautifully updated bathroom. Upstairs, the primary suite is a private retreat complete with a spa-inspired en suite bath featuring dual sinks, a soaking tub, a frameless glass walk-in shower, and a spacious walk-in closet. Additional bedrooms upstairs provide room to grow, with a versatile fifth space ready to become whatever you need-bedroom, office, game room, or gym. The show-stopping media room with  Homasote-paneled walls is a must-see, complete with a 110-inch screen, three additional 40-inch televisions, 4 ceiling speakers, a built-in bar, a sink, and shelving that elevates your sports watching and cinematic experience. Outside, enjoy your own backyard oasis with a heated pool and hot tub, large and small side yards with low-maintenance turf, and a rear-entry, 2-car garage with automatic gate offering privacy and convenience wrapped in one.
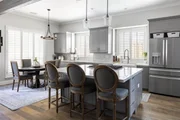
Recent updates: HVAC units (2023 & 2024), new windows (2021), updated secondary bathrooms, renovated kitchen, 6-speaker Dolby Atmos in family room.
Unit Size
3,443 Ft²
Days on Market
-
Land Size
0.18 acres
Price per sqft
$254
Property Type
House
Property Taxes
-
HOA Dues
-
Year Built
1993

Payment Calculator

Cap Rate Calculator

Last updated: 5 months ago (NTREIS #21270089)

Price History

Date / Event Date Event Price
Jun 5, 2026 Sold
Sold
May 22, 2026 In contract -
In contract
May 15, 2026 Listed by Allie Beth Allman & Assoc. $875,000
Listed by Allie Beth Allman & Assoc.

Property Highlights

Garage
Fireplace

Building Info

Overview

    General

  • Year Built: 1993
  • Effective Year Built: 2005
  • Building Count: 1
  • Total Rooms: 10
  • Bedroom Count: 5
  • Bathroom Count: 4
  • Full Bathrooms: 4
  • Partial Bathrooms: 4
  • Building Condition: 0
  • Building Quality: 0
  • Construction Type: 17
  • Building Style: 0
  • Exterior Walls Type: 2
  • Interior Walls Type: 3
  • Roof Shape Type: 8
  • Roof Cover Type: 3
  • Floor Count: 200
  • Living Units: 1
  • Floor Cover: 11
  • Basement Type: 0
  • Basement Area: 0
  • Garage Type: 1
  • Garage Square Area: 441
  • Parking Space Count: 2
  • Patio Type: 0
  • Porch Type: 6
  • Pool Type: 8

    Dimensions

  • Lot Size Square Feet: 7,854
  • Total Building Area: 3,884
  • Gross Building Area: 4,028
  • Building Area: 3,443
  • Building Area Measurement: L

    Heating and Cooling

  • Fireplace Count: 1
  • Air Conditioning: 1
  • Heating: 3
  • Heated Square Feet: 3,443
  • Heating Fuel Type: 0

    Utilities

  • Sewer System: 0
  • Water Service: 0

Building

  • Building Type: 0
  • Property Class: R
  • Subdivision: WYNDHAM HILL ADDITION (CPL)
  • Land Acres: 0000000180
  • Standard Land Use Code: 1001
  • County Land Use Code: A1
  • State Land Use Code: A1
  • Legal Description 1: WYNDHAM HILL ADDITION (CPL), BLK E, LOT 3

Neighborhood

  • School District Name: Plano Independent School District
  • School Tax School District: PLANO ISD
  • Census Tract: 031647

Zoning

  • Zoning: SFR

Geography

  • Assessors Map Reference: 633-K
  • District: CPL
  • Parcel: R-2592-00E-0030-1
  • Block: E
  • Lot: 3
  • Municipality: PLANO CITY
  • Latitude: 33.0394
  • Longitude: -96.838

    Address

  • Full Address: 2805 Harkness Dr
  • Address - House Number: 2805
  • Address - Street Name: Harkness
  • Address - Suffix Type: Dr
  • State: TX
  • City Name: Plano
  • Carrier Code: R035
  • 4-Digit Zip Code: 6152
  • Zip Code: 75093

Valuation

    Tax

  • Tax Year: 2023
  • Tax Amount: $813,690
  • Tax Rate Code Area: SPL

    Appraisal Valuation

  • Standard Deviation: 0.219
  • Valuation Date: Apr 03, 2024
  • Confidence Score: 69
  • Final Value: 767,868
  • High Value: 936,098
  • Low Value: 599,638

    Market Valuation

  • Market Total Value: $734,635
  • Market Land Value: $175,750
  • Market Improvement Value: $558,885

    Assessments Valuation

  • Assessed Year: 2023
  • Assessed Total Value: $579,515
  • Assessed Land Value: $175,750
  • Assessed Improvements Value: $558,885

    Exemptions

  • Homeowner Exemption: Yes

    Sales

  • Current Sale Contract Date: Feb 19, 2020
  • Current Sale Recording Date: Feb 24, 2020
  • Current Sale Price:
  • Current Sale Document Type: 40
  • Current Sale Input Document Number: 20200224000252020
  • Previous Sale Recording Date: May 08, 2017
  • Previous Sale Contract Date: May 08, 2017
  • Previous Sale Amount: $517,500
  • Previous Sale Document Type: 70
Data used for valuation calculations is provided by RealtyHop, and other third party sources

Comparables

Unit
Status
Type
Beds
Baths
ft²
Price/ft²
Asking Price
Listed On
Closing Price
Sold On
HOA + Taxes

About Wyndham Hill


Similar Homes for Sale

Currently no similar homes around

Nearby Rentals

Unit for rent at 5528 Ash Creek Lane, Plano, TX, 75093

$7,750 /mo

  • 5 Beds
  • 4 Baths
  • 4,035 ft²
5528 Ash Creek Lane, Plano, TX, 75093 Listing by Paulette Greene
Unit for rent at 6919 Sumner Street, The Colony, TX, 75056

$2,749 /mo

  • 2 Beds
  • 2 Baths
  • 1,800 ft²
6919 Sumner Street, The Colony, TX, 75056 Listing by Stephen Maner
Unit for rent at 2348 Mare Road, Carrollton, TX, 75010

$4,200 /mo

  • 4 Beds
  • 3 Baths
  • 2,356 ft²
2348 Mare Road, Carrollton, TX, 75010 Listing by Renuka Bhandari


Frequently Asked Questions

When was property at 2805 Harkness Drive built and last sold?
The property at 2805 Harkness Drive was built in 1993 and last sold on Feb 19, 2020 for $517,500.
How much is this home worth?
The estimated value of the home located at 2805 Harkness Drive is $883,750.
What are some comparable homes to 2805 Harkness Drive?
There are currently no comparable homes to 2805 Harkness Drive.