by RH Advisors

Check Availability
Listed by: Ryan Pronto, Jim Campbell Real Estate, 802-334-3400, Listing Courtesy of Prime MLS
$269,000
● House - For Sale

2804 Beebe

Derby, VT 05855
bedrooms
4 Beds
bathrooms
1 Bath
square feet
2,604 Ft²
$1,453
Est. Monthly

About This Property

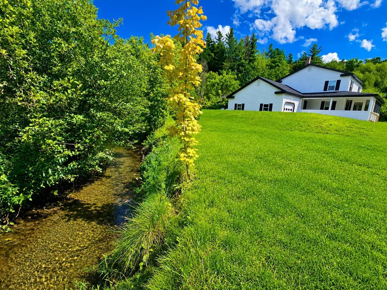
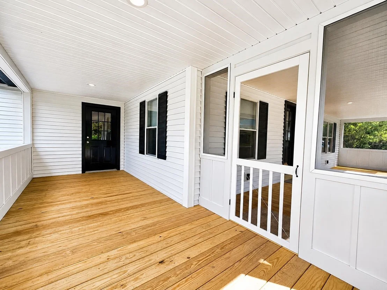
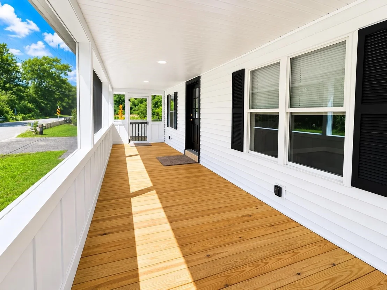
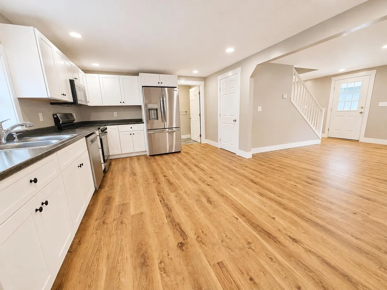
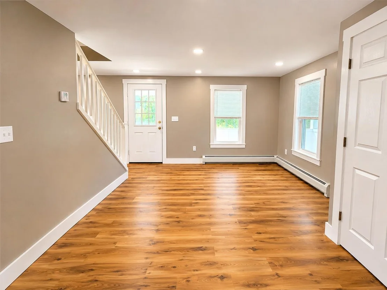
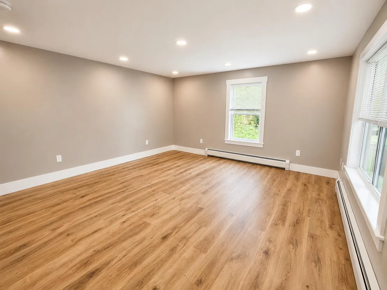
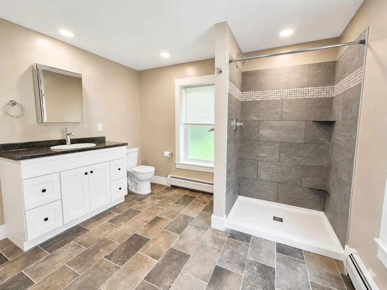
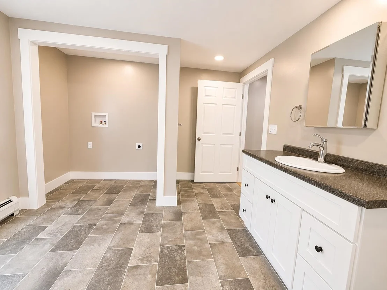
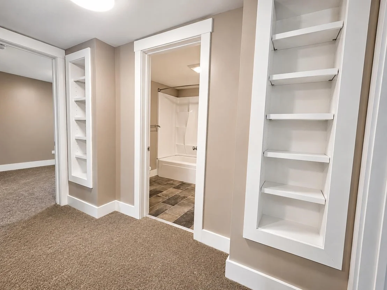
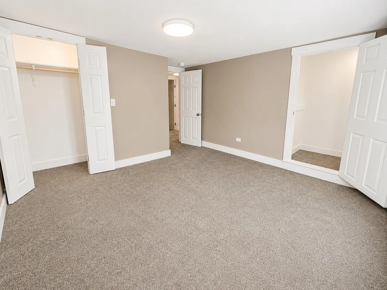
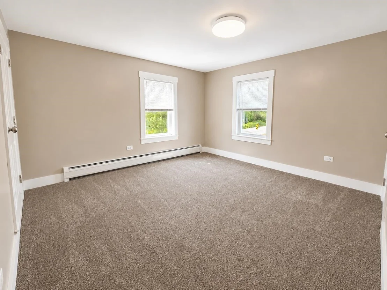
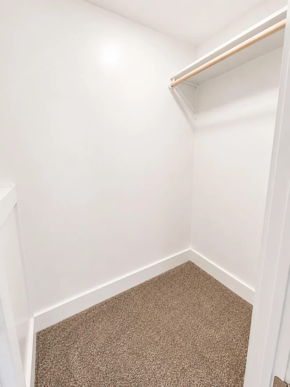
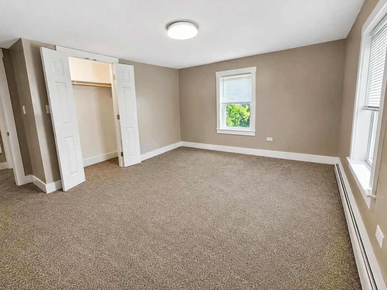
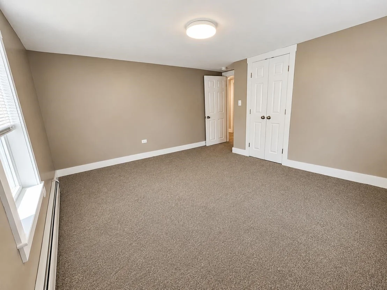
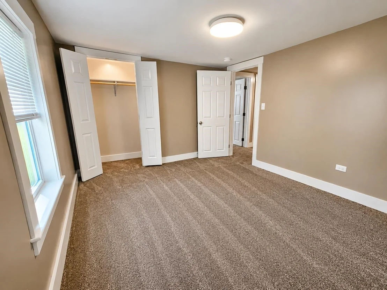
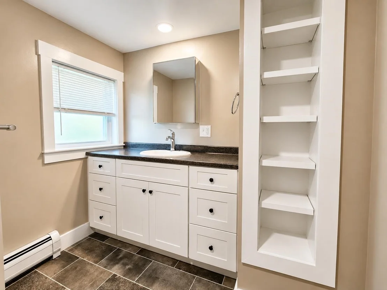
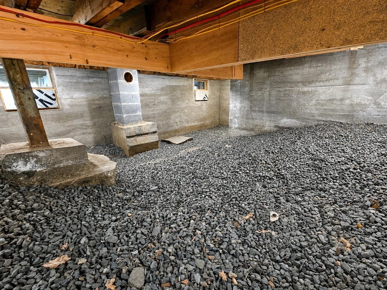
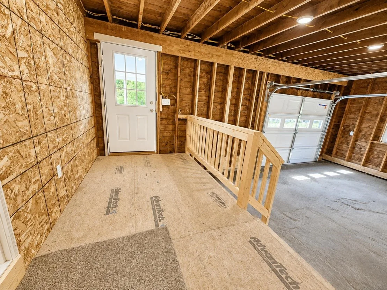
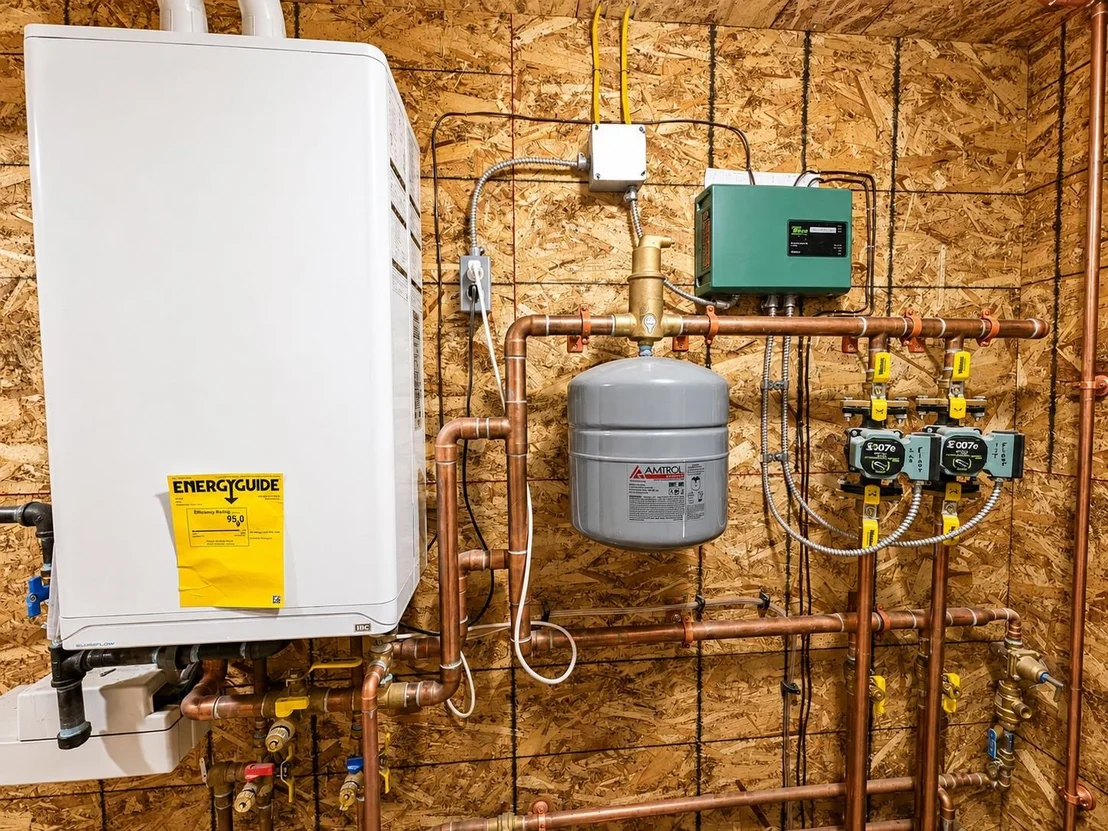
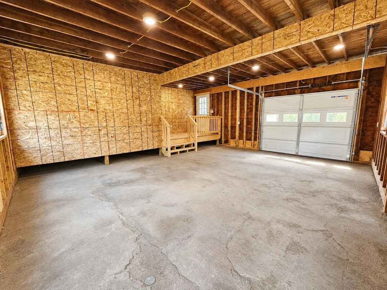
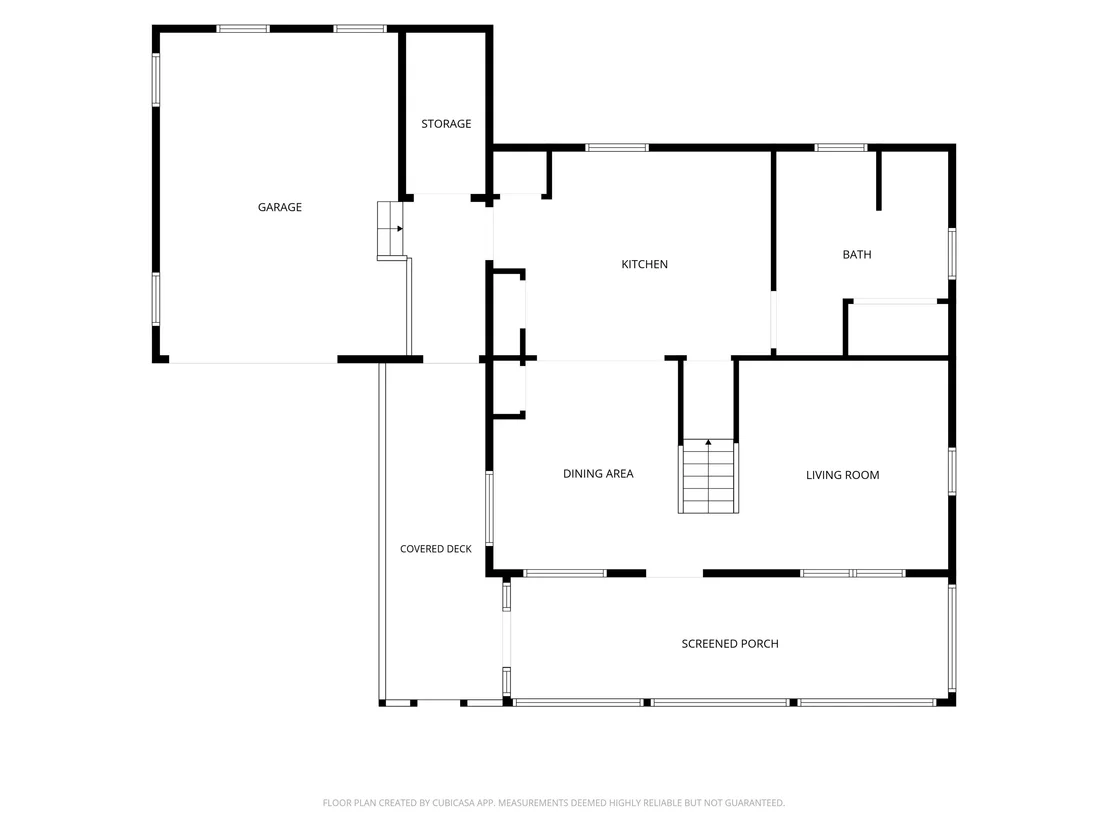
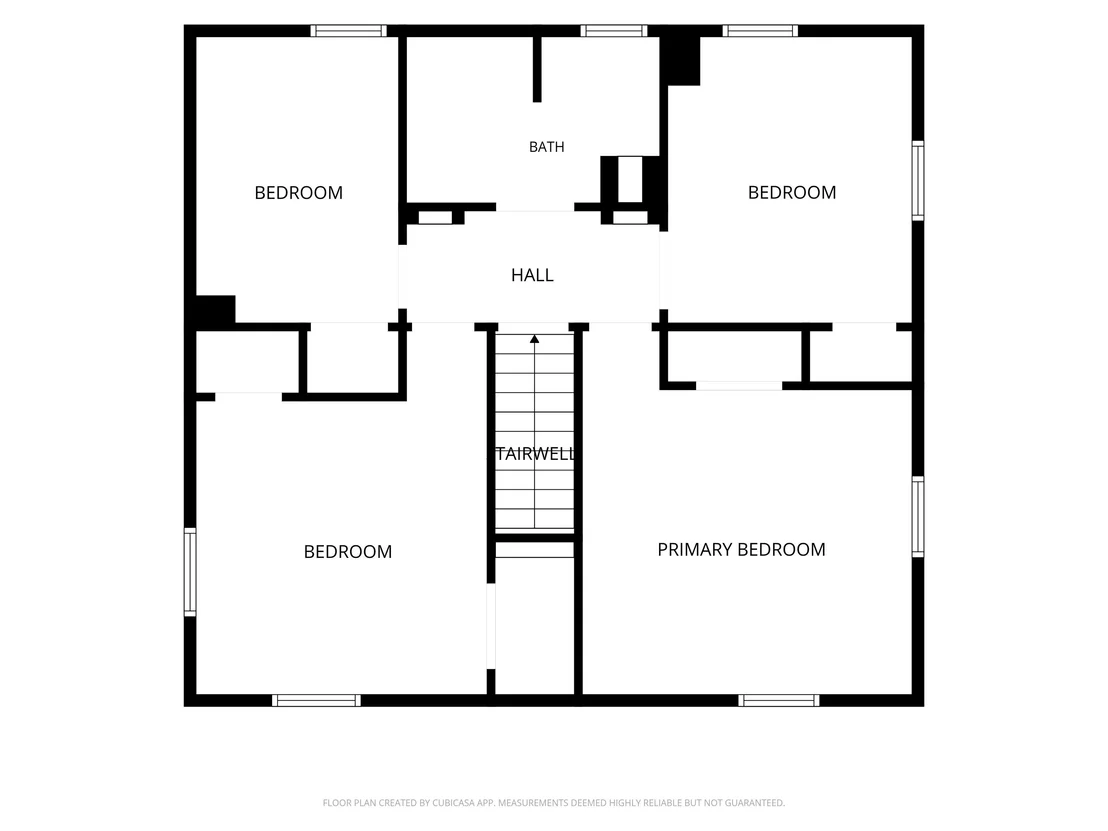
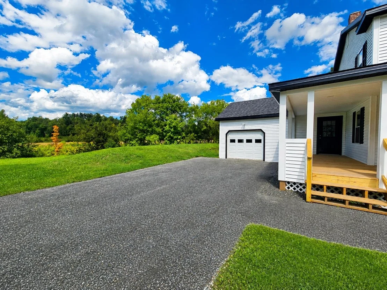
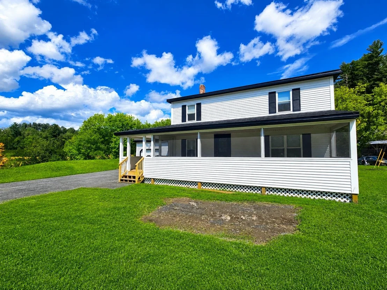
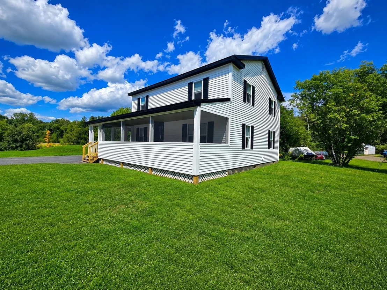
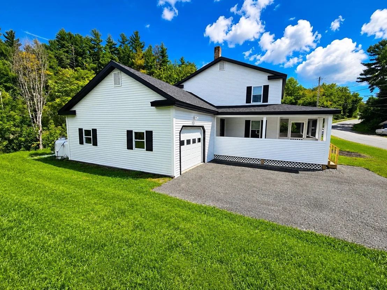
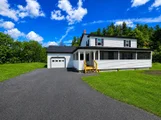
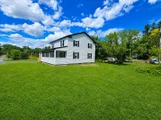
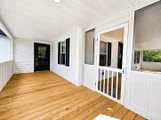
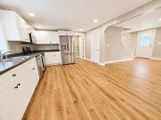
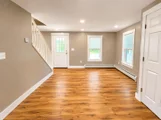
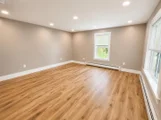
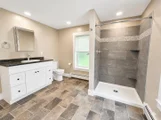
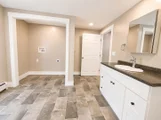
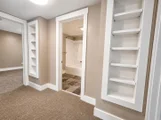
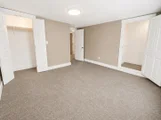
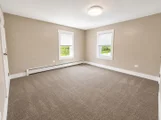
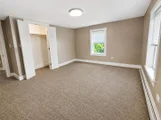
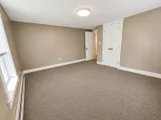
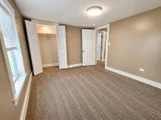
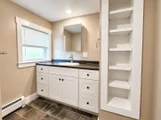
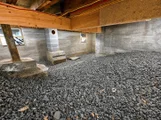
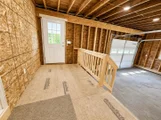
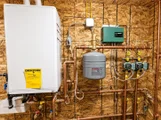
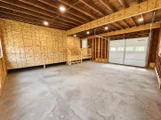
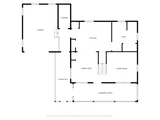
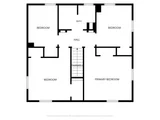
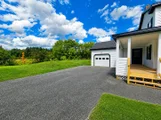
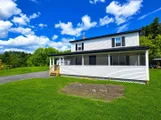
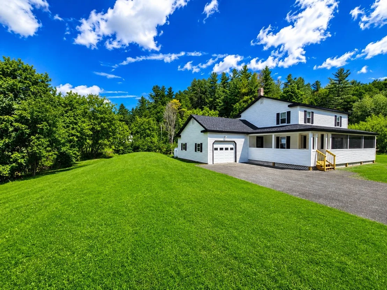
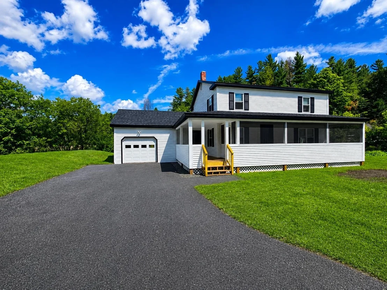
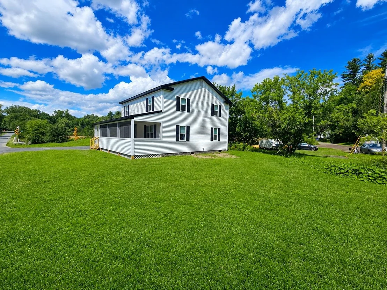
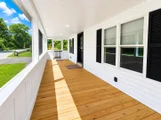
Fully updated inside and out, this 4-bedroom, 2-bath home shows like new following an extensive renovation completed with quality materials and craftsmanship throughout. The seller will consider holding financing with a substantial down payment. Improvements include a new shingled roof, vinyl siding, Harvey windows, updated insulation and venting, electrical, plumbing and much more. The main level features a beautifully renovated kitchen with stainless steel appliances and quality cabinetry, a full bathroom with laundry, dining room with storage closets, and a spacious living room. New LVT flooring runs throughout the main level, providing a clean, modern look and easy-care living. The second floor offers 4 bedrooms, each with ample closet storage, a full bathroom, and a hallway with convenient built-in shelving. The renovations continue outside with a completely rebuilt covered porch and new screened-in front porch, creating the perfect spaces to relax or entertain. The attached 1-car garage also offers an entry area and a mechanical room with a new propane heating system and 200-amp electrical service. Serviced by public water and an onsite mound septic system. Johns River meanders along the property boundary, placing the property within a designated flood zone (insurance quotes on file); however, the seller has no knowledge of flood damage to the property for numerous years, and all mechanical systems are located above grade. With nearly every major component updated or replaced, this home shows like new and is truly move-in ready.
Unit Size
2,604 Ft²
Days on Market
-
Land Size
0.25 acres
Price per sqft
$103
Property Type
House
Property Taxes
$131
HOA Dues
-
Year Built
1930

Listed By

Ryan Pronto
Jim Campbell Real Estate

Payment Calculator (Computations Provided by RealtyHop)

Cap Rate Calculator

Last updated: 20 days ago (Prime MLS #5105866)

Price History

Date / Event Date Event Price
Aug 20, 2026 Listed by Jim Campbell Real Estate $269,000
Listed by Jim Campbell Real Estate
Aug 30, 2013 Sold
Sold
Jun 24, 2013 Listed by Century 21 Farm & Forest $99,900
Listed by Century 21 Farm & Forest
Mostly remodeled 4 BR, 2 BA home on lot with Johns River frontage. Updates within last 4 years include new septic, roof, vinyl siding, windows & tile flooring in bath. Dining room has hardwood flooring, laundry room, large covered front porch. Garage is 24x24 single-car with overhead storage. Great family property in country setting yet close to area amenities.

Property Highlights

Garage
Parking Details
Has Garage
Parking Features: Attached, Direct Entry
Garage Spaces: 1
Interior Details
Full Bathrooms: 1
Interior Features: Other, Blinds, Dining Area, Kitchen/Dining, 1st Floor Laundry
Appliances: Dishwasher, Microwave, Electric Range, Refrigerator
Flooring Type: Carpet, Laminate, Other, Vinyl
Rooms: 7
Basement: Yes
Exterior Details
Square Footage: 2604
Architectural Style: Colonial, Other
Year Built: 1930
Waterbody Name: Johns River
Construction Materials: Vinyl Siding, Vinyl Exterior
Lot Features: Other, Trail/Near Trail, In Town, Near School(s)
Lot Size Area: 10890
Lot Size Units: Square Feet
Lot Size Acres: 0.25
Lot Size Square Feet: 10890
Water Source: Public
Financial Details
Tax Annual Amount: $1,577
Utilities Details
Cooling Type: None
Heating Type: Propane, Hot Water
Sewer : Other, Septic Tank, 1000 Gallon, Mound Leach Field, Septic Design Available

Building Info

Overview

    General

  • Year Built: 1930
  • Effective Year Built: 1930
  • Building Count: 1
  • Total Rooms: 7
  • Bedroom Count: 4
  • Bathroom Count: 2
  • Full Bathrooms: 1
  • Partial Bathrooms: 2
  • Building Condition: 2
  • Building Quality: 0
  • Construction Type: 6
  • Building Style: 15
  • Exterior Walls Type: 29
  • Interior Walls Type: 0
  • Roof Shape Type: 1
  • Roof Cover Type: 20
  • Floor Count: 200
  • Floor Cover: 0
  • Basement Type: 0
  • Basement Area: 868
  • Garage Type: 7
  • Parking Space Count: 0
  • Patio Type: 0
  • Porch Type: 0
  • Pool Type: 0

    Dimensions

  • Lot Size Square Feet: 10,890
  • Total Building Area: 1,736
  • Gross Building Area: 3,628
  • Building Area: 1,736
  • Building Area Measurement: L

    Heating and Cooling

  • Air Conditioning: 0
  • Heating: 4
  • Heated Square Feet: 1,736
  • Heating Fuel Type: 6

    Utilities

  • Sewer System: 0
  • Water Service: 0

Building

  • Building Type: 0
  • Property Class: R
  • Land Acres: 0000000250
  • Standard Land Use Code: 1001
  • County Land Use Code: 101
  • Legal Description 1: HOUSE GARAGE AND LOT

Neighborhood

  • School District Name: North Country Supervisory Union
  • Census Tract: 951200

Geography

  • Parcel: (056) TRD03074A4T
  • Municipality: DERBY
  • Latitude: 45.0016
  • Longitude: -72.1378

    Address

  • Full Address: 2804 Beebe Rd
  • Address - House Number: 2804
  • Address - Street Name: Beebe
  • Address - Suffix Type: Rd
  • State: VT
  • City Name: Newport
  • Carrier Code: R002
  • 4-Digit Zip Code: 8964
  • Zip Code: 05855

Valuation

    Tax

  • Tax Year: 2022
  • Tax Amount: $111,856
  • Tax Rate Code Area: 056

    Appraisal Valuation

  • Standard Deviation: 0.1866

  • Valuation Date: Apr 19, 2023
  • Confidence Score: 62
  • Final Value: 146,930
  • High Value: 174,359
  • Low Value: 119,500

    Assessments Valuation

  • Assessed Year: 2022
  • Assessed Total Value: $95,900
  • Assessed Land Value: $31,000
  • Assessed Improvements Value: $64,900

    Exemptions

  • Homeowner Exemption: Yes

    Sales

  • Current Sale Contract Date: Aug 30, 2013
  • Current Sale Recording Date: Sep 03, 2013
  • Current Sale Price:
  • Current Sale Document Type: 27
  • Current Sale Input Document Number: 201309127575943023
  • Previous Sale Recording Date: Aug 25, 2006
  • Previous Sale Contract Date: Aug 23, 2006
  • Previous Sale Amount: $90,000
  • Previous Sale Document Type: 36
Data used for valuation calculations is provided by RealtyHop, and other third party sources

Comparables

Unit
Status
Type
Beds
Baths
ft²
Price/ft²
Asking Price
Listed On
Closing Price
Sold On
HOA + Taxes

About Orleans


Similar Homes for Sale

Currently no similar homes around

Nearby Rentals


Frequently Asked Questions

When was property at 2804 Beebe Road built and last sold?
The property at 2804 Beebe Road was built in 1930 and last sold on Aug 30, 2013 for $96,500.
How much is this home worth?
The estimated value of the home located at 2804 Beebe Road is $266,133.
What are some comparable homes to 2804 Beebe Road?
There are currently no comparable homes to 2804 Beebe Road.