NEW CONSTRUCTION WITH YOUR BACKYARD OASIS ALREADY COMPLETE! Ideally
situated on a cul-de-sac, this exceptional home offers a
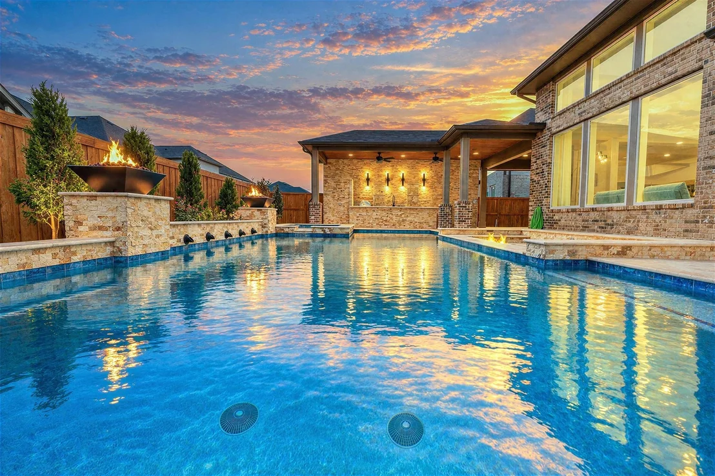
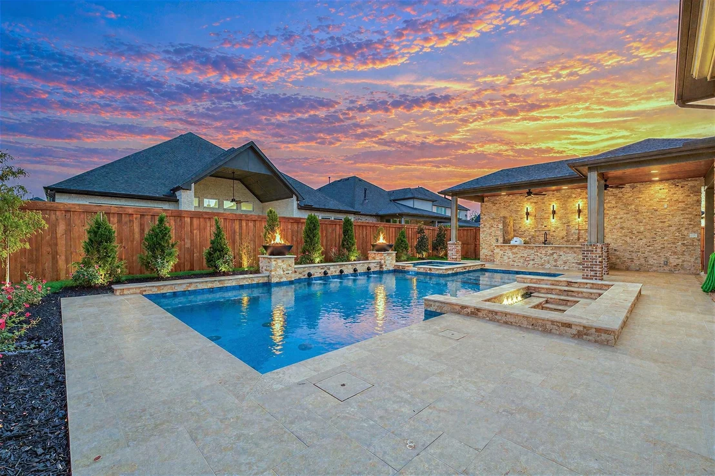
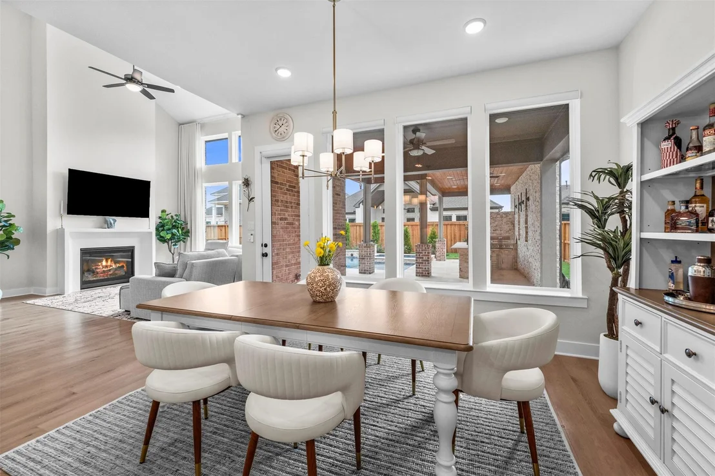
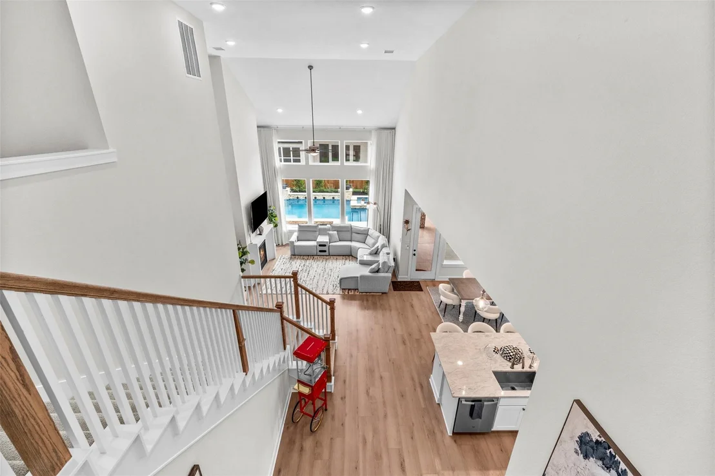
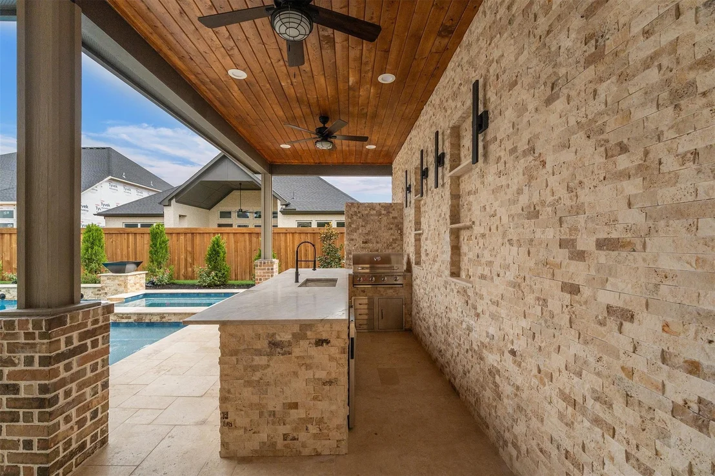
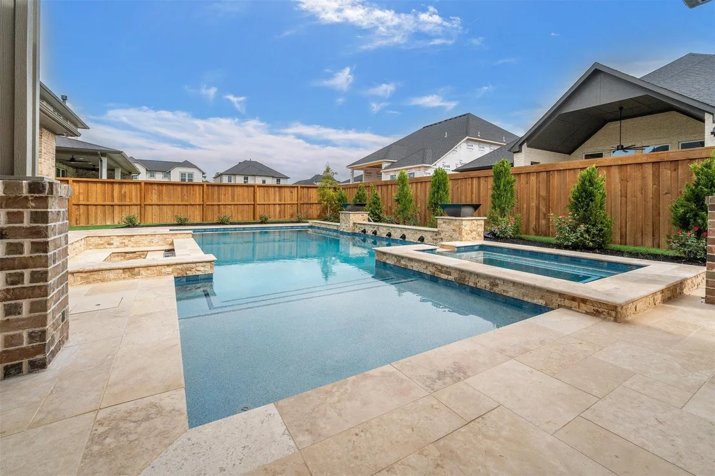
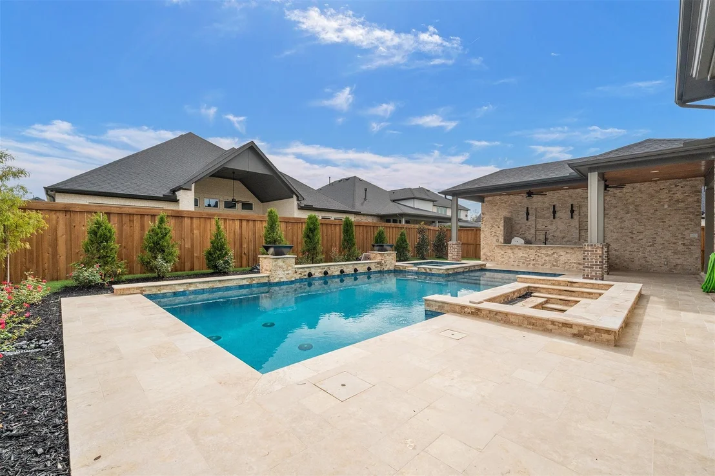
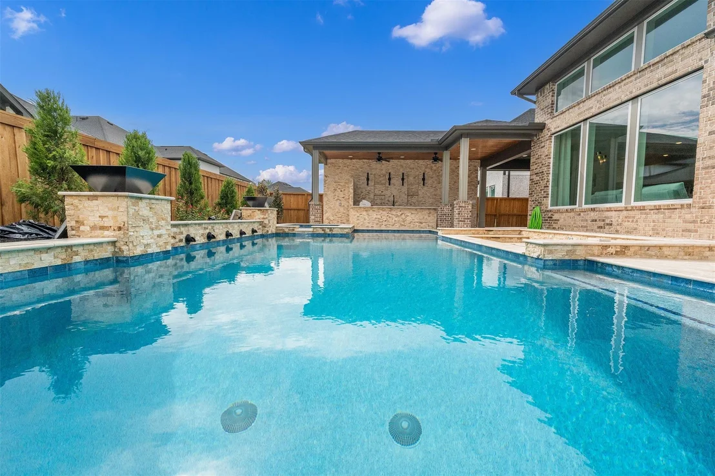
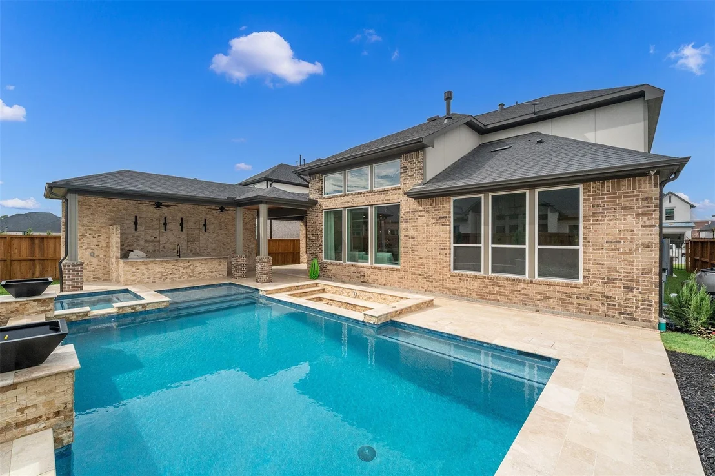
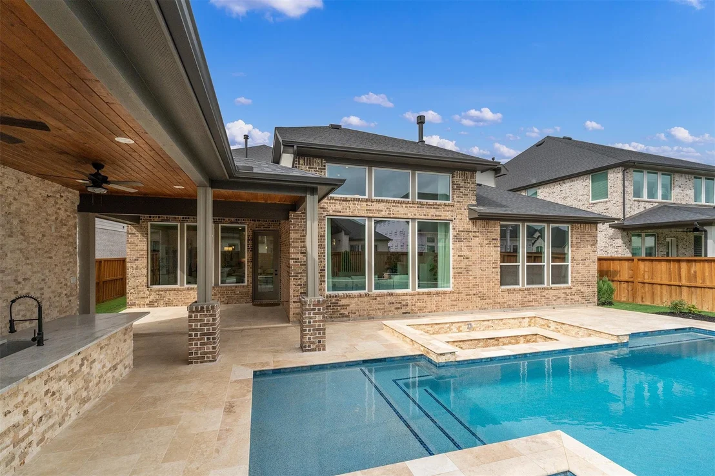
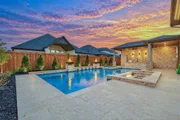
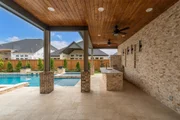
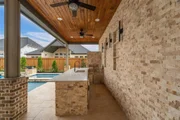
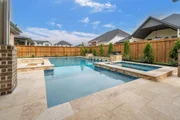
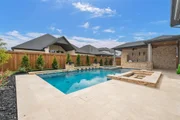
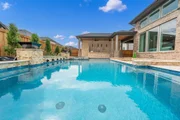
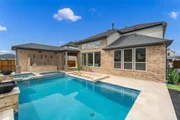
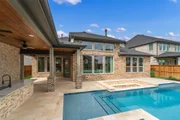
resort-style backyard with a stunning saltwater pool, sunken
conversation lounge with fire pit, fire bowls & outdoor kitchen-an
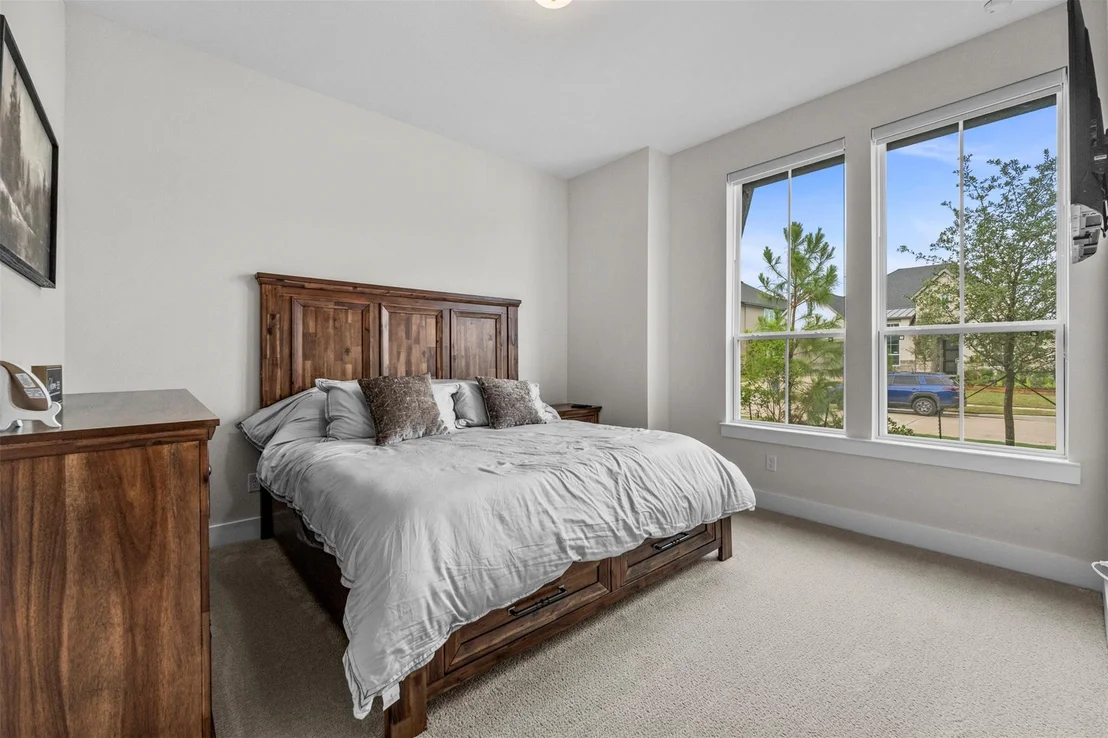
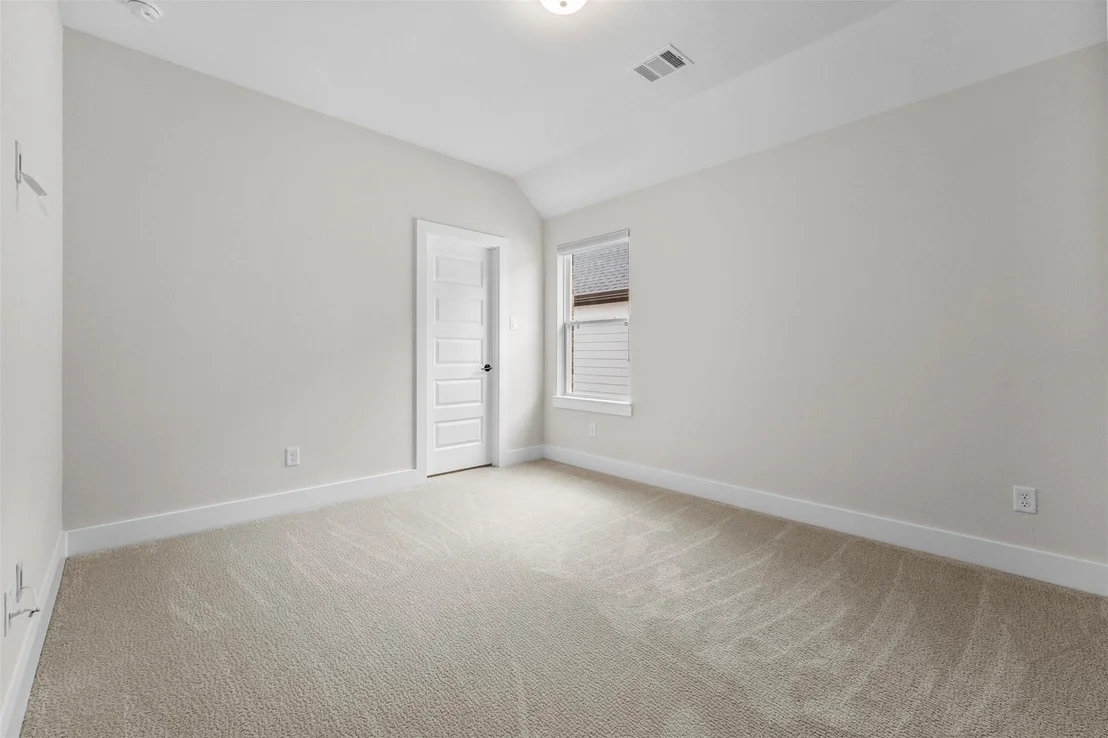
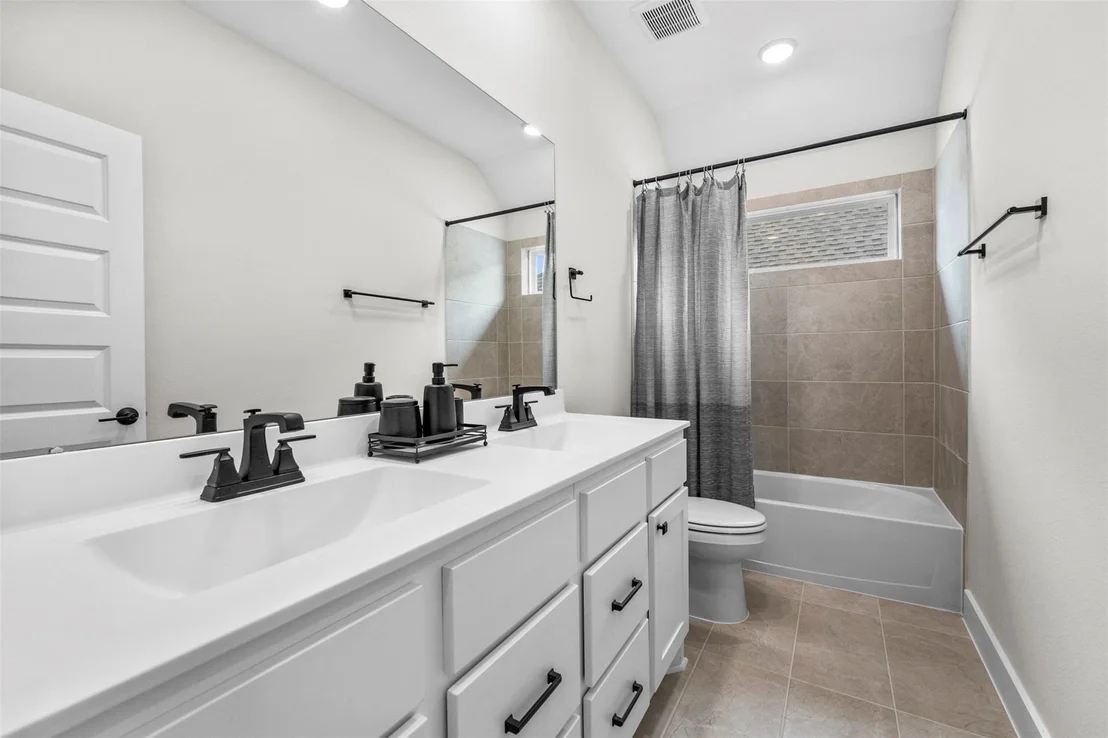
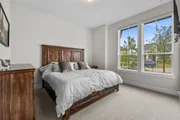
impressive setting for entertaining & relaxation. 4 bedrooms (2
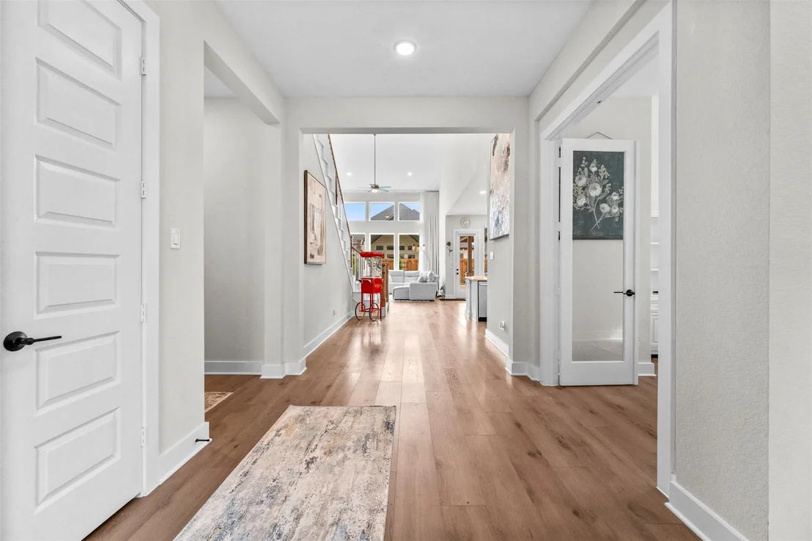
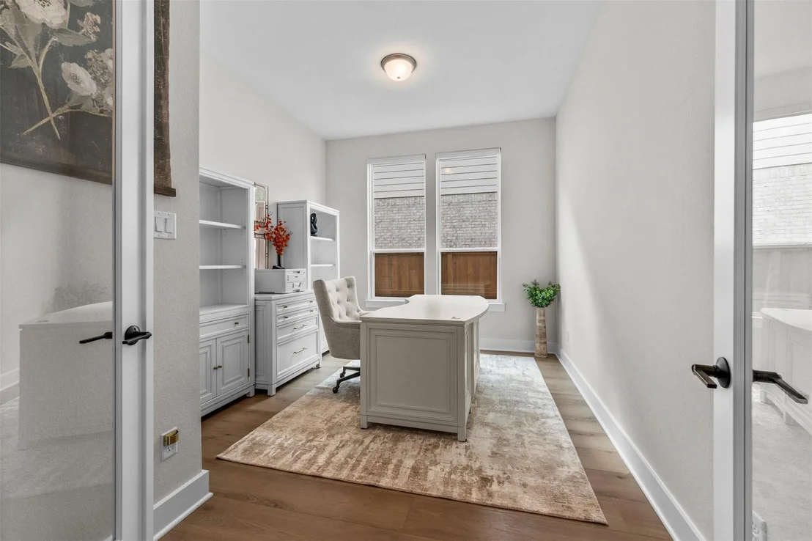
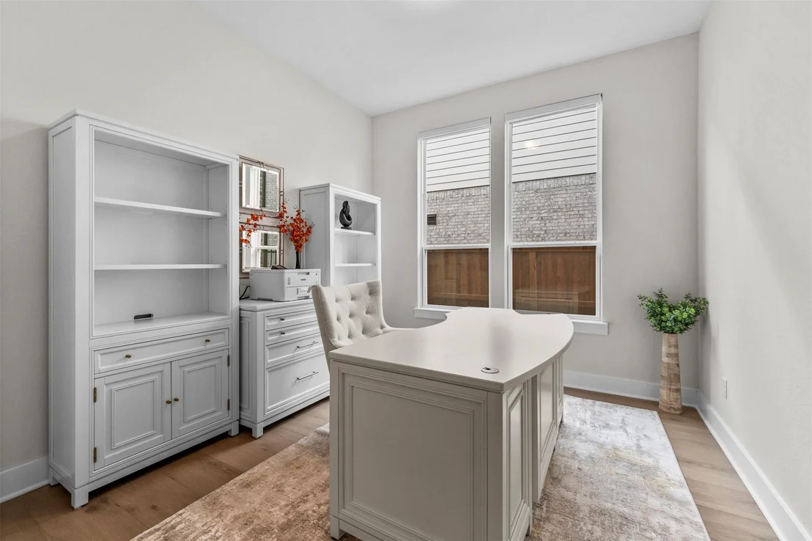
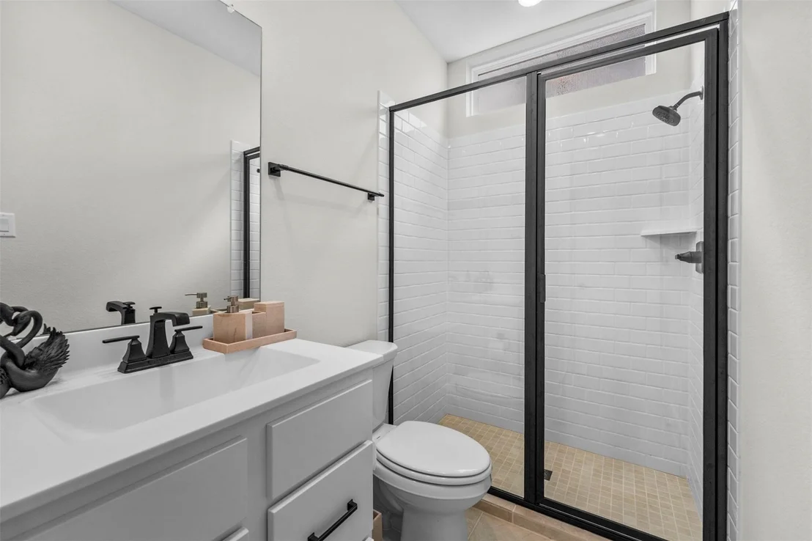
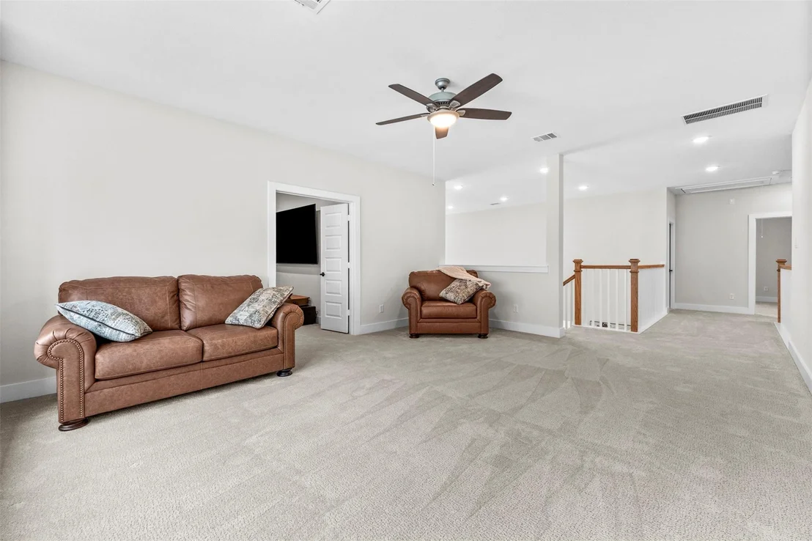
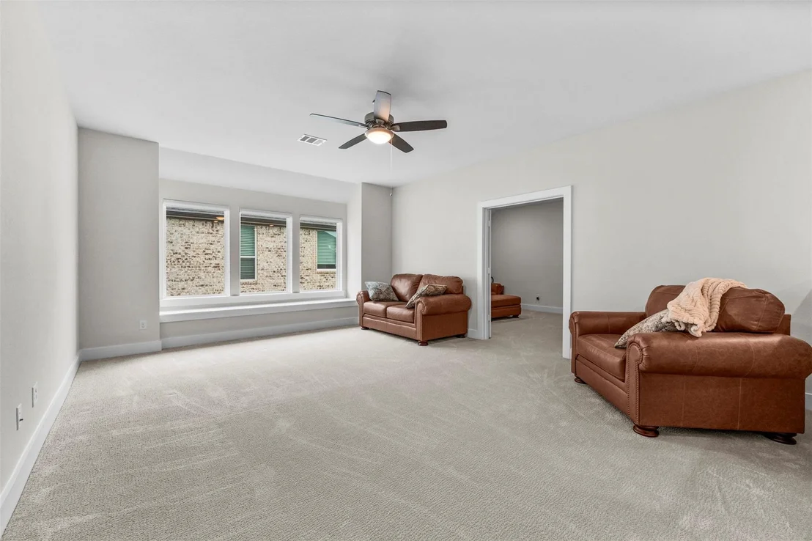
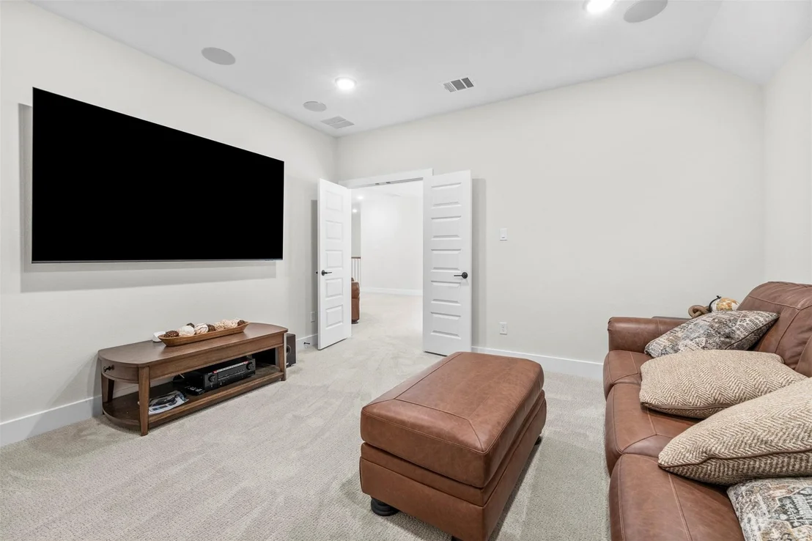
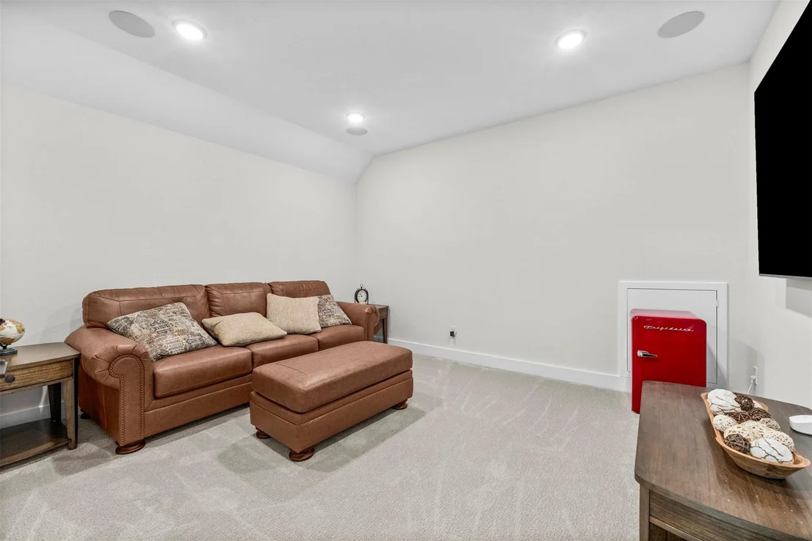
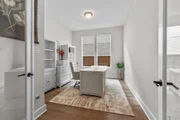
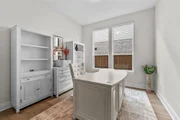
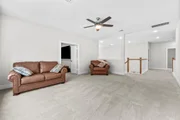
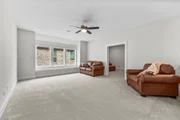
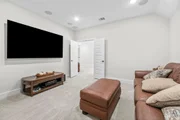
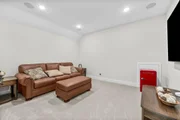
down, 2 up), 3.5 baths, dedicated study with French doors, game
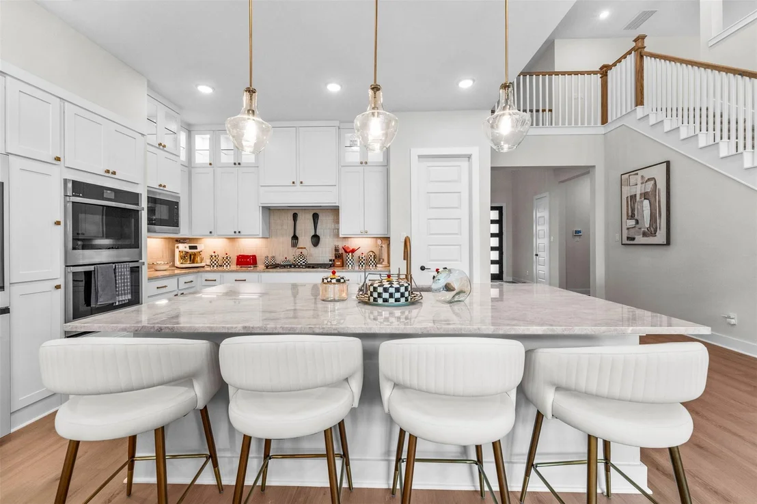
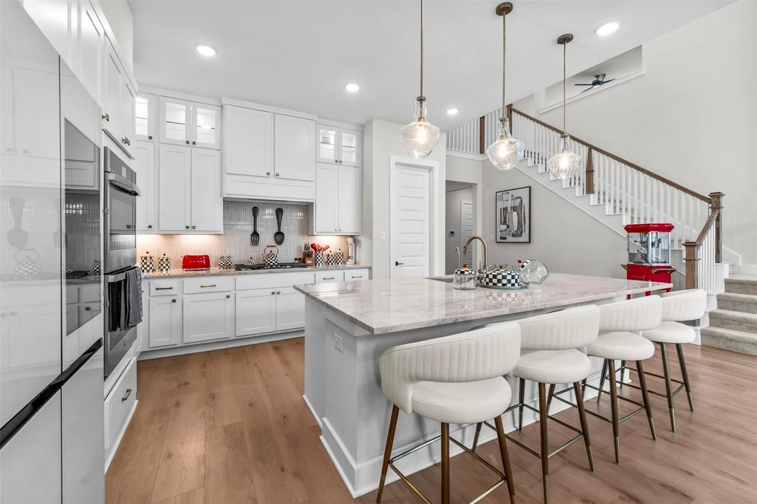
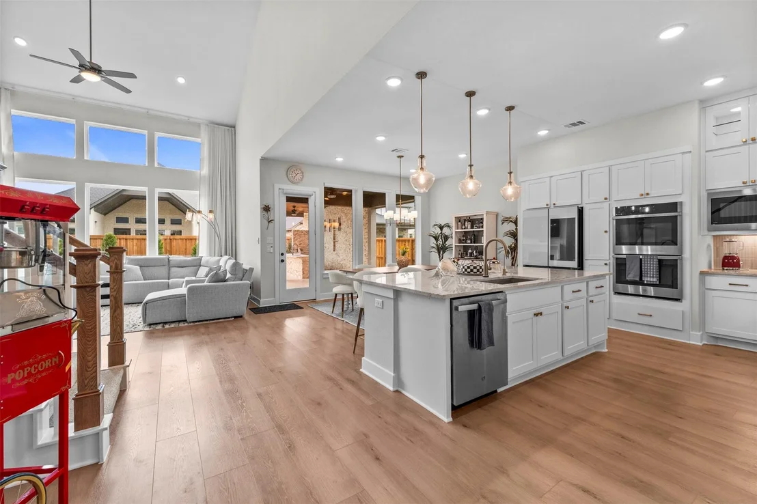
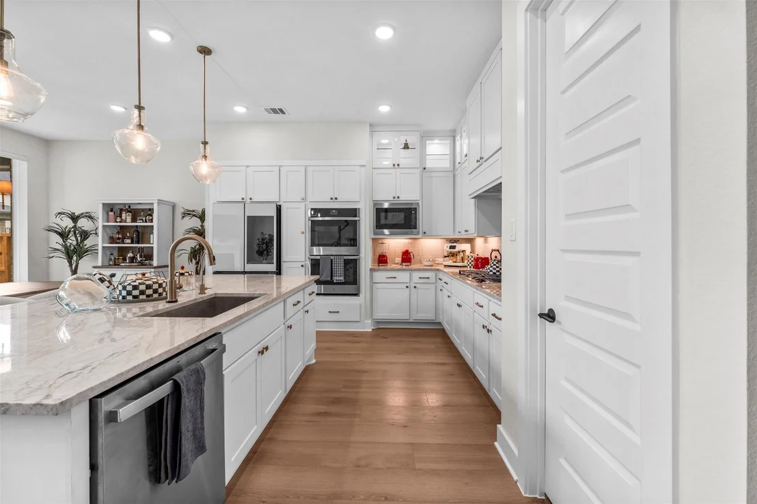
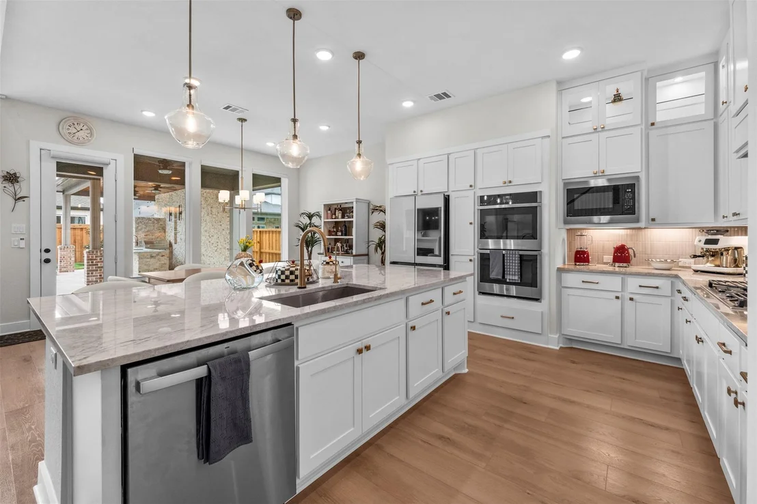
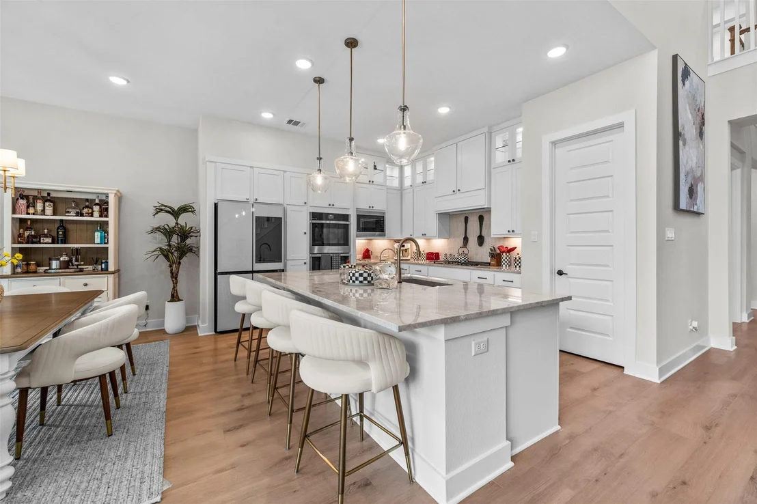
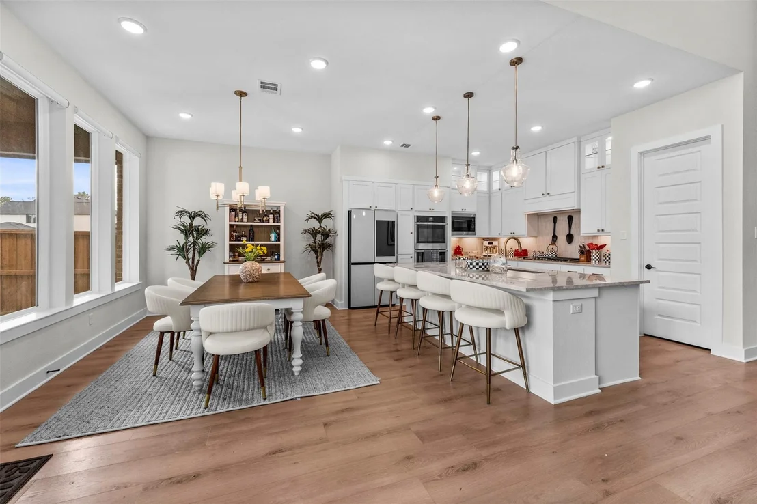
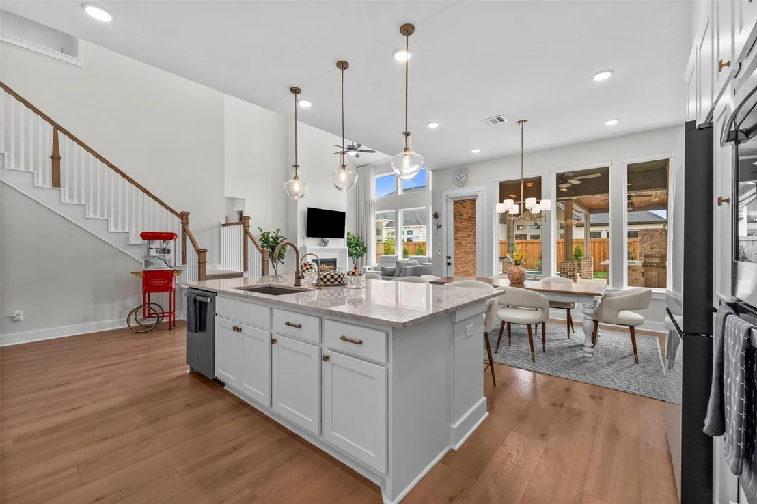
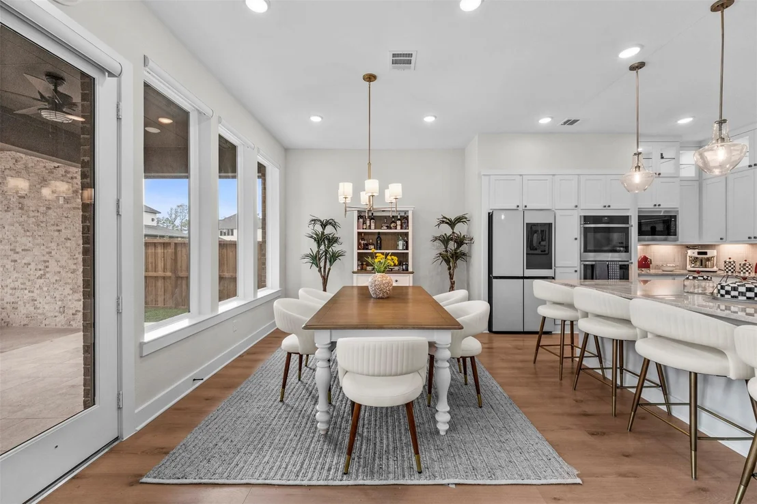
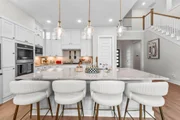
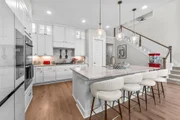
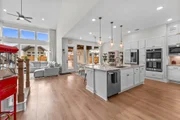
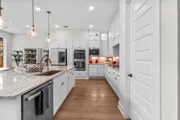
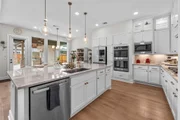
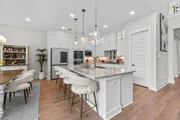
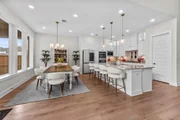
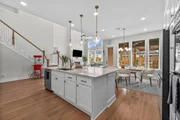
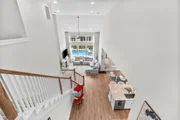
room & media room. The magazine-worthy island kitchen showcases
lighted glass-front cabinetry, Taj Mahal quartzite counters &
double ovens. Private guest suite down is ideal for MIL, nanny or
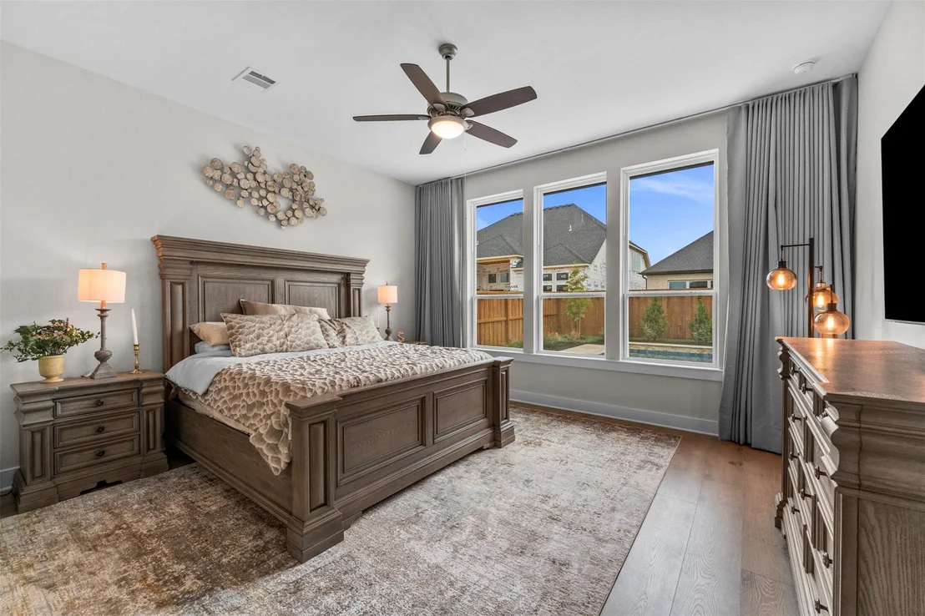
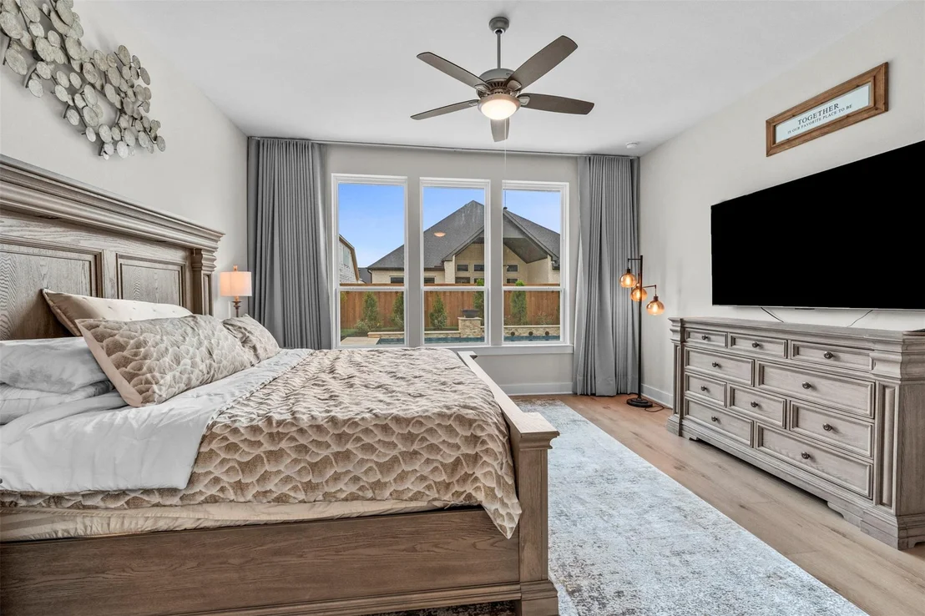
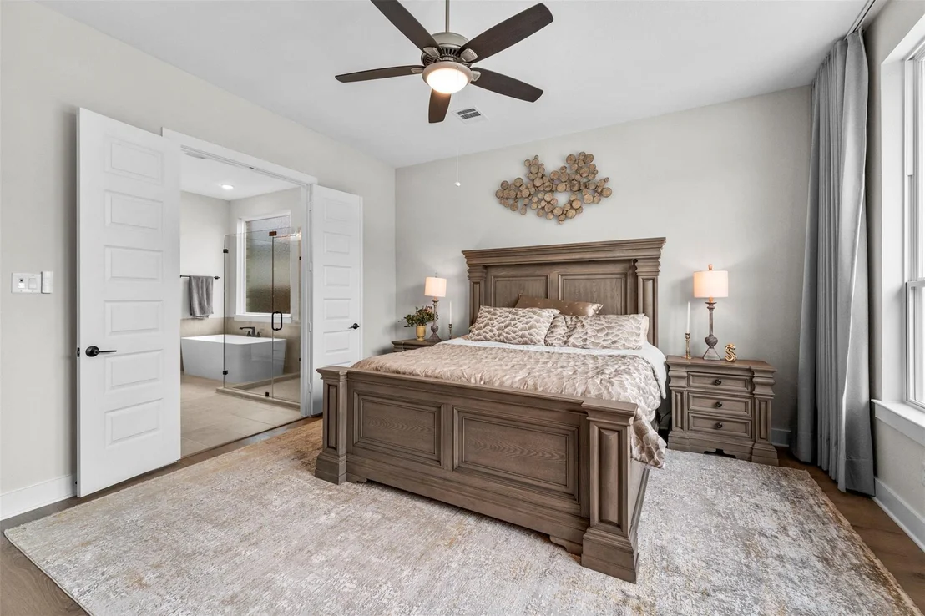
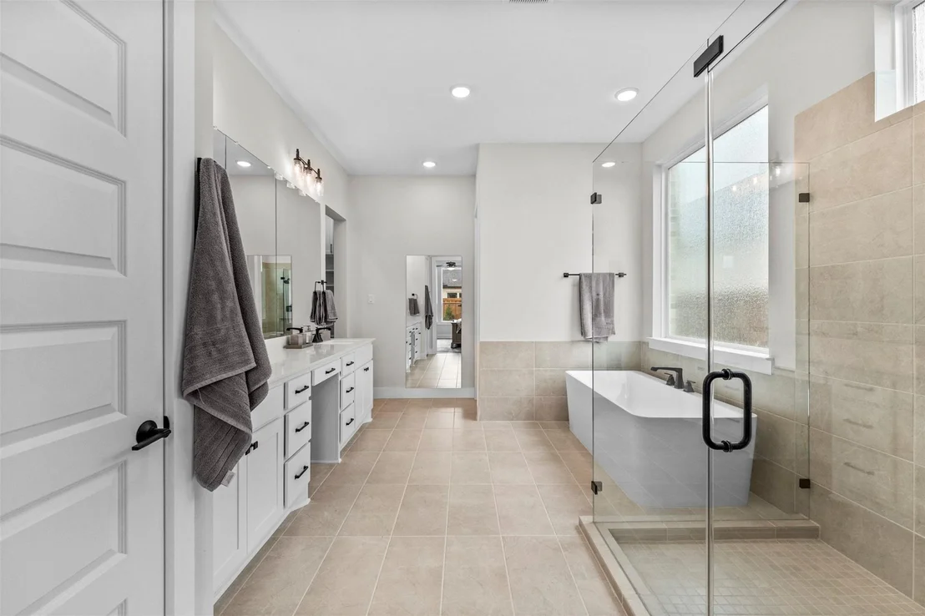
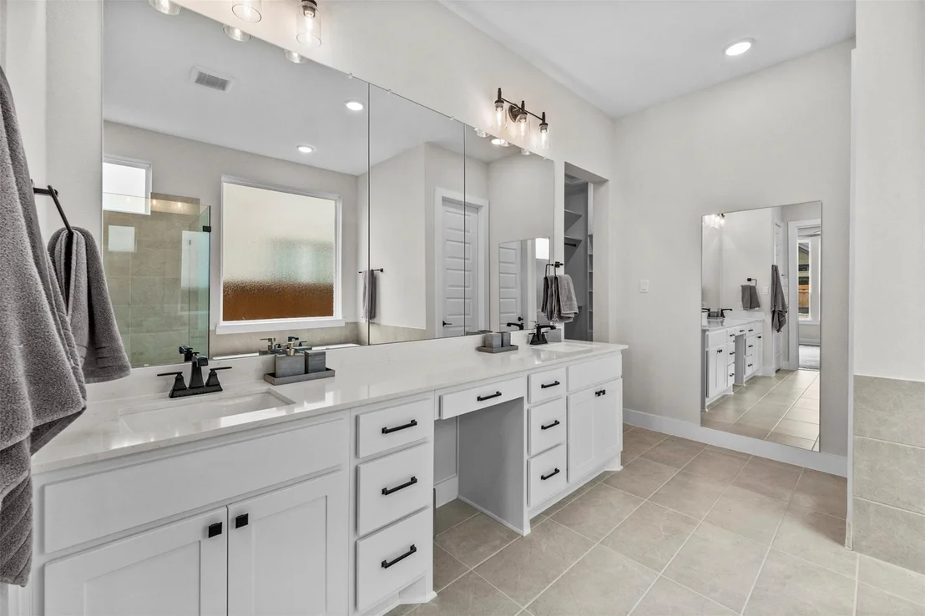
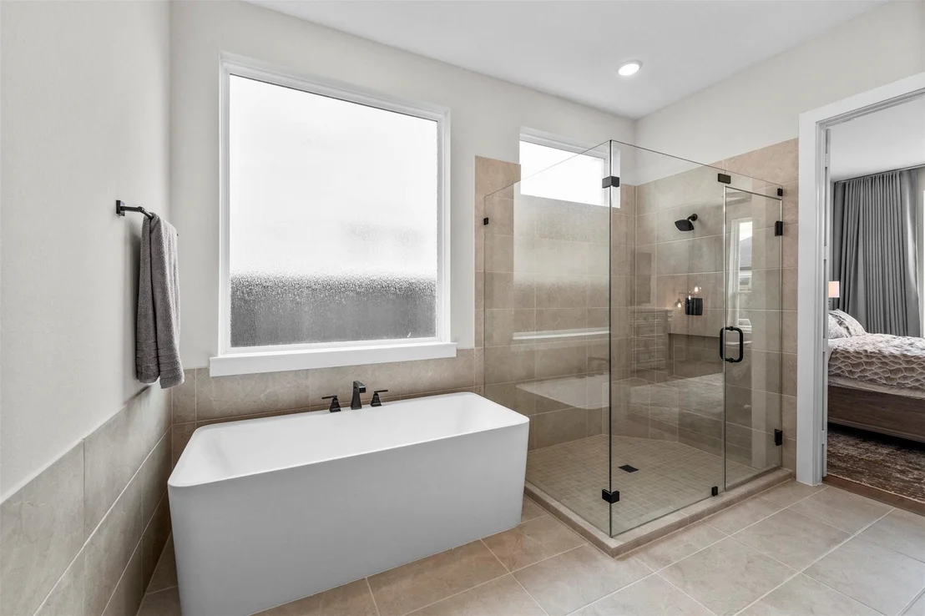
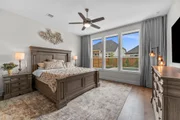
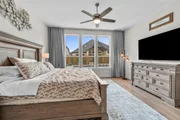
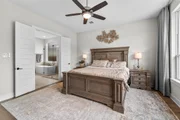
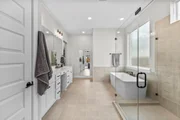
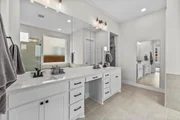
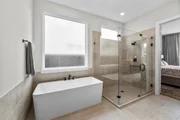
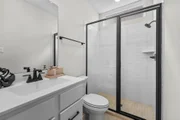
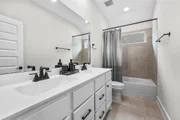
multi gen living. The primary retreat features a spa-inspired
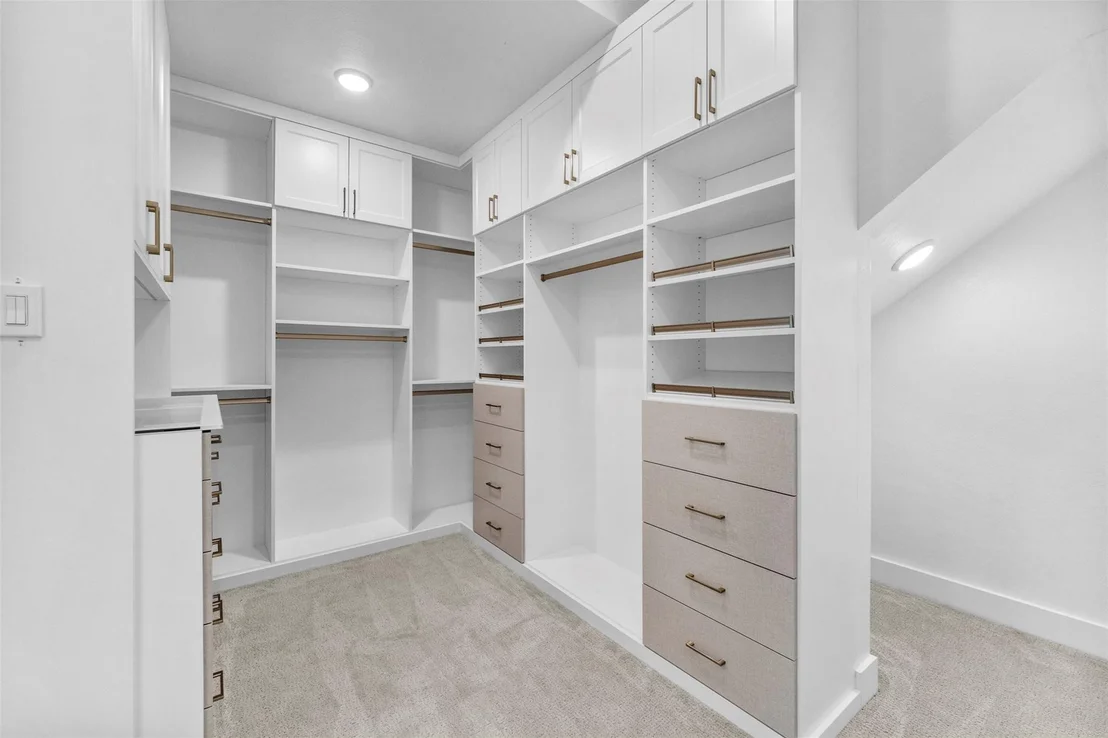
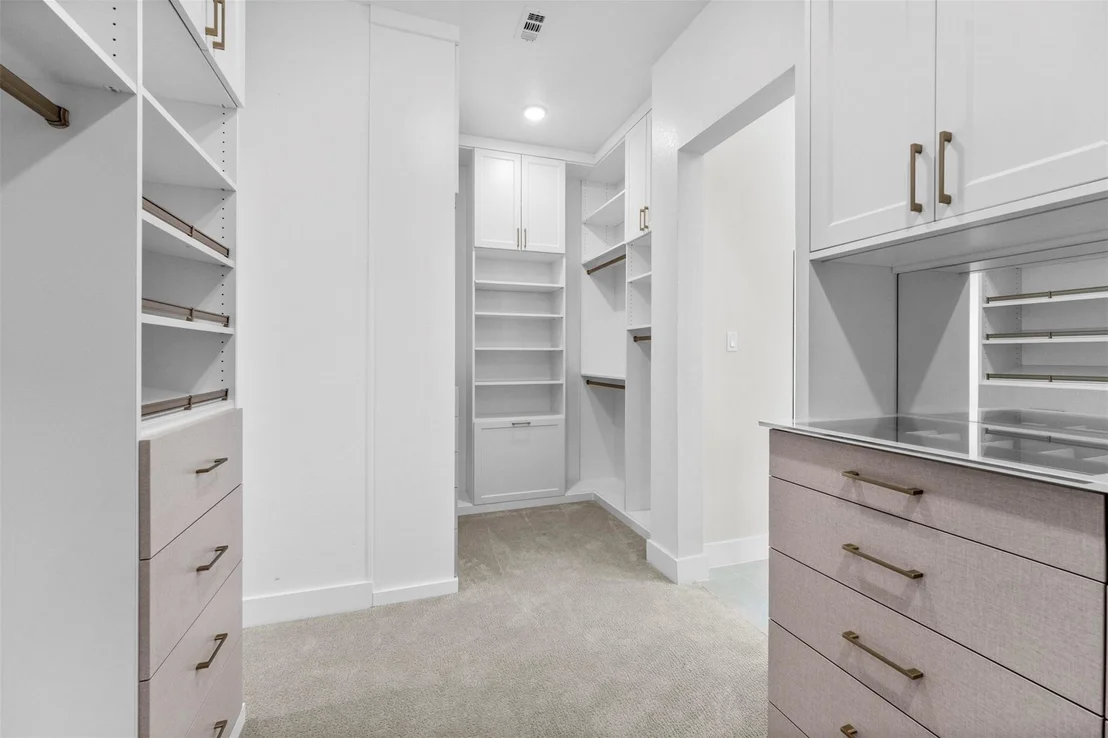
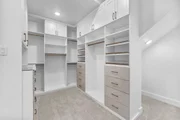
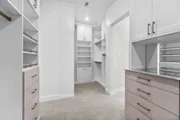
ensuite + an amazing custom-designed closet with jewelry cases,
built-in drawers & shoe cubbies. 3-car garage with epoxy floors,
remote-controlled window coverings & more. Enjoy 24-hour fitness,
resort pool with lazy river, miles of trails, parks, tennis,
pickleball, lakes, playgrounds & dog park. Floor plan/upgrades
attached. Appliances/furniture available.
Based on our analysis, the cap rate of this property is 1.25%. A negative cap rate indicates that the property might not be feasible as an income-producing asset. The median cap rate for a near zip code 11238 is 4.23%.
How much can I actually make?
Actual monthly rental income may vary between $4,760 and $7,140 depending on unit-specific characteristics. You can change the amount using the slider to further explore.
How is cap rate calculated?
Cap Rate = Net Operating Income (NOI) / Property Asset Value.
When calculating the cap rate, we assume 100% occupancy. Leverage (mortgage) is not considered.
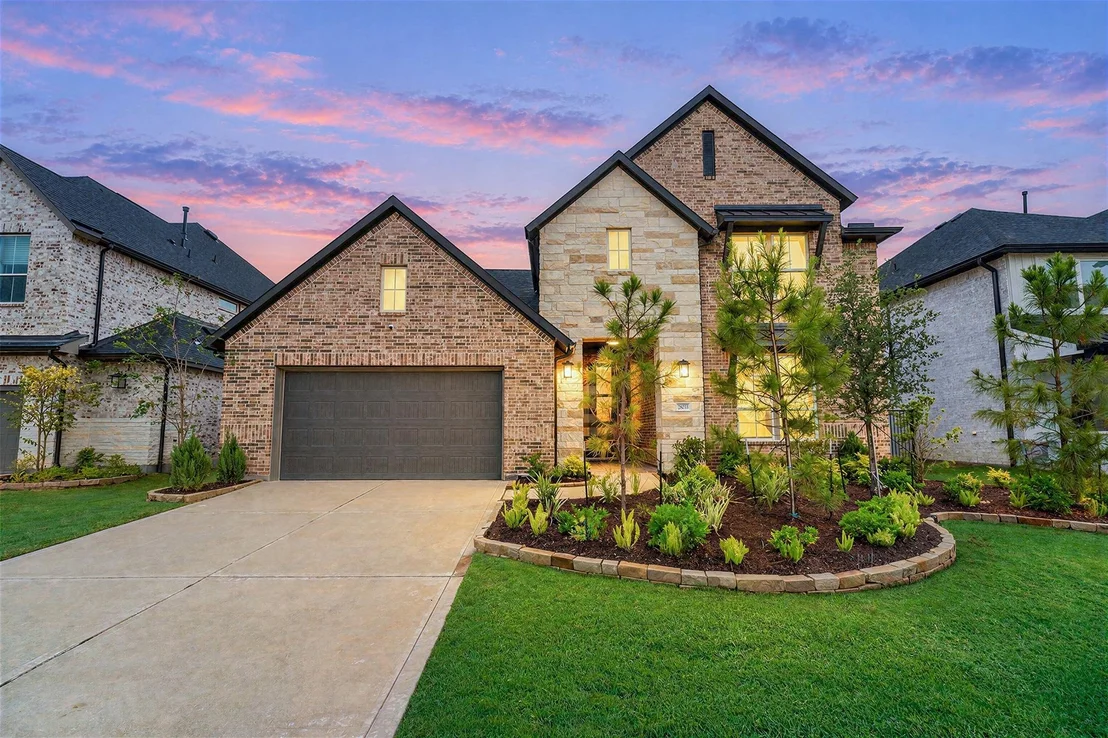
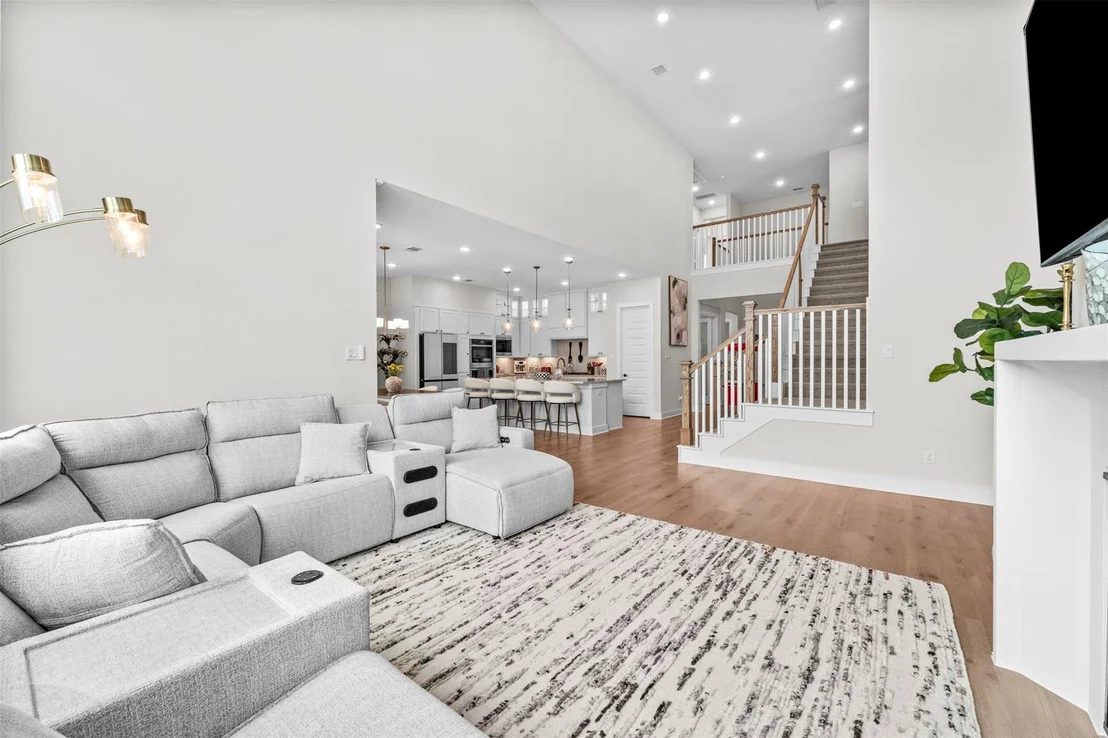
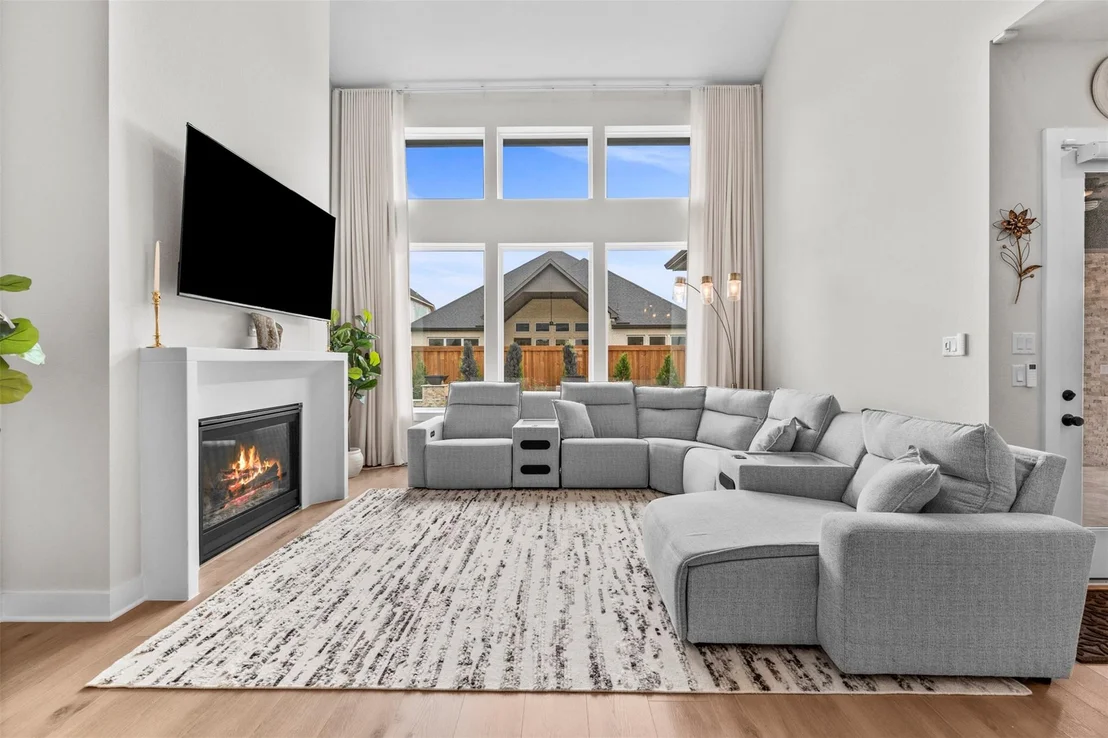
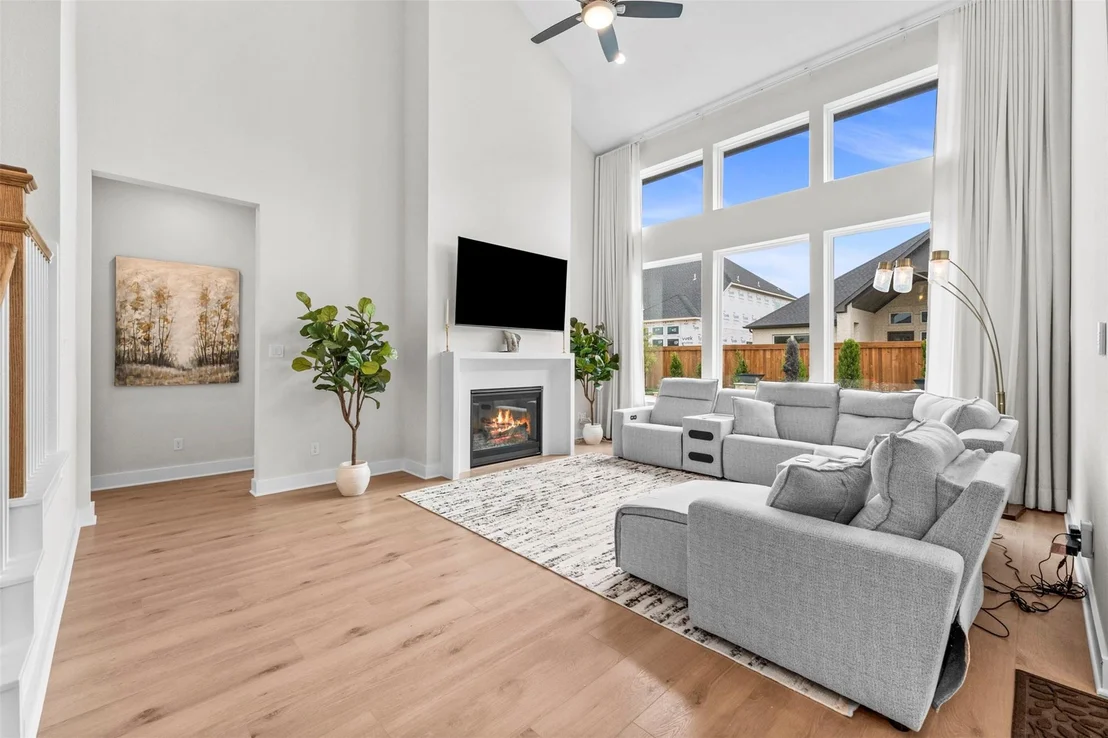
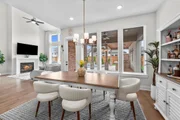
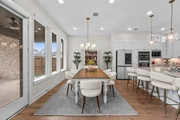
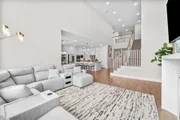
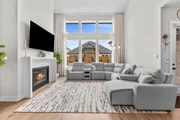
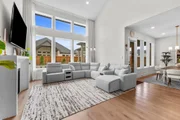
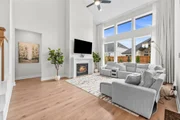
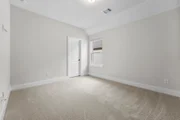
Located in the highly desirable master-planned community of Woodson’s Reserve, this stunning Barnhart plan offers 4 bedrooms, 3.5 baths, and an exceptional blend of comfort, functionality, and style. Featuring a spacious 3-car garage and a dedicated media room, this home is designed for both everyday living and effortless entertaining. The open-concept layout showcases a bright and inviting living area, a well-appointed kitchen with ample storage and workspace, and a private primary suite that serves as a relaxing retreat. Generously sized secondary bedrooms provide flexibility for family, guests, or a home office, while the media room is perfect for movie nights, gaming, or hosting friends. Step outside to enjoy the peaceful surroundings of this premier community, known for its top-tier amenities, scenic trails and convenient access to shopping, dining and major thoroughfares. Zoned to highly rated schools and situated in a prime location, this home checks every box for modern living.
Show More
Show Less
Property Highlights
Garage
Fireplace
Parking Details
Has Garage
Attached Garage
Parking Features: Attached, Oversized, Tandem, Garage Door Opener, Double-Wide Driveway
Garage Spaces: 3
Interior Details
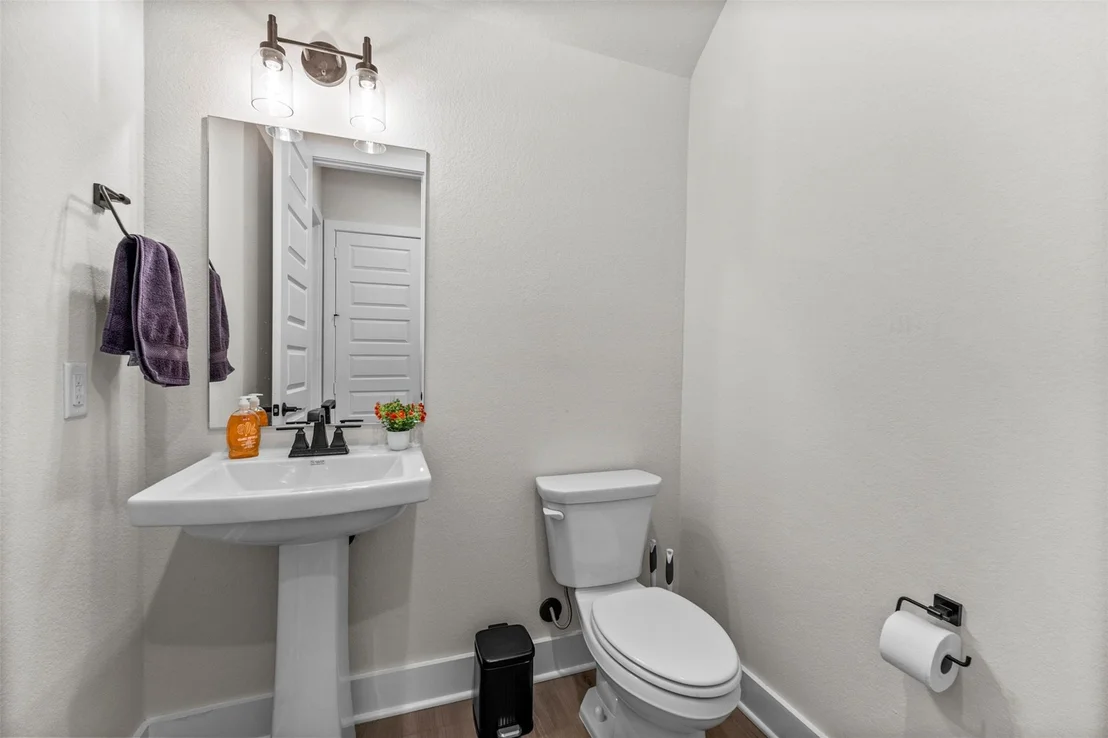
Half Bathrooms: 1
Full Bathrooms: 3
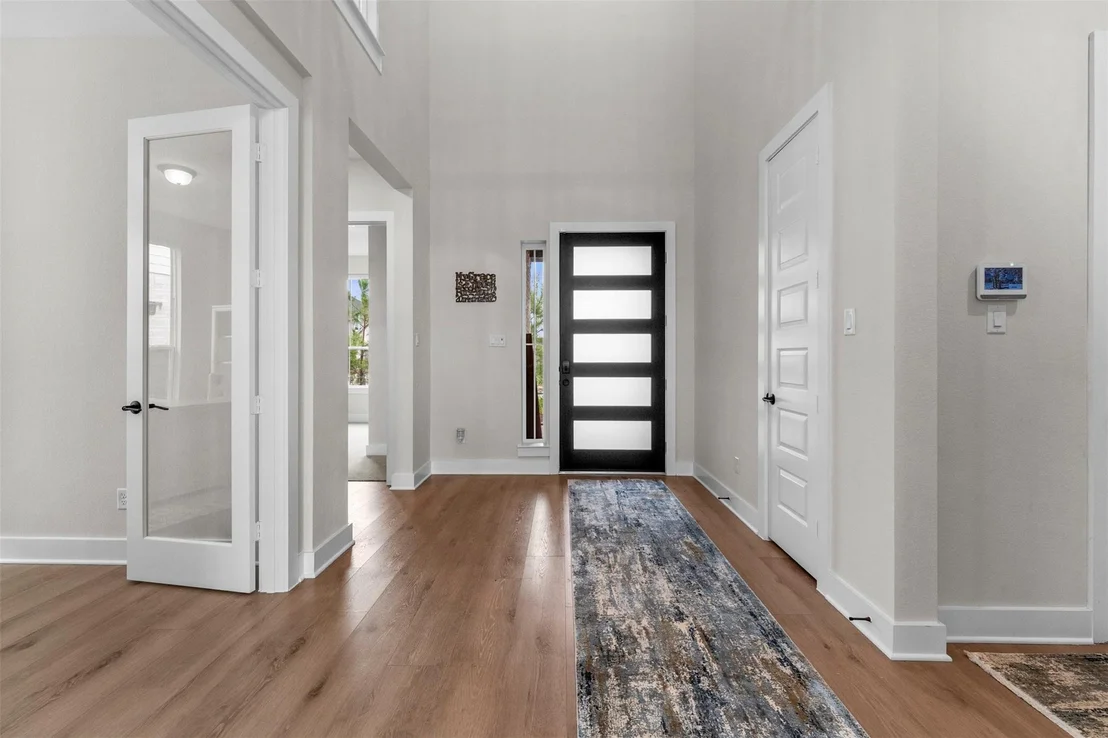
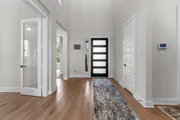
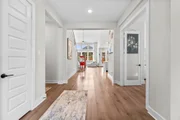
Interior Features: High Ceilings, Vaulted Ceiling(s), Wired for Sound, Balcony, Formal Entry/Foyer, Prewired for Alarm System, 2 Bedrooms Down, 2 Bedrooms Up, En-Suite Bath, Primary Bed - 1st Floor, Split Plan, Walk-In Closet(s)
Appliances: ENERGY STAR Qualified Appliances, Water Heater, Disposal, Ice Maker, Double Oven, Gas Oven, Trash Compactor, Microwave, Gas Cooktop, Indoor Grill, Dishwasher
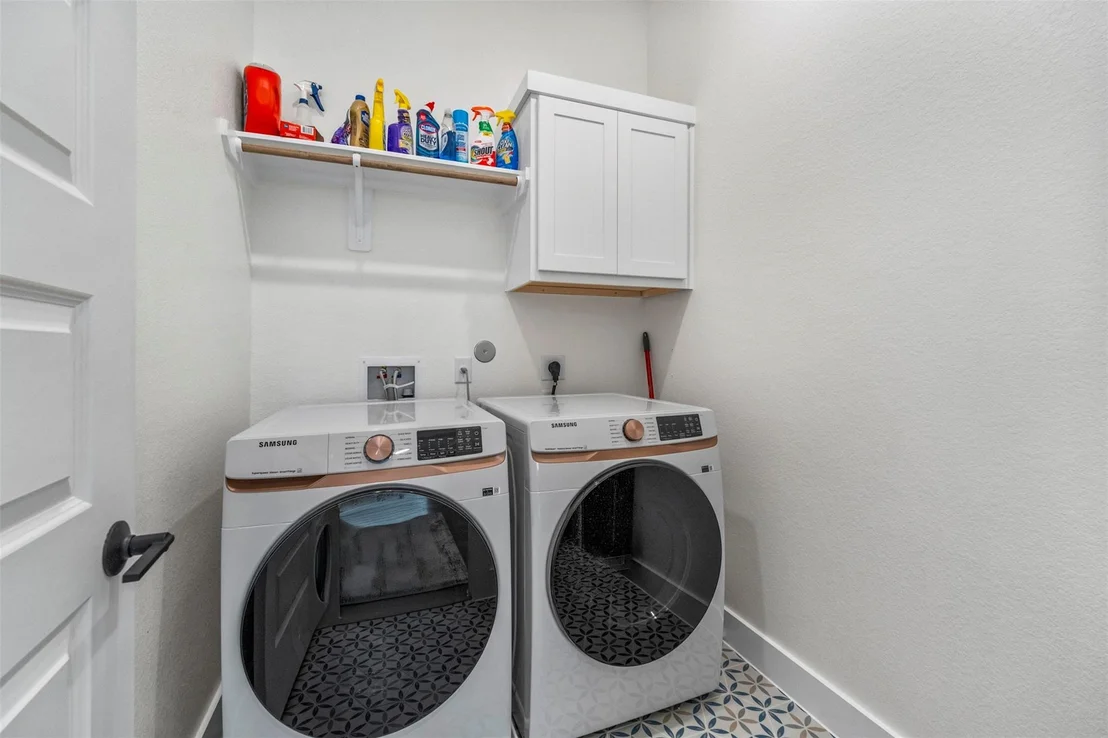
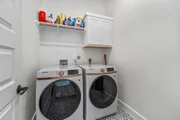
Laundry Features: Electric Dryer Hookup, Washer Hookup
Has Fireplace
Fireplace Features: Gas, Gas Log
Fireplaces: 1
Exterior Details
Square Footage: 3453
Architectural Style: Traditional
Year Built Source: Builder
Year Built: 2026
Builder Name: Tri Pointe Homes
Building Area Total: 3453
Window Features: Window Coverings
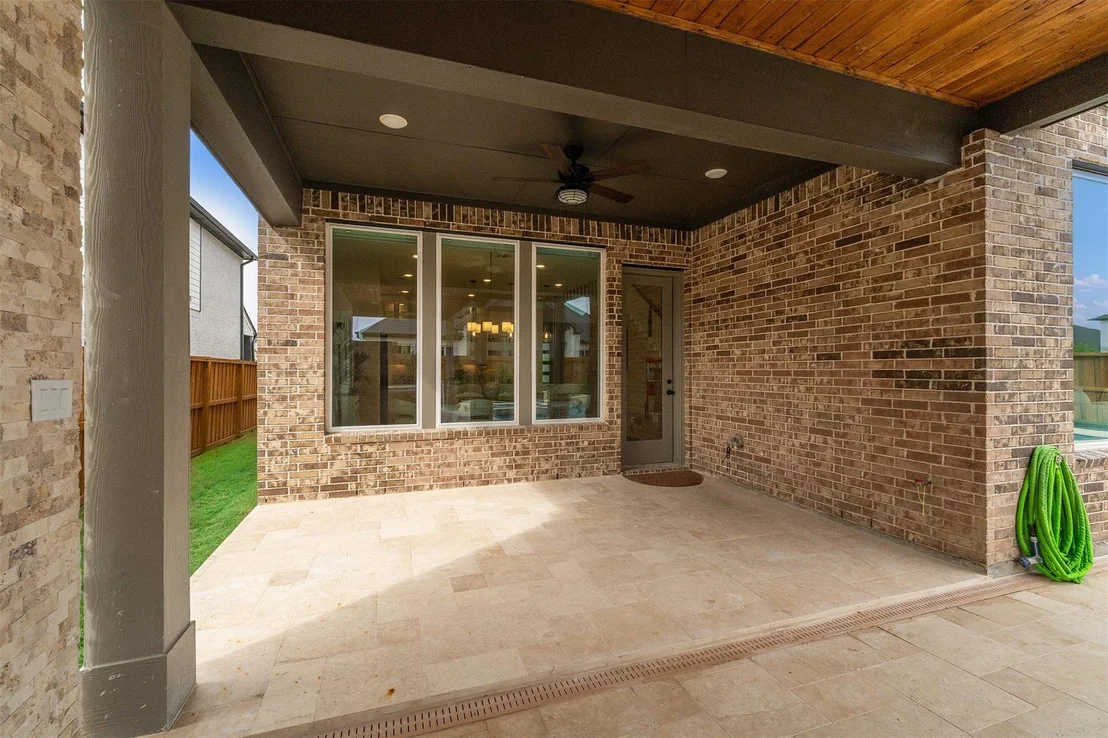
Construction Materials: Brick, Stone, Insulation - Blown Cellulose
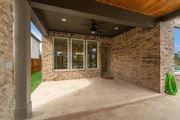
Patio and Porch Features: Covered, Patio, Porch
Pool Features: Gunite, In Ground, Salt Water, Pool With Hot Tub Attached
Pool is Private
Lot Features: Back Yard, Subdivided, 0 Up To 1/4 Acre
Lot Size Area: 0.188
Lot Size Units: Acres
Lot Size Acres: 0.188
Lot Size Square Feet: 8190
Water Source: Water District
Utilities Details
Cooling Type: Ceiling Fan(s), Electric
Heating Type: Natural Gas
Location Details
HOA/Condo/Coop Amenities: Basketball Court, Clubhouse, Dog Park, Fitness Center, Jogging Path, Park, Party Room, Picnic Area, Playground, Pool, Security, Sport Court, Tennis Court(s), Trail(s), Pond, Splash Pad, Stocked Pond
By proceeding, you consent to receive calls and texts at the number you provided, including marketing by autodialer and prerecorded and artificial voice, and email, from realtor.com and others about your inquiry and other home-related matters, but not as a condition of purchase (More...)California Privacy Notice
By submitting your information, you agree RealtyHop can share your information with its network of real estate &
mortgage professionals (or through their agents) and consent to receive marketing emails, calls, & texts related
to your inquiry (including via automatic telephone dialing system, or artificial or pre-recorded voice technology)
from Movoto or their affiliates to the email address or number you provided.
By proceeding, you agree to our Terms of Service. California Privacy Notice













 Your Privacy Choices
Phone: 425-283-2930
Address: 335 Madison Avenue, New York, NY 10017