Check Availability
$1,950,000
● House - For Sale

2803 Bridle PATH

Austin, TX 78703
bedrooms
3 Beds
bathrooms
2 Baths, 1 Half Bath
square feet
2,737 Ft²
$12,625
Est. Monthly

About This Property

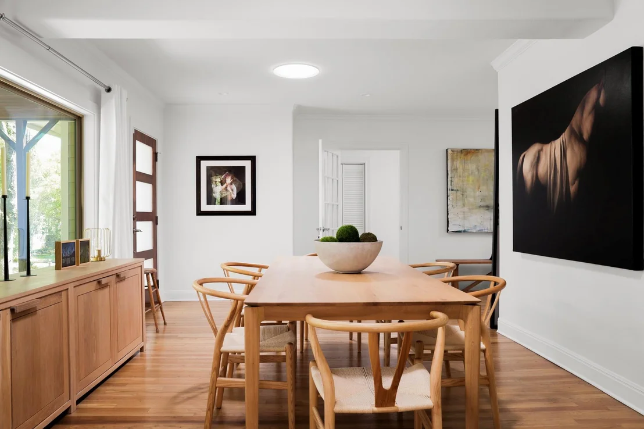
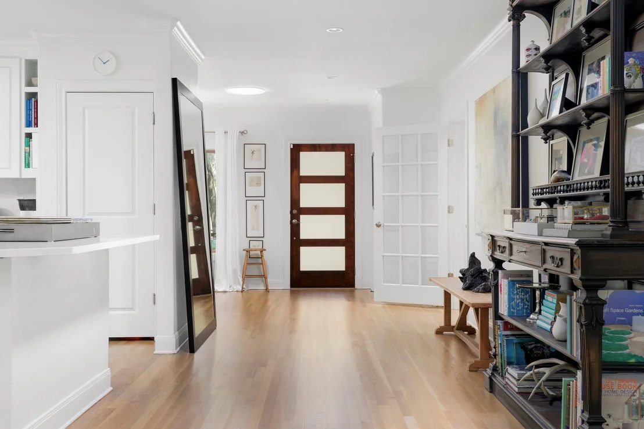
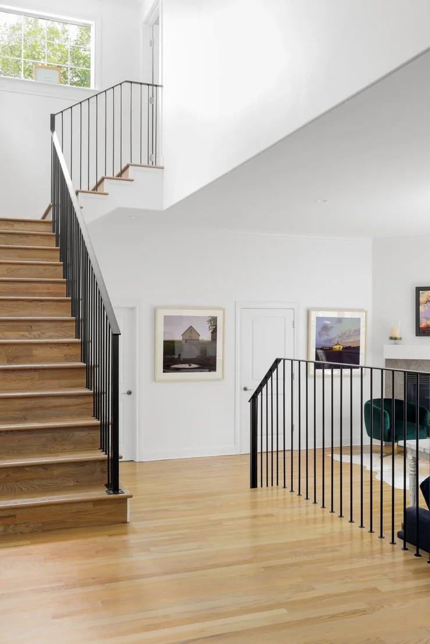
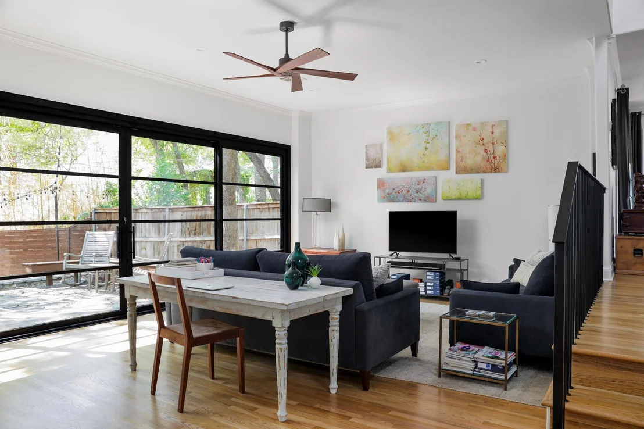
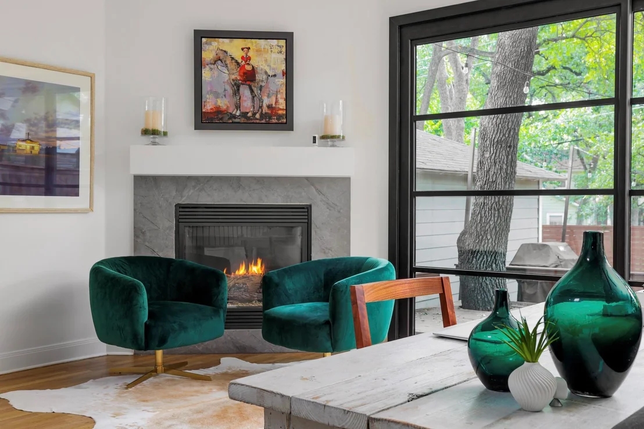
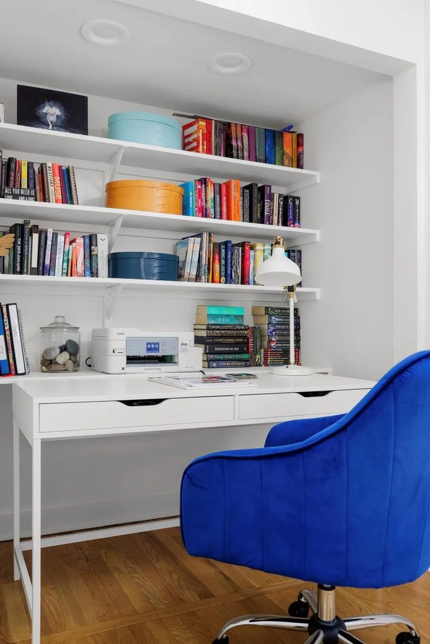
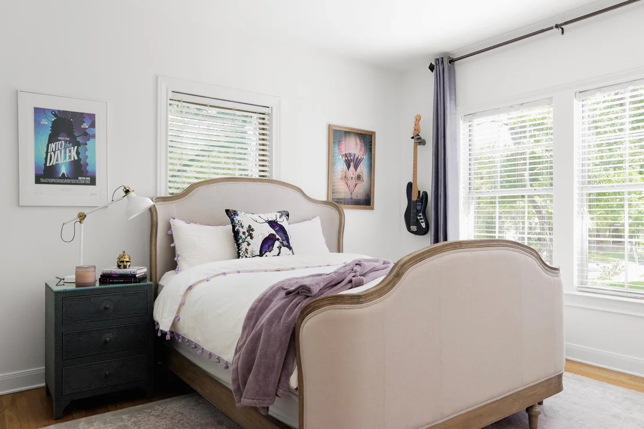
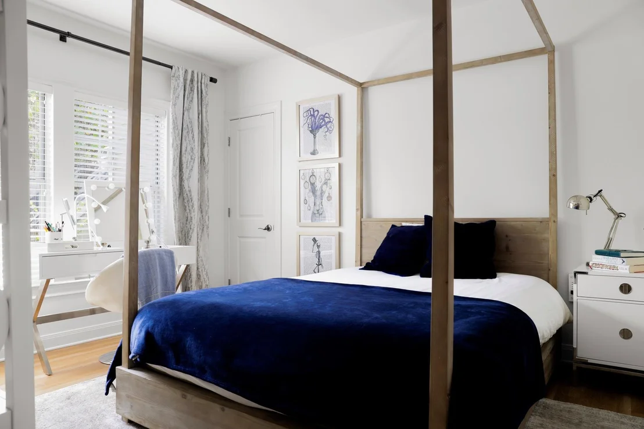
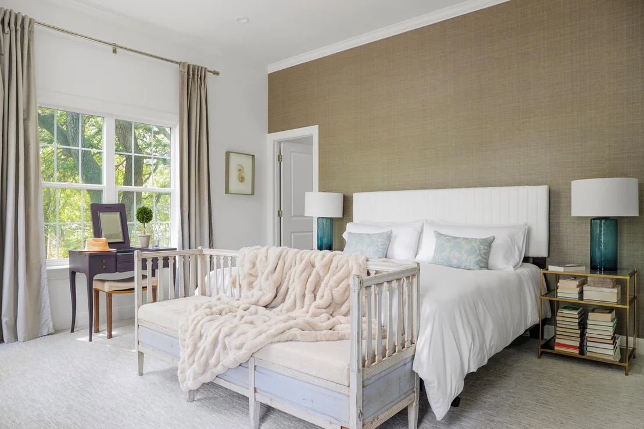
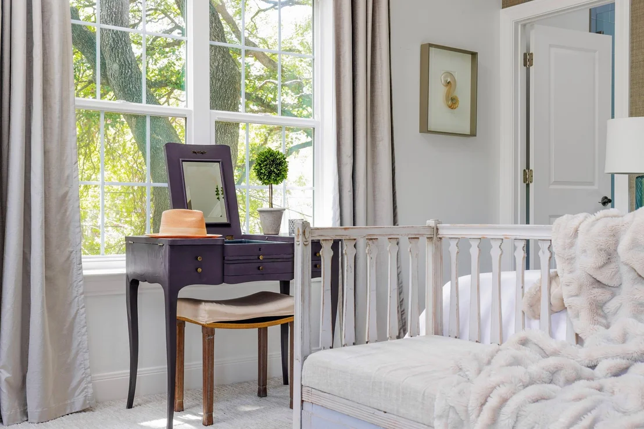
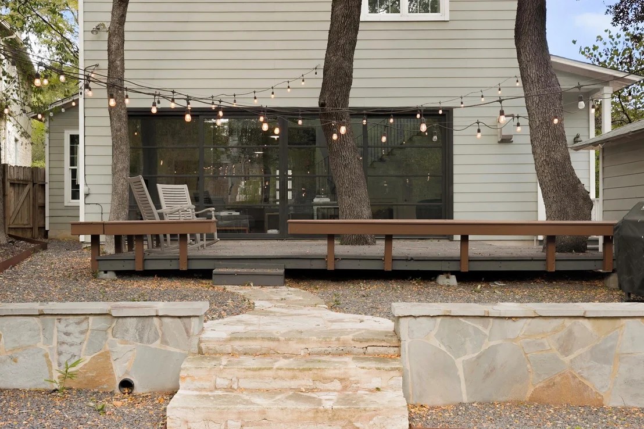
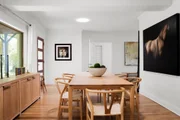
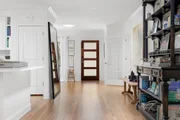
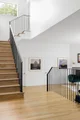
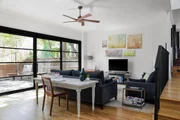
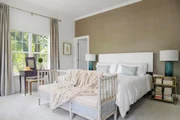
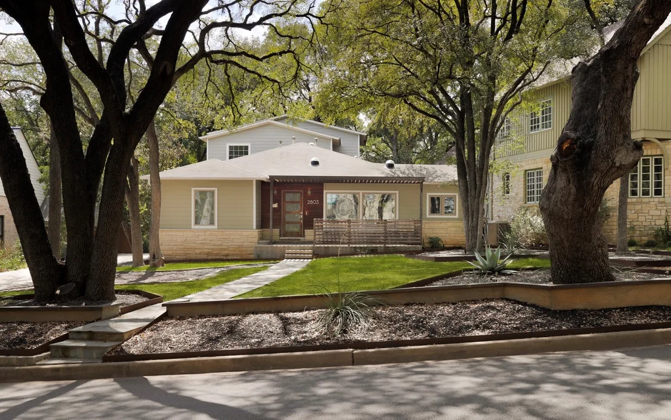
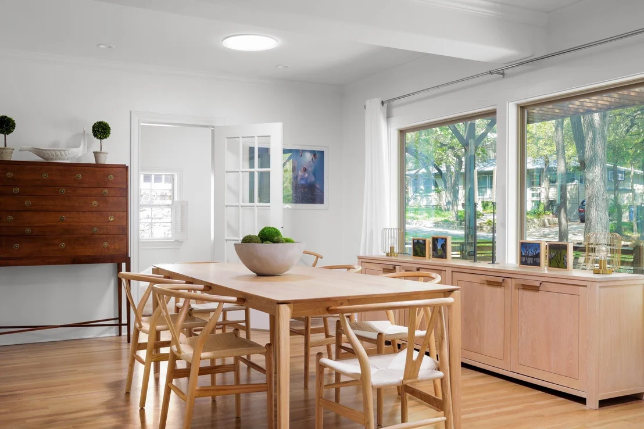
Charming home situated on a coveted, tree-lined street in the heart of Tarrytown, surrounded by mature heritage trees. Thoughtfully remodeled in 2006 with a recently updated kitchen, this home seamlessly blends classic character with modern comforts. Light-filled living spaces feature high ceilings, beautiful wood floors, and an abundance of natural light throughout. The private primary suite boasts high ceilings and a peaceful retreat. A dedicated office includes two built-in desks and cabinetry, ideal for working from home. The large gourmet chef's kitchen is designed for entertaining, showcasing notable appliances, an oversized island, and breakfast bar. Enjoy an exceptional walkable lifestyle just steps from award-winning Casis Elementary, Hula Hut, Mozart's Coffee Roasters, and Lake Austin.
Unit Size
2,737 Ft²
Days on Market
-
Land Size
0.21 acres
Price per sqft
$712
Property Type
House
Property Taxes
$3,050
HOA Dues
-
Year Built
1938

Listed By

Jake Joseph
Engel & Volkers Austin

Payment Calculator

Cap Rate Calculator

Last updated: 4 months ago (Unlock MLS #ACT2132503)

Price History

Date / Event Date Event Price
May 12, 2026 Relisted $1,950,000
Relisted
May 6, 2026 In contract -
In contract
Mar 6, 2026 Listed by Compass RE Texas, LLC $1,950,000
Listed by Compass RE Texas, LLC

Property Highlights

Garage
Parking Available
Air Conditioning
Fireplace
Parking Details
Has Garage
Parking Features: Detached, Driveway, Garage, Garage Door Opener, Garage Faces Rear, Off Street, Paved
Garage Spaces: 1
Interior Details
Half Bathrooms: 1
Full Bathrooms: 2
Interior Features: Breakfast Bar, Chandelier, Granite Counters, Double Vanity, Entrance Foyer, Kitchen Island, Pantry, Walk-In Closet(s), Ceiling-High, Interior Steps, Multiple Dining Areas, Multiple Living Areas, Study/Home Office
Appliances: Convection Oven, Gas Cooktop, Dishwasher, Disposal, Exhaust Fan, Microwave, Refrigerator, Self Cleaning Oven, Stainless Steel Appliance(s), Water Heater, Built-In Oven(s)
Flooring Type: Carpet, Tile, Wood
Has Fireplace
Fireplace Features: Gas Log, Living Room
Fireplaces: 1
Exterior Details
Square Footage: 2737
Square Footage Source: $0
Green Sustainability
Security Features: Smoke Detector(s)
Property Condition: Updated/Remodeled
Year Built Source: Owner
Year Built: 2005
Waterfront Features: None
Levels: Two
Other Structures: Guest House
Window Features: Window Treatments
Construction Materials: HardiPlank Type, Masonry – Partial
Patio and Porch Features: Deck, Porch
Pool Features: None
Lot Features: Back Yard, Front Yard, Level, Sprinklers In Rear, Sprinklers In Front, Wooded, Sprinkler - Automatic, Xeriscape
Lot Size Area: 9234.72
Lot Size Units: Square Feet
Lot Size Acres: 0.212
Lot Size Square Feet: 9234.72
Water Source: Public
Financial Details
Tax Map Number: 49
Tax Assessed Value: $1,788,221
Tax Annual Amount: $36,596
Utilities Details
Cooling Type: Central Air, Wall/Window Unit(s)
Heating Type: Central, Natural Gas
Sewer : Public Sewer

Building Info

Overview

    General

  • Year Built: 1938
  • Effective Year Built: 1938
  • Building Count: 1
  • Bedroom Count: 3
  • Bathroom Count: 3
  • Full Bathrooms: 2
  • Partial Bathrooms: 3
  • Building Condition: 6
  • Building Quality: 7
  • Construction Type: 17
  • Building Style: 0
  • Exterior Walls Type: 0
  • Interior Walls Type: 0
  • Roof Shape Type: 0
  • Roof Cover Type: 0
  • Floor Count: 200
  • Living Units: 1
  • Floor Cover: 0
  • Basement Type: 0
  • Basement Area: 0
  • Garage Type: 4
  • Garage Square Area: 360
  • Parking Space Count: 1
  • Patio Type: 91
  • Porch Type: 102
  • Pool Type: 0

    Dimensions

  • Lot Size Square Feet: 9,230
  • Lot Size Depth Feet: 1,600
  • Lot Size Frontage Feet: 640
  • Total Building Area: 2,737
  • Gross Building Area: 2,737
  • Building Area: 2,737
  • Building Area Measurement: L

    Heating and Cooling

  • Fireplace Count: 1
  • Air Conditioning: 1
  • Heating: 3
  • Heated Square Feet: 2,737
  • Heating Fuel Type: 0

    Utilities

  • Sewer System: 0
  • Water Service: 0

Building

  • Building Type: 0
  • Property Class: R
  • Subdivision: WESTENFIELD NO 1
  • Land Acres: 0000000212
  • Standard Land Use Code: 1001
  • County Land Use Code: A1
  • State Land Use Code: A1
  • Legal Description 1: LOT 49 WESTENFIELD NO 1

Neighborhood

  • School District Name: Austin Independent School District
  • School Tax School District: AUSTIN ISD
  • Census Tract: 001604

Geography

  • Assessors Map Reference: 0115061020
  • Account Number: 114803
  • Parcel: 114803
  • Lot: 49
  • Municipality: CITY OF AUSTIN
  • Latitude: 30.2929
  • Longitude: -97.7725

    Address

  • Full Address: 2803 Bridle Path
  • Address - House Number: 2803
  • Address - Street Name: Bridle
  • Address - Suffix Type: Path
  • State: TX
  • City Name: Austin
  • Carrier Code: C019
  • 4-Digit Zip Code: 2811
  • Zip Code: 78703

Valuation

    Tax

  • Tax Year: 2022
  • Tax Amount: $4,101,830
  • Tax Rate Code Area: 68

    Appraisal Valuation

  • Standard Deviation: 0.2514
  • Valuation Date: Jan 10, 2024
  • Confidence Score: 64
  • Final Value: 2,072,216
  • High Value: 2,593,300
  • Low Value: 1,551,132

    Market Valuation

  • Market Total Value: $2,291,167
  • Market Land Value: $1,237,500
  • Market Improvement Value: $1,053,667

    Assessments Valuation

  • Assessed Year: 2023
  • Assessed Total Value: $2,291,167
  • Assessed Land Value: $1,237,500
  • Assessed Improvements Value: $1,053,667

    Sales

  • Current Sale Contract Date: Nov 18, 2020
  • Current Sale Recording Date: Nov 24, 2020
  • Current Sale Document Type: 68
  • Current Sale Input Document Number: 2020227778
  • Previous Sale Recording Date: Sep 14, 2018
  • Previous Sale Contract Date: Sep 14, 2018
  • Previous Sale Amount: $1,229,300
  • Previous Sale Document Type: 70
Data used for valuation calculations is provided by RealtyHop, and other third party sources

Comparables

Unit
Status
Type
Beds
Baths
ft²
Price/ft²
Asking Price
Listed On
Closing Price
Sold On
HOA + Taxes

About Central West Austin


Similar Homes for Sale

Currently no similar homes around

Nearby Rentals

Unit for rent at 800 W 5th St, Austin, TX, 78703

$9,000 /mo

  • 2 Beds
  • 2 Baths
  • 2,215 ft²
800 W 5th St #1209, Austin, TX, 78703 Listing by Will Mackintosh
Unit for rent at 2410 Leon St, Austin, TX, 78705

$3,600 /mo

  • 4 Beds
  • 3 Baths
  • 1,100 ft²
2410 Leon St #203, Austin, TX, 78705 Listing by Isabella Tyler
Unit for rent at 2818 Nueces St, TX, 78705

$995 /mo

  • 1 Bed
  • 1 Bath
  • 550 ft²
2818 Nueces St #302, TX, 78705 Listing by Kelli Theyson


Frequently Asked Questions

When was property at 2803 Bridle Path built and last sold?
The property at 2803 Bridle Path was built in 1938 and last sold on Nov 18, 2020 for $0.
How much is this home worth?
The estimated value of the home located at 2803 Bridle Path is $1,964,796.
What are some comparable homes to 2803 Bridle Path?
There are currently no comparable homes to 2803 Bridle Path.