


2
Map
2803 Agilny Lane


About This Property
Payment Calculator
Your Estimated Monthly Payment
Cap Rate Calculator
What does this mean?
Based on our analysis, the cap rate of this property is 1.25%. A negative cap rate indicates that the property might not be feasible as an income-producing asset. The median cap rate for a near zip code 11238 is 4.23%.
How much can I actually make?
Actual monthly rental income may vary between $4,760 and $7,140 depending on unit-specific characteristics. You can change the amount using the slider to further explore.
How is cap rate calculated?
Cap Rate = Net Operating Income (NOI) / Property Asset Value.
When calculating the cap rate, we assume 100% occupancy. Leverage (mortgage) is not considered.
Cap Rate provided by RealtyHop and RentHop, learn more about cap rate here.
Price History
| Date / Event | Date | Event | Price |
|---|---|---|---|
| Mar 11, 2026 | Sold | ||
| Sold | |||
| Jan 19, 2026 | In contract | - | |
| In contract | |||
| Jan 6, 2026 | Price Decreased |
$1,000,000
↓ $100K
(9.1%) | |
| Price Decreased | |||
| Nov 26, 2025 | Listed by EXP Realty, LLC | $1,100,000 | |
| Listed by EXP Realty, LLC | |||
| | |||
|
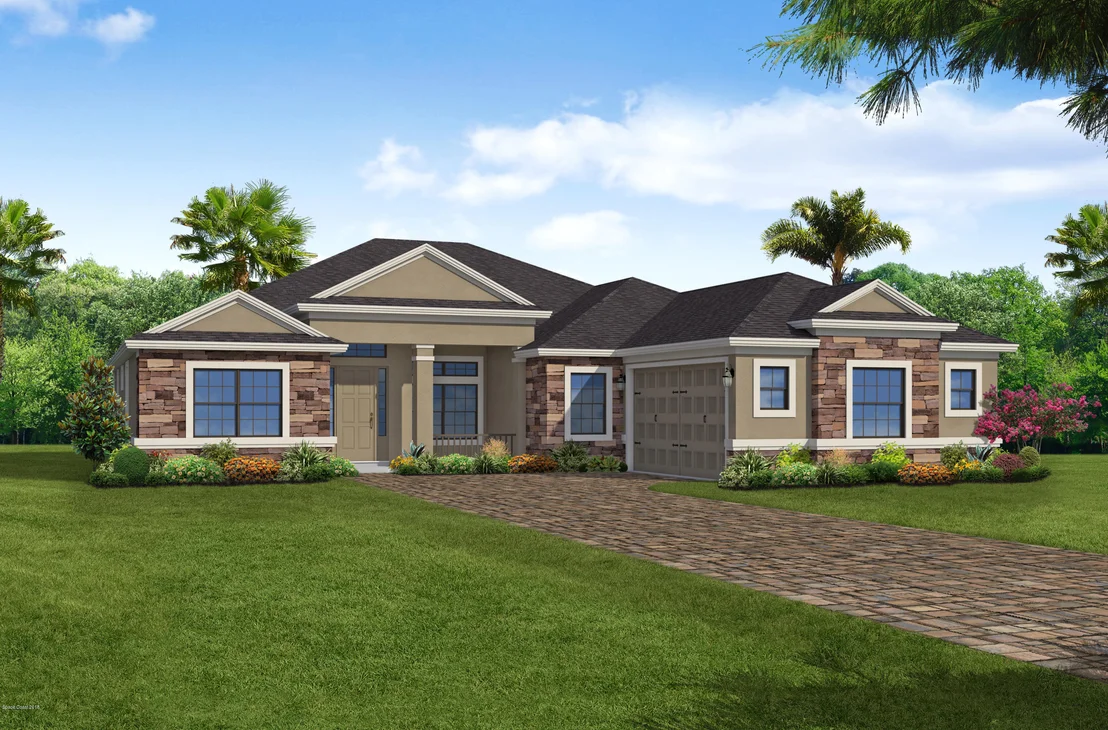
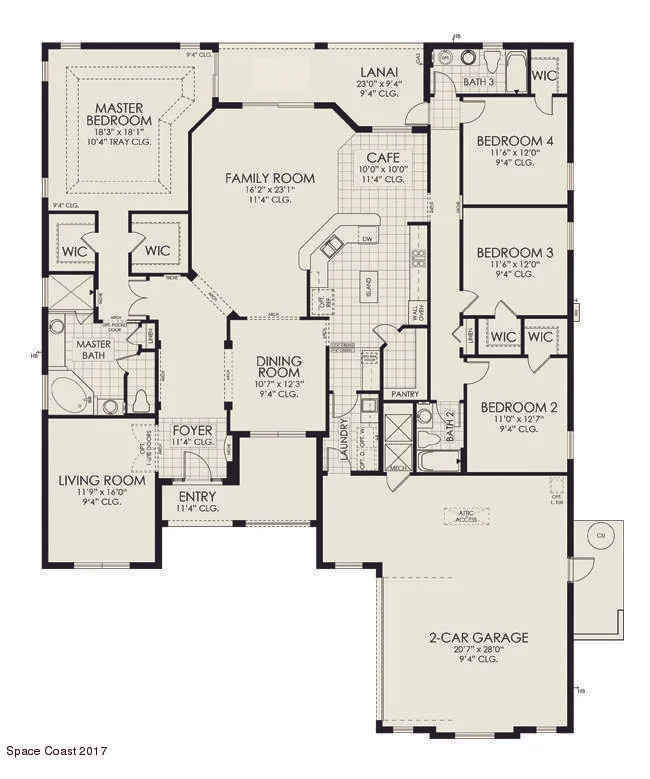
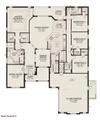
RARE FIND! Experience luxury, lakeside living in the heart of Viera's sought-after Kerrington community. This stunning 4-bedroom, 3-bath Montgomery floor plan offers 2,798 sq. ft. of beautifully designed living space on an expansive 0.35-acre lot, showcasing peaceful wide lake views and an elevated level of finish rarely found.
Step inside to find beautiful plank tile flooring throughout most of the home, engineered hardwood in the office, elegant crown molding throughout, recessed lighting, and thoughtfully curated upgrades at every turn. The chef's kitchen impresses with upgraded granite countertops, white soft-close cabinetry, under-cabinet lighting, and an open layout perfect for entertaining.
The split floor plan offers spacious bedrooms, generous storage, and a large utility room (washer & dryer included). Additional enhancements include impact windows with tinting, a Generac whole-house gas generator, speaker system, Ring doorbell and cameras, ceiling fans throughout, ... and multiple energy-efficiency upgrades such as a radiant heat barrier, tinting windows, UV and No See Um Screens, top quality paint inside and out, insulated garage door, and AC splitter in the garage. The oversized 2-car garage also includes plywood attic flooring and an extra washer/dryer hookup.
Step outside to your private Florida oasis. The upgraded screened pool, spa, and expansive patio overlook the gorgeous, tranquil lake and amazing views of launches, and also ideal for sunrise coffee or evening relaxation. You'll also enjoy screened front entry, sealed paver driveway and walkways, fully fenced side yards, exterior flood lighting, full gutters, hurricane shutters for the back porch, and gorgeous river rock landscaping with high-quality exterior paint for lasting curb appeal.
Located in the gated Kerrington community of Addison Village, residents enjoy access to the Addison Village Club, featuring resort-style pools, pickleball, tennis, fitness center, gym, social activities, and more. All of Viera's top-rated schools, restaurants, medical facilities, and shopping are just minutes away.
This home combines thoughtful design, extraordinary upgrades, and an unbeatable Viera location ready for you to move in and enjoy the best of Florida living.
| |||
| Apr 13, 2018 | Sold | ||
| Sold | |||

Property Highlights
Building Info
Comparables
Status
Price/ft²
Listed On
Sold On
About Viera West
Similar Homes for Sale
Currently no similar homes aroundNearby Rentals

Last Updated: 4 months ago
Data Source: Space Coast MLS, MLS# 810454
 Your Privacy Choices
Phone: 425-283-2930
Address: 335 Madison Avenue, New York, NY 10017