Check Availability
East Greenbush 12061
2802 Phillips Road
$689,000
↓ $10K (1.4%)
● House - For Sale

2802 Phillips Road

East Greenbush, NY 12033
bedrooms
3 Beds
bathrooms
2 Baths
square feet
2,019 Ft²
$4,842
Est. Monthly

About This Property

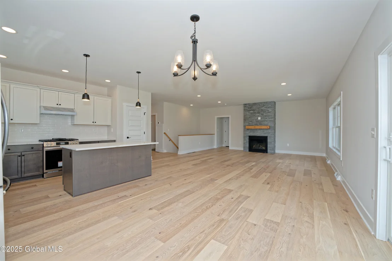
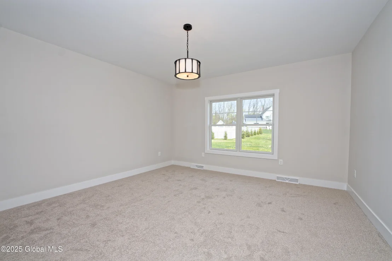
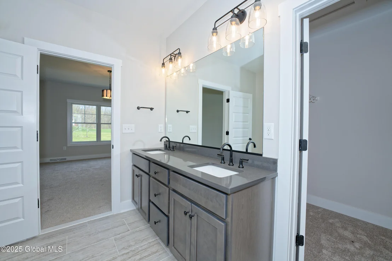
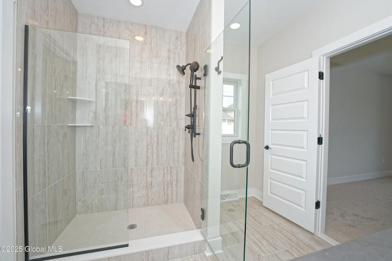
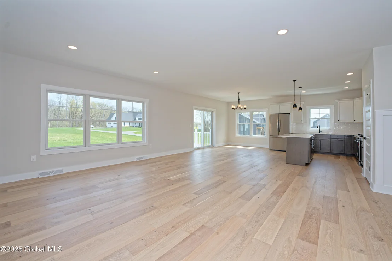
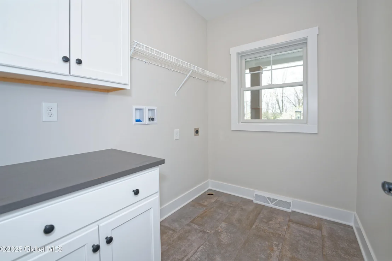
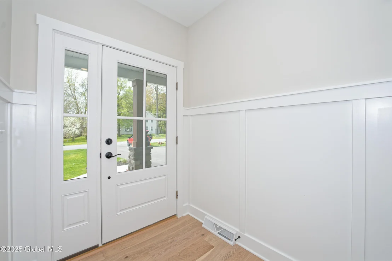
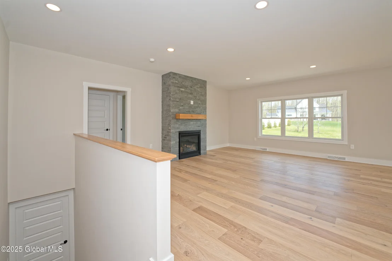
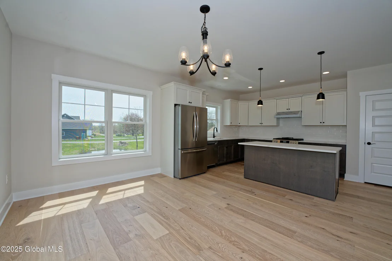
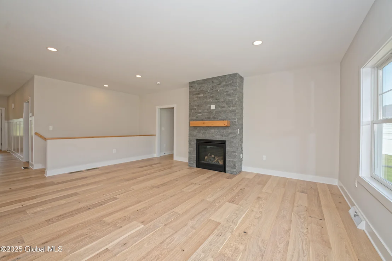
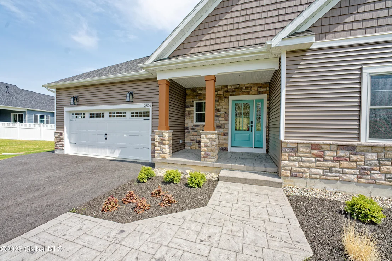
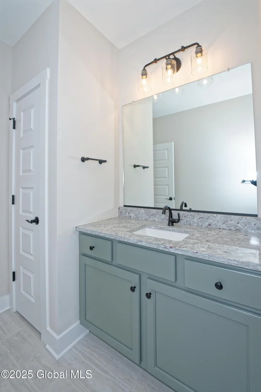
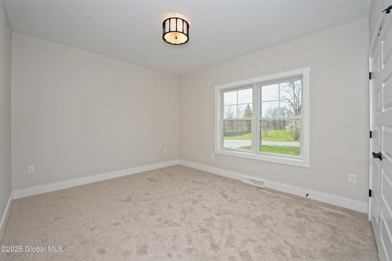
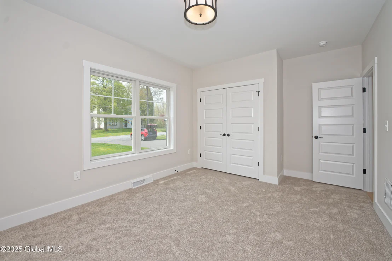
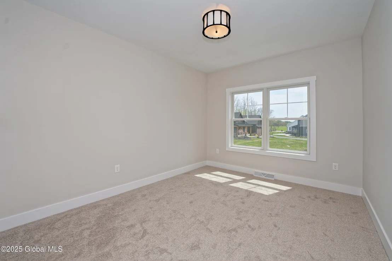
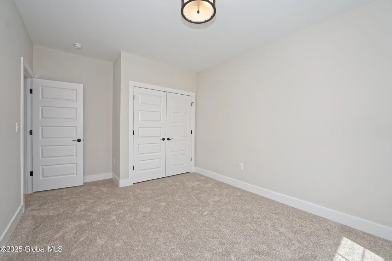
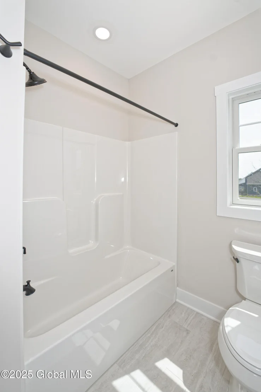
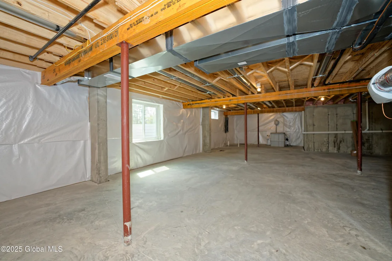
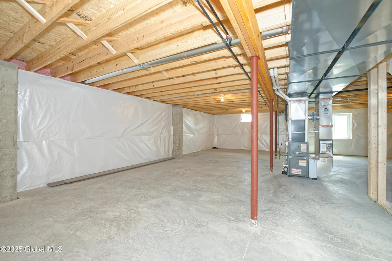
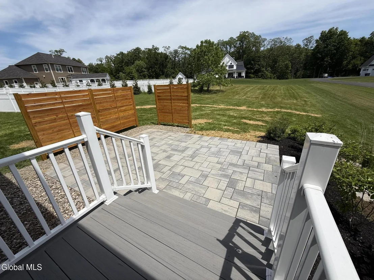
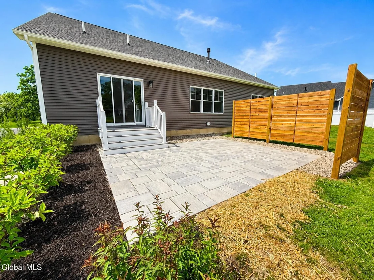
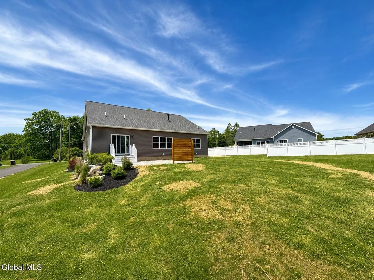
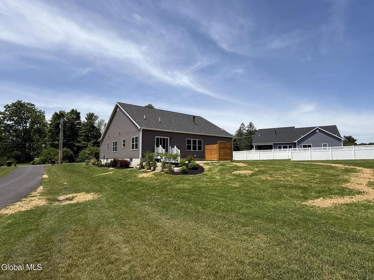
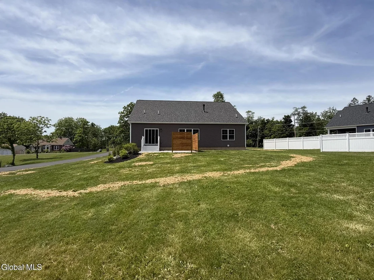
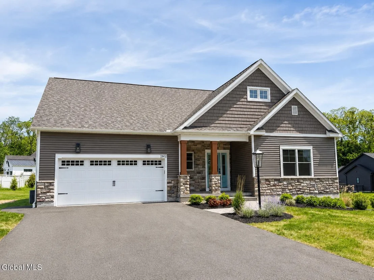
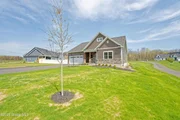
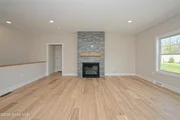
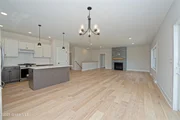
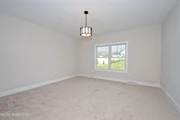
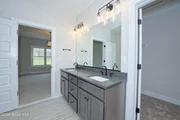
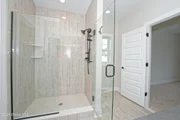
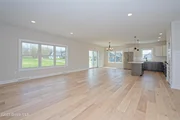
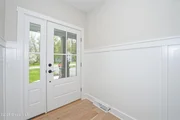
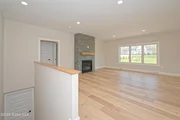
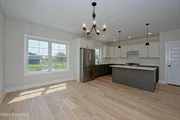
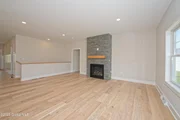
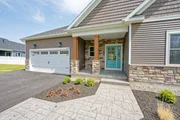
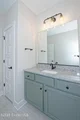
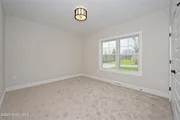
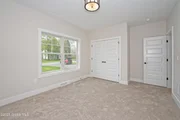
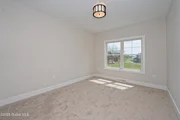
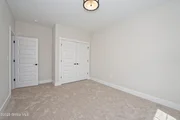
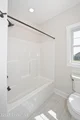
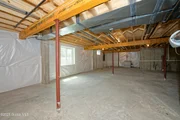
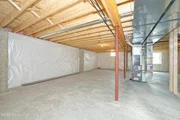
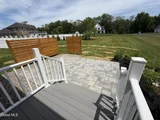
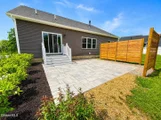
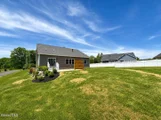
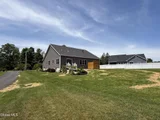
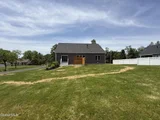
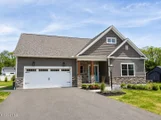
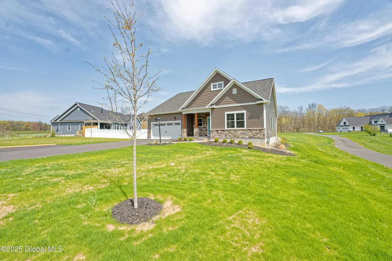
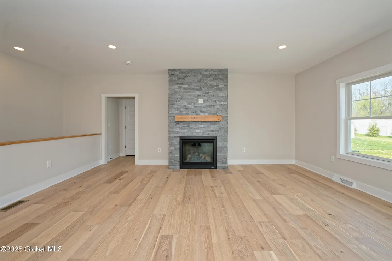
MOVE-IN READY new construction ranch in the East Greenbush School District - This 2,019 SF, 3-bedroom, 2-bath detached home offers true single-level living on approximately a half-acre with public water, public sewer, natural gas and NO HOA. The open-concept layout features hardwood flooring, a spacious kitchen with quartz countertops, tiled backsplash, undercabinet lighting, two-tone cabinetry and generous storage, plus a bright dining and living area ideal for everyday living and entertaining. The primary suite includes a tiled walk-in shower with custom glass, quartz counters on a 6ft vanity. Additional highlights include a separate laundry room off the mudroom, attached 2-car garage, full 8' basement with egress window and future bath rough-in, in-ground irrigation, stamped-concrete front entry, and a large rear paver patio with Trex stairs. Take advantage of new construction without sacrificing the yard, room to breathe and the independence of a detached home. LA related to the seller.
Unit Size
2,019 Ft²
Days on Market
140 days
Land Size
0.50 acres
Price per sqft
$341
Property Type
House
Property Taxes
$1,458
HOA Dues
-
Year Built
-

Listed By

Bronic Roberts
Bronic Roberts Real Estate

Payment Calculator

Cap Rate Calculator

Last updated: 2 months ago (Global MLS #202618884)

Price History

Date / Event Date Event Price
Jul 16, 2026 Price Decreased $689,000
↓ $10K (1.4%)
Price Decreased
Jun 3, 2026 Listed by Bronic Roberts Real Estate $699,000
Listed by Bronic Roberts Real Estate
May 2, 2025 Listed $699,000
Listed
Introducing the final opportunity at Pheasant Hollow by Owen Roberts Builders—a meticulously crafted 3-bedroom, 2-bath ranch on a 0.5-acre homesite. This 2,019 sq ft home features a stone-accented exterior, stamped concrete entry, and paver patio with Trex stairs. Inside, enjoy hardwood floors, tile in bathrooms and laundry, a designer kitchen with quartz counters, and a master bath with a full tiled walk-in shower and custom glass door. Additional highlights include a full 8' basement with rough-in plumbing and egress window, and interiors curated by Plum and Crimson. NO HOA and the only new build in EG with ALL Public utilities. Lawn to be touched up once more prior to closing w/additional soil and seed as needed. LA related to seller. www.OwenRobertsBuild.com for other offerings.
May 3, 2023 Sold
Sold
Jul 14, 2021 Sold
Sold

Property Highlights

Garage
Air Conditioning
Fireplace
Parking Details
Has Garage
Attached Garage
Has Open Parking
Parking Features: Paved, Attached, Driveway, Garage Door Opener
Garage Spaces: 2
Interior Details
Full Bathrooms: 2
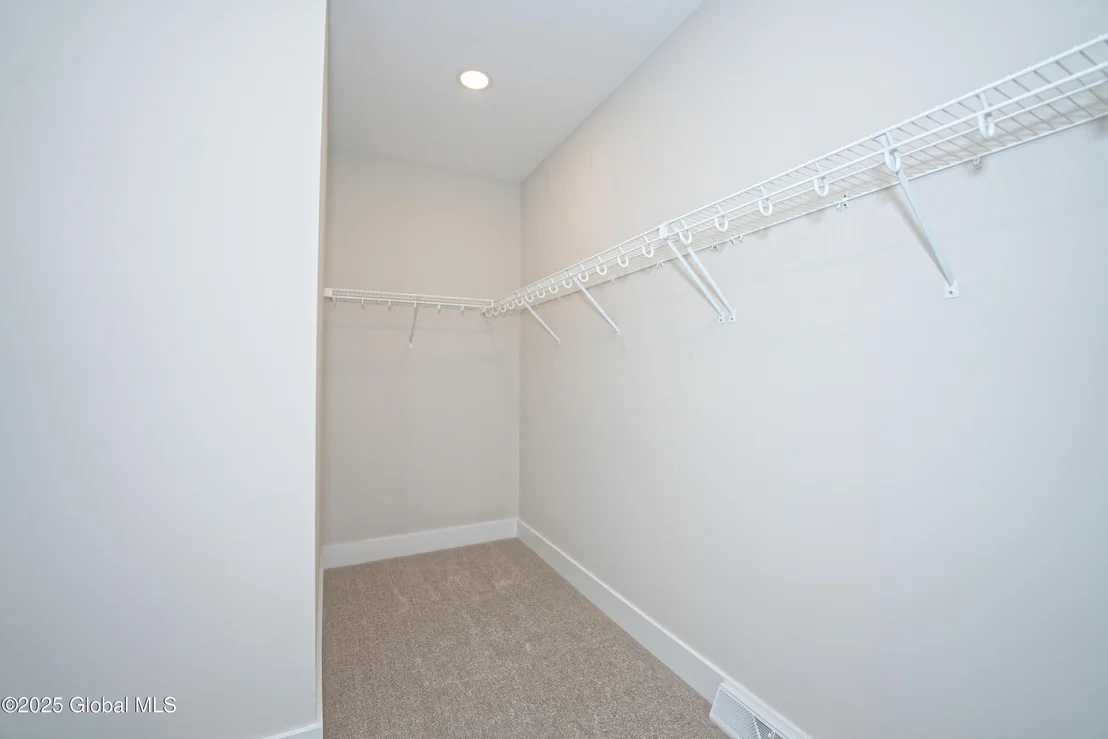
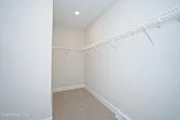
Interior Features: High Speed Internet, Walk-In Closet(s), Eat-in Kitchen, Kitchen Island, Grinder Pump, Wall Paneling, Ceramic Tile Bath
Appliances: Dishwasher, Disposal, ENERGY STAR Qualified Appliances, Gas Water Heater, Humidifier, Microwave, Oven, Range, Range Hood, Refrigerator
Flooring Type: Tile, Wood, Carpet
Door Features: ENERGY STAR Qualified Doors, Sliding Doors
Laundry Features: Electric Dryer Hookup, Laundry Room, Main Level, Washer Hookup
Rooms: 10
Has Fireplace
Fireplace Features: Family Room, Gas
Fireplaces: 1
Basement: Bath/Stubbed, Full, Interior Entry, Unfinished
Exterior Details
Square Footage: 2019
Security Features: Smoke Detector(s), Carbon Monoxide Detector(s)
Architectural Style: Craftsman, Ranch
Year Built: 2026
Builder Model: Custom
Window Features: Low-Emissivity Windows, Screens, Double Pane Windows, Egress Window
Construction Materials: Stone, Vinyl Siding, Drywall
Patio and Porch Features: Covered, Front Porch, Patio
Lot Features: Level, Sprinklers In Front, Sprinklers In Rear, Cleared, Landscaped
Lot Size Area: 0.5
Lot Size Units: Acres
Lot Size Acres: 0.5
Lot Size Square Feet: 21780
Lot Size Dimensions: 80 x 275
Tax Lot: 4.000
Water Source: Public
Financial Details
Tax Annual Amount: $17,500
Utilities Details
Cooling Type: Central Air
Heating Type: Forced Air, Humidity Control, Natural Gas
Sewer : Public Sewer

Building Info

Overview

    General

  • Bedroom Count: 0
  • Building Condition: 0
  • Building Quality: 0
  • Construction Type: 0
  • Building Style: 0
  • Exterior Walls Type: 0
  • Interior Walls Type: 0
  • Roof Shape Type: 0
  • Roof Cover Type: 0
  • Floor Cover: 0
  • Basement Type: 0
  • Basement Area: 0
  • Garage Type: 0
  • Parking Space Count: 0
  • Patio Type: 0
  • Porch Type: 0
  • Pool Type: 0

    Dimensions

  • Lot Size Square Feet: 21,780
  • Lot Size Depth Feet: 2,753
  • Lot Size Frontage Feet: 800
  • Total Building Area: 0
  • Building Area: 0

    Heating and Cooling

  • Air Conditioning: 0
  • Heating: 0
  • Heating Fuel Type: 6

    Utilities

  • Sewer System: 1
  • Water Service: 2

Building

  • Building Type: 0
  • Property Class: V
  • Land Acres: 0000000500
  • Standard Land Use Code: 8001
  • County Land Use Code: 311

Neighborhood

  • School District Name: Schodack Central School District
  • School Tax School District: EAST GREENBUSH
  • Census Tract: 052407

Zoning

  • Zoning: R-B

Geography

  • Account Number: 225J112213
  • District: 382400
  • Section: 177.01
  • Parcel: 382400 177.1-1-4
  • Block: 1
  • Lot: 4.000
  • Municipality: EAST GREENBUSH
  • Latitude: 42.5826
  • Longitude: -73.7194

    Address

  • Full Address: 2802 Phillips Rd
  • Address - House Number: 2802
  • Address - Street Name: Phillips
  • Address - Suffix Type: Rd
  • State: NY
  • City Name: Castleton On Hudson
  • Carrier Code: R001
  • 4-Digit Zip Code: 3725
  • Zip Code: 12033

Valuation

    Tax

  • Tax Year: 2023
  • Tax Amount: $190,607
  • Tax Rate Code Area: 382401

    Market Valuation

  • Market Total Value: $65,315
  • Market Land Value: $65,315

    Assessments Valuation

  • Assessed Year: 2023
  • Assessed Total Value: $52,500
  • Assessed Land Value: $52,500

    Sales

  • Current Sale Contract Date: Apr 10, 2023
  • Current Sale Recording Date: May 03, 2023
  • Current Sale Price:
  • Current Sale Document Type: 27
  • Current Sale Input Document Number: 2023-626930
  • Previous Sale Recording Date: Jul 14, 2021
  • Previous Sale Contract Date: Jul 02, 2021
  • Previous Sale Amount: $85,000
  • Previous Sale Document Type: 27
Data used for valuation calculations is provided by RealtyHop, and other third party sources

Comparables

Unit
Status
Type
Beds
Baths
ft²
Price/ft²
Asking Price
Listed On
Closing Price
Sold On
HOA + Taxes

About East Greenbush


Similar Homes for Sale

Currently no similar homes around

Nearby Rentals

Unit for rent at 1 Town Center Drive, East Greenbush, NY, 12061

$2,555 /mo

  • 2 Beds
  • 2 Baths
  • 1,210 ft²
1 Town Center Drive #305, East Greenbush, NY, 12061 Listing by Nicole Blanchette
Unit for rent at 578 Columbia Turnpike, East Greenbush, NY, 12061

$2,382 /mo

  • 2 Beds
  • 1 Bath
  • 1,106 ft²
578 Columbia Turnpike #202, East Greenbush, NY, 12061 Listing by Nicole Blanchette
Unit for rent at 580 Columbia Turnpike, East Greenbush, NY, 12061

$2,495 /mo

  • 2 Beds
  • 2 Baths
  • 1,264 ft²
580 Columbia Turnpike #212, East Greenbush, NY, 12061 Listing by Nicole Blanchette


Frequently Asked Questions

When was property at 2802 Phillips Road built and last sold?
The property at 2802 Phillips Road was built in and last sold on Apr 10, 2023 for $92,500.
How much is this home worth?
The estimated value of the home located at 2802 Phillips Road is $693,745.
What are some comparable homes to 2802 Phillips Road?
There are currently no comparable homes to 2802 Phillips Road.