See Home Value
Bloomington 61704
2802 Mowrey Drive
$639,900
● House - Off Market

2802 Mowrey Drive

Bloomington, IL 61704
bedrooms
4 Beds
bathrooms
5 Baths, 1 Half Bath
square feet
4,449 Ft²
$4,321
Est. Monthly
$35
HOA / Fees
3.23%
Cap Rate

About This Property

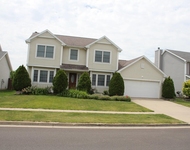
This beautiful, East facing, home perfectly blends elegance with top-tier pride in ownership!  Sitting on a larger, fenced, corner lot, this home greets you with an arched front porch design that leads into the welcoming foyer. Soaring 2-story ceilings flow into the living room where design is elevated with stacked clerestory windows creating a bright and airy atmosphere. The heart of this home is the extra-large kitchen, designed for both functionality and style. A trendy overhead beam marks the entrance, while a buffet area and breakfast bar that comfortably seats 4 makes hosting a breeze. There are even two ovens to put ease on your holiday cooking ventures. The dining room features an additional built-in buffet, offering versatility for toy storage in a play room or organizing office supplies. Off the garage is the beloved drop zone with lockers and laundry room. Retreat to the main floor master suite, adorned with a stunning wall of windows, tall double sinks and a closet outfitted with a custom closet system. Upstairs you'll find a second en-suite with vaulted ceilings, plus two more spacious bedrooms, and a 3rd full bathroom, ensuring ample space for all. The expansive 9' tall basement features a full wet-bar complete with a fridge, dishwasher and microwave. The wide-open living area boasts a 2nd fireplace, providing warmth and charm. Additionally, a 5th bedroom and 4th full bathroom are located in the basement, along with versatile flex room that can be a gym, theater or possible 6th bedroom. You'll also appreciate the storage room where all the metal racks and upright freezer are staying! Step outside to discover an extra-large patio area with distinct sitting areas perfect for enjoying evenings under the pergola, gathering around the fire pit, or shooting hoops on the brand new Goalrilla basketball hoop. With a wall of trees providing privacy, you will truly enjoy this backyard! Don't miss the irrigation system that will keep your grass looking perfect and the professional landscaping shining. Radon system already installed. Exterior security cameras will stay.
Unit Size
4,449 Ft²
Days on Market
-
Land Size
0.30 acres
Price per sqft
$144
Property Type
House
Property Taxes
$1,143
HOA Dues
$35
Year Built
2012

Payment Calculator

Cap Rate Calculator

Last updated: 2 years ago (MRED MLS #12303078)

Price History

Date / Event Date Event Price
Apr 4, 2025 Sold
Sold
Mar 7, 2025 In contract -
In contract
Mar 4, 2025 Listed by Keller Williams Revolution $639,900
Listed by Keller Williams Revolution
Jan 8, 2024 Sold
Sold
Nov 4, 2023 Listed by Coldwell Banker Real Estate Group $549,900
Listed by Coldwell Banker Real Estate Group
Luxurious 1.5 story home in Royal Links! Beautiful open floor plan with attention to details throughout! Large and bright first floor primary bedroom ensuite with walk in closet, double sinks, whirlpool tub, separate custom tiled shower and enclosed toilet. Enormous eat in kitchen with plenty of cabinets, granite countertops, counter seating for at least 4, extra bank of cabinets for bar or coffee station, and stainless steel appliances including wall convection oven, gas range/oven, refrigerator, and built in microwave. Hardwood floors in dining room, primary bedroom and family room are like new! Rustic yet refined style welcomes you in the two story warm foyer. The dining room has built in cabinets with a rough sawn wood top and lighted two tiered trayed ceiling. Beautiful open stairway overlooks the expansive great room with warm fireplace and emphasises the volume of the 2 story cathedral ceiling with exposed rough beam! First floor laundry room with sink, built in cabinets and natural light. Keep everything organized with built in drop zone as you enter from the extra large three car garage. Second floor large bedroom with full bath and two more spacious bedrooms share another full bath with double sinks and enclosed toilet & tub. Finished basement with 5th bedroom, full bath, home office room, second great room, second fireplace, and huge built in bar with refrigerator, dishwasher, microwave, sink and cabinets to store everything! Gather the crew to watch the big game here! Saving the best for last, the new in 2021 fenced backyard is a peaceful oasis with carefree spacious patio, pergola, Unilock cobblestone firepit and wall seating. Professionally landscaped with mature trees provide privacy and beauty. Stunning home!

Property Highlights

Fireplace

Building Info

Overview

    General

  • Year Built: 2012
  • Building Count: 1
  • Total Rooms: 10
  • Bedroom Count: 4
  • Bathroom Count: 4
  • Full Bathrooms: 3
  • Partial Bathrooms: 4
  • Building Condition: 3
  • Building Quality: 4
  • Construction Type: 0
  • Building Style: 0
  • Exterior Walls Type: 2
  • Interior Walls Type: 3
  • Roof Shape Type: 0
  • Roof Cover Type: 15
  • Floor Count: 150
  • Floor Cover: 9
  • Basement Type: 2
  • Basement Area: 1,500
  • Garage Type: 1
  • Garage Square Area: 969
  • Parking Space Count: 4
  • Patio Type: 0
  • Porch Type: 105
  • Pool Type: 0
  • Location Influence Type: 118

    Dimensions

  • Lot Size Square Feet: 12,960
  • Lot Size Depth Feet: 1,200
  • Lot Size Frontage Feet: 1,080
  • Total Building Area: 5,163
  • Gross Building Area: 5,163
  • Building Area: 4,194
  • Building Area Measurement: L

    Heating and Cooling

  • Fireplace Count: 1
  • Air Conditioning: 0
  • Heating: 4
  • Heated Square Feet: 4,194
  • Heating Fuel Type: 3

    Utilities

  • Sewer System: 0
  • Water Service: 0

Building

  • Building Type: 0
  • Property Class: R
  • Subdivision: ROYAL LINKS SUB
  • Land Acres: 0000000298
  • Standard Land Use Code: 1001
  • County Land Use Code: 0040
  • Legal Description 1: ROYAL LINKS SUB 2ND ADD LT 76

Neighborhood

  • School District Name: McLean County Unit School District 5
  • School Tax School District: 005
  • Census Tract: 005103

Zoning

  • Zoning: R1C

Geography

  • District: 40
  • Parcel: 15-30-105-038
  • Lot: 76
  • Meridian: SEC 30 TWN 24N RNG 03E
  • Municipality: CITY OF BLOOMINGTON
  • Latitude: 40.515
  • Longitude: -88.9189

    Address

  • Full Address: 2802 Mowrey Dr
  • Address - House Number: 2802
  • Address - Street Name: Mowrey
  • Address - Suffix Type: Dr
  • State: IL
  • City Name: Bloomington
  • Carrier Code: R045
  • 4-Digit Zip Code: 8905
  • Zip Code: 61704

Valuation

    Tax

  • Tax Year: 2022
  • Tax Amount: $1,243,008
  • Tax Rate Code Area: 4008

    Appraisal Valuation

  • Standard Deviation: 0.09
  • Valuation Date: Feb 28, 2024
  • Confidence Score: 92
  • Final Value: 565,171
  • High Value: 616,049
  • Low Value: 514,293

    Market Valuation

  • Market Total Value: $440,025
  • Market Land Value: $70,422
  • Market Improvement Value: $369,603

    Assessments Valuation

  • Assessed Year: 2022
  • Assessed Total Value: $146,675
  • Assessed Land Value: $23,474
  • Assessed Improvements Value: $123,201

    Sales

  • Current Sale Contract Date: Dec 06, 2023
  • Current Sale Recording Date: Jan 12, 2024
  • Current Sale Price:
  • Current Sale Document Type: 71
  • Current Sale Input Document Number: 526
  • Previous Sale Recording Date: Apr 19, 2018
  • Previous Sale Contract Date: Mar 26, 2018
  • Previous Sale Amount: $435,000
  • Previous Sale Document Type: 71
Data used for valuation calculations is provided by RealtyHop, and other third party sources

Comparables

Unit
Status
Type
Beds
Baths
ft²
Price/ft²
Asking Price
Listed On
Closing Price
Sold On
HOA + Taxes

About Bloomington


Similar Homes for Sale

Currently no similar homes around

Nearby Rentals

Unit for rent at 3125 Old Jamestown Road, Bloomington, IL, 61704

$2,900 /mo

  • 4 Beds
  • 2 Baths
  • 3,196 ft²
3125 Old Jamestown Road, Bloomington, IL, 61704 Listing by Reshma Shah


Frequently Asked Questions

When was property at 2802 Mowrey Drive built and last sold?
The property at 2802 Mowrey Drive was built in 2012 and last sold on Dec 6, 2023 for $550,000.
How much is this home worth?
The estimated value of the home located at 2802 Mowrey Drive is $0.
What are some comparable homes to 2802 Mowrey Drive?
There are currently no comparable homes to 2802 Mowrey Drive.