Check Availability
Frederick 21769
2802 BIDLE ROAD
$1,375,000
↓ $50K (3.5%)
● House - For Sale

2802 BIDLE ROAD

MIDDLETOWN, MD 21769
bedrooms
5 Beds
bathrooms
4 Baths, 1 Half Bath
square feet
5,511 Ft²
$7,740
Est. Monthly

About This Property

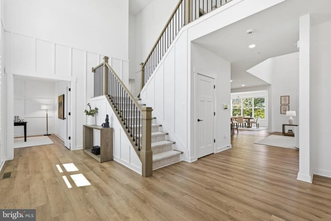
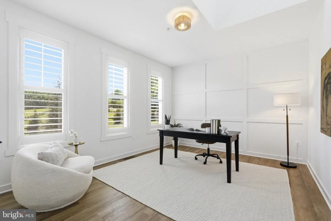
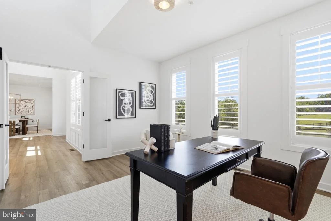
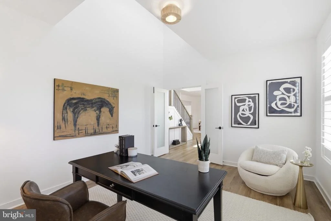
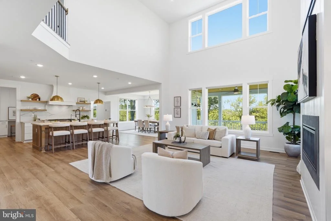
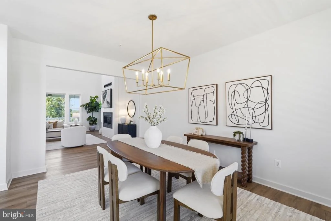
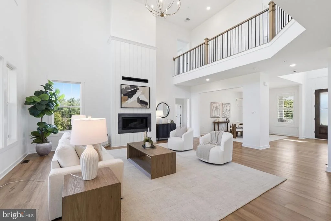
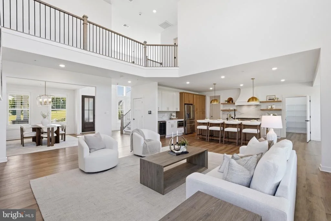
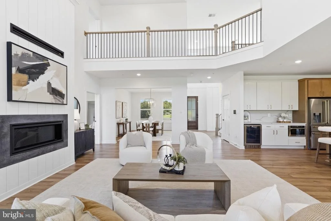
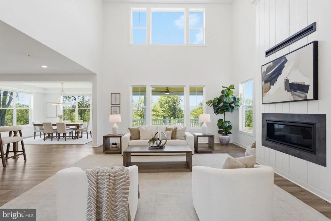
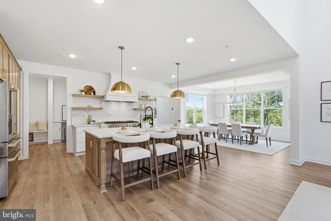
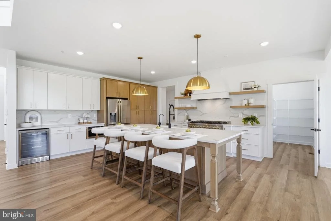
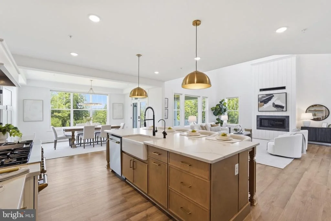
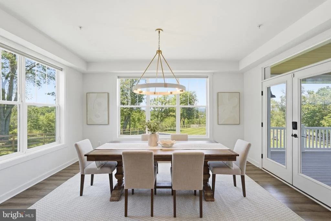
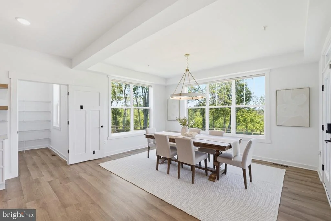
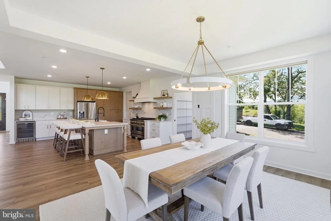
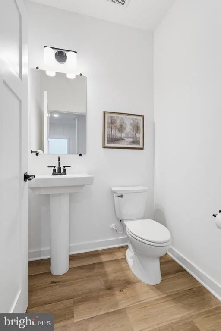
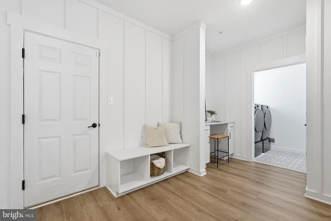
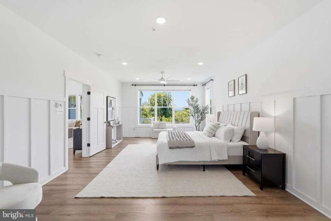
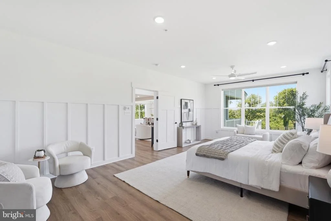
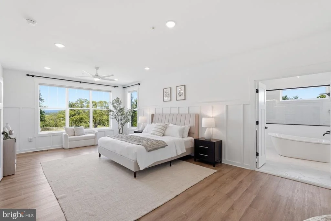
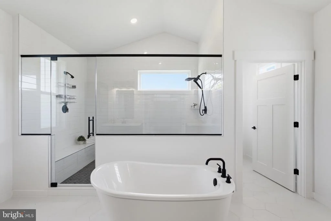
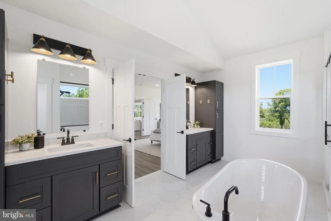
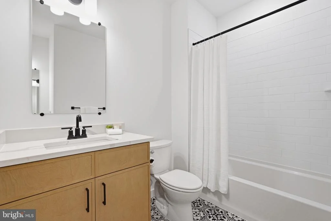
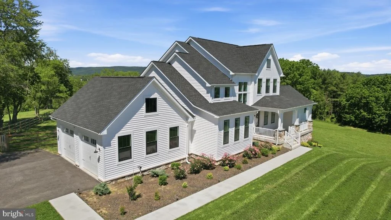
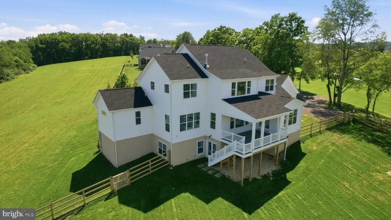
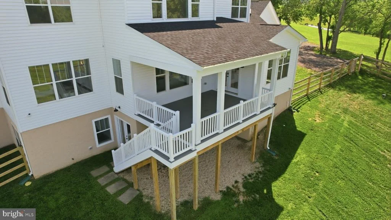
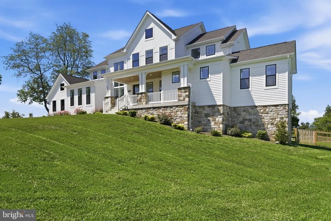
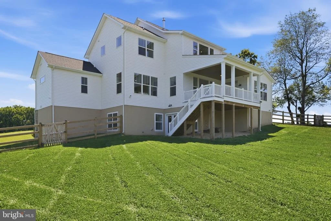
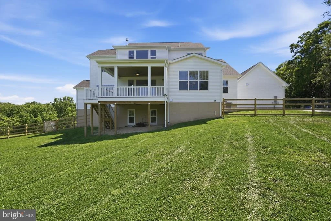
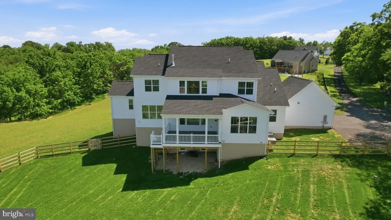
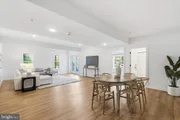
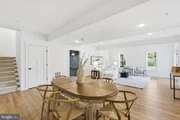
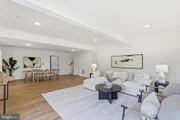
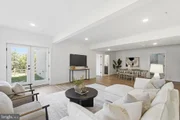
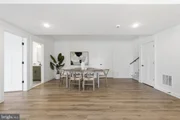
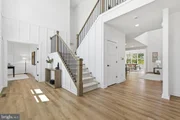
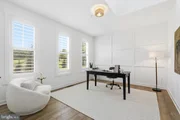
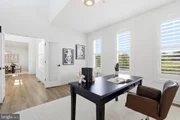
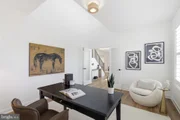
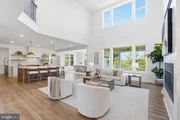
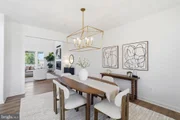
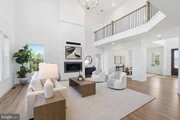
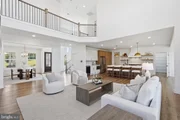
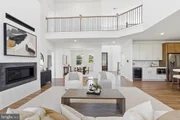
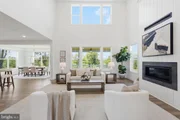
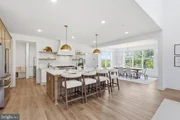
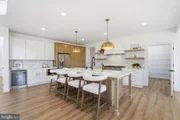
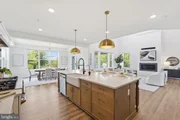
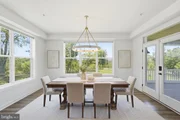
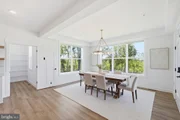
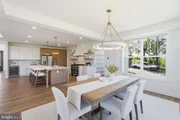
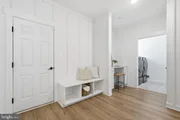
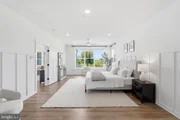
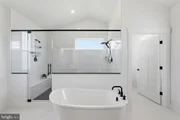
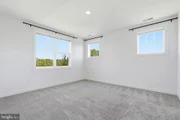
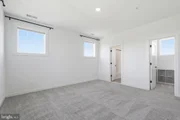
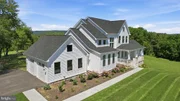
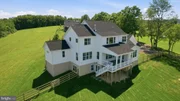
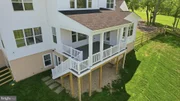
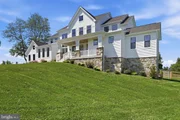
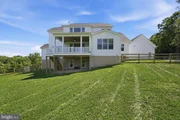
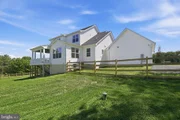
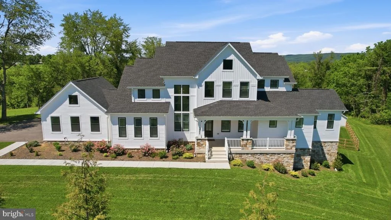
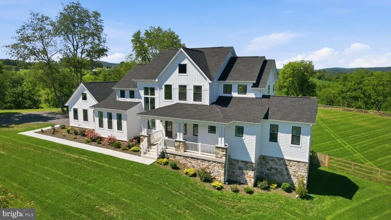
Looking for new construction, but don't want to wait? This gorgeous 2025 built Craftsman is the perfect option! Like new, only better thanks to an investment of all the things that are a hassle to add to a new home - rear yard fence, plantation shutters and luxury shades, water softener/treatment system, an Amish garden shed and more! Move in now and do nothing but pack your personal belongings! Amazing opportunity in quiet Middletown but just minutes to all of the area's conveniences. Relax and escape to your own private retreat, enjoy sunsets on your covered back porch and find plenty of room to stretch out and play - over 5000 square feet of perfectly curated living space. Dedicated home office, formal dining and gourmet open kitchen with oversized island and eat-in breakfast area. Family room with soaring ceilings and a cozy fireplace - truly the perfect setting with floor to ceiling windows that floods the space with natural light. Smart open layout with primary bedroom suite on main level, complete with massive double-sided walk-in closet, dual vanity spaces, a soaking tub and oversized walk-in shower.

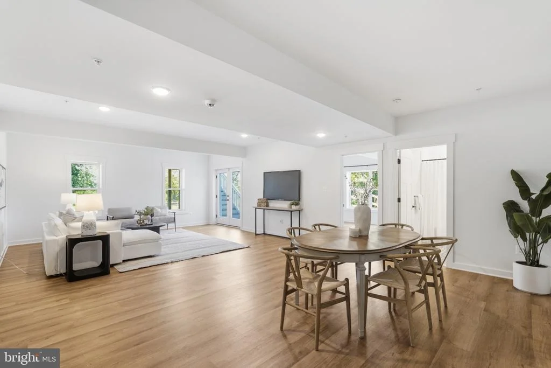
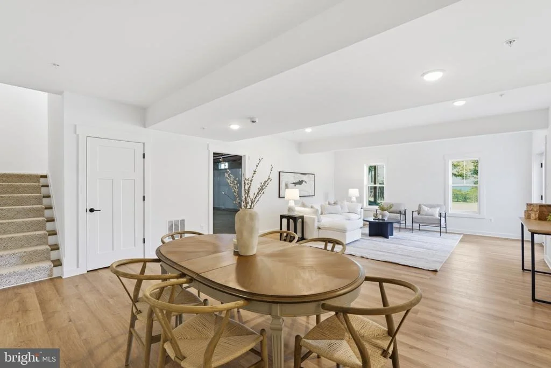
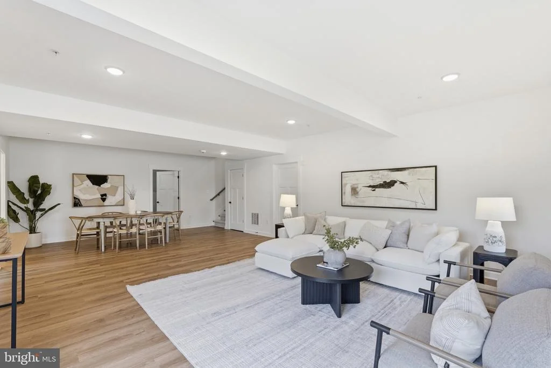
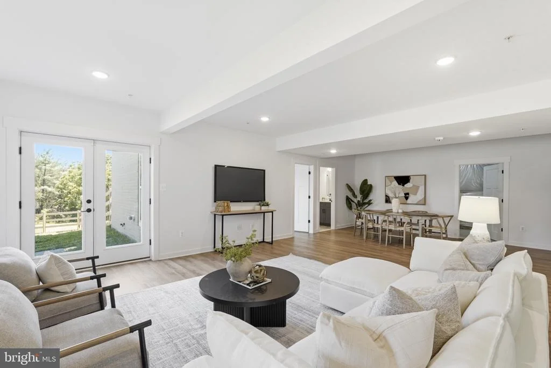
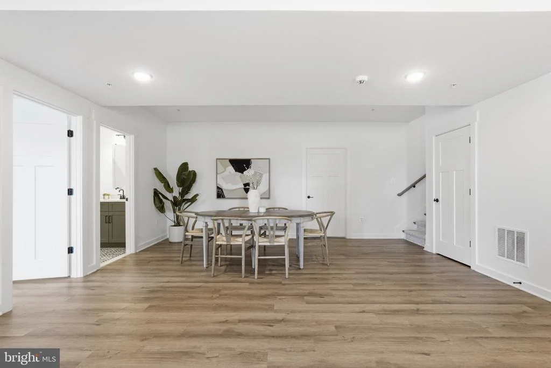
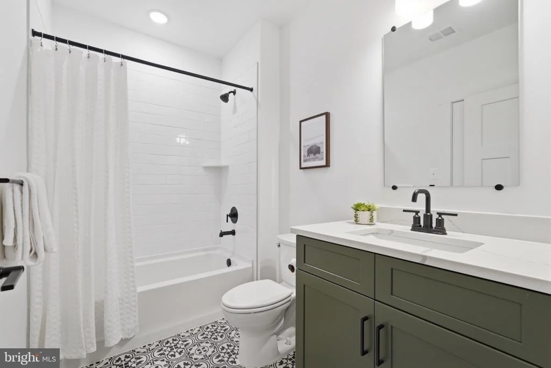
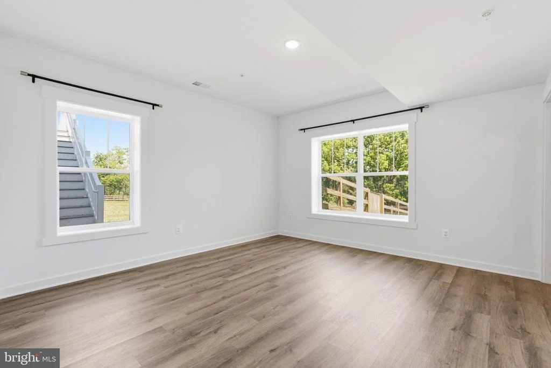
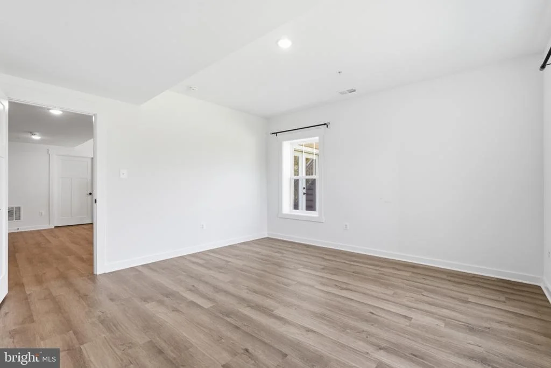
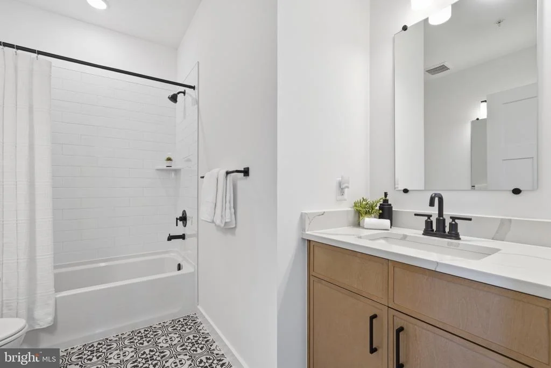
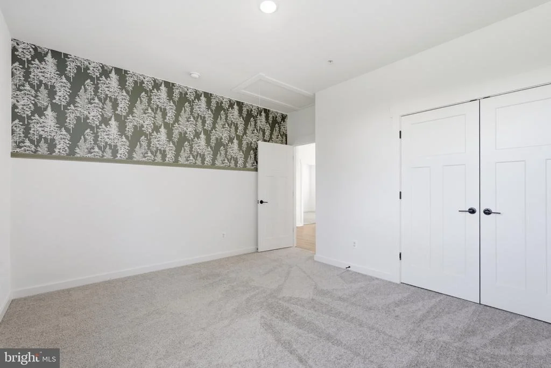
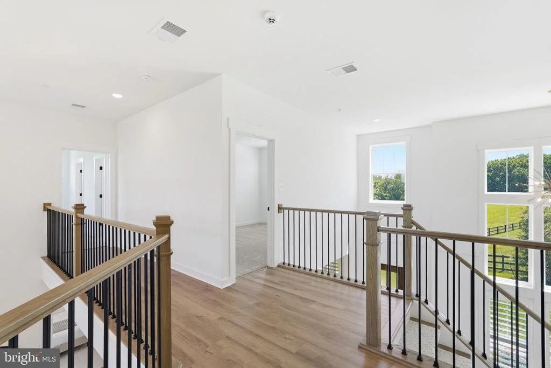
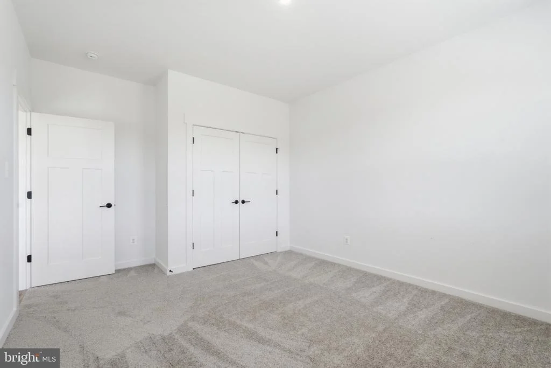
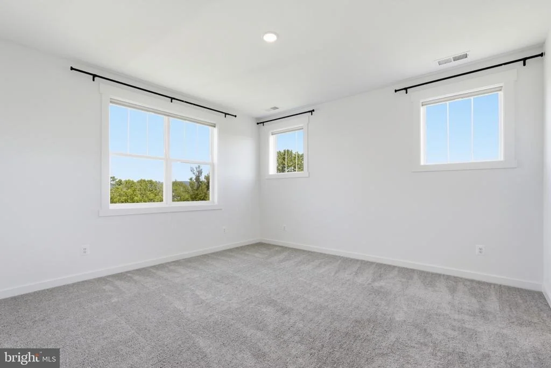
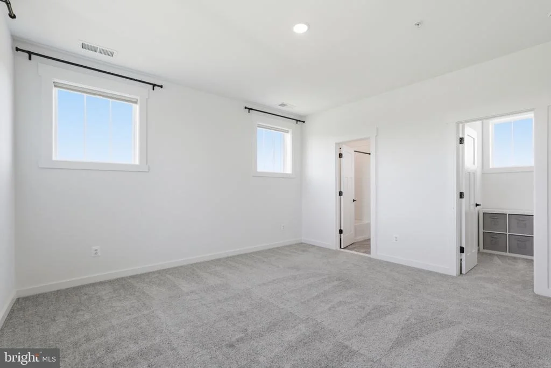
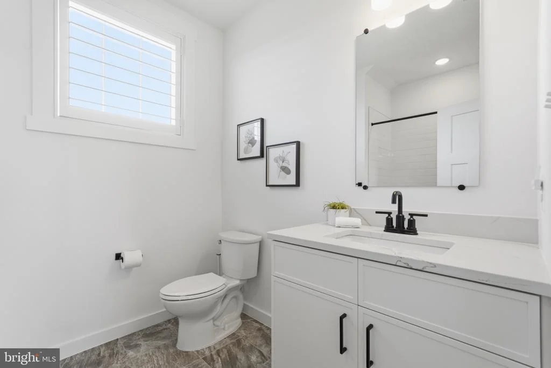
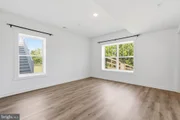
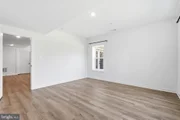
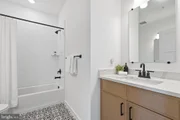
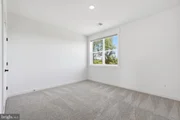
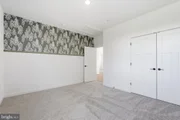
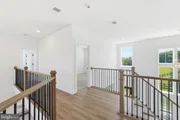
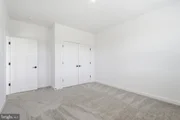
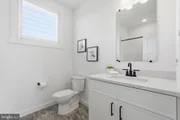
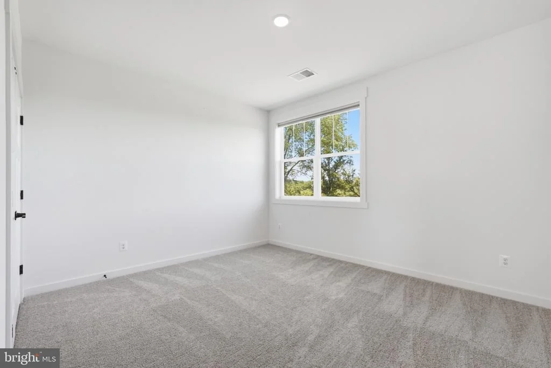
Upstairs there are three generously sized secondary bedrooms, one with a private en suite bath and walk-in closet and a second hall bath. Gorgeous cat walk hallway overlooks the family room. On the lower level you have a secondary living level with yet another full bedroom and en suite bath, perfect for a guest suite. Tons of conditioned storage space finishes off the walk-out lower level.

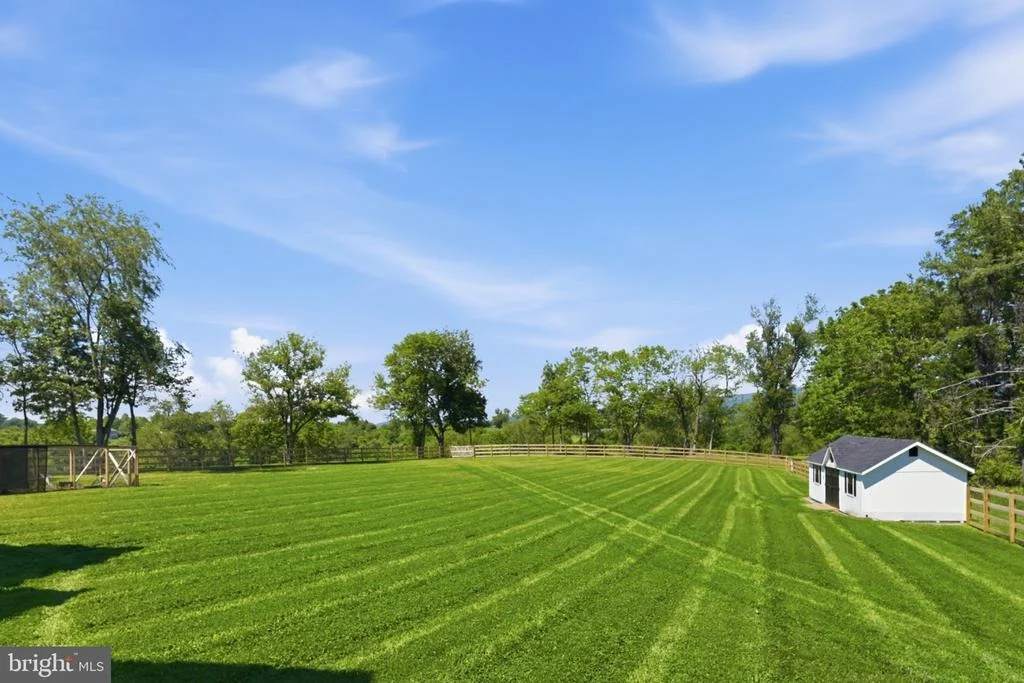
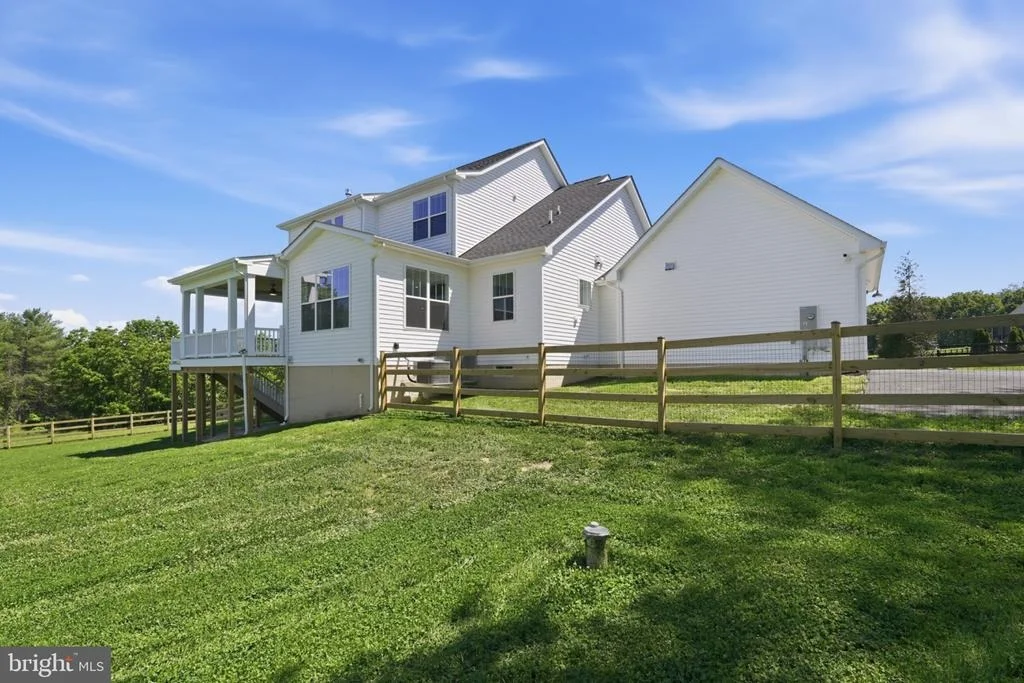
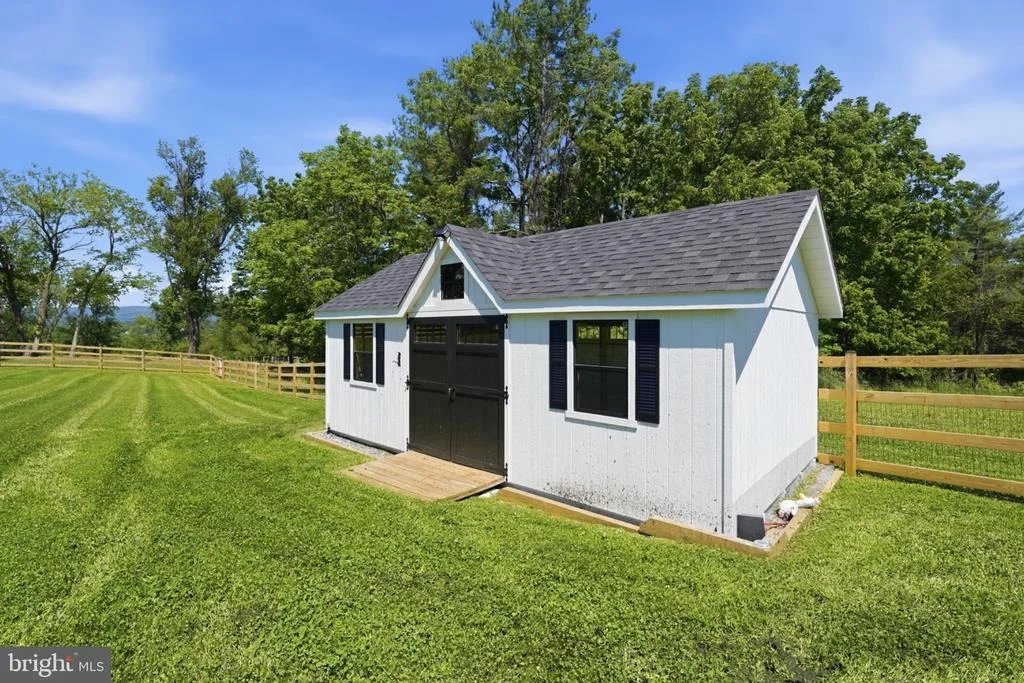
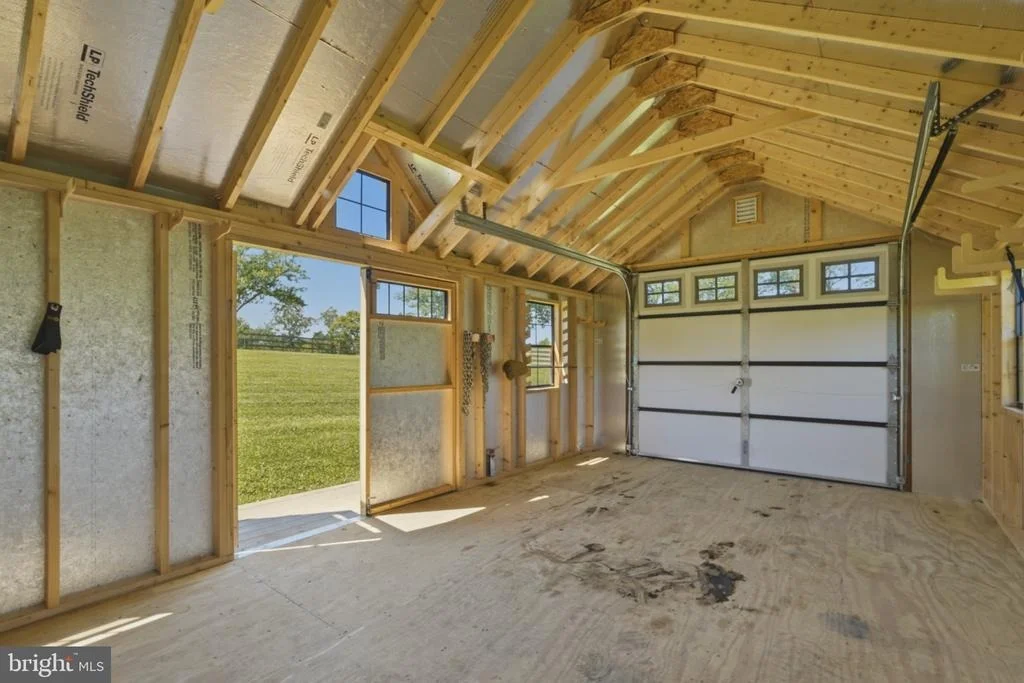
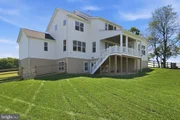
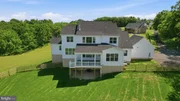
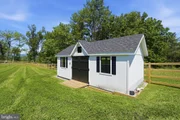
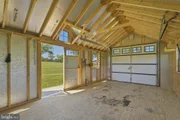
Enjoy the outdoors from your covered patio off the eat-in breakfast area/morning room and play down below in the spacious split-rail fenced rear yard. New Amish storage shed has space for all of the lawn equipment. Plenty of room for the furry family members or even a chicken run! Attached two car garage and expanded driveway has plenty of space for guest parking as well.

While the peaceful setting can make you feel like you're a world away, this home is just two miles to the heart of downtown Middletown and less than 30 minutes to Downtown Frederick. Tons of great area shopping and dining, but the small town feel you've been yearning for. Don't miss out on this incredible opportunity!
Unit Size
5,511 Ft²
Days on Market
-
Land Size
1.78 acres
Price per sqft
$250
Property Type
House
Property Taxes
$988
HOA Dues
-
Year Built
-

Listed By

Payment Calculator

Cap Rate Calculator

Last updated: 4 days ago (Bright MLS #MDFR2084352)

Price History

Date / Event Date Event Price
Oct 2, 2026 Price Decreased $1,375,000
↓ $50K (3.5%)
Price Decreased
Sep 25, 2026 Relisted $1,425,000
Relisted
Aug 24, 2026 In contract -
In contract
Aug 22, 2026 Price Decreased $1,425,000
↓ $50K (3.4%)
Price Decreased
Jul 21, 2026 Price Decreased $1,475,000
↓ $25K (1.7%)
Price Decreased
Show More

Property Highlights

Air Conditioning
Fireplace
Garage
Parking Details
Has Garage
Parking Features: Attached, Garage, Driveway, Asphalt Driveway, Paved Driveway
Garage Spaces: 2
Interior Details
Half Bathrooms: 1
Full Bathrooms: 4
Interior Features: Soaking Tub, Breakfast Bar, Built-in Features, Ceiling Fan(s), Crown Molding, Kitchen Island, Pantry, Recessed Lighting, Walk-In Closet(s), Additional Stairway, Bathroom - Tub Shower, Bathroom - Walk-In Shower, Dining Area, Entry Level Bedroom, Family Room Off Kitchen, Floor Plan - Open, Formal/Separate Dining Room, Kitchen - Gourmet, Kitchen - Table Space, Primary Bath(s), Sprinkler System, Upgraded Countertops
Appliances: Microwave, Built-In Range, Dishwasher, Disposal, Exhaust Fan, Gas Oven, Range Hood, Refrigerator, Stainless Steel Appliance(s), Washer/Dryer, Water Heater, Energy Efficient Appliances, Six Burner Stove, Water Dispenser
Flooring Type: Carpet, Ceramic Tile, Luxury Vinyl Plank
Has Fireplace
Fireplace Features: Propane
Fireplaces: 1
Basement: Daylight, Partial, Partially Finished, Concrete, Sump Pump, Connecting Stairway, Heated, Improved, Interior Access, Outside Entrance, Rear Entrance, Walkout Level, Windows
Exterior Details
Square Footage: 5511
Square Footage Source: $0
Security Features: Security System
Property Condition: Excellent
Architectural Style: Craftsman, Farmhouse/National Folk
Year Built Source: Estimated
Year Built: 2025
Builder Name: Laine Street Homes
Levels: 3
Other Structures: Above Grade, Below Grade
Window Features: Double Pane Windows, Screens, Double Hung
Construction Materials: Batts Insulation, Block, Advanced Framing, Combination, Stick Built
Patio and Porch Features: Deck, Porch, Roof
Lot Features: Cleared, Level, Private, Secluded, Backs to Trees, Landscaping, Premium, Rear Yard, SideYard(s)
Lot Size Area: 77537
Lot Size Units: Square Feet
Lot Size Acres: 1.78
Lot Size Square Feet: 77537
Tax Lot: 1
Water Source: Well
Financial Details
Tax Assessed Value: $1,087,900
Tax Annual Amount: $11,861
Utilities Details
Cooling Type: Central Air, Energy Star Cooling System
Heating Type: Forced Air, Energy Star Heating System
Sewer : Approved System, Septic Exists

Building Info

Overview

    General

  • Bedroom Count: 0
  • Building Condition: 0
  • Building Quality: 0
  • Construction Type: 0
  • Building Style: 0
  • Exterior Walls Type: 0
  • Interior Walls Type: 0
  • Roof Shape Type: 0
  • Roof Cover Type: 0
  • Floor Cover: 0
  • Basement Type: 0
  • Basement Area: 0
  • Garage Type: 0
  • Parking Space Count: 0
  • Patio Type: 0
  • Porch Type: 0
  • Pool Type: 0

    Dimensions

  • Lot Size Square Feet: 77,537
  • Total Building Area: 0
  • Building Area: 0

    Heating and Cooling

  • Air Conditioning: 0
  • Heating: 0
  • Heating Fuel Type: 0

    Utilities

  • Sewer System: 0
  • Water Service: 0

Building

  • Building Type: 0
  • Property Class: V
  • Subdivision: POFFENBERGER FARM SEC I
  • Land Acres: 0000001780
  • Standard Land Use Code: 8001
  • County Land Use Code: R
  • Legal Description 1: LOT 1 SECTION 1 1.78 ACRES POFFENBERGER FARM

Neighborhood

  • School District Name: Frederick County Public Schools
  • Census Tract: 770700

Geography

  • Assessors Map Reference: 65A 19 228
  • Account Number: 592475
  • District: 03
  • Section: 1
  • Parcel: 03-592475
  • Lot: 1
  • Latitude: 39.438
  • Longitude: -77.5715

    Address

  • Full Address: 2802 Bidle Rd
  • Address - House Number: 2802
  • Address - Street Name: Bidle
  • Address - Suffix Type: Rd
  • State: MD
  • City Name: Middletown
  • Carrier Code: R001
  • 4-Digit Zip Code: 8109
  • Zip Code: 21769

Valuation

    Tax

  • Tax Year: 2023
  • Tax Amount: $117,903

    Market Valuation

  • Market Total Value: $100,600
  • Market Land Value: $100,600

    Assessments Valuation

  • Assessed Year: 2023
  • Assessed Total Value: $100,600
  • Assessed Land Value: $100,600

    Sales

  • Current Sale Contract Date: Nov 30, 2023
  • Current Sale Recording Date: Dec 01, 2023
  • Current Sale Price:
  • Current Sale Document Type: 27
  • Previous Sale Recording Date: Jun 07, 2016
  • Previous Sale Contract Date: May 27, 2016
  • Previous Sale Amount: $135,000
  • Previous Sale Document Type: 27
Data used for valuation calculations is provided by RealtyHop, and other third party sources

Comparables

Unit
Status
Type
Beds
Baths
ft²
Price/ft²
Asking Price
Listed On
Closing Price
Sold On
HOA + Taxes

About Frederick


Similar Homes for Sale

Currently no similar homes around

Nearby Rentals


Frequently Asked Questions

When was property at 2802 Bidle Road built and last sold?
The property at 2802 Bidle Road was built in and last sold on Nov 30, 2023 for $270,000.
How much is this home worth?
The estimated value of the home located at 2802 Bidle Road is $1,388,750.
What are some comparable homes to 2802 Bidle Road?
There are currently no comparable homes to 2802 Bidle Road.