See Home Value
Champaign 61822
2801 Pine Valley Drive
$375,000
● House - Off Market

2801 Pine Valley Drive

Champaign, IL 61822
bedrooms
5 Beds
bathrooms
3 Baths
square feet
3,274 Ft²
$2,365
Est. Monthly
$21
HOA / Fees
7.71%
Cap Rate

About This Property

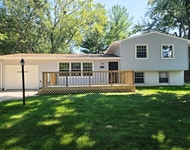
This stunner in Cherry Hills will impress with high ceilings, open rooms and landscaped lot with great curb appeal. Inside you'll find an impressive staircase and gleaming hardwood floors through the living spaces that were added by the current owners. The floor plan includes multiple living spaces for a flexible design. The family room includes a wood burning fireplace with gas starter while the living/dining room area is open and currently structured as a sitting room and home office. The main level also includes a full bathroom and a 5th bedroom/den/flex room. Perfect for longer term guests, a home office or music room. Upstairs you'll find 4 spacious bedrooms including a master suite with walk-in closet and private bath. This bath includes dual vanities, corner tub and step-in shower.  Additional bedrooms are spacious with great storage and BR4 could easily double as a 2nd Family Room or Rec Room. The backyard is fenced and includes a colored concrete sport court/patio, pergola and a beautiful collection of trees and landscaping. The garage is extra deep with plenty of room, storage cabinets and multiple work benches. Roof replaced in 2016. Front and back door, FR and K windows have been replaced as well.
Unit Size
3,274 Ft²
Days on Market
-
Land Size
-
Price per sqft
$107
Property Type
House
Property Taxes
$625
HOA Dues
$21
Year Built
-

Payment Calculator

Cap Rate Calculator

Last updated: 3 years ago (MRED MLS #11963040)

Price History

Date / Event Date Event Price
Mar 7, 2024 Sold
Sold
Jan 24, 2024 Listed by KELLER WILLIAMS-TREC $350,000
Listed by KELLER WILLIAMS-TREC
Jul 19, 2019 No longer available -
No longer available
May 8, 2019 Listed $284,500
Listed
This 2-story home offers over 3100 sq. ft. of living space, 9' ceilings and all (interior) solid doors. Interior features include granite countertops and a good-sized closet pantry in the kitchen with eat-in table space or plenty of room for a more formal, dining room set up. The bedrooms are generously sized and the Master has a large walk-in closet and private bath with jetted/jacuzzi tub and double vanity. The laundry room has new flooring, cabinet storage space and a laundry sink. Check out the fenced yard's trees and landscaping that have been specifically positioned for privacy and other custom outdoor spaces including a basketball court and pergola. Need space to work in the garage? The extra-deep garage is the spot for you. Call for a showing appointment today! The manager has listed the unit size as 3132 square feet.

Property Highlights

Garage
Air Conditioning
Fireplace

Building Info

Overview

    General

  • Bedroom Count: 0
  • Building Condition: 0
  • Building Quality: 0
  • Construction Type: 0
  • Building Style: 0
  • Exterior Walls Type: 0
  • Interior Walls Type: 0
  • Roof Shape Type: 0
  • Roof Cover Type: 0
  • Living Units: 1
  • Floor Cover: 0
  • Basement Type: 0
  • Basement Area: 0
  • Garage Type: 0
  • Parking Space Count: 0
  • Patio Type: 0
  • Porch Type: 0
  • Pool Type: 0

    Dimensions

  • Lot Size Square Feet: 12,070
  • Total Building Area: 0
  • Building Area: 0

    Heating and Cooling

  • Air Conditioning: 0
  • Heating: 0
  • Heating Fuel Type: 0

    Utilities

  • Sewer System: 0
  • Water Service: 0

Building

  • Building Type: 0
  • Property Class: R
  • Subdivision: CHERRY HILLS 8TH ADD
  • Land Acres: 0000000277
  • Standard Land Use Code: 1001
  • County Land Use Code: 0040
  • Legal Description 1: LOT 419 CHERRY HILLS 8TH ADD

Neighborhood

  • School District Name: Champaign Community Unit School District 4
  • School Tax School District: 101
  • Census Tract: 001204

Geography

  • District: 03
  • Parcel: 03-20-27-351-003
  • Lot: 419
  • Meridian: SEC 27 TWN 19N RNG 08E
  • Municipality: CHAMPAIGN
  • Latitude: 40.0724
  • Longitude: -88.2923

    Address

  • Full Address: 2801 Pine Valley Dr
  • Address - House Number: 2801
  • Address - Street Name: Pine Valley
  • Address - Suffix Type: Dr
  • State: IL
  • City Name: Champaign
  • Carrier Code: R010
  • 4-Digit Zip Code: 7598
  • Zip Code: 61822

Valuation

    Tax

  • Tax Year: 2022
  • Tax Amount: $750,310
  • Tax Rate Code Area: 341

    Appraisal Valuation

  • Standard Deviation: 0.1144
  • Valuation Date: Mar 13, 2024
  • Confidence Score: 88
  • Final Value: 347,095
  • High Value: 386,815
  • Low Value: 307,374

    Market Valuation

  • Market Total Value: $259,410
  • Market Land Value: $65,070
  • Market Improvement Value: $194,340

    Assessments Valuation

  • Assessed Year: 2022
  • Assessed Total Value: $86,470
  • Assessed Land Value: $21,690
  • Assessed Improvements Value: $64,780

    Exemptions

  • Homeowner Exemption: Yes

    Sales

  • Current Sale Contract Date: Feb 27, 2024
  • Current Sale Recording Date: Mar 08, 2024
  • Current Sale Price:
  • Current Sale Document Type: 71
  • Current Sale Input Document Number: 2874
Data used for valuation calculations is provided by RealtyHop, and other third party sources

Comparables

Unit
Status
Type
Beds
Baths
ft²
Price/ft²
Asking Price
Listed On
Closing Price
Sold On
HOA + Taxes

About Champaign


Similar Homes for Sale

Currently no similar homes around

Nearby Rentals

Unit for rent at 2303 Brookhaven Drive, Champaign, IL, 61821

$2,800 /mo

  • 3 Beds
  • 2 Baths
  • 1,651 ft²
2303 Brookhaven Drive, Champaign, IL, 61821 Listing by Darnell Cox


Frequently Asked Questions

When was property at 2801 Pine Valley Drive built and last sold?
The property at 2801 Pine Valley Drive was built in and last sold on Feb 27, 2024 for $375,000.
How much is this home worth?
The estimated value of the home located at 2801 Pine Valley Drive is $0.
What are some comparable homes to 2801 Pine Valley Drive?
There are currently no comparable homes to 2801 Pine Valley Drive.