See Home Value
$1,650,000
● House - Off Market

2801 N Monaco Pkwy

Denver, CO 80207
bedrooms
5 Beds
bathrooms
3 Baths, 1 Half Bath
square feet
5,837 Ft²
$8,918
Est. Monthly

About This Property

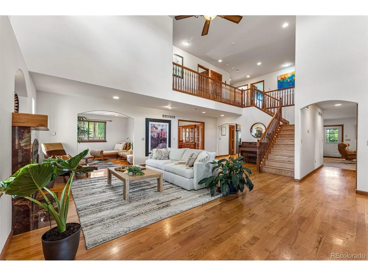
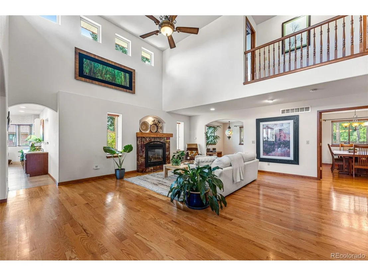
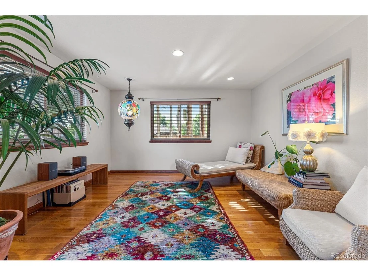
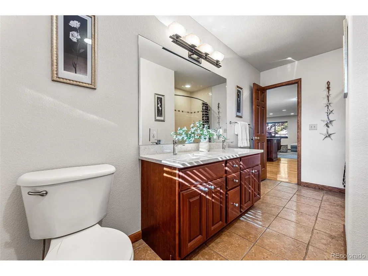
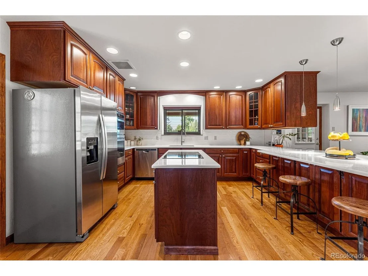
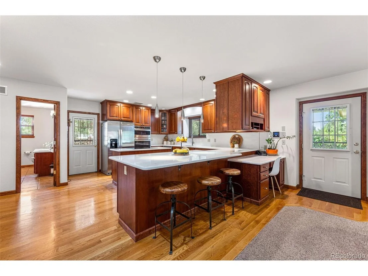
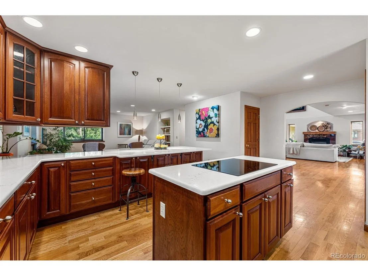
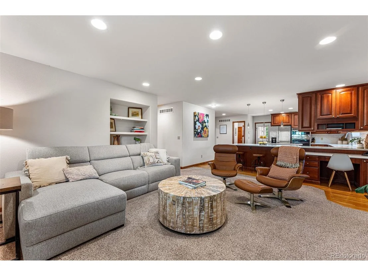
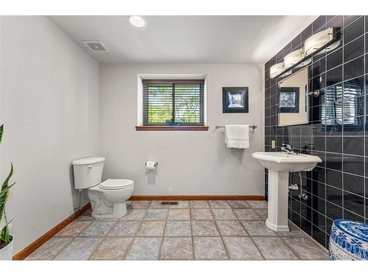
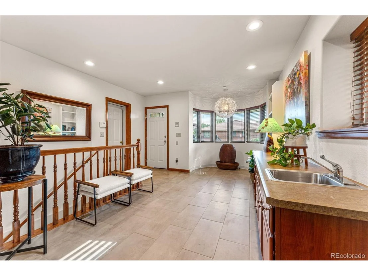
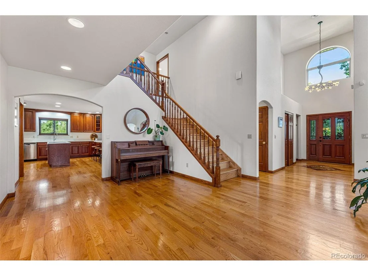
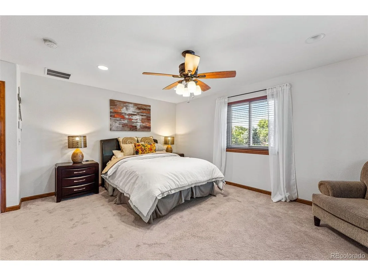
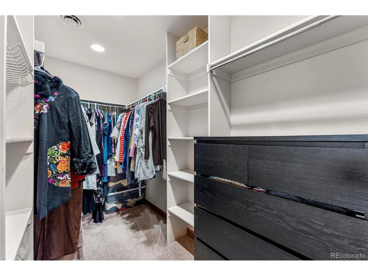
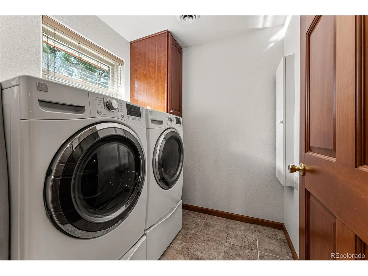
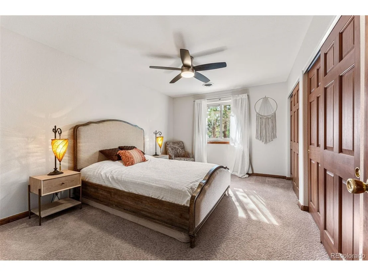
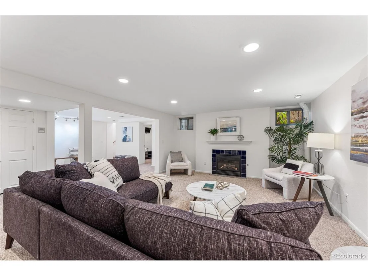
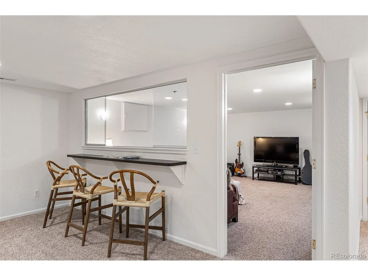
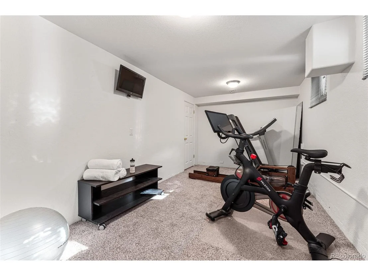
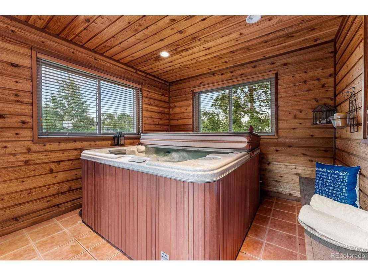
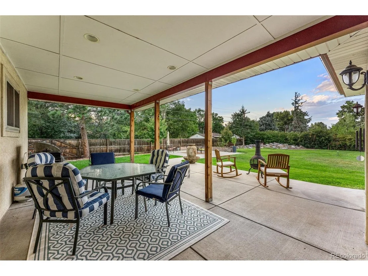
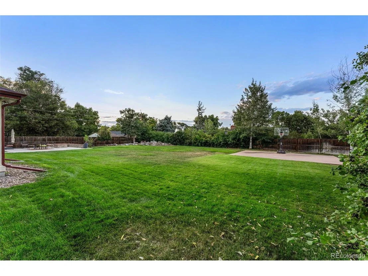
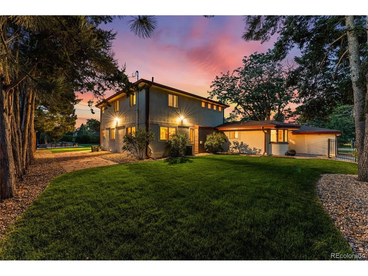
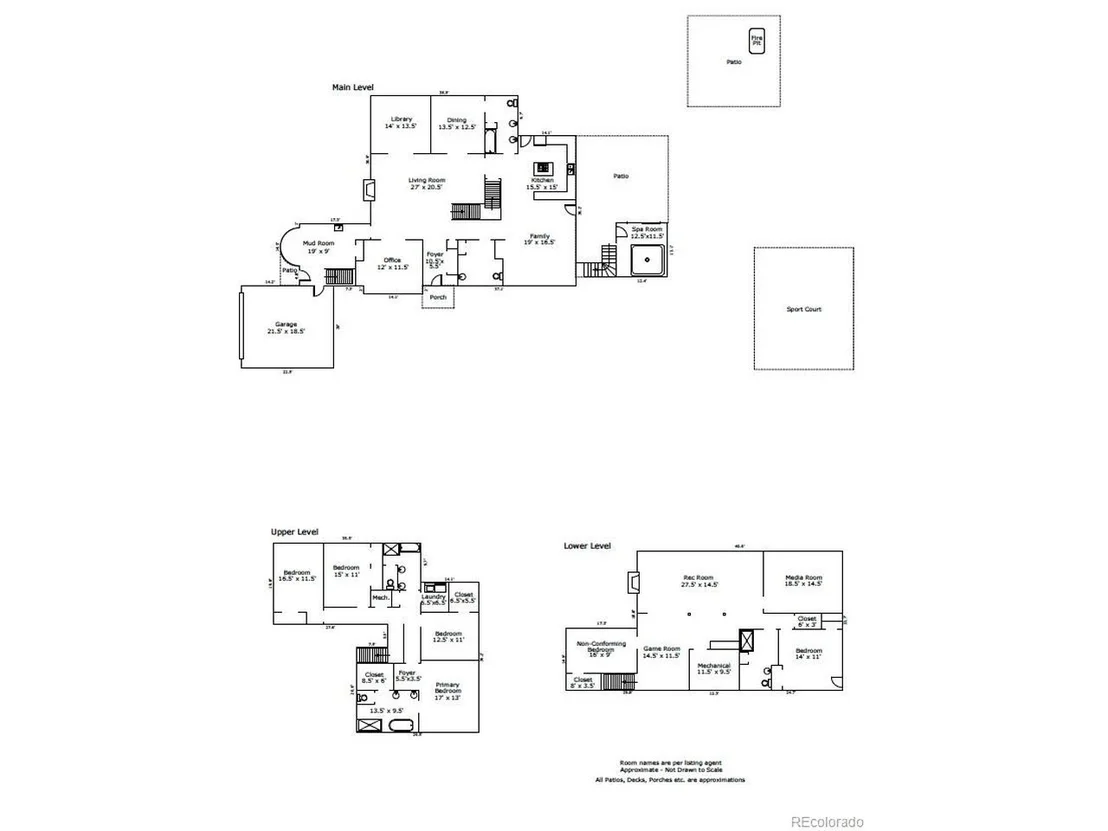
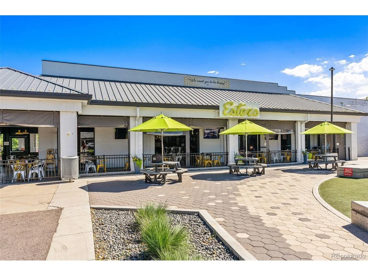
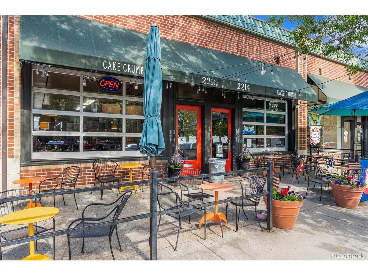
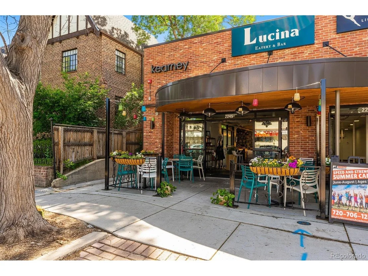
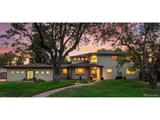
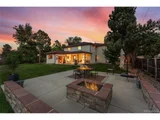
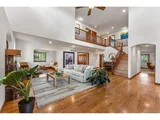
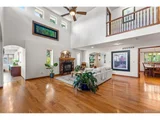
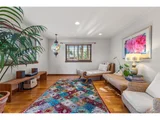
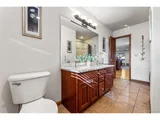
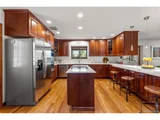
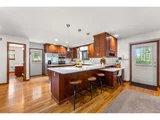
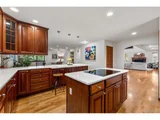
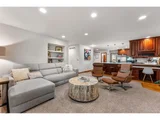
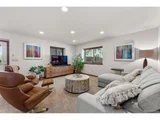
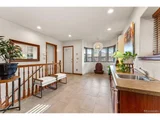
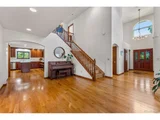
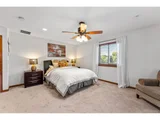
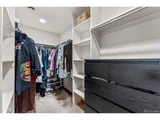
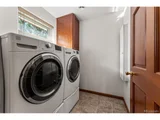
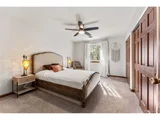
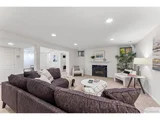
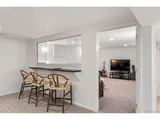
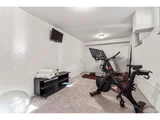
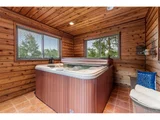
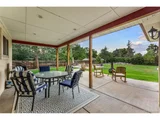
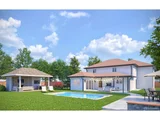
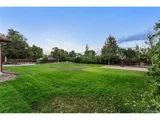
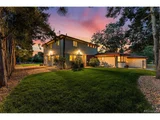
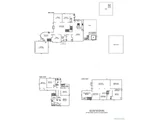
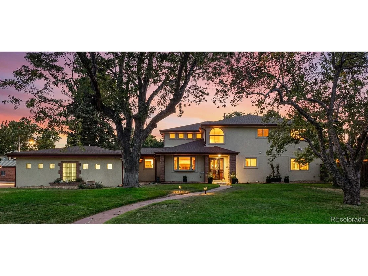
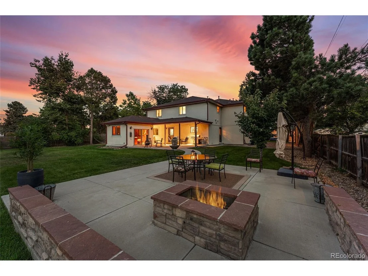
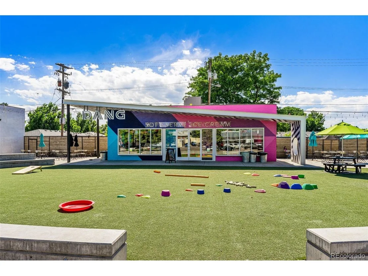
Rare opportunity: a 25,000 sf lot w/ over 5800 finished square feet of fabulous inside- complete with hot tub, sport court, covered patio, and large fire pit/entertainment space...and there's still room for a pool!  Inside are dramatic 18 ft ceilings, with an abundance of natural light, gleaming hardwood floors, and natural millwork. Centered around the living room/fireplace, the home offers a separate sitting room, dining room, and family room on the main floor. Work from home? There's a stunning home office with sandstone walls and French doors for privacy; or indulge your creative/artsy hobbies with the desk and utility sink in the mud room. Chef will love the new quartz counters in the kitchen, generous prep and storage space, while connecting with guests in the nearby family room. Upstairs are 4 generous bedrooms and 2 bathrooms, including the primary suite with its own 5pc bath and walk-in closet. Upstairs laundry is convenient plus! Need another area to hang? Check out the fully finished basement with a large rec room, wet bar, media room, 3/4 bath, and 2 additional bedrooms (one is non-conforming, currently used as a gym). The basement has its own exterior entrance, too, should you want to offer an Airbnb or an in-law suite. This home was fully renovated in 2005 (top-popped) and has been maintained with plenty of TLC from its owner for the past 20 years: both furnaces and AC units were just cleaned and serviced; new sewer line installed in 2021 (and just scoped), radon mitigation system in 2022; Seller will replace roof in advance of closing (or provide a 25k credit). Enjoy the proximity to all Central Denver has to offer: easy access to DIA, downtown, mountains, and medical campuses; restaurants/retail at 23rd & Oneida, 22nd and Kearney, 23rd and Dexter, and nearby Central Park. This home is truly the WHOLE package!
Unit Size
5,837 Ft²
Days on Market
-
Land Size
0.57 acres
Price per sqft
$291
Property Type
House
Property Taxes
$571
HOA Dues
-
Year Built
1951

Payment Calculator

Cap Rate Calculator

Last updated: 3 months ago (REcolorado MLS #IRE7118055)

Price History

Date / Event Date Event Price
Feb 19, 2025 Sold
Sold
Dec 12, 2024 In contract -
In contract
Sep 5, 2024 Listed by Porchlight Real Estate Group $1,700,000
Listed by Porchlight Real Estate Group
Rare opportunity: a 25,000 sf lot w/ over 5800 finished square feet of fabulous inside- complete with hot tub, sport court, covered patio, and large fire pit/entertainment space...and there's still room for a pool! Inside are dramatic 18 ft ceilings, with an abundance of natural light, gleaming hardwood floors, and natural millwork. Centered around the living room/fireplace, the home offers a separate sitting room, dining room, and family room on the main floor. Work from home? There's a stunning home office with sandstone walls and French doors for privacy; or indulge your creative/artsy hobbies with the desk and utility sink in the mud room. Chef will love the new quartz counters in the kitchen, generous prep and storage space, while connecting with guests in the nearby family room. Upstairs are 4 generous bedrooms and 2 bathrooms, including the primary suite with its own 5pc bath and walk-in closet. Upstairs laundry is convenient plus! Need another area to hang? Check out the fully finished basement with a large rec room, wet bar, media room, 3/4 bath, and 2 additional bedrooms (one is non-conforming, currently used as a gym). The basement has its own exterior entrance, too, should you want to offer an Airbnb or an in-law suite. This home was fully renovated in 2005 (top-popped) and has been maintained with plenty of TLC from its owner for the past 20 years: both furnaces and AC units were just cleaned and serviced; new sewer line installed in 2021 (and just scoped), radon mitigation system in 2022; Seller will replace roof in advance of closing (or provide a 25k credit). Enjoy the proximity to all Central Denver has to offer: easy access to DIA, downtown, mountains, and medical campuses; restaurants/retail at 23rd & Oneida, 22nd and Kearney, 23rd and Dexter, and nearby Central Park. This home is truly the WHOLE package!
Apr 29, 2005 Sold
Sold

Property Highlights

Garage
Air Conditioning
Fireplace

Building Info

Overview

    General

  • Year Built: 1951
  • Effective Year Built: 2005
  • Total Rooms: 1
  • Bedroom Count: 5
  • Bathroom Count: 5
  • Full Bathrooms: 5
  • Bathroom Plumbing Fixtures: 23
  • Building Condition: 6
  • Building Quality: 0
  • Construction Type: 0
  • Building Style: 0
  • Exterior Walls Type: 12
  • Interior Walls Type: 0
  • Roof Shape Type: 0
  • Roof Cover Type: 0
  • Floor Count: 200
  • Floor Cover: 0
  • Basement Type: 3
  • Basement Area: 1,856
  • Garage Type: 7
  • Garage Square Area: 480
  • Parking Space Count: 2
  • Patio Type: 0
  • Porch Type: 0
  • Pool Type: 8
  • Location Influence Type: T

    Dimensions

  • Lot Size Square Feet: 25,000
  • Total Building Area: 3,990
  • Gross Building Area: 3,990
  • Building Area: 3,990
  • Building Area Measurement: L

    Heating and Cooling

  • Fireplace Count: 1
  • Air Conditioning: 0
  • Heating: 4
  • Heated Square Feet: 3,990
  • Heating Fuel Type: 3

    Utilities

  • Sewer System: 0
  • Water Service: 0

Building

  • Building Type: 0
  • Property Class: R
  • Subdivision: LOUSTANO AVENUE HEIGHTS
  • Land Acres: 0000000574
  • Standard Land Use Code: 1001
  • County Land Use Code: 115
  • Legal Description 1: LOUSTANO AVENUE HEIGHTS B4 L25 TO 32

Neighborhood

  • School District Name: Denver County School District 1
  • Census Tract: 004104

Zoning

  • Zoning: E-SU-G

Geography

  • Parcel: 01293-17-006-000
  • Municipality: DENVER
  • Latitude: 39.7569
  • Longitude: -104.913

    Address

  • Full Address: 2801 Monaco Pkwy
  • Address - House Number: 2801
  • Address - Street Name: Monaco
  • Address - Suffix Type: Pkwy
  • State: CO
  • City Name: Denver
  • Carrier Code: C032
  • 4-Digit Zip Code: 2848
  • Zip Code: 80207

Valuation

    Tax

  • Total Area: 5,846
  • Tax Year: 2020
  • Tax Amount: $678,737
  • Tax Rate Code Area: DENV

    Appraisal Valuation

  • Standard Deviation: 0.1341
  • Valuation Date: Oct 06, 2021
  • Confidence Score: 84
  • Final Value: 1,317,145
  • High Value: 1,493,789
  • Low Value: 1,140,501

    Market Valuation

  • Market Total Value: $1,279,400
  • Market Land Value: $969,500
  • Market Improvement Value: $309,900

    Assessments Valuation

  • Assessed Year: 2020
  • Assessed Total Value: $91,480
  • Assessed Land Value: $69,320
  • Assessed Improvements Value: $22,160

    Sales

  • Current Sale Contract Date: Apr 12, 2005
  • Current Sale Recording Date: Apr 29, 2005
  • Current Sale Price:
  • Current Sale Document Type: 71
  • Current Sale Input Document Number: 2005070170

    Financing

  • First Mortgage Financing Type: ADJ
Data used for valuation calculations is provided by RealtyHop, and other third party sources

Comparables

Unit
Status
Type
Beds
Baths
ft²
Price/ft²
Asking Price
Listed On
Closing Price
Sold On
HOA + Taxes

About Northeast Denver


Similar Homes for Sale

Currently no similar homes around

Nearby Rentals

Unit for rent at 4109 E. 10th Ave, Denver, CO, 80220

$1,460 /mo

  • Studio
  • 1 Bath
  • 513 ft²
4109 E. 10th Ave #S2, Denver, CO, 80220 Listing by Equity Residential


Frequently Asked Questions

When was property at 2801 Monaco Parkway built and last sold?
The property at 2801 Monaco Parkway was built in 1951 and last sold on Apr 12, 2005 for $375,000.
How much is this home worth?
The estimated value of the home located at 2801 Monaco Parkway is $1,717,000.
What are some comparable homes to 2801 Monaco Parkway?
There are currently no comparable homes to 2801 Monaco Parkway.