Check Availability
$459,000
↓ $4K (0.9%)
● House - For Sale

2801 Indian River Parkway

Mims, FL 32754
bedrooms
4 Beds
bathrooms
3 Baths
square feet
2,020 Ft²
$2,404
Est. Monthly
$125
HOA / Fees

About This Property

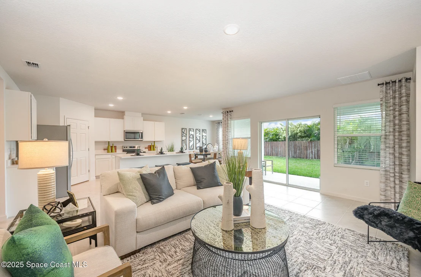
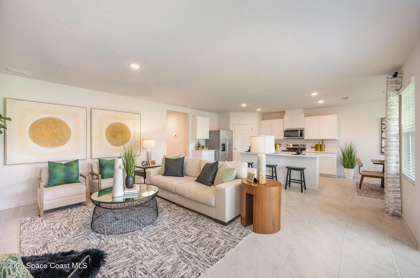
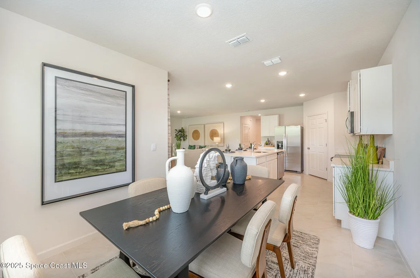
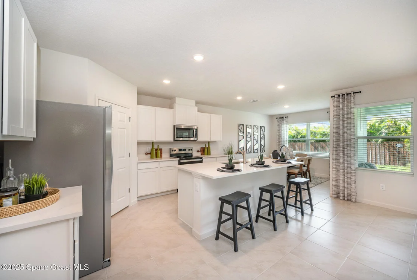
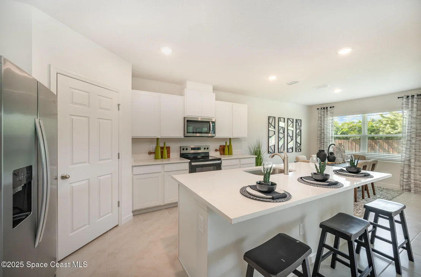
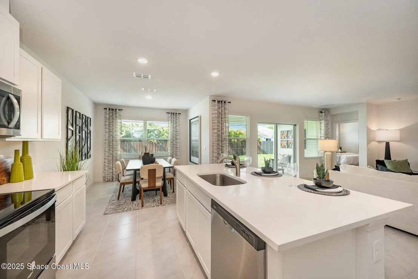
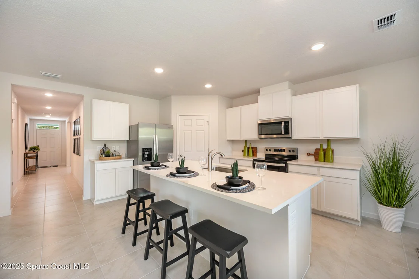
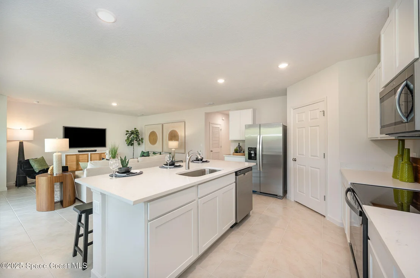
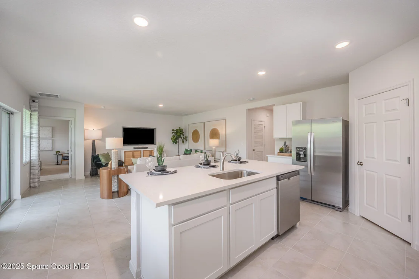
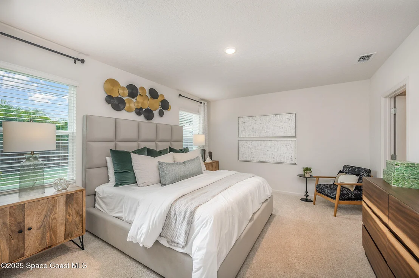
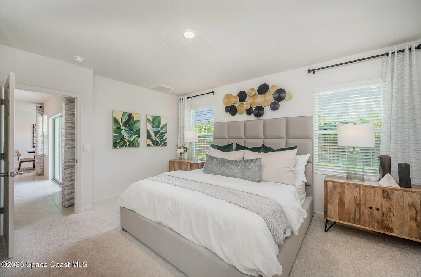
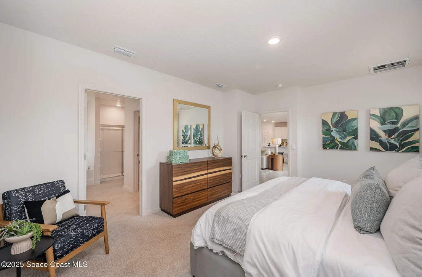
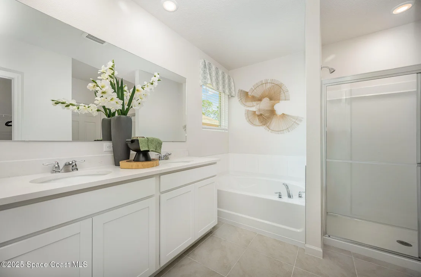
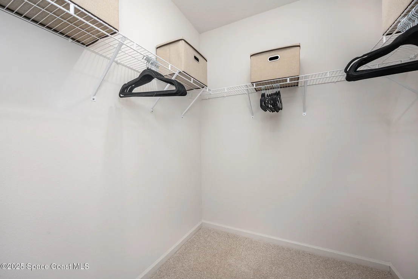
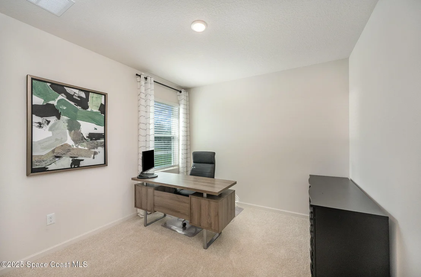
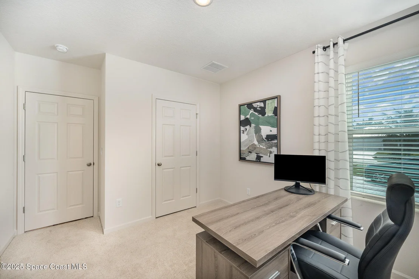
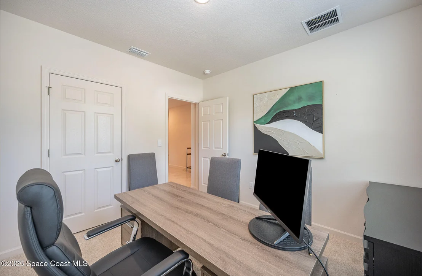
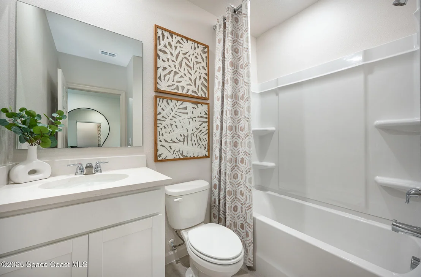
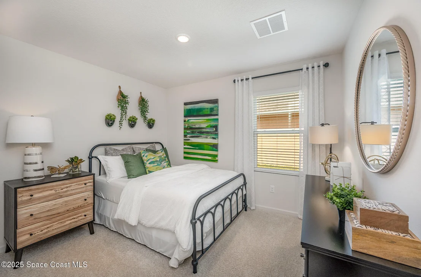
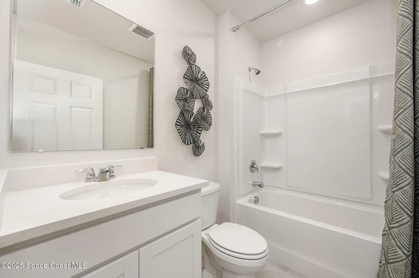
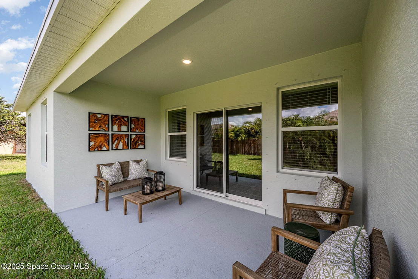
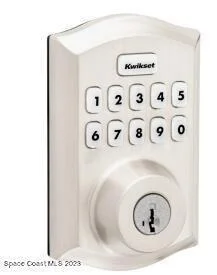
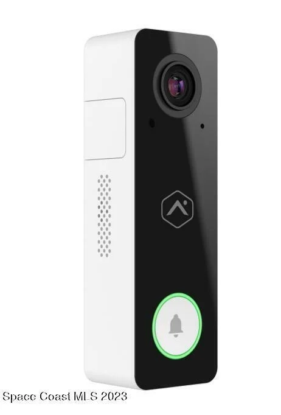
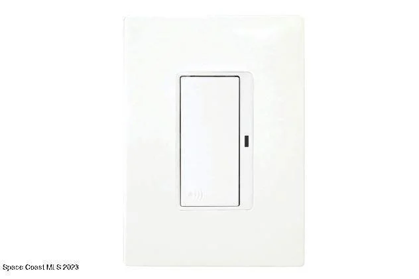
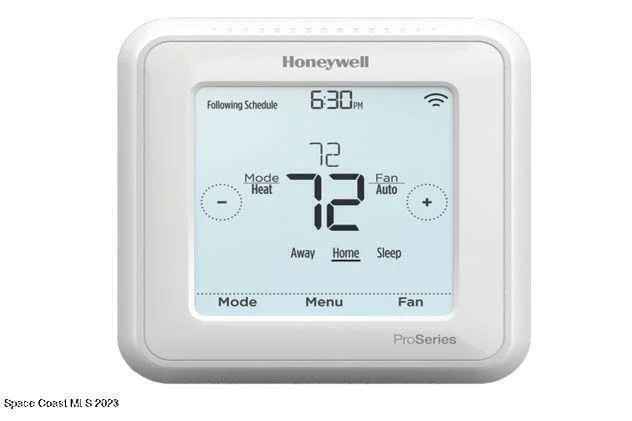
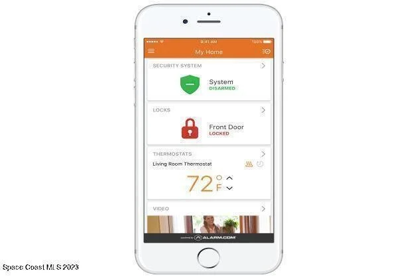
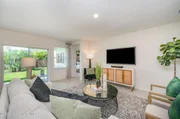
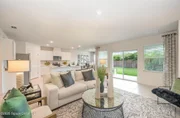
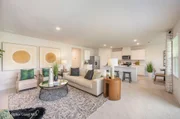
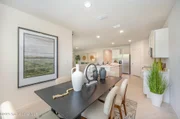
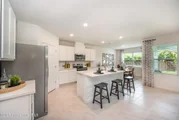
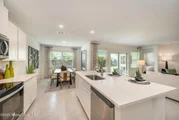
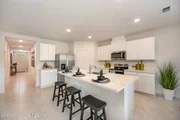
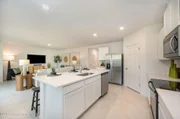
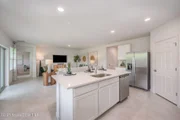
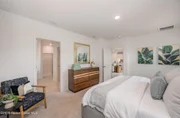
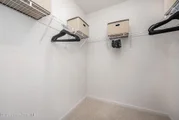
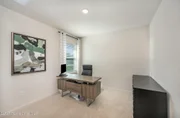
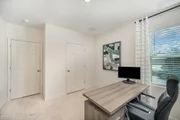
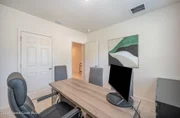
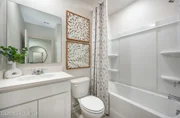
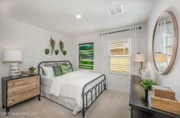
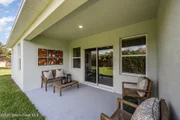
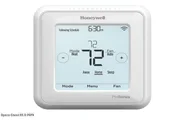
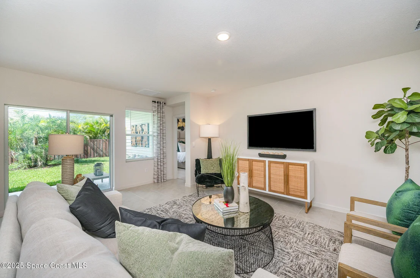
Welcome to the Madison floorplan at Indian River Preserve.This 4-bedroom, 3-bathroom 3 car Garage home offers 2,020 sq. ft. of thoughtfully designed space, featuring over 60 feet brick paver driveway. The open-concept design starts with the spacious living room with a gourmet kitchen featuring 42-inch cabinets with crown molding, complete with quartz countertops and tile back-splash, stainless-steel appliances, a walk-in pantry, and a central island. The living room flows with luxury Revwood plank throughout the main living area. A sizable covered lanai, perfect for relaxation and gatherings. The primary suite offers a private retreat with an ensuite bathroom, dual sinks, a separate shower / Tub, and a walk-in closet. Three additional bedrooms share a well-appointed bathroom with one of them perfect for in-law or guest with its own private bathroom. With smart home technology, you can control your home from anywhere.
Unit Size
2,020 Ft²
Days on Market
83 days
Land Size
0.33 acres
Price per sqft
$227
Property Type
House
Property Taxes
$25
HOA Dues
$125
Year Built
-

Listed By

Howard J. Darvin
D.R.Horton Realty of Melbourne

Payment Calculator

Cap Rate Calculator

Last updated: 2 months ago (Space Coast MLS #1082373)

Price History

Date / Event Date Event Price
Aug 10, 2026 Price Decreased $459,000
↓ $4K (0.9%)
Price Decreased
Jul 21, 2026 Price Decreased $463,000
↓ $7K (1.6%)
Price Decreased
Jul 13, 2026 Listed by D.R.Horton Realty of Melbourne $470,350
Listed by D.R.Horton Realty of Melbourne

Property Highlights

Garage
Air Conditioning
Parking Details
Has Garage
Parking Features: Garage
Garage Spaces: 3
Interior Details
Full Bathrooms: 3
Interior Features: Entrance Foyer, His and Hers Closets, Kitchen Island, Pantry, Smart Thermostat, Walk-In Closet(s), Primary Bathroom -Tub with Separate Shower, Split Bedrooms
Appliances: Dishwasher, Disposal, Electric Range, Electric Water Heater, Microwave, Refrigerator
Flooring Type: Carpet, Other
Exterior Details
Square Footage: 2020
Square Footage Source: $0
Security Features: Security Gate, Smoke Detector(s)
Architectural Style: Traditional
Year Built: 2026
Levels: One
Construction Materials: Block, Stucco
Patio and Porch Features: Patio
Lot Features: Other
Lot Size Area: 0.33
Lot Size Units: Acres
Lot Size Acres: 0.33
Lot Size Square Feet: 14375
Water Source: Public
Financial Details
Tax Annual Amount: $298
Utilities Details
Cooling Type: Central Air, Electric
Heating Type: Central, Electric
Sewer : Public Sewer
Location Details
HOA Fee: $125
HOA Fee Frequency: Quarterly

Comparables

Unit
Status
Type
Beds
Baths
ft²
Price/ft²
Asking Price
Listed On
Closing Price
Sold On
HOA + Taxes

About New South Wales and Lorrikeet at Walkabout


Similar Homes for Sale

Currently no similar homes around

Nearby Rentals

Unit for rent at 2909 Carver Street, Mims, FL, 32754

$1,300 /mo

  • 2 Beds
  • 1 Bath
  • 600 ft²
2909 Carver Street #A, Mims, FL, 32754 Listing by Anthony Garcia
Unit for rent at 3726 Ranger Street, Titusville, FL, 32796

$2,000 /mo

  • 3 Beds
  • 2 Baths
  • 1,540 ft²
3726 Ranger Street, Titusville, FL, 32796 Listing by Shirley Solomon
Unit for rent at 3376 Morrow Place, Mims, FL, 32754

$2,350 /mo

  • 3 Beds
  • 2 Baths
  • 1,574 ft²
3376 Morrow Place, Mims, FL, 32754 Listing by Maria J. Murillo


Frequently Asked Questions

When was property at 2801 Indian River Parkway built and last sold?
The property at 2801 Indian River Parkway was built in and last sold on Jan 1, 1970 for $0.
How much is this home worth?
The estimated value of the home located at 2801 Indian River Parkway is $462,197.
What are some comparable homes to 2801 Indian River Parkway?
There are currently no comparable homes to 2801 Indian River Parkway.

Nearby Counties