


40
Map

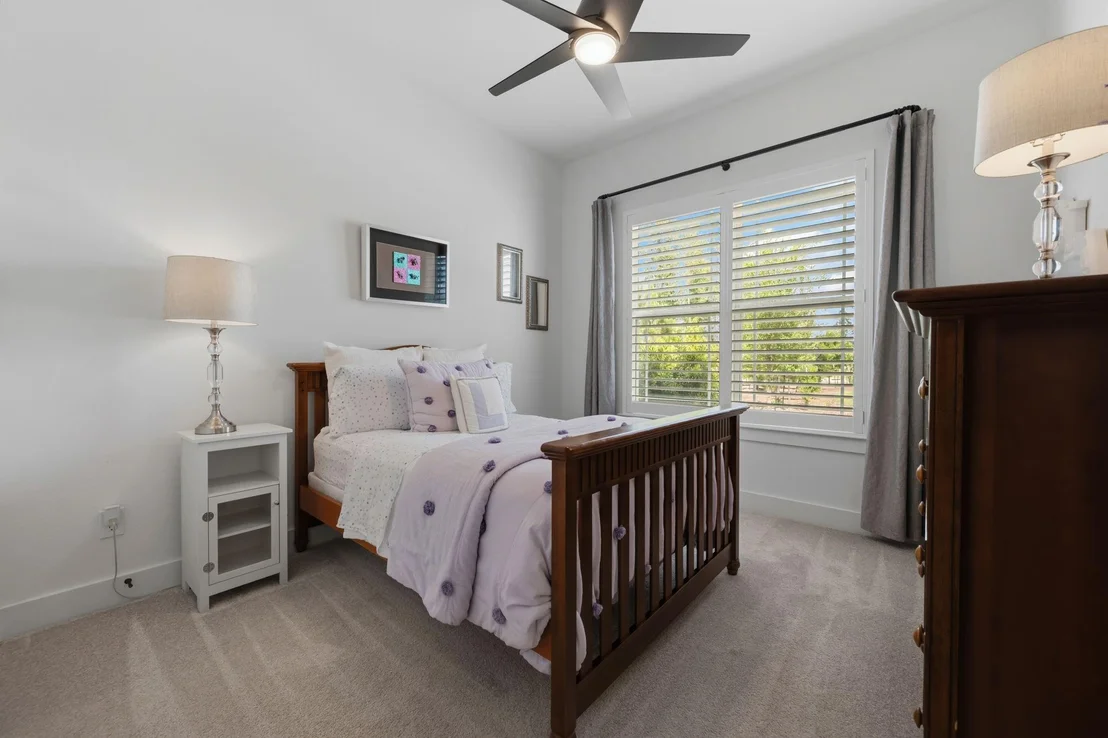
28002 Autumn Falls Court


About This Property
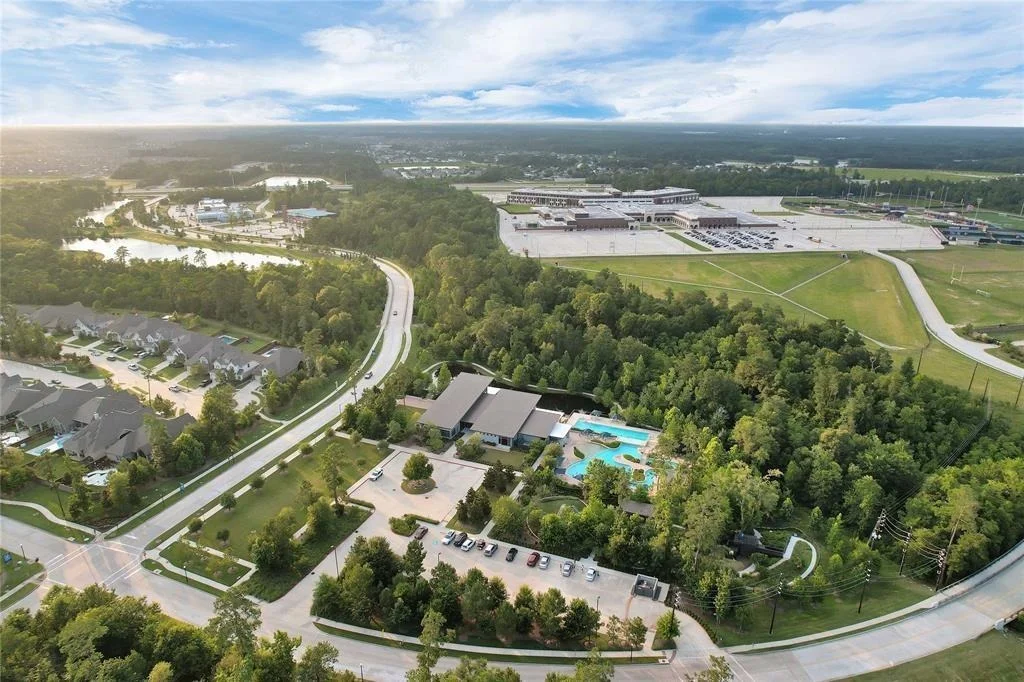
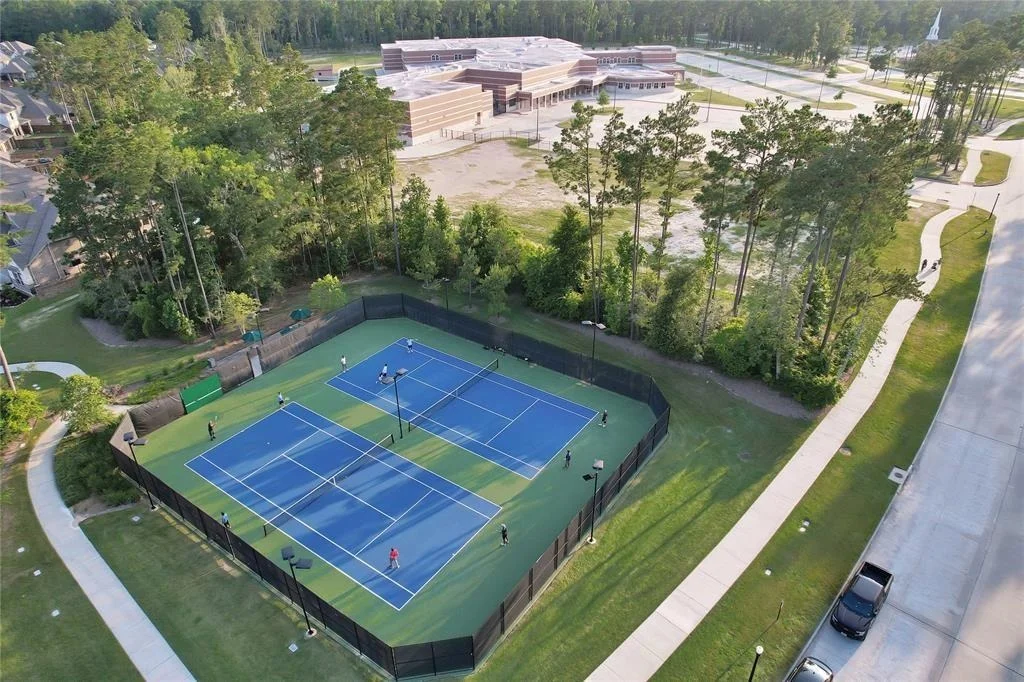
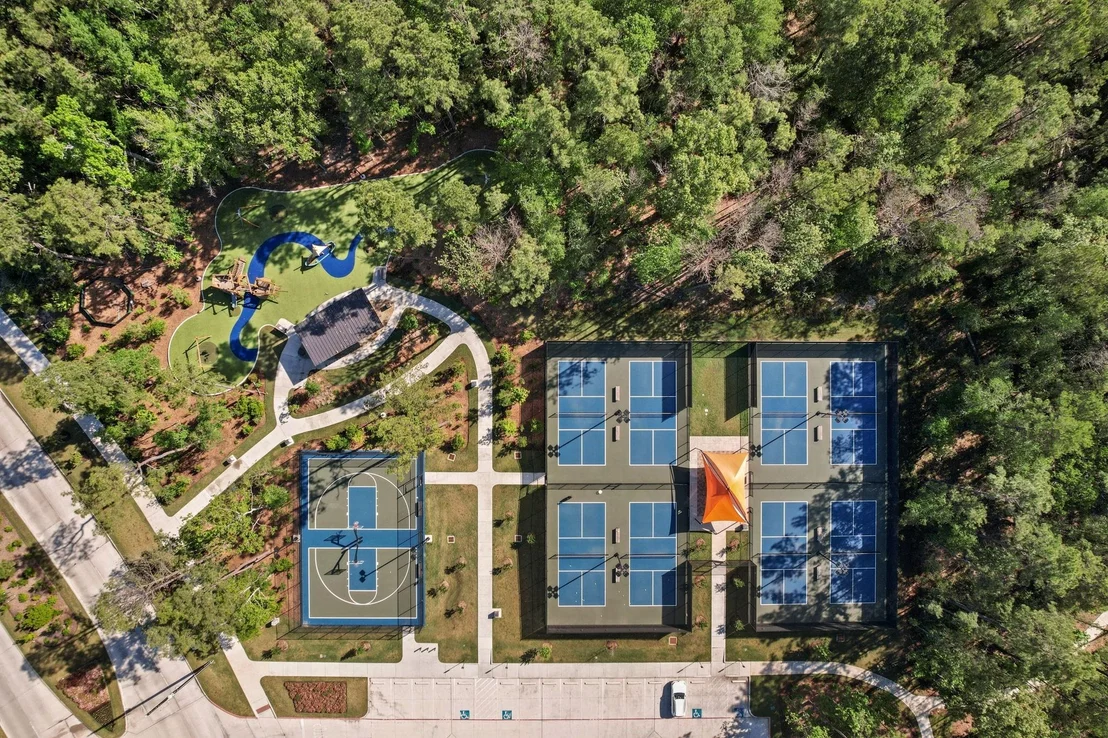
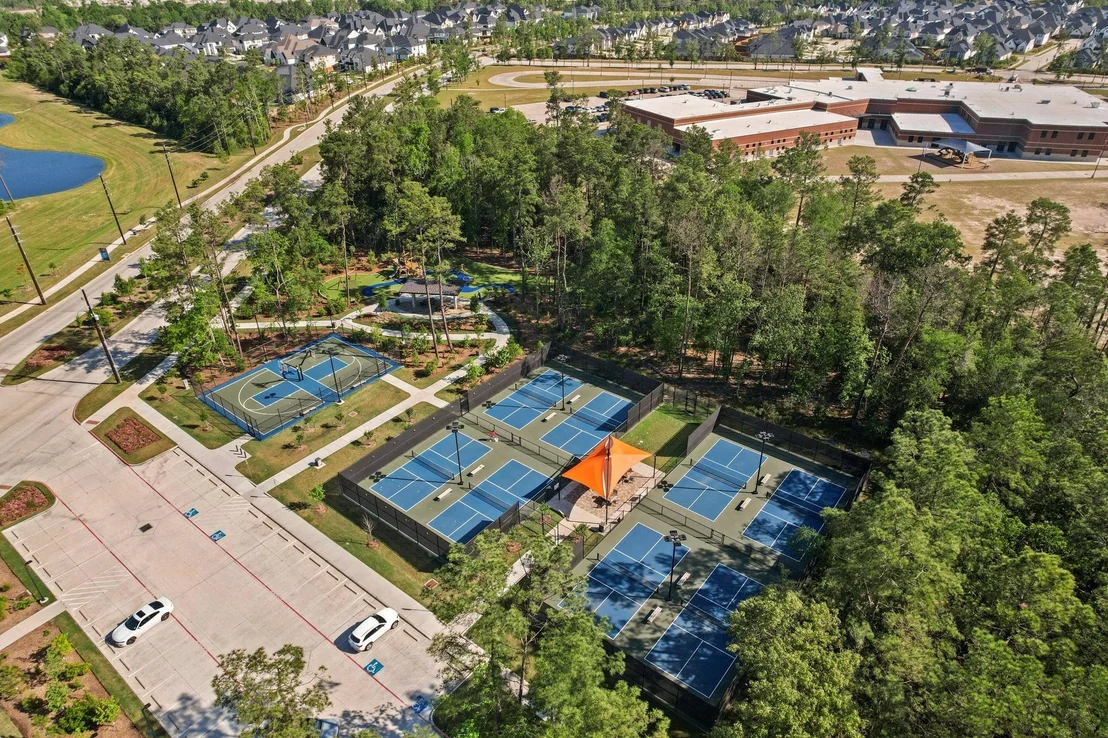
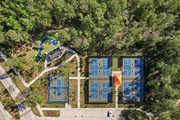
steps away! A new amenity center is under construction just a short
walk away, w/ elementary & high schools less than a mile away.
PROFESSIONAL UPGRADES: HUNTER DOUGLAS shutters
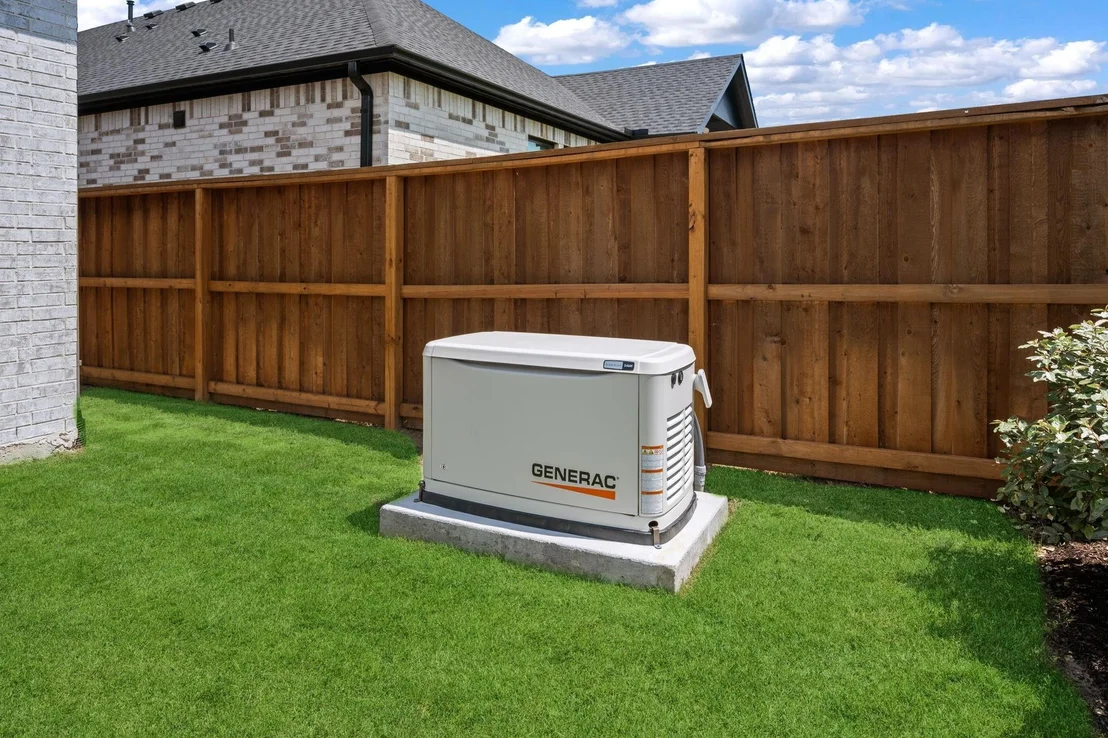
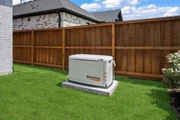
& power shades throughout, GENERAC whole-home generator, CULLIGAN whole-
home water softener & built-in REVERSE OSMOSIS DRINKING WATER.
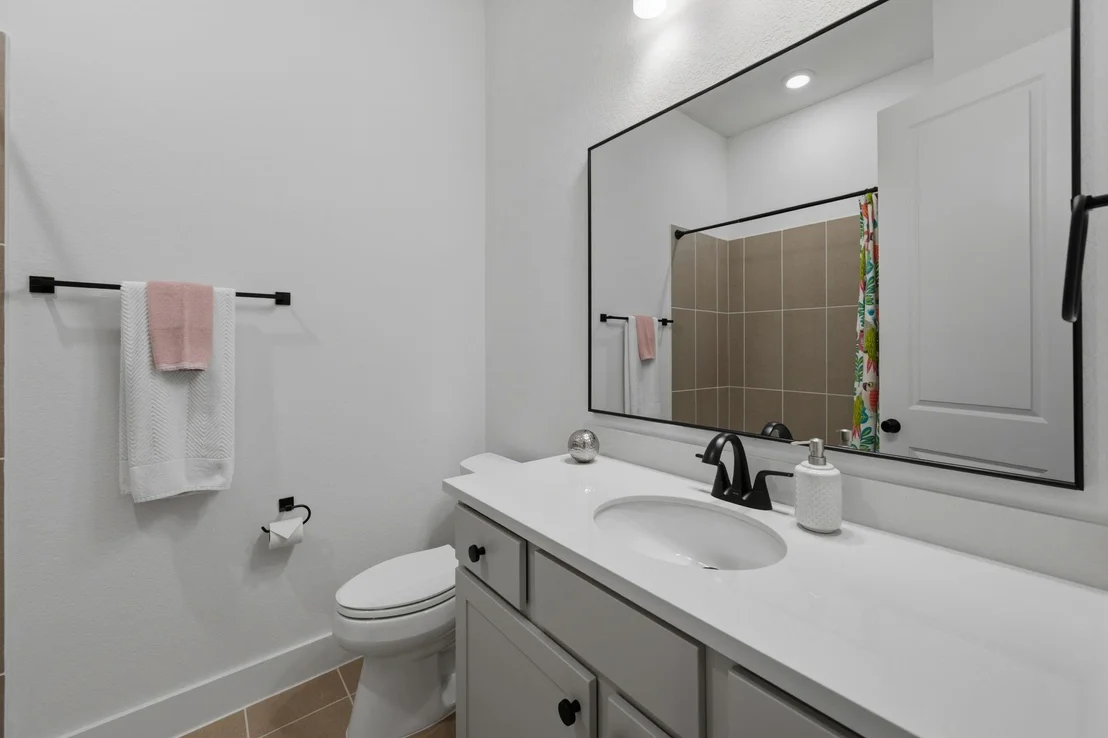
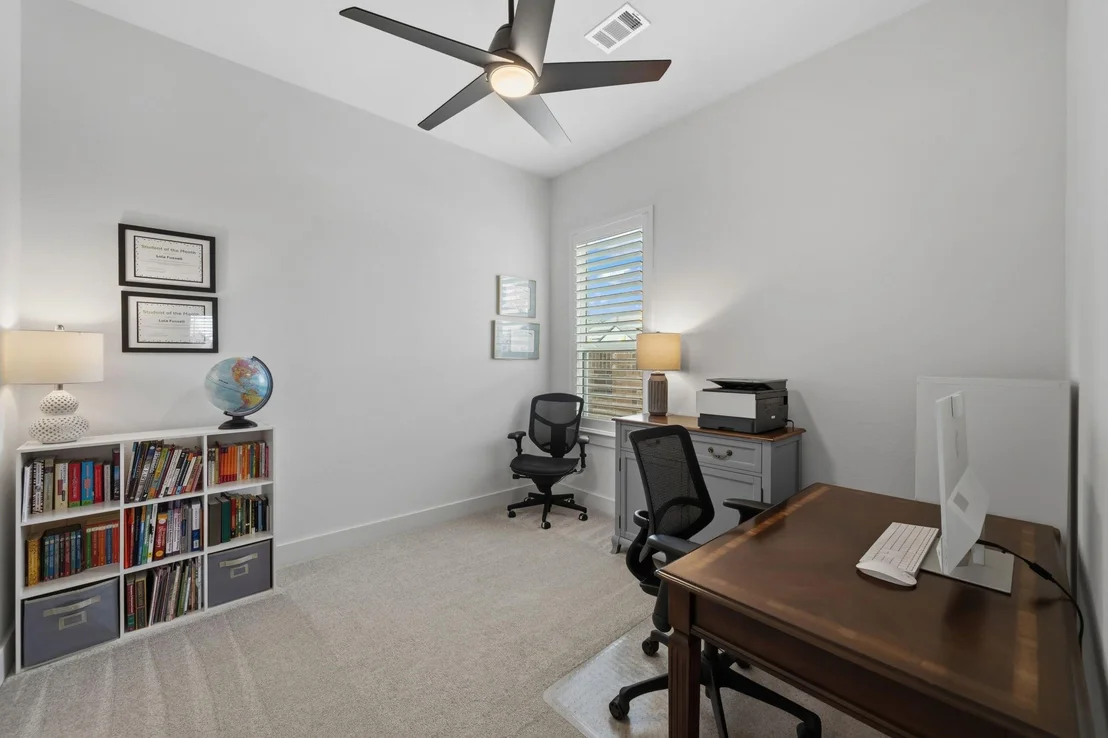
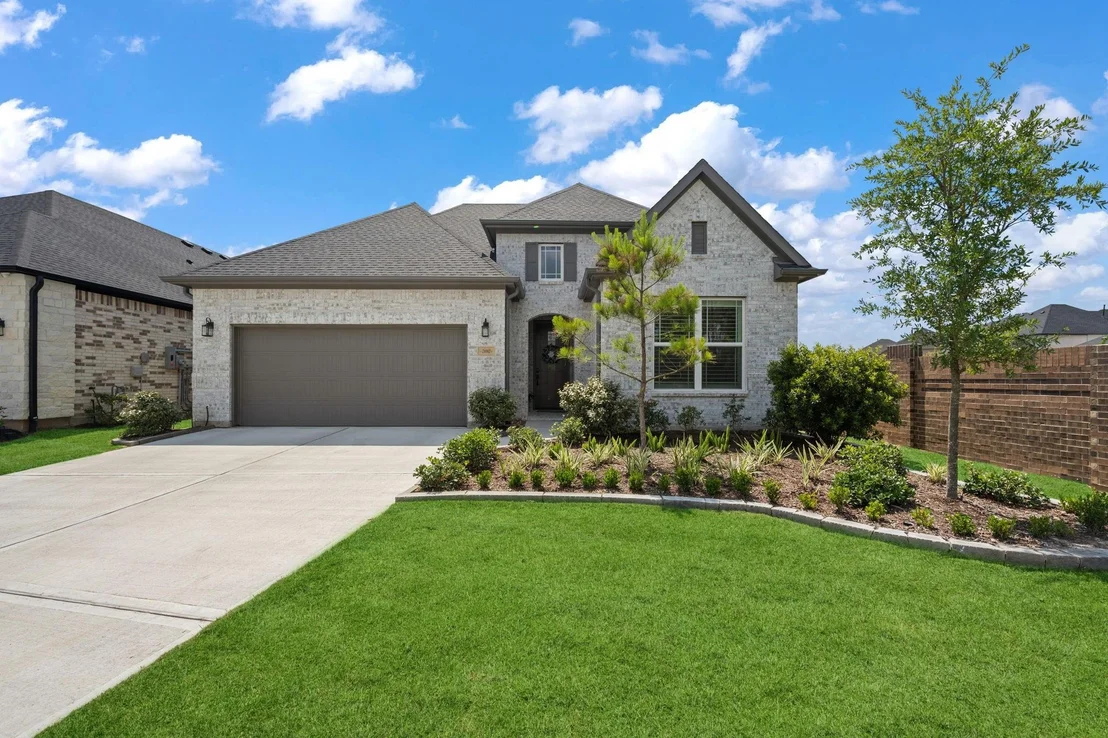
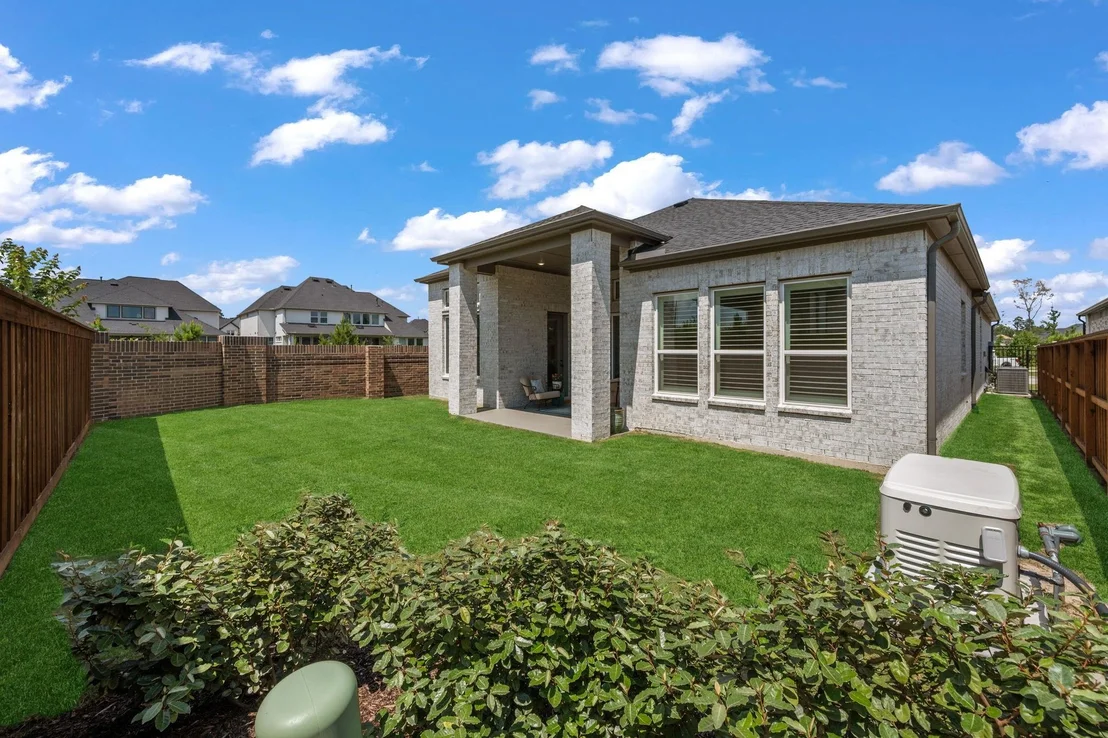
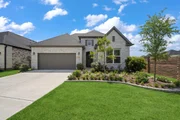
More upgrades&features in attachments. This beautifully designed single-story
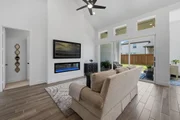
home offers an open-concept layout filled w/ natural light
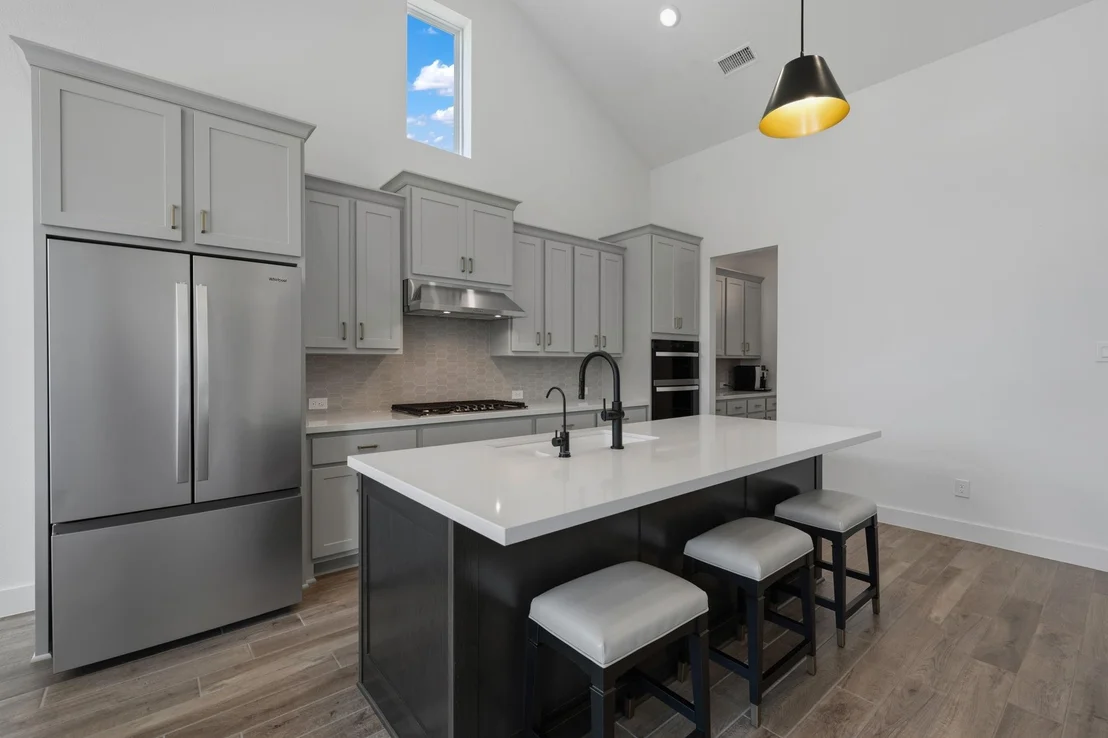
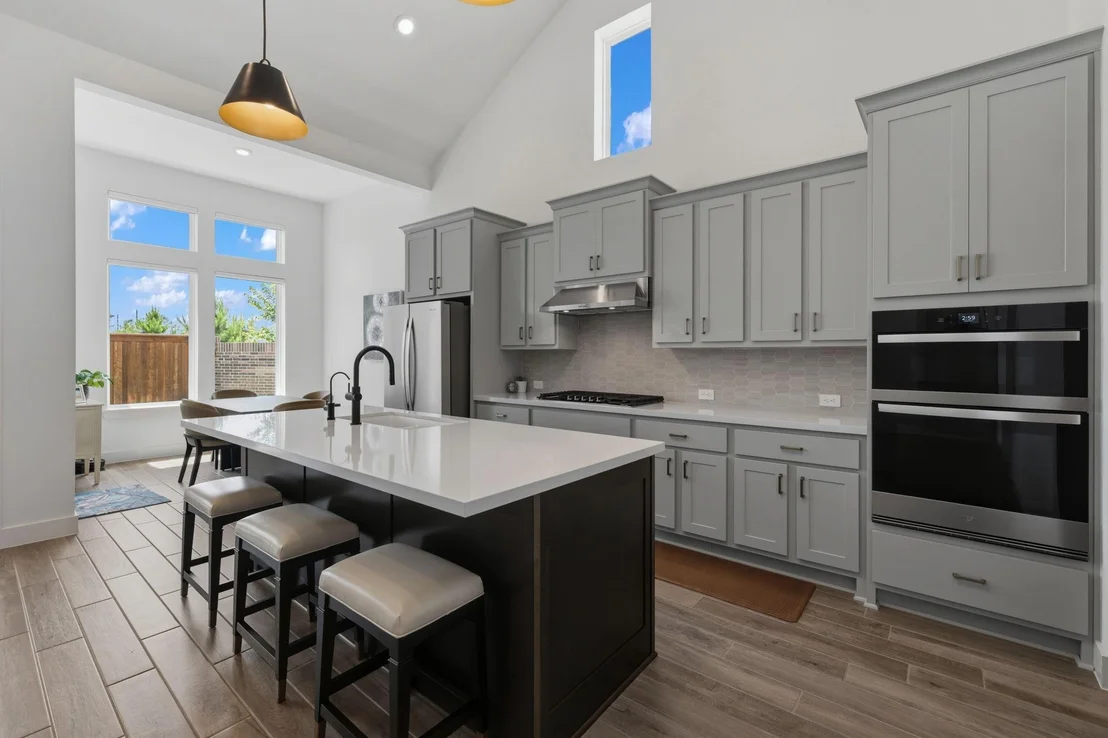
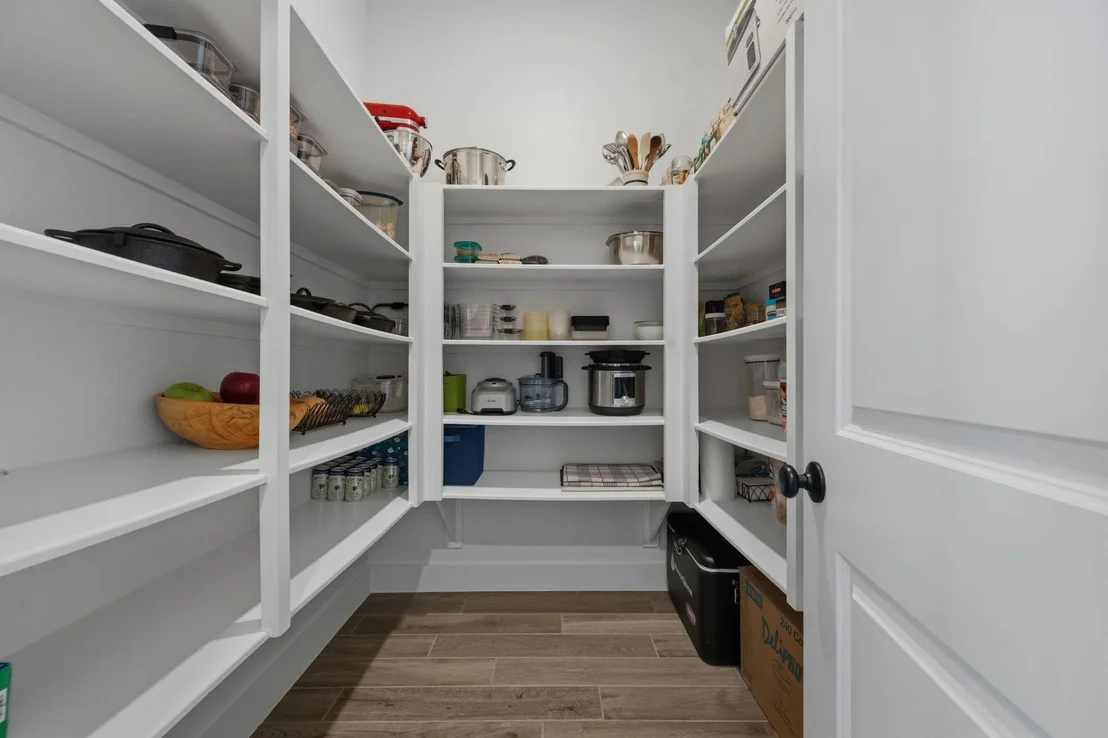
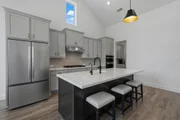
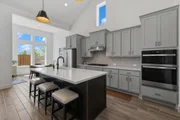
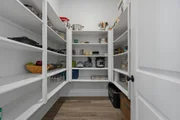
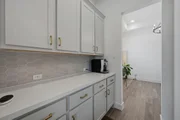
& upscale finishes throughout. The kitchen features oversized island, walk-in
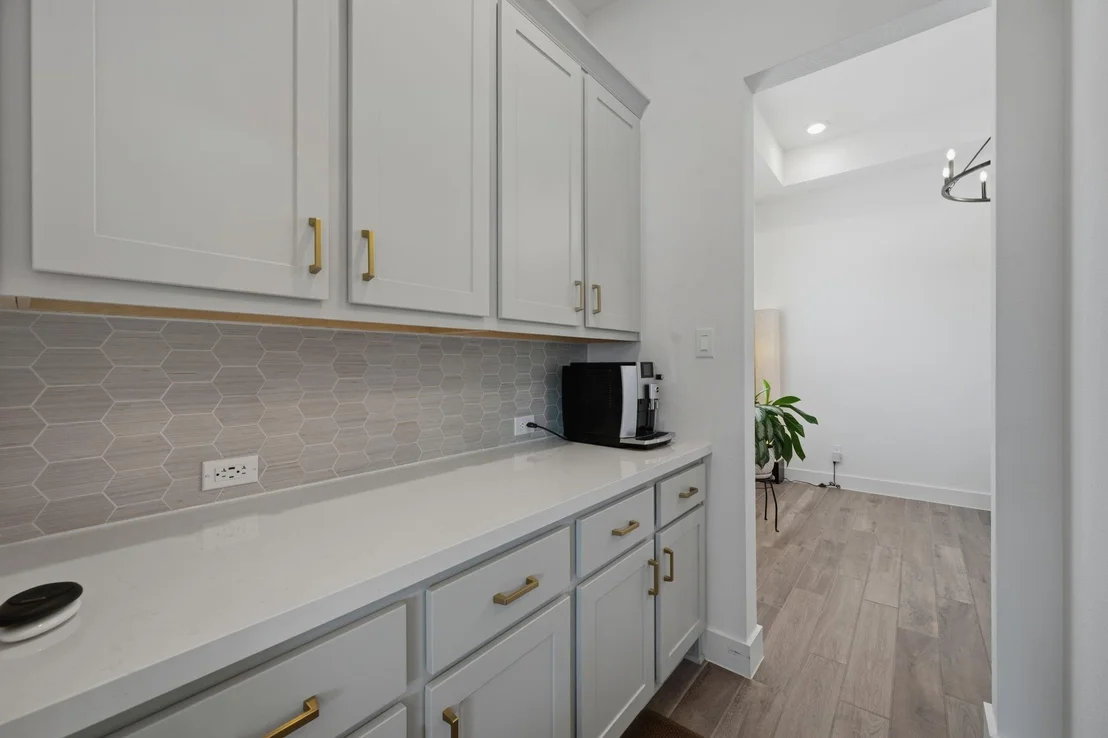
pantry, &abundant cabinetry. A butler's pantry connects to dining for ease
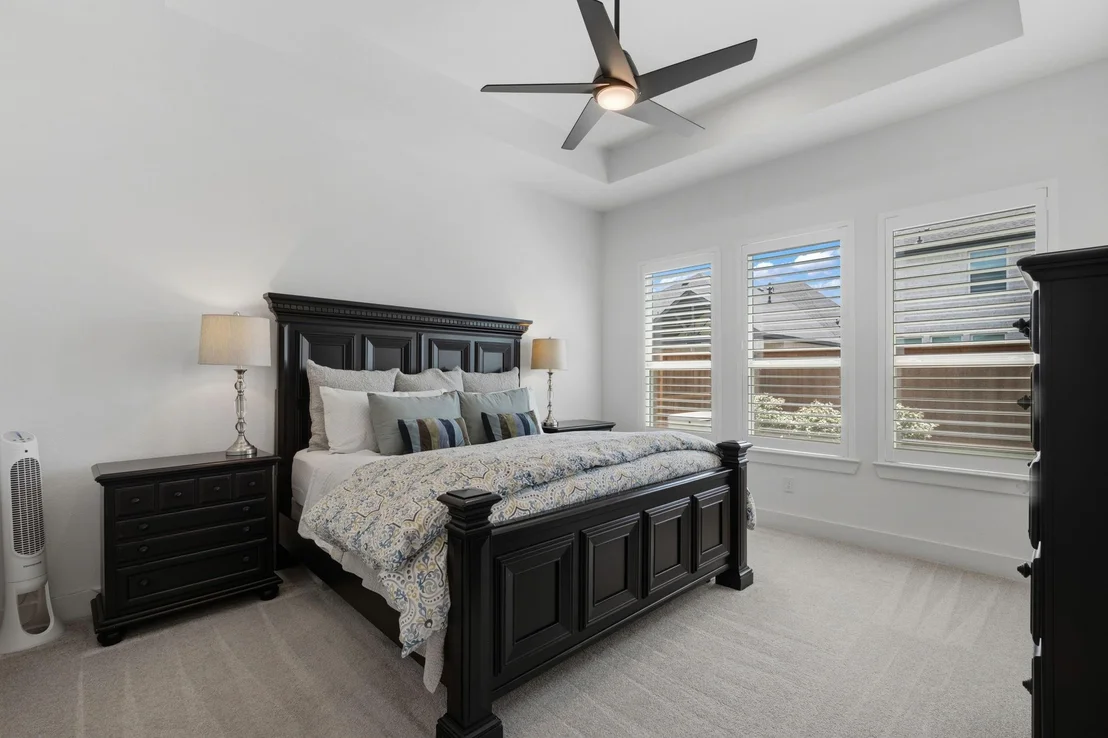
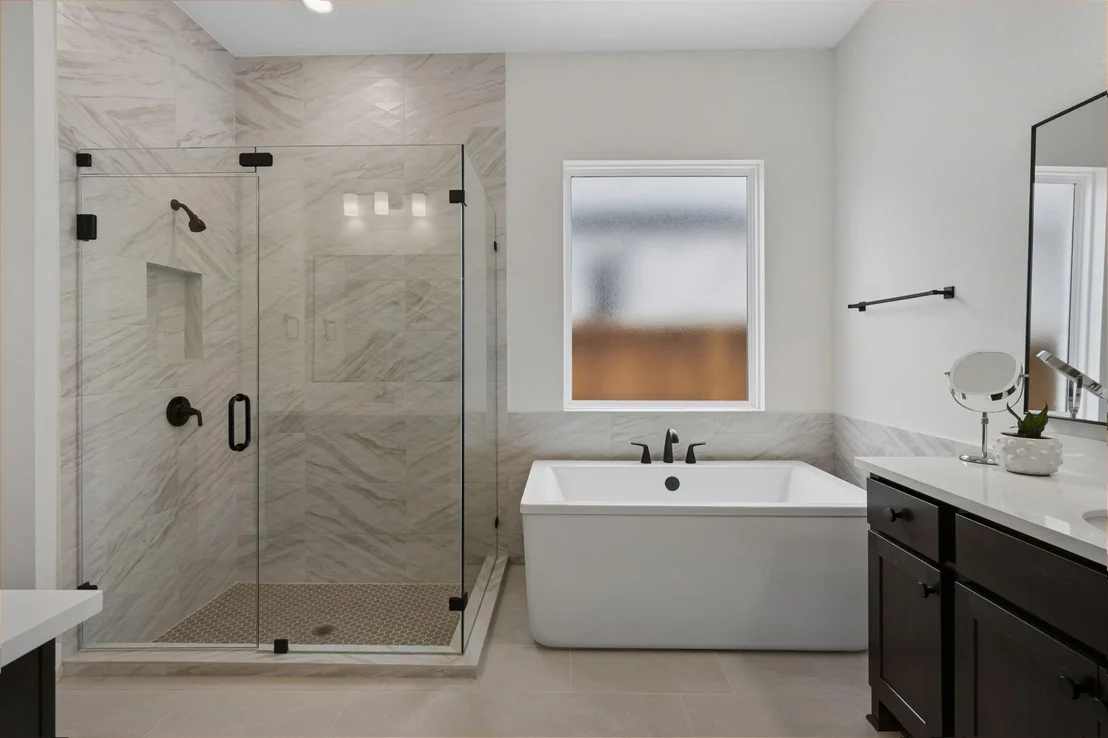
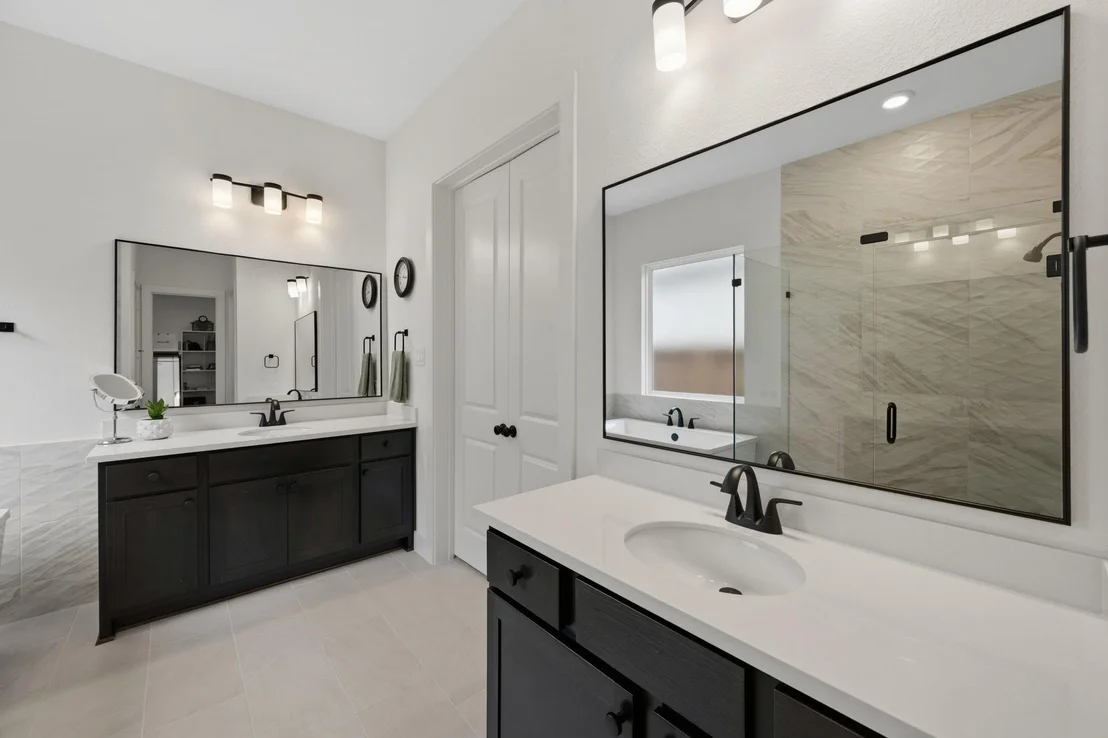
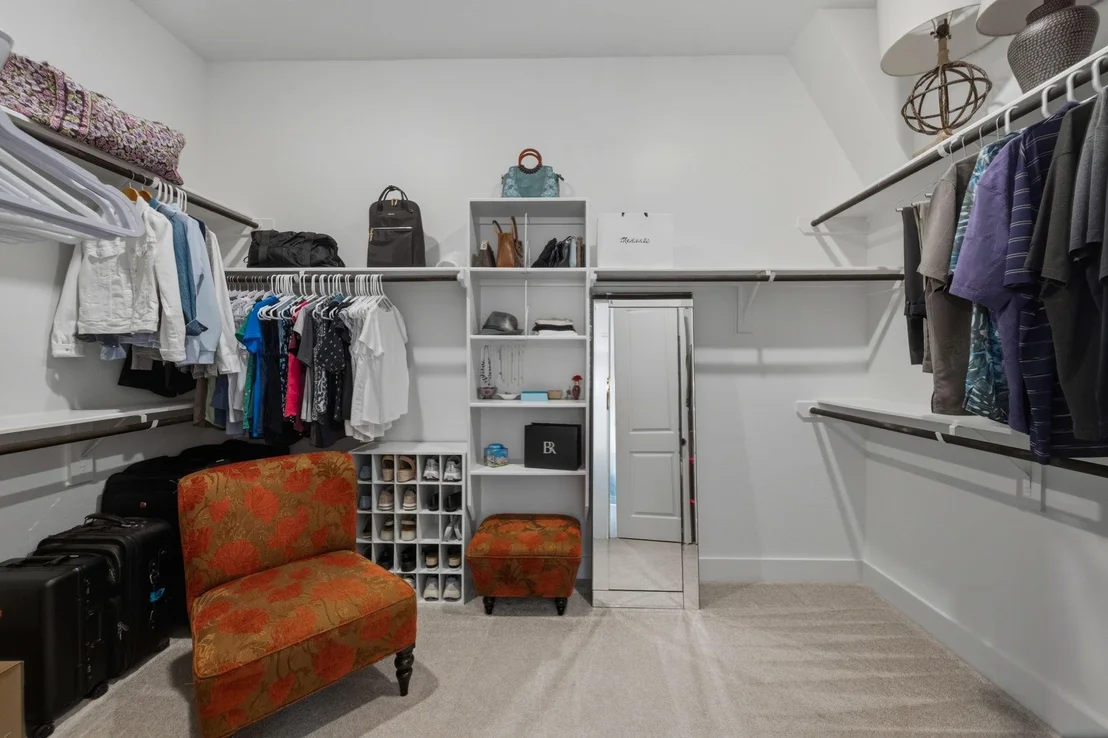
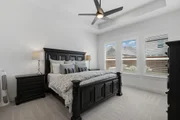
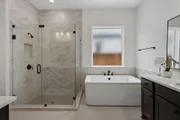
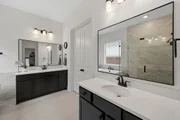
of gathering. The primary suite includes a spa-like bath w/ dual
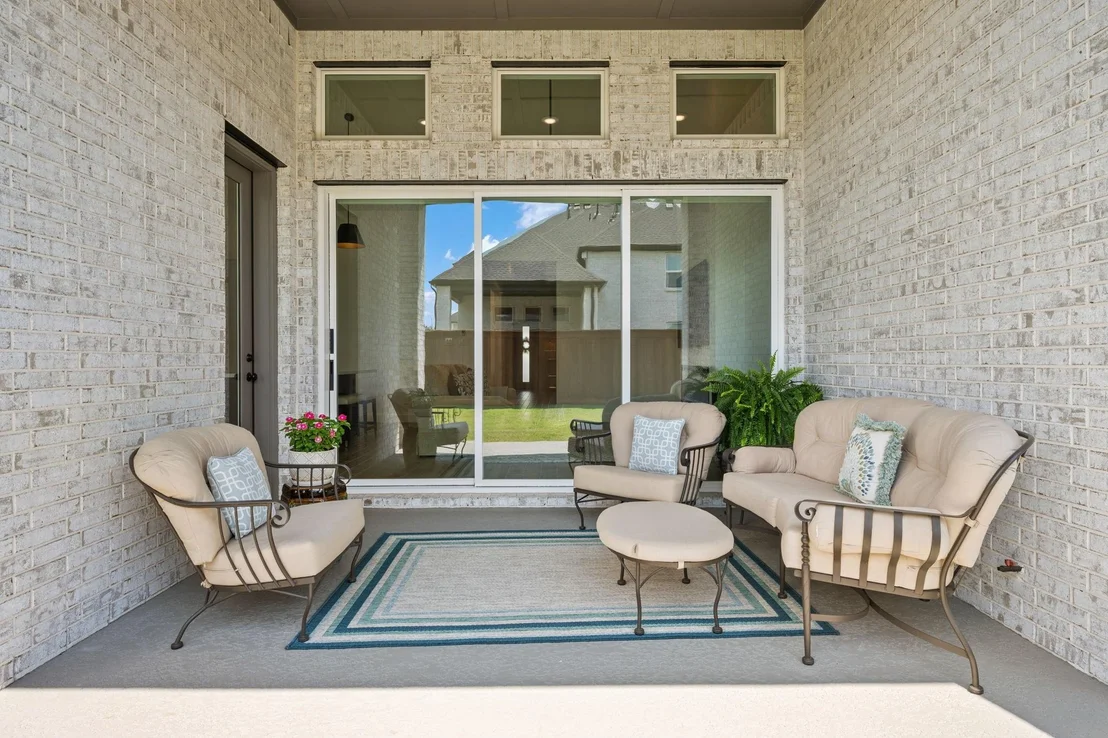
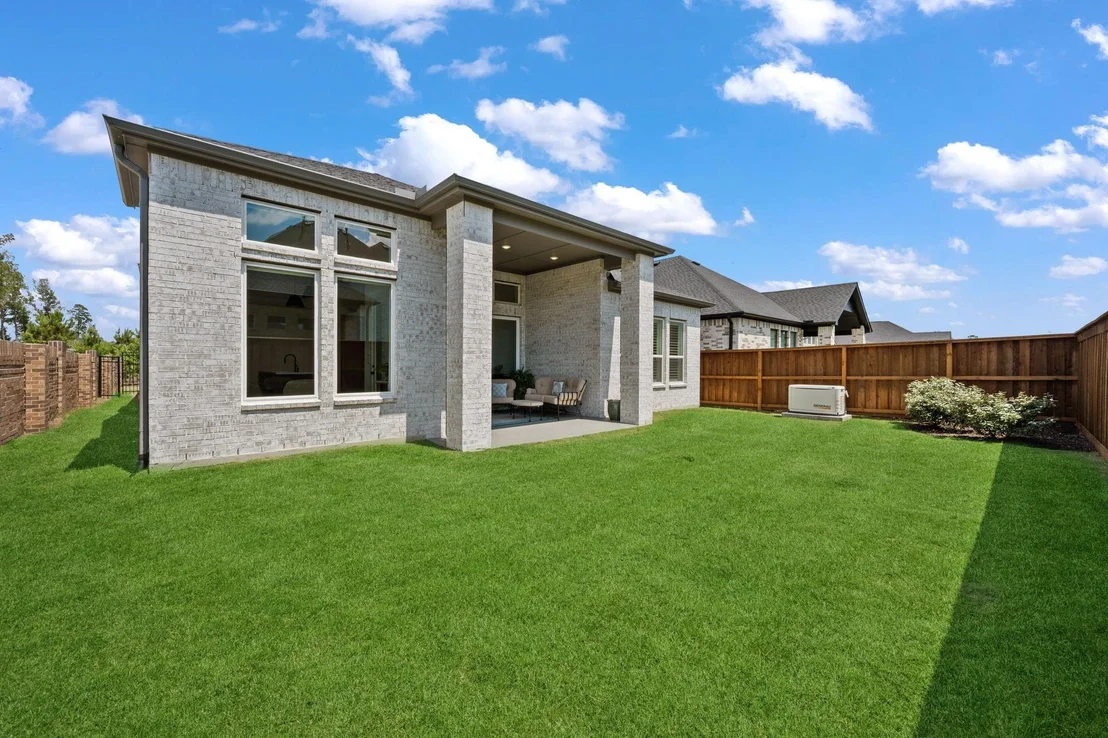
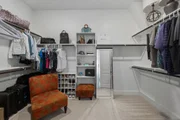
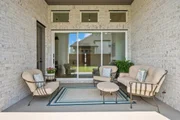
vanities, soaking tub, separate shower, & large walk-in closet. Enjoy time on extended
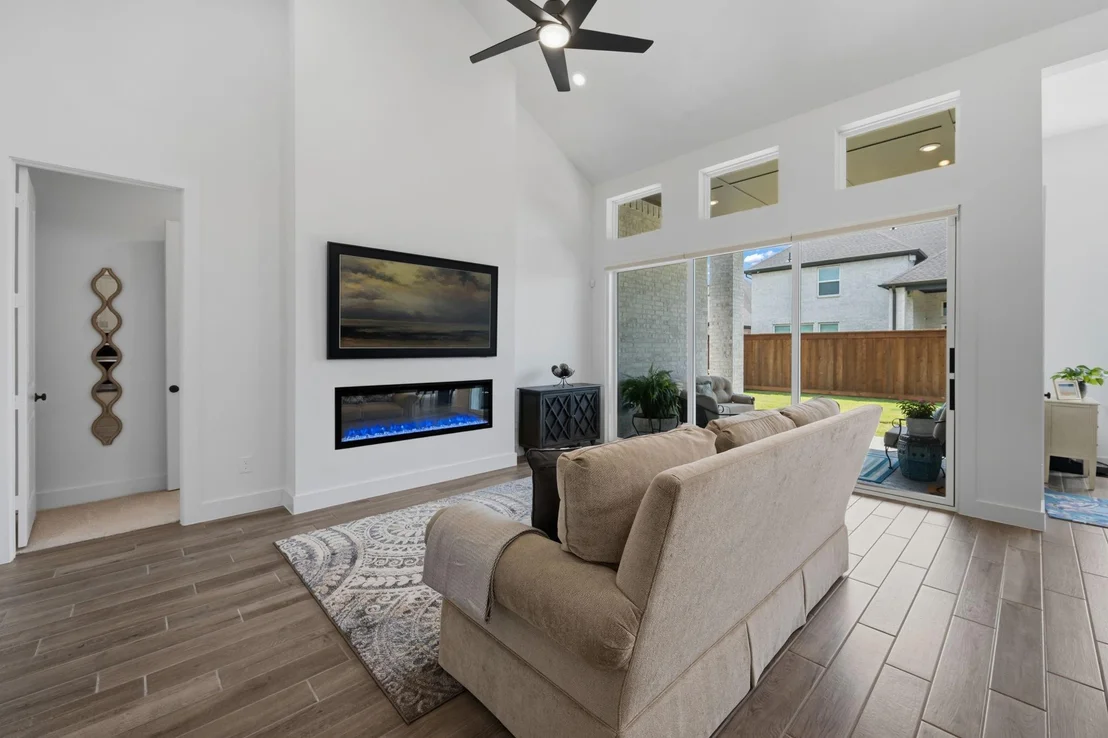
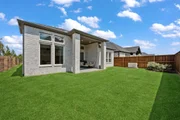
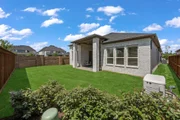
covered patio w/ notable sliding doors.
Listed By
Payment Calculator
Your Estimated Monthly Payment
Cap Rate Calculator
What does this mean?
Based on our analysis, the cap rate of this property is 1.25%. A negative cap rate indicates that the property might not be feasible as an income-producing asset. The median cap rate for a near zip code 11238 is 4.23%.
How much can I actually make?
Actual monthly rental income may vary between $4,760 and $7,140 depending on unit-specific characteristics. You can change the amount using the slider to further explore.
How is cap rate calculated?
Cap Rate = Net Operating Income (NOI) / Property Asset Value.
When calculating the cap rate, we assume 100% occupancy. Leverage (mortgage) is not considered.
Cap Rate provided by RealtyHop and RentHop, learn more about cap rate here.
Price History
| Date / Event | Date | Event | Price |
|---|---|---|---|
| Nov 8, 2026 | In contract | - | |
| In contract | |||
| Aug 21, 2026 | Price Decreased |
$539,900
↓ $10K
(1.8%) | |
| Price Decreased | |||
| May 27, 2026 | Listed by RE/MAX Universal | $549,900 | |
| Listed by RE/MAX Universal | |||
| Sep 16, 2025 | Sold | ||
| Sold | |||
| Sep 8, 2025 | Listed by HomesUSA.com | $588,142 | |
| Listed by HomesUSA.com | |||
   | |||
|
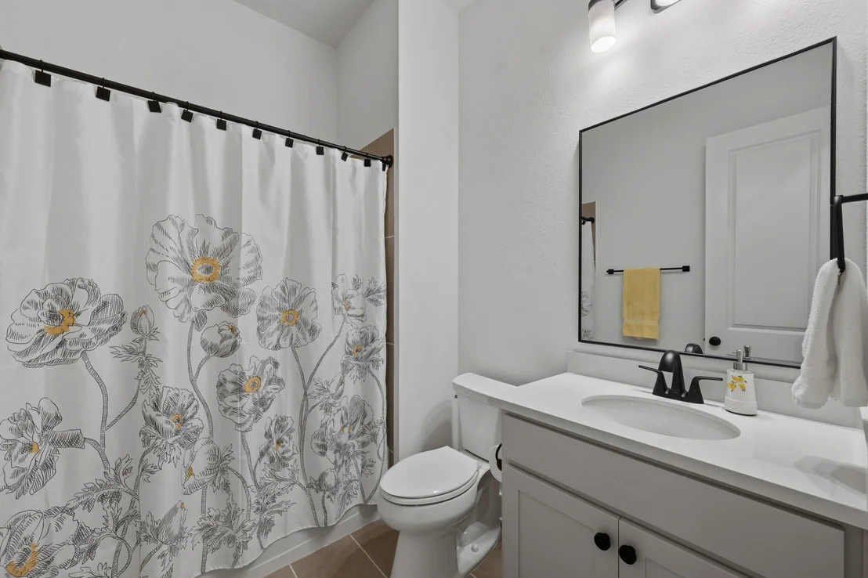
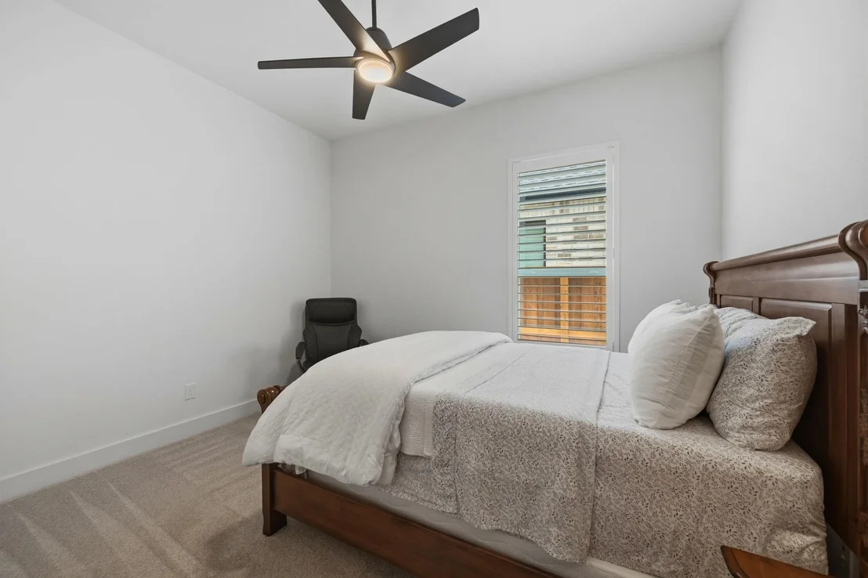
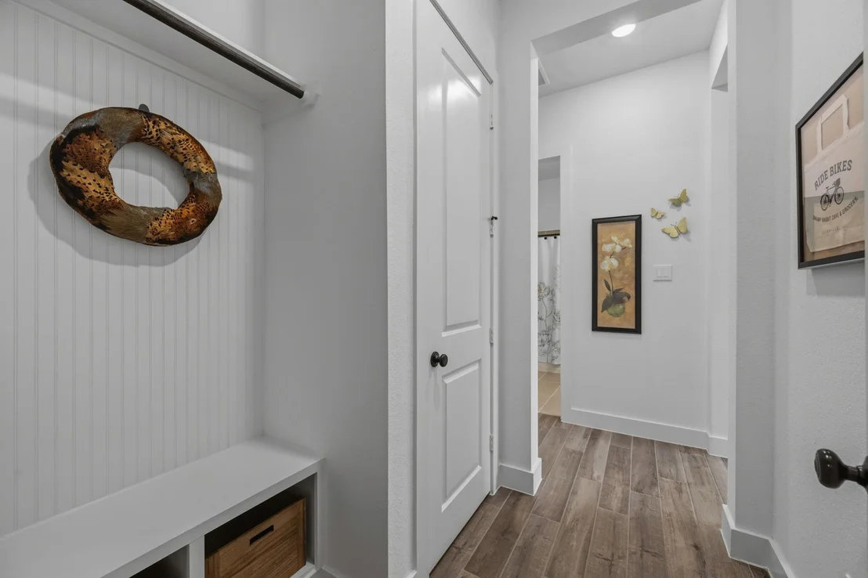
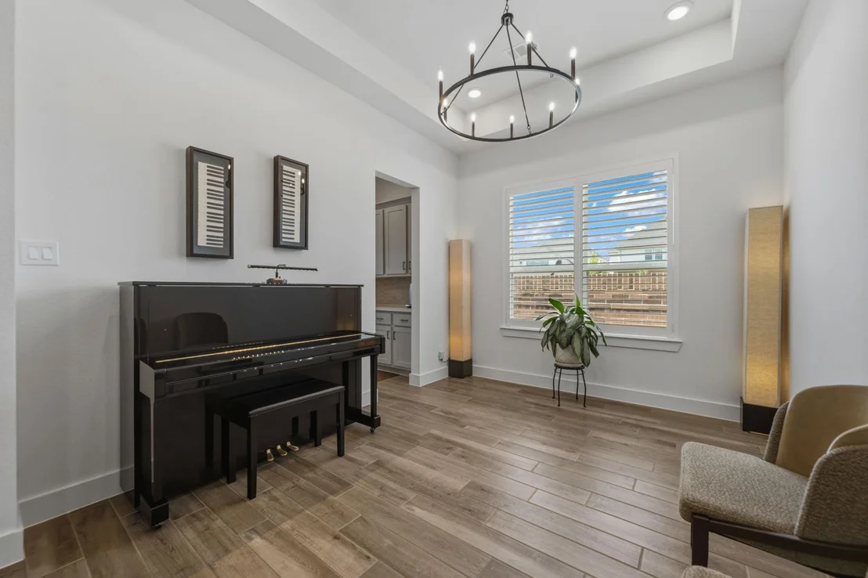
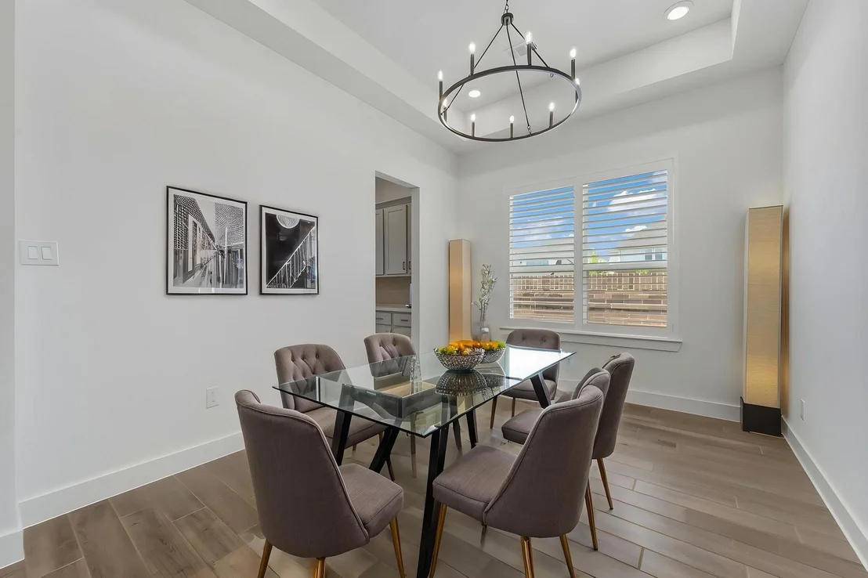
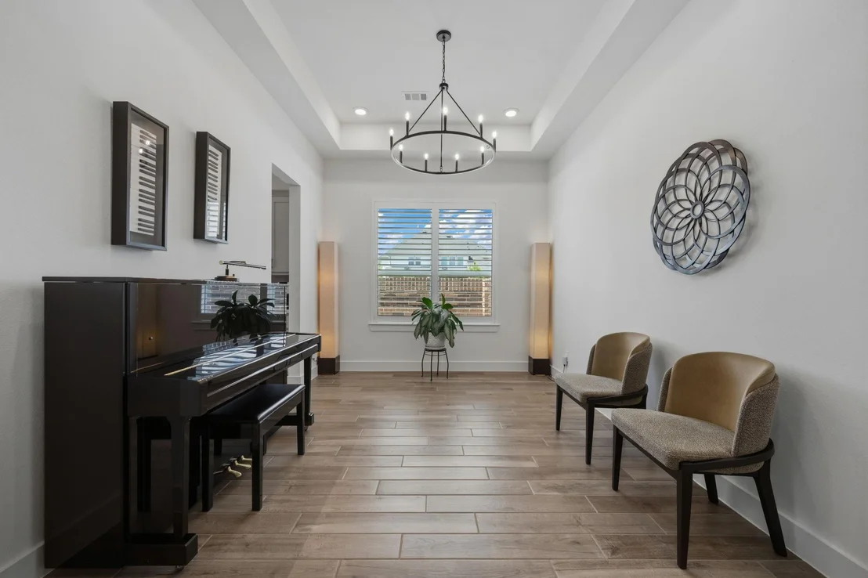
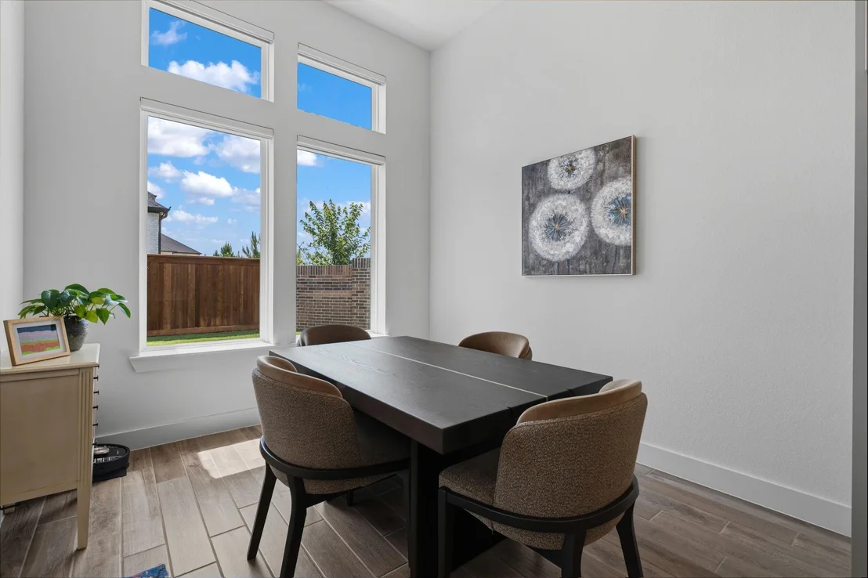
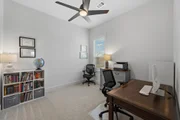
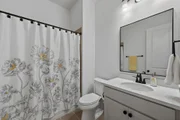
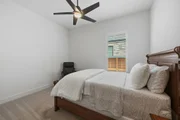
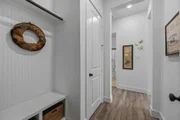
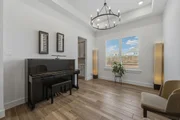
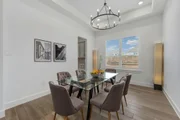
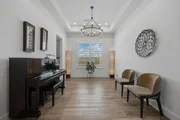
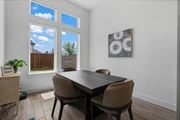
MLS# 83451041 - Built by Toll Brothers, Inc. - Ready Now! ~ Luxurious living arrangements. The Bandera's welcoming covered porch and impressive foyer hallway with tray ceiling flow past the lovely formal dining room with tray ceiling into the soaring great room with cathedral ceiling, with views to the desirable covered patio beyond. The well-designed gourmet kitchen overlooks a bright casual dining area and is highlighted by a large center island with breakfast bar, plenty of counter and cabinet space, and enormous walk-in pantry. The majestic primary bedroom suite is enhanced by a gorgeous tray ceiling, palatial walk-in closet, and deluxe primary bath with dual-sink vanity, large soaking tub, luxe shower, linen storage, and private water closet. Secondary bedrooms feature sizable closets and shared hall bath. Additional highlights include a convenient everyday entry, centrally located laundry, and additional storage. Disclaimer: Photos are images only.
| |||
Property Highlights
Comparables
Status
Price/ft²
Listed On
Sold On
About Montgomery
Similar Homes for Sale
Currently no similar homes aroundNearby Rentals

Last Updated: 21 hours ago
Data Source: HAR , MLS# 61611070
























 Your Privacy Choices
Phone: 425-283-2930
Address: 335 Madison Avenue, New York, NY 10017