


1
Map
2800 Wagon Wheel Road #404


About This Property
Payment Calculator
Your Estimated Monthly Payment
Cap Rate Calculator
What does this mean?
Based on our analysis, the cap rate of this property is 1.25%. A negative cap rate indicates that the property might not be feasible as an income-producing asset. The median cap rate for a near zip code 11238 is 4.23%.
How much can I actually make?
Actual monthly rental income may vary between $4,760 and $7,140 depending on unit-specific characteristics. You can change the amount using the slider to further explore.
How is cap rate calculated?
Cap Rate = Net Operating Income (NOI) / Property Asset Value.
When calculating the cap rate, we assume 100% occupancy. Leverage (mortgage) is not considered.
Cap Rate provided by RealtyHop and RentHop, learn more about cap rate here.
Price History
| Date / Event | Date | Event | Price |
|---|---|---|---|
| Jan 13, 2025 | Sold | ||
| Sold | |||
| Dec 30, 2024 | In contract | - | |
| In contract | |||
| Nov 13, 2024 | Listed by RE/MAX Gold Coast REALTORS | $815,000 | |
| Listed by RE/MAX Gold Coast REALTORS | |||
| | |||
|
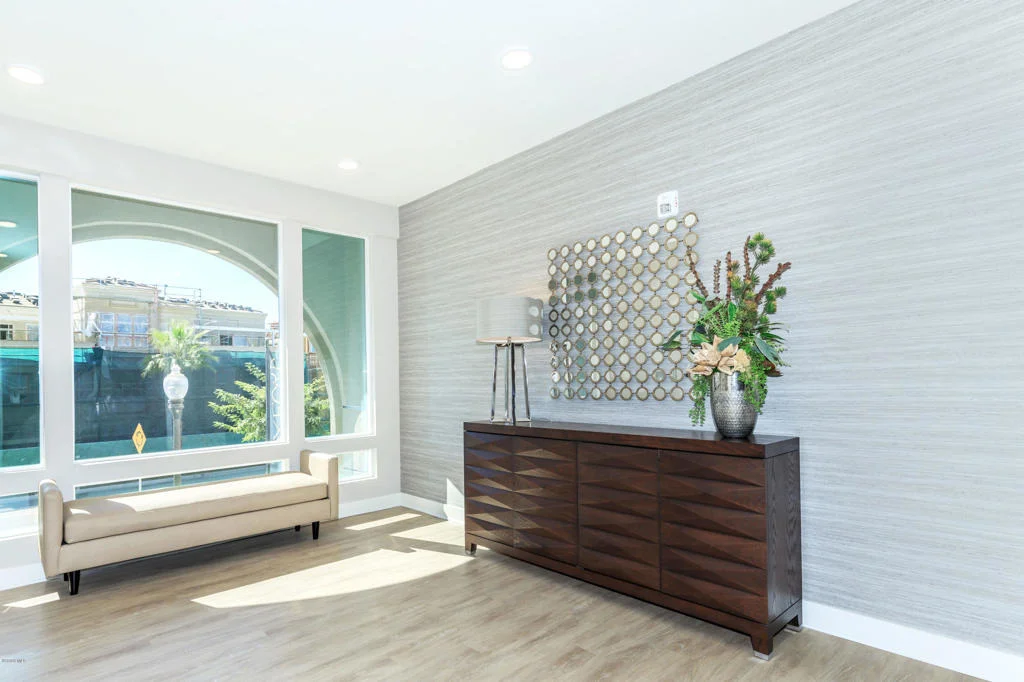
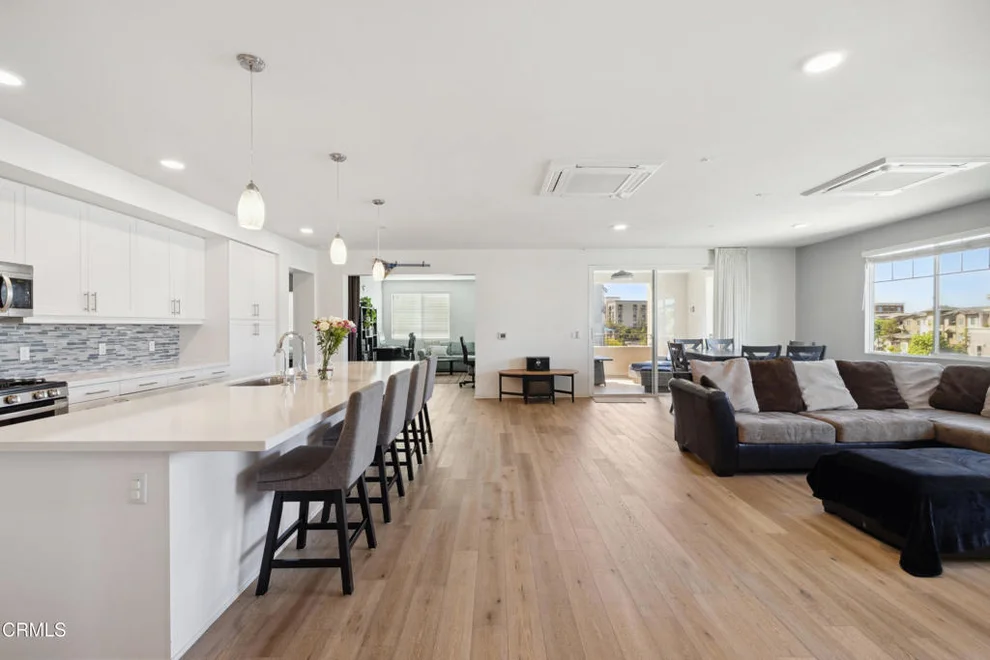
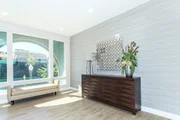
Nestled in one of the best locations within Oxford Flats, this stunning top-floor condominium (Plan 4) offers breathtaking views and luxury living in the highly desirable Wagon Wheel community. This the largest plan and a single-story condo that boasts 2,336 sq. ft. with 3 bedrooms, 2.5 bathrooms, and an optional 4th bedroom currently used as a den/office. Every room in this exceptional condo is filled with natural light, showcasing panoramic sunset views over Channel Islands, the community park, and town square. Ideally located away from the freeway with expansive windows and high ceilings enhancing the open, airy feel throughout. The private lobby conveniently provides elevator access directly to your floor. Inside, the home is beautifully upgraded with 6-inch wood plank flooring, neutral designer carpets in the bedrooms, and elegant tilework in the bathrooms. The open-concept living space features a cozy fireplace, stunning views, and big glass slider to one of the few large, uncovered decks in the building--complete with a retractable awning making it ideal for relaxing or entertaining while taking in the scenery. The chef's kitchen is a highlight, featuring a large center island, stainless steel appliances, quartz countertops, white shaker-style cabinetry, and designer light fixtures. The expansive primary suite has a walk-in closet and an oversized bathroom with dual sinks, a vanity, and a wide-entry shower. For privacy, the two additional bedrooms are located on the opposite side of the home, sharing a full hallway bathroom. There is abundant storage with large closets and a laundry room with an additional storage closet. Also, for guests, there is a powder bath situated off the main hallway. Designed for modern living, the condo comes equipped with an array of thoughtful features, including electronic building access, 5-zoned air conditioning, a tankless water heater, and a private storage closet in the common hallway. The gated garage offers two assigned spaces, and residents also have access to EV charging stations. The Wagon Wheel community offers an array of amenities for an active lifestyle, including a brand-new park with gazebos, multi-use paths, a playground, picnic areas, BBQ spaces, sand volleyball, and convenient access to freeways and nearby beaches.
| |||
| Apr 8, 2021 | Sold | ||
| Sold | |||
| Feb 22, 2021 | Listed by Keller Williams Westlake Village | $709,000 | |
| Listed by Keller Williams Westlake Village | |||
 | |||
|
The best LOCATION and VIEWS in Oxnard Flats! Welcome home to this sophisticated and FINISHED single-story condominium in the new, master-planned community of Wagon Wheel. Why wait for the builder's next (more expensive) releases, when you can move right into this gorgeous, penthouse unit with coveted corner location? This 2336 sq. ft. home has 3 bedrooms with an optional 4th bedroom that currently serves as a large den/office or dining room. Situated opposite to the construction and freeway noise, this quiet condo has views from ALL windows towards Channel Islands, the community park, and town square. Enter the exquisite lobby with elevator access to your floor, providing the utmost in security and privacy. The home features upgraded 6-inch wood plank floors, upgraded neutral designer carpet in the bedrooms, and upgraded tile in the bathrooms. Natural light flows throughout the Great Room with its stunning fireplace, views, and direct access to the exterior California Room with retractable awning. The kitchen has huge center island, stainless steel appliances, quartz counters, white shaker style cabinets, designer pendants, and is open to the Great Room. The master suite is separate and features spacious walk-in closet, duals sinks, vanity, and wide-entry shower. Natural light bathes 2 auxiliary bedrooms that share a charming hall bath. Laundry room with cabinets & large storage closet and a powder bathroom complete the space. Electronic building access, 5-zoned Mitsubishi VRF air conditioning, tankless water heater, Cat5 wiring, private storage closet in common hall, 2 spaces in gated garage, and access to EV charging station. Wagon Wheel community boasts new park with gazebos and future multi-use path, playground, picnic/BBQ areas, dog parks, & basketball, sand volleyball, and pickleball courts. Exciting retail, entertaining, and dining options coming soon to the town square! You'll feel like you are on vacation at this all-inclusive community which provides easy and secured living. Convenient access to the freeway, Pacific Ocean, and The Collection outdoor mall too. Don't miss this deal...
| |||

Property Highlights
Comparables
Status
Price/ft²
Listed On
Sold On
Past Sales
| Date | Unit | Beds | Baths | Sqft | Price | Closed | Listed By |
|---|---|---|---|---|---|---|---|
|
11/13/2024
|
3 Bed
|
3 Bath
|
2336 ft²
|
$815,000
3 Bed
3 Bath
2336 ft²
|
$800,000
-1.84%
01/13/2025
|
Liz Donnelly
RE/MAX Gold Coast REALTORS
| |
|
04/17/2024
|
3 Bed
|
2 Bath
|
2087 ft²
|
$725,000
3 Bed
2 Bath
2087 ft²
|
$725,000
07/09/2024
|
Jose Morales
Creekside Real Estate
| |
|
01/25/2023
|
3 Bed
|
2 Bath
|
2336 ft²
|
$750,000
3 Bed
2 Bath
2336 ft²
|
$800,000
+6.67%
05/05/2023
|
Ricardo Salazar
Keller Williams West Ventura
| |
|
09/29/2022
|
3 Bed
|
2.5 Bath
|
2336 ft²
|
$782,005
3 Bed
2.5 Bath
2336 ft²
|
-
-
|
Lourdes Ebrard
Oakwood Communities Inc.
| |
|
06/18/2022
| |
3 Bed
|
3 Bath
|
2130 ft²
|
$750,710
3 Bed
3 Bath
2130 ft²
|
-
-
|
Lourdes Ebrard
Oakwood Communities Inc.
|
|
02/22/2021
|
3 Bed
|
2 Bath
|
2336 ft²
|
$709,000
3 Bed
2 Bath
2336 ft²
|
$710,000
+0.14%
04/08/2021
|
Jennifer Sommers
Keller Williams Westlake Village
| |
|
11/06/2019
|
4 Bed
|
2 Bath
|
2336 ft²
|
$610,000
4 Bed
2 Bath
2336 ft²
|
$624,533
+2.38%
02/20/2020
|
D Sean Sparks
Oakwood Communities
| |
|
10/22/2019
|
3 Bed
|
2 Bath
|
2130 ft²
|
$580,000
3 Bed
2 Bath
2130 ft²
|
$580,000
12/30/2019
|
D Sean Sparks
Oakwood Communities
| |
|
10/22/2019
|
4 Bed
|
2 Bath
|
2336 ft²
|
$600,000
4 Bed
2 Bath
2336 ft²
|
$615,000
+2.50%
02/03/2020
|
D Sean Sparks
Oakwood Communities
| |
|
09/27/2019
|
3 Bed
|
2 Bath
|
2087 ft²
|
$575,000
3 Bed
2 Bath
2087 ft²
|
$578,201
+0.56%
12/19/2019
|
D Sean Sparks
Oakwood Communities
|
Building Info
- 1 Unit for Sale
About South Bank
Similar Homes for Sale
Currently no similar homes aroundNearby Rentals


Last Updated: 5 months ago
Data Source: CRMLS, MLS# V0-219013482
 Your Privacy Choices
Phone: 425-283-2930
Address: 335 Madison Avenue, New York, NY 10017