


1
Map
2800 32ND STREET NW


About This Property
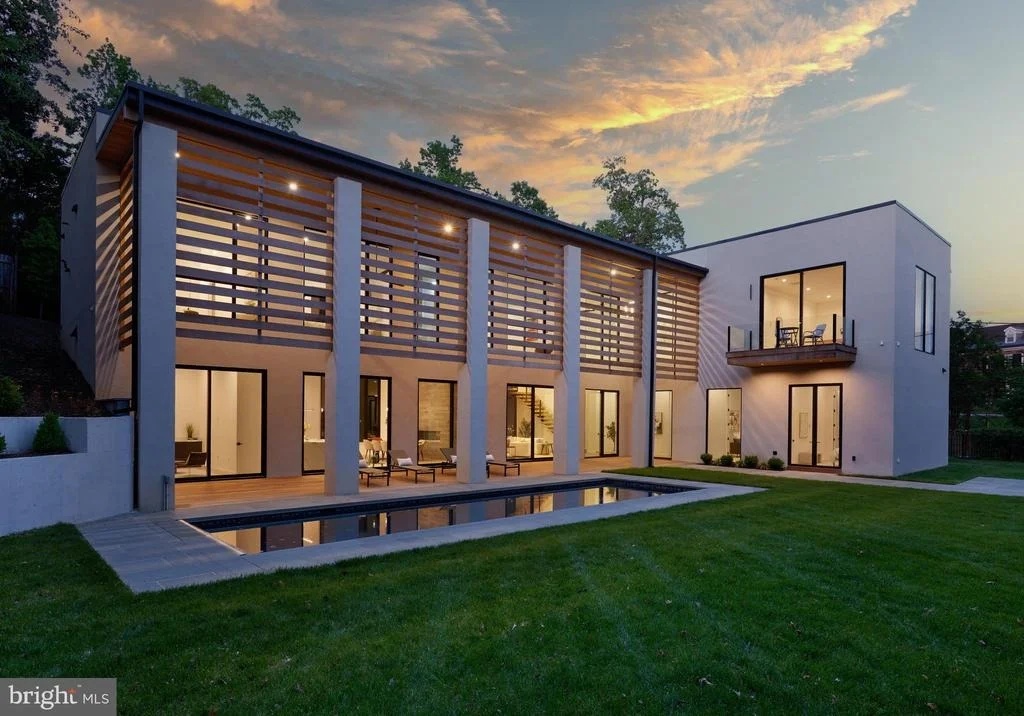
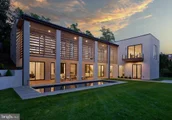
Completed in 2024, this exceptional modern residence, designed by acclaimed South Florida architect Jeffery Silberstein, occupies a generously sized lot of over one-third acre in the prestigious Massachusetts Avenue Heights neighborhood of Washington, DC. A showcase of cutting-edge design and sophisticated finishes, the home is surrounded by curated outdoor spaces, including a heated 40' x 12.5' saltwater pool, expansive level lawn, natural Ipe wood decking, and elegant bluestone patios.
Inside, interiors by JDM Design and ZDS Architecture & Interiors blend sleek modern aesthetics with seamless indoor-outdoor living. Lofty 12-foot ceilings, 10-foot doors, and floor-to-ceiling Marvin Ultimate windows allow natural light to pour in and provide effortless flow to the Ipe-covered loggia and poolside terrace.
A dramatic double-height foyer introduces the main level, which features expansive living and dining areas centered around a bold 6-foot two-sided fireplace with lava stone and integrated LED lighting. The gourmet kitchen is a dream for entertaining, offering Thermador smart appliances, a custom island with leathered stone countertops, and a professional XO 42" grill.
Additional main-level highlights include dual home offices, a private guest suite, a stylish pool lounge, and a climate-controlled two-car garage complete with a glass door, pet wash, mudroom, and second laundry zone. Radiant floor heating throughout the level is powered by a high-efficiency closed-loop Navien system.
Upstairs, the primary suite offers a true retreat-featuring a spa-style bath with dual Toto bidet toilets, Mr. Steam shower, heated floors, and an expansive 17' x 19' walk-in closet with an adjoining dressing room and wet bar. Three more bedroom suites, a steam shower, and a full laundry room complete the upper floor, where 10-foot ceilings and automated window shades enhance both comfort and style.
Notable features include:
Western Red Cedar architectural accents
Stucco exterior with Durarock-wrapped Zip System beneath
Heated saltwater pool with auto cover (depths from 3.5' to 8')
Custom floating steel staircase with 4" thick oak treads
Five-zone HVAC system + independent mini-split in garage
Closed-cell spray foam insulation throughout
Tankless water heaters and a 26-zone radiant heating system
Moooi designer lighting, Polk in-wall audio, and full smart-home wiring
Custom tambour wood detailing in kitchen and primary suite
Fluted oak slat wall paneling for a refined design touch
Pre-wired surveillance camera system and WAN access points on both floors
Every inch of this residence reflects intentional design and quality craftsmanship, offering an unmatched blend of contemporary style, comfort, and functionality in one of Washington's most sought-after neighborhoods.
Payment Calculator
Your Estimated Monthly Payment
Cap Rate Calculator
What does this mean?
Based on our analysis, the cap rate of this property is 1.25%. A negative cap rate indicates that the property might not be feasible as an income-producing asset. The median cap rate for a near zip code 11238 is 4.23%.
How much can I actually make?
Actual monthly rental income may vary between $4,760 and $7,140 depending on unit-specific characteristics. You can change the amount using the slider to further explore.
How is cap rate calculated?
Cap Rate = Net Operating Income (NOI) / Property Asset Value.
When calculating the cap rate, we assume 100% occupancy. Leverage (mortgage) is not considered.
Cap Rate provided by RealtyHop and RentHop, learn more about cap rate here.
Price History
| Date / Event | Date | Event | Price |
|---|---|---|---|
| Oct 3, 2025 | Sold | ||
| Sold | |||
| Sep 1, 2025 | In contract | - | |
| In contract | |||
| Aug 14, 2025 | Listed by Compass | $5,750,000 | |
| Listed by Compass | |||
| Apr 29, 2025 | Price Decreased |
$6,500,000
↓ $400K
(5.8%) | |
| Price Decreased | |||
| Apr 1, 2025 | Listed | $6,900,000 | |
| Listed | |||
| | |||
|
Designed by esteemed South Florida architect Jeffery Silberstein, this stunning contemporary residence, completed in 2024, is located on a lot exceeding a third of an acre. It features a saltwater pool and a large flat yard in the prestigious Massachusetts Avenue Heights neighborhood of Washington, DC.
Interiors by both JDM Design and ZDS Architecture and Interior Design, the home seamlessly incorporates indoor and outdoor living areas with 12-foot ceilings, 10-foot doors, floor-to-ceiling windows, and multiple access points from the living areas to the Ipe floored Loggia and bluestone patio surrounding the 40'x12' saltwater pool.
The main level features a two-story entrance with direct access to the open floor plan living and dining rooms, a 6' two-sided fireplace. The home flows seamlessly to an open-concept gourmet kitchen, perfect for entertaining. The main floor has two home offices, a guest suite, a pool lounge, and a heated and air-conditioned 2-car garage complete with a dog wash, owner mudroom, with 2nd laundry. The entire floor is heated via a Navian radiant closed-loop heating system.
The second level boasts an owner's suite, complete with a full spa bathroom featuring two his/her bidet washlet, a 17'x19' closet, a dressing room with a wet bar, three additional bedroom suites, a steam shower, and a laundry room.
Zip system exterior, wrapped in DurroRock under Stucco Exterior
Western Red Cedar exterior slat accent boards
40 x 12.5 Heated Saltwater Pool, 3.5' to 8' depth, with auto-cover
Natural Ipe Decking
Premium blue stone
XO 42" pro grade luxury grill
12' first-floor ceilings with 10' doors
10' second-floor ceilings with 8' doors
Floor-to-ceiling Marvin Ultimate windows
Closed cell spray foam insulation walls/ceiling
5 Zone HVAC
Independent Mini-split for garage
Tankless water heaters
26 closed-looped Navien radiant heating throughout the slab
Floating steel staircase with 4" oak treads
Thermador WiFI appliances
Leathered countertop/backsplash
Custom-built island cabinet and tambor
Primary bedroom and kitchen island hand-crafted custom tambor
4 strategically placed ceiling WANs (2 on each floor)
Glass garage door
6' double-sided fireplace with lava stones and LED lighting
Heated bathroom floors
Mr. Steam shower
Primary bathroom 2x TotoG450 One Piece Bidet Toilet
2 piece Toto bidet (3 total)
Moooi dining room lights
Oak Slat Fluted Tambour Wood Effect Wall Panels
Polk RC80i Wall speakers in kitchen/dining/living/patio
Every 2nd floor window pre-wired for electric blinds
Pre-wired for exterior security cameras
Nothing has been overlooked in this fabulous contemporary residence.
| |||

Property Highlights
Comparables
Status
Price/ft²
Listed On
Sold On
About Northwest Washington
Similar Homes for Sale
Currently no similar homes aroundNearby Rentals
$8,233 /mo
- 2 Beds
- 2 Baths
- 1,279 ft²
$8,500 /mo
- 2 Beds
- 2 Baths
- 973 ft²

Compass
Last Updated: 3 hours ago
Data Source: Bright MLS , MLS# DCDC2214284
 Your Privacy Choices
Phone: 425-283-2930
Address: 335 Madison Avenue, New York, NY 10017