See Home Value
Des Plaines 60016
280 W Kathleen Drive
$449,000
● House - Off Market

280 W Kathleen Drive

Des Plaines, IL 60016
bedrooms
3 Beds
bathrooms
3 Baths
square feet
1,203 Ft²
$472,992
RealtyHop Estimate
3.05%
Since Apr 1, 2023
National-US
Primary Model

About This Property

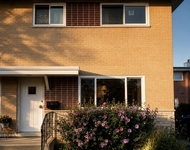
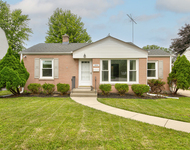
Luxury updated brick ranch home in Des Plaines. The open & inviting floor plan features 5 bedrooms (2 on the lower level),3 full bathrooms, gleaming hardwood floors, and designer colors. This is the true definition of a sprawling & ready to move-in home with all-new hardwood floors, and a new kitchen including custom-made cabinetry, an extra-large waterfall island with leather finish granite counters, glass tile backsplash, and SS appliances. All new bathrooms. Basement with spacious family room and two nice size bedrooms. Inviting backyard, professionally landscaped where you can enjoy in total privacy the long summer evenings on the new patio or around the fire pit. Two-car garage. Great neighborhood and schools: Brentwood, Friendship, and Elk Grove High School. Close to I90, shopping, downtown Mt Prospect, and downtown Des Plaines, adjacent to Highridge Kn0ll Park.
Unit Size
1,203 Ft²
Days on Market
-
Land Size
0.19 acres
Price per sqft
$382
Property Type
House
Property Taxes
$448
HOA Dues
-
Year Built
1961

Payment Calculator

Cap Rate Calculator

Last updated: 3 years ago (MRED MLS #11698485)

Price History

Date / Event Date Event Price
Mar 9, 2023 Sold
Sold
Jan 10, 2023 Listed by City Habitat Realty LLC $459,000
Listed by City Habitat Realty LLC

Property Highlights

Air Conditioning
Fireplace

Building Info

Overview

    General

  • Year Built: 1961
  • Building Count: 1
  • Total Rooms: 6
  • Bedroom Count: 3
  • Bathroom Count: 2
  • Full Bathrooms: 1
  • Partial Bathrooms: 2
  • Building Condition: 6
  • Building Quality: 7
  • Construction Type: 12
  • Building Style: 3
  • Exterior Walls Type: 24
  • Interior Walls Type: 0
  • Roof Shape Type: 0
  • Roof Cover Type: 15
  • Floor Count: 100
  • Living Units: 1
  • Floor Cover: 0
  • Basement Type: 3
  • Basement Area: 0
  • Garage Type: 1
  • Parking Space Count: 3
  • Patio Type: 0
  • Porch Type: 0
  • Pool Type: 0

    Dimensions

  • Lot Size Square Feet: 8,125
  • Total Building Area: 1,203
  • Gross Building Area: 1,203
  • Building Area: 1,203
  • Building Area Measurement: L

    Heating and Cooling

  • Air Conditioning: 1
  • Heating: 24
  • Heated Square Feet: 1,203
  • Heating Fuel Type: 0

    Utilities

  • Sewer System: 0
  • Water Service: 0

Building

  • Building Type: 0
  • Property Class: R
  • Subdivision: KUNTZES HIGH RIDGE KNOLLS UNIT1
  • Land Acres: 0000000187
  • Standard Land Use Code: 1001
  • County Land Use Code: 2-03
  • Legal Description 1: (KUNTZES) HIGH RIDGE (KNOLLS)(UNIT1) SUB OF PT OF LT 10 OF OWNERS SUB OF SEC 13 SEC 13-41-11

Neighborhood

  • School District Name: Township High School District 214
  • Census Tract: 804902

Geography

  • District: 16
  • Parcel: 08-13-404-012-0000
  • Block: D
  • Lot: 10
  • Meridian: SEC 13 TWN 41N RNG 11E
  • Municipality: ELK GROVE
  • Latitude: 42.0399
  • Longitude: -87.9284

    Address

  • Full Address: 280 W Kathleen Dr
  • Legal Unit: 1
  • Address - House Number: 280
  • Street Direction: W
  • Address - Street Name: Kathleen
  • Address - Suffix Type: Dr
  • State: IL
  • City Name: Des Plaines
  • Carrier Code: C050
  • 4-Digit Zip Code: 2721
  • Zip Code: 60016

Valuation

    Tax

  • Tax Year: 2022
  • Tax Amount: $697,549
  • Tax Rate Code Area: 16042

    Appraisal Valuation

  • Standard Deviation: 0.1011
  • Valuation Date: Mar 20, 2024
  • Confidence Score: 90
  • Final Value: 466,750
  • High Value: 513,942
  • Low Value: 419,558

    Market Valuation

  • Market Total Value: $322,150
  • Market Land Value: $73,130
  • Market Improvement Value: $249,020

    Assessments Valuation

  • Assessed Year: 2023
  • Assessed Total Value: $32,215
  • Assessed Land Value: $7,313
  • Assessed Improvements Value: $24,902

    Sales

  • Current Sale Contract Date: Mar 06, 2023
  • Current Sale Recording Date: Mar 15, 2023
  • Current Sale Price:
  • Current Sale Document Type: 71
  • Current Sale Input Document Number: 13389
  • Previous Sale Recording Date: Oct 19, 2015
  • Previous Sale Contract Date: Oct 02, 2015
  • Previous Sale Amount: $225,000
  • Previous Sale Document Type: 27
Data used for valuation calculations is provided by RealtyHop, and other third party sources

Comparables

Unit
Status
Type
Beds
Baths
ft²
Price/ft²
Asking Price
Listed On
Closing Price
Sold On
HOA + Taxes

About Des Plaines


Similar Homes for Sale

Currently no similar homes around

Nearby Rentals

Unit for rent at 11 W Prospect Avenue, Mount Prospect, IL, 60056

$2,600 /mo

  • 1 Bed
  • 1 Bath
  • 695 ft²
11 W Prospect Avenue #314, Mount Prospect, IL, 60056 Listing by Lauren Evett
Unit for rent at 529 E Lincoln Street, Mount Prospect, IL, 60056

$2,700 /mo

  • 3 Beds
  • 1 Bath
529 E Lincoln Street, Mount Prospect, IL, 60056 Listing by Claudiu Popescu
Unit for rent at 384 S Wolf Road S, Des Plaines, IL, 60016

$2,900 /mo

  • 3 Beds
  • 1 Bath
  • 1,137 ft²
384 S Wolf Road S, Des Plaines, IL, 60016 Listing by Brian Ramirez


Frequently Asked Questions

When was property at 280 West Kathleen Drive built and last sold?
The property at 280 West Kathleen Drive was built in 1961 and last sold on Mar 6, 2023 for $449,000.
How much is this home worth?
The estimated value of the home located at 280 West Kathleen Drive is $0.
What are some comparable homes to 280 West Kathleen Drive?
There are currently no comparable homes to 280 West Kathleen Drive.