by Lee Lin

Check Availability
Hardin 38372
280 NELLIE LN
$880,000
● House - For Sale

280 NELLIE LN

Savannah, TN 38372
bedrooms
4 Beds
bathrooms
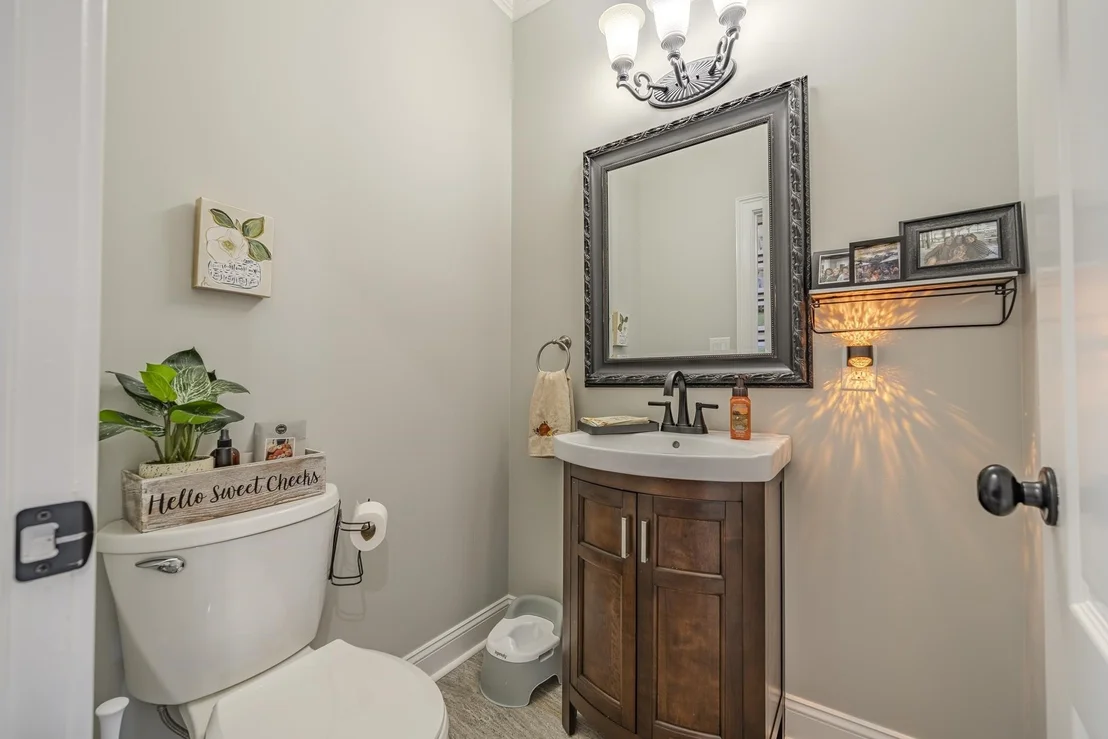
3 Baths, 1 Half Bath
square feet
3,360 Ft²
$4,547
Est. Monthly

About This Property

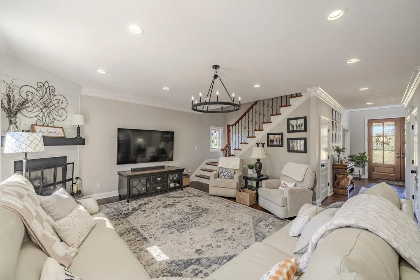
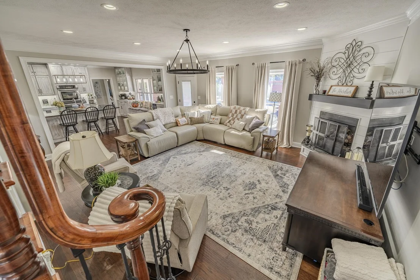
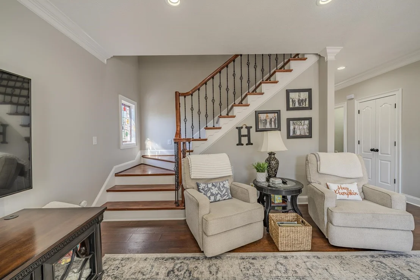
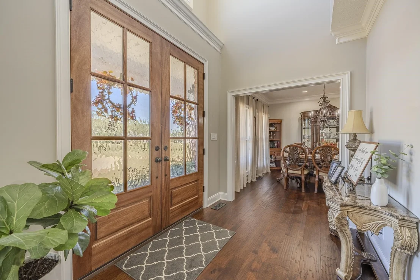
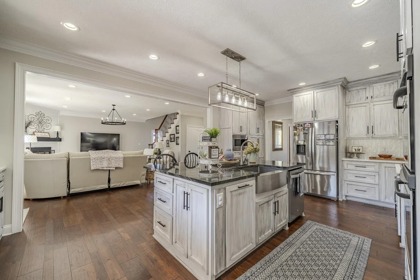
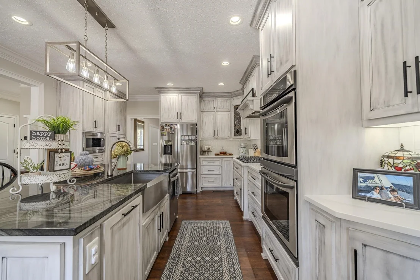
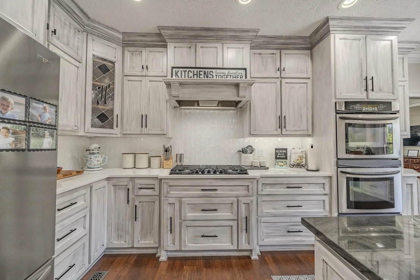
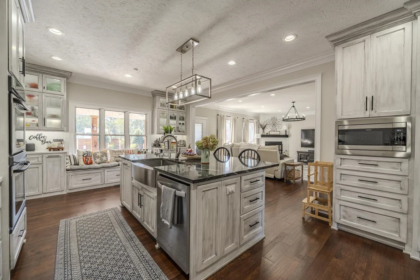
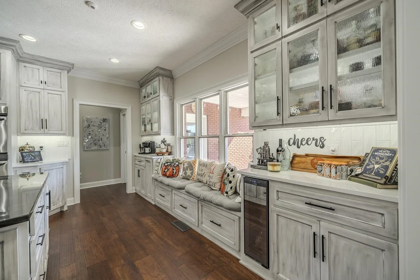
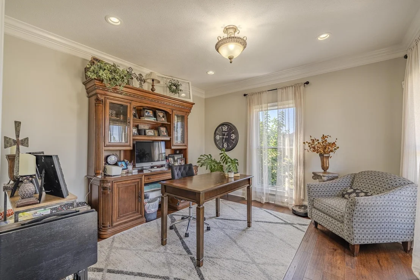
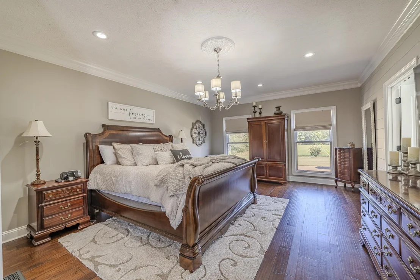
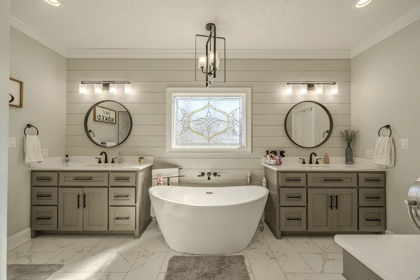
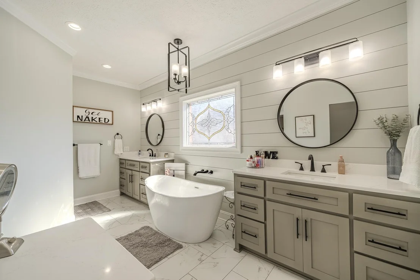
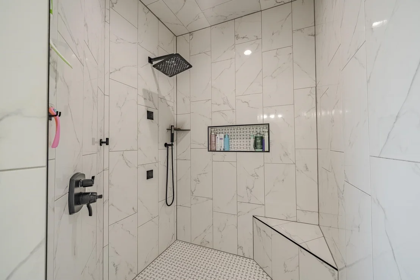
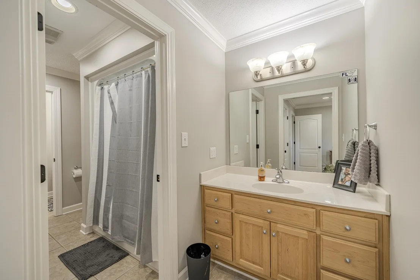
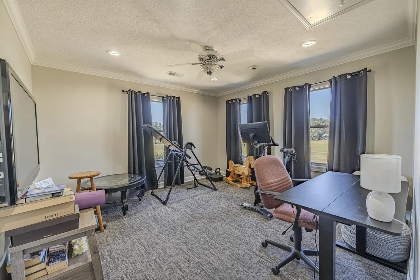
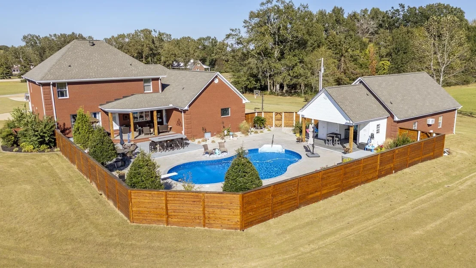
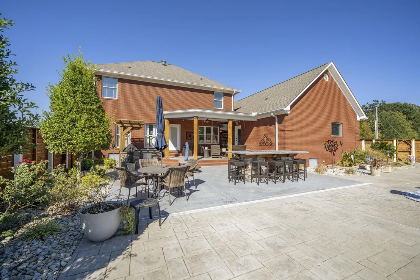
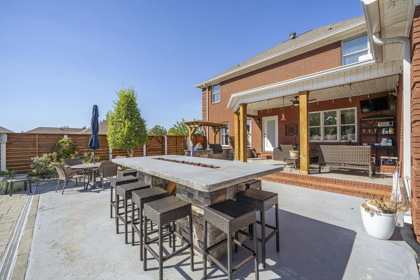
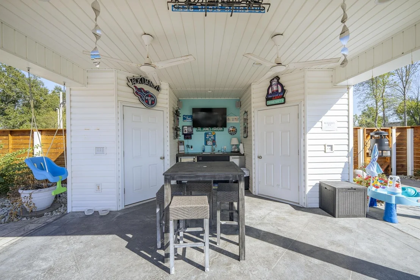
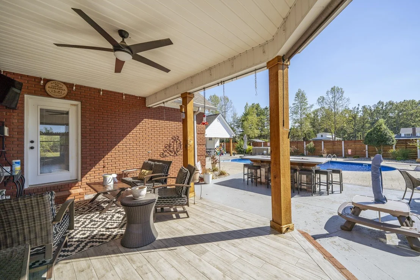
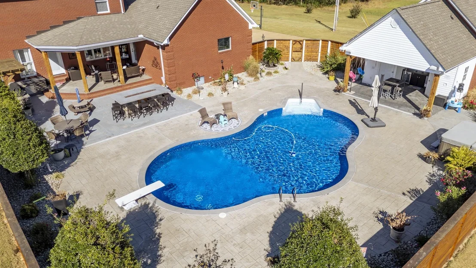
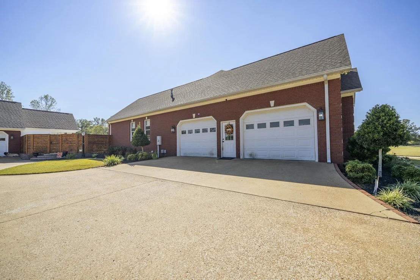
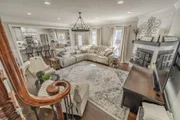
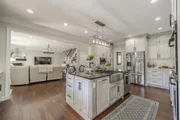
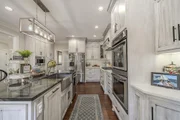
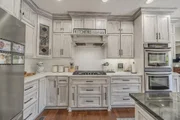
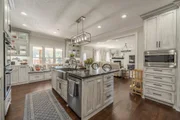
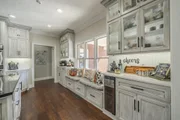
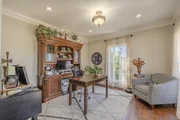
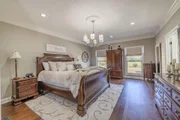
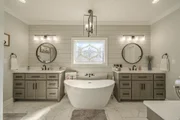
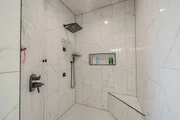
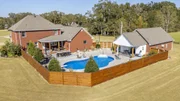
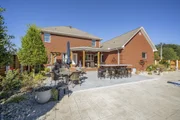
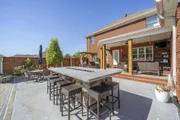
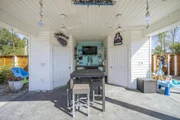
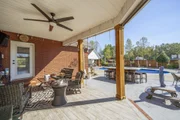
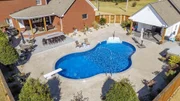
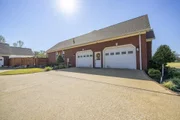
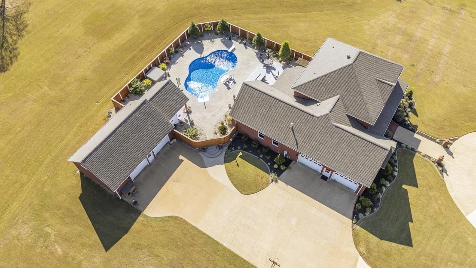
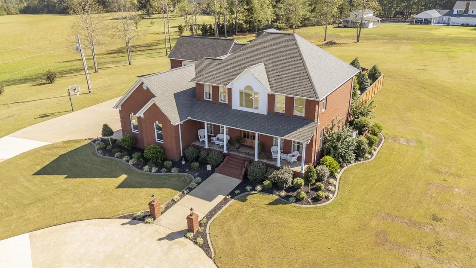
Beautiful updates & exceptional outdoor living await at 280 Nellie Lane! Located in the Cravens area, this spacious 4-BR, 3.5-BA brick home features an updated kitchen with custom cabinetry, granite countertops, stainless steel appliances, & a gas cooktop. A separate dining room & office offer added space and flexibility. The updated primary suite includes double vanities, soaking tub, & a tile walk-in shower. Enjoy a private backyard oasis made for entertaining with a swimming pool, pool house w/half bath, hot tub, and covered back porch perfect for relaxing and watching TV outside. A grilling area and concrete outdoor dining table with a built-in gas fire feature create an inviting setting for evening meals. An attached two-car garage and detached two-car workshop provide ample parking, storage, and project space. Additional features include a built-in security alarm, sprinkler system, & automatic water safety shutoff valve. An exceptional home for comfort & outdoor entertainment!
Unit Size
3,360 Ft²
Days on Market
24 days
Land Size
2.49 acres
Price per sqft
$262
Property Type
House
Property Taxes
$225
HOA Dues
-
Year Built
2003

Listed By

Payment Calculator

Cap Rate Calculator

Last updated: 24 days ago (Realtracs #RTC3615477)

Price History

Date / Event Date Event Price
Oct 7, 2026 Listed by Tiffany Jones Realty Group, LLC $880,000
Listed by Tiffany Jones Realty Group, LLC

Property Highlights

Air Conditioning
Fireplace
Garage
Parking Details
Has Garage
Has Open Parking
Parking Features: Garage Faces Side, Parking Pad, Circular Driveway
Interior Details
Half Bathrooms: 1
Full Bathrooms: 3
Interior Features: Walk-In Closet(s), High Ceilings, Pantry
Appliances: Dishwasher, Disposal, Refrigerator, Double Oven, Cooktop
Flooring Type: Carpet, Wood, Tile
Has Fireplace
Fireplace Features: Living Room, Gas
Fireplaces: 1
Basement: Other
Exterior Details
Square Footage: 3360
Square Footage Source: $0
Security Features: Security System, Smoke Detector(s)
Architectural Style: Traditional
Year Built: 2003
Building Area Total: 3360
Levels: Three Or More
Other Structures: Storage
Building Area Units: Square Feet
Patio and Porch Features: Patio, Covered, Porch
Pool Features: In Ground
Pool is Private
Lot Size Area: 2.49
Lot Size Units: Acres
Lot Size Acres: 2.49
Lot Size Square Feet: 108464.4
Lot Size Dimensions: 2.49
Water Source: Public
Financial Details
Tax Annual Amount: $2,705
Utilities Details
Cooling Type: Central Air
Heating Type: Central
Sewer : Septic Tank

Building Info

Overview

    General

  • Year Built: 2003
  • Effective Year Built: 2003
  • Bedroom Count: 0
  • Bathroom Count: 5
  • Full Bathrooms: 5
  • Partial Bathrooms: 5
  • Bathroom Plumbing Fixtures: 15
  • Building Condition: 6
  • Building Quality: 4
  • Construction Type: 0
  • Building Style: 0
  • Exterior Walls Type: 2
  • Interior Walls Type: 3
  • Roof Shape Type: 7
  • Roof Cover Type: 3
  • Floor Count: 200
  • Living Units: 1
  • Floor Cover: 9
  • Basement Type: 5
  • Basement Area: 0
  • Garage Type: 10
  • Garage Square Area: 900
  • Parking Space Count: 6
  • Patio Type: 0
  • Porch Type: 7
  • Pool Type: 8

    Dimensions

  • Lot Size Square Feet: 133,294
  • Total Building Area: 3,360
  • Building Area: 3,360
  • Building Area Measurement: L

    Heating and Cooling

  • Fireplace Count: 1
  • Air Conditioning: 13
  • Heating: 24
  • Heated Square Feet: 3,360
  • Heating Fuel Type: 0

    Utilities

  • Sewer System: 5
  • Water Service: 6

Building

  • Building Type: 0
  • Property Class: R
  • Subdivision: LOT 4B
  • Land Acres: 0000003060
  • Standard Land Use Code: 1001
  • County Land Use Code: 01
  • Legal Description 1: LOT 4B 4B

Neighborhood

  • School District Name: Hardin County School District
  • Census Tract: 920300

Geography

  • Assessors Map Reference: 065
  • District: 04
  • Parcel: 036065 01628
  • Lot: 4B
  • Latitude: 35.262
  • Longitude: -88.2259

    Address

  • Full Address: 280 Nellie Ln
  • Address - House Number: 280
  • Address - Street Name: Nellie
  • Address - Suffix Type: Ln
  • State: TN
  • City Name: Savannah
  • Carrier Code: R003
  • 4-Digit Zip Code: 4953
  • Zip Code: 38372

Valuation

    Tax

  • Tax Year: 2023
  • Tax Amount: $270,500
  • Tax Rate Code Area: 36A00

    Appraisal Valuation

  • Standard Deviation: 0.4456
  • Valuation Date: Mar 27, 2024
  • Confidence Score: 10
  • Final Value: 532,862
  • High Value: 770,330
  • Low Value: 295,393

    Market Valuation

  • Market Total Value: $618,300
  • Market Land Value: $60,900
  • Market Improvement Value: $557,400

    Assessments Valuation

  • Assessed Year: 2023
  • Assessed Total Value: $154,575
  • Assessed Land Value: $15,225
  • Assessed Improvements Value: $139,350

    Sales

  • Current Sale Recording Date: Oct 10, 2003
  • Current Sale Price:
  • Current Sale Document Type: 27
  • Previous Sale Recording Date: Mar 18, 2003
  • Previous Sale Amount: $25,000
  • Previous Sale Document Type: 27
Data used for valuation calculations is provided by RealtyHop, and other third party sources

Comparables

Unit
Status
Type
Beds
Baths
ft²
Price/ft²
Asking Price
Listed On
Closing Price
Sold On
HOA + Taxes

About Hardin


Similar Homes for Sale

Currently no similar homes around

Nearby Rentals


Frequently Asked Questions

When was property at 280 Nellie Lane built and last sold?
The property at 280 Nellie Lane was built in 2003 and last sold on Jan 1, 1970 for $20,000.
How much is this home worth?
The estimated value of the home located at 280 Nellie Lane is $876,172.
What are some comparable homes to 280 Nellie Lane?
There are currently no comparable homes to 280 Nellie Lane.