Check Availability
Harnett 28334
280 Maverick Lane
$474,990
↓ $3K (0.6%)
● House - For Sale

280 Maverick Lane

Dunn, NC 28334
bedrooms
4 Beds
bathrooms
3 Baths
square feet
2,878 Ft²
Upcoming Open House
1PM - 4PM, Sat, Oct 24 -
Book now
$2,383
Est. Monthly
$50
HOA / Fees

About This Property

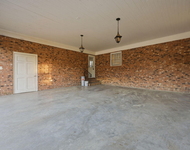
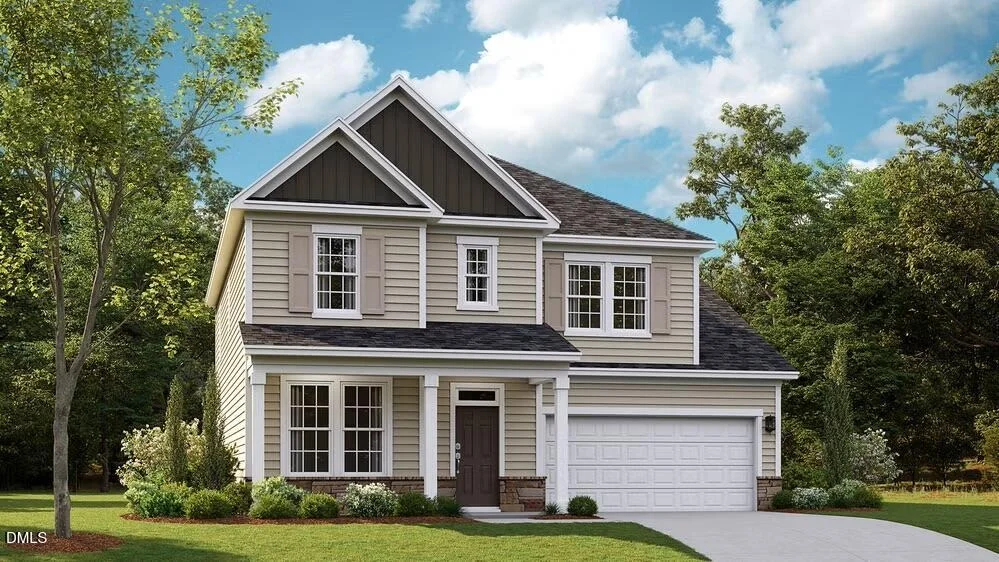
Welcome to Cameron Crossing, where refined new construction meets the quiet elegance of expansive homesites surrounded by natural beauty. The Jessamine floor plan offers 4 bedrooms, 3 full bathrooms, and a thoughtfully designed layout that balances luxury, comfort, and functionality. The main level features a private guest bedroom and full bathroom, ideal for visitors or flexible living needs. A beautifully appointed dining room with a tray ceiling adds architectural elegance, setting the tone for elevated everyday living and entertaining. Upstairs, the spacious primary suite serves as a private retreat, complete with a tray ceiling and a spa-inspired bath featuring a garden tub and separate stand-up shower. Two additional bedrooms, a full bathroom, a convenient laundry room, and a versatile loft complete the second level, offering both comfort and flexibility for modern lifestyles. Situated on a generous 0.59-acre homesite, this property delivers the rare combination of space, privacy, and upscale new construction living. A 2-car garage completes this exceptional home in one of the area's most desirable communities.
Unit Size
2,878 Ft²
Days on Market
114 days
Land Size
0.59 acres
Price per sqft
$165
Property Type
House
Property Taxes
-
HOA Dues
$50
Year Built
-

Listed By

Brad Norris
Dream Finders Realty LLC
TEAM DREAM
DREAM FINDERS REALTY, LLC.

Payment Calculator

Cap Rate Calculator

Last updated: 5 days ago (TMLS #10177610)

Price History

Date / Event Date Event Price
Jul 27, 2026 Price Decreased $474,990
↓ $3K (0.6%)
Price Decreased
Jul 1, 2026 Listed by Dream Finders Realty LLC $477,990
Listed by Dream Finders Realty LLC

Property Highlights

Garage
Air Conditioning
Fireplace
Parking Details
Has Garage
Attached Garage
Garage Spaces: 2
Interior Details
Full Bathrooms: 3
Interior Features: Kitchen Island, Open Floorplan, Walk-In Closet(s), Butler's Pantry
Flooring Type: Carpet, Ceramic Tile, Laminate
Rooms: 1
Has Fireplace
Fireplace Features: Electric, Living Room
Fireplaces: 1
Exterior Details
Square Footage: 2878
Architectural Style: Traditional
Year Built: 2026
Building Area Total: 2878
Levels: Two
Construction Materials: Vinyl Siding
Patio and Porch Features: Covered, Front Porch, Rear Porch
Lot Size Area: 0.59
Lot Size Units: Acres
Lot Size Acres: 0.59
Lot Size Square Feet: 25264.8
Water Source: Public
Utilities Details
Cooling Type: Central Air
Heating Type: Heat Pump
Sewer : Septic Tank
Location Details
HOA/Condo/Coop Fee Includes: None
HOA Fee: $600
HOA Fee Frequency: Annually

Comparables

Unit
Status
Type
Beds
Baths
ft²
Price/ft²
Asking Price
Listed On
Closing Price
Sold On
HOA + Taxes

About Harnett


Similar Homes for Sale

Currently no similar homes around

Nearby Rentals

Unit for rent at 1130 Prospect Church Road, Dunn, NC, 28334

$1,750 /mo

  • 3 Beds
  • 2 Baths
1130 Prospect Church Road, Dunn, NC, 28334 Listing by Ann Milton


Frequently Asked Questions

When was property at 280 Maverick Lane built and last sold?
The property at 280 Maverick Lane was built in and last sold on Jan 1, 1970 for $0.
How much is this home worth?
The estimated value of the home located at 280 Maverick Lane is $479,545.
What are some comparable homes to 280 Maverick Lane?
There are currently no comparable homes to 280 Maverick Lane.