Check Availability
$22,500,000
● House - For Sale

280 Indian Rd

Piedmont, CA 94610
bedrooms
6 Beds
bathrooms
6 Baths, 4 Half Baths
square feet
9,655 Ft²
$110,479
Est. Monthly

About This Property

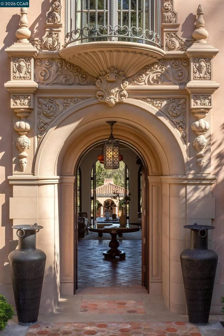
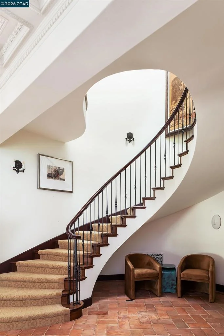
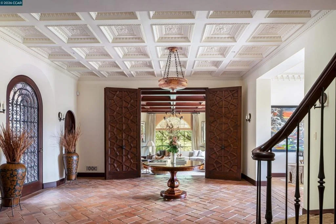
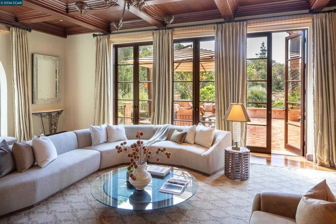
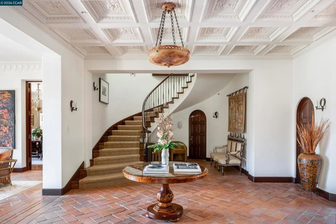
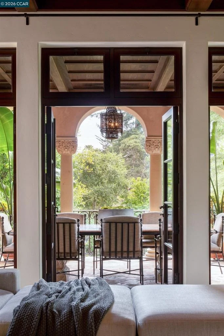
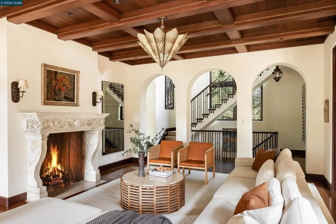
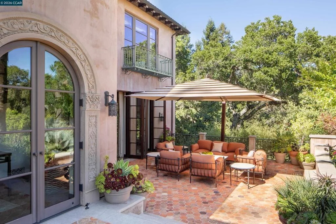
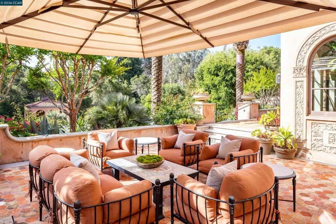
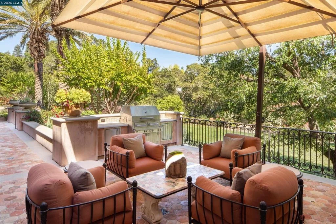
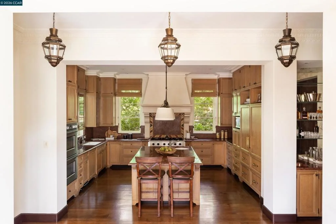
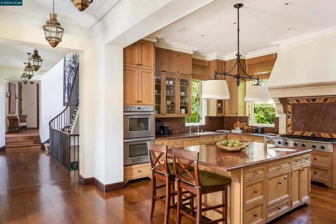
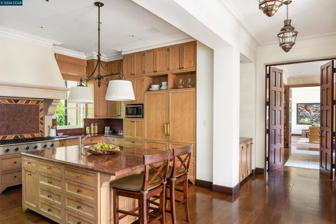
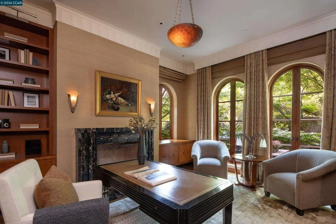
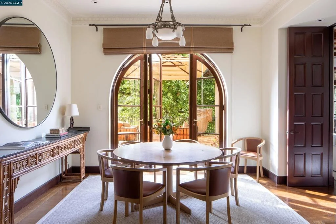
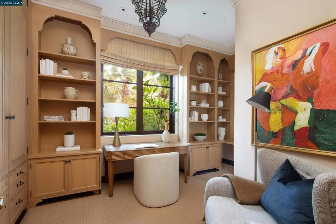
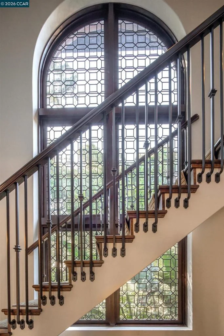
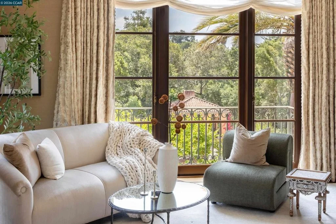
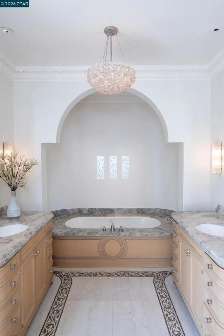
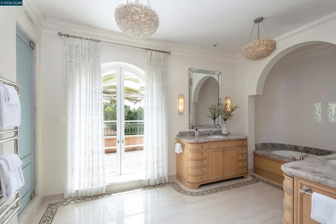
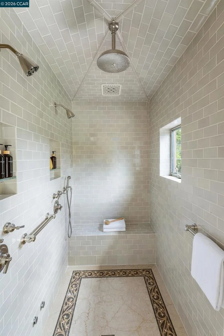
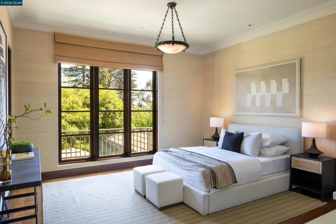
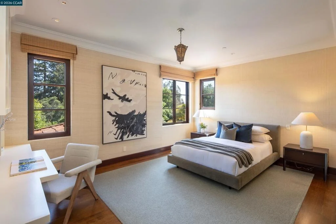
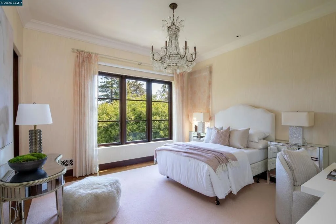
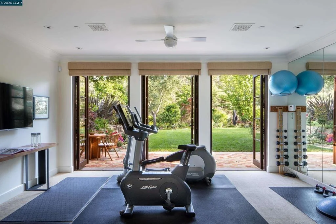
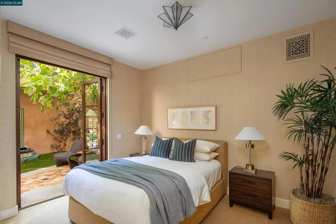
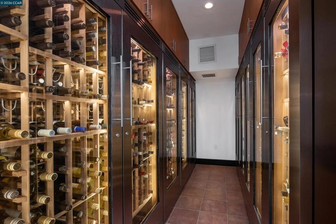
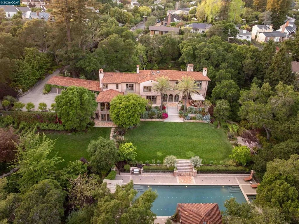
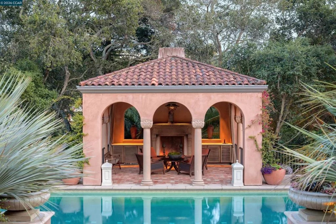
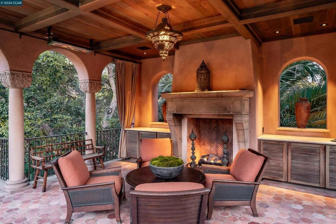
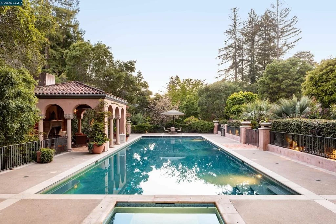
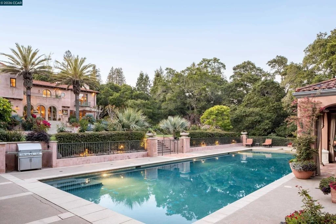
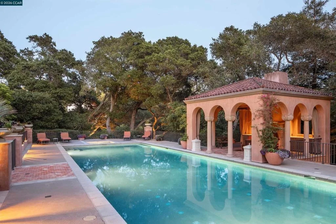
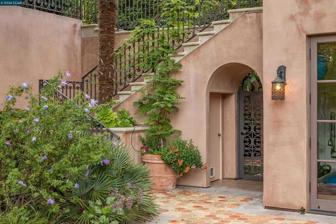
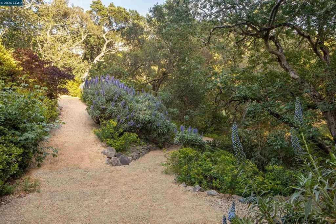
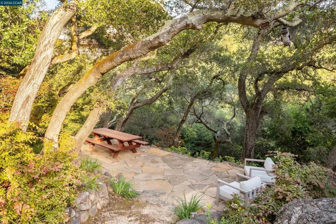
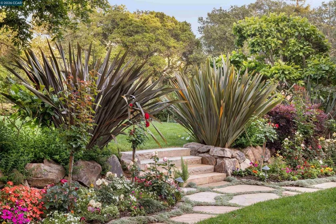
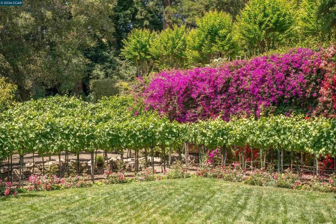
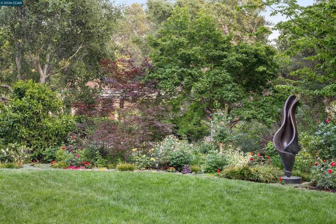
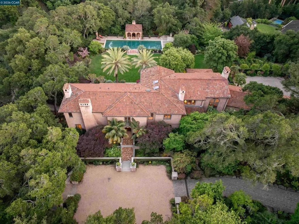
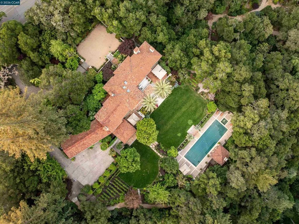
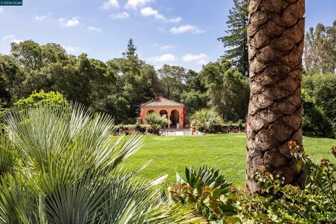
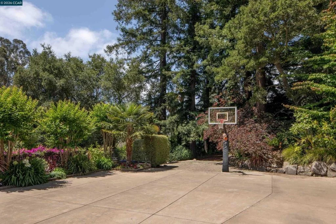
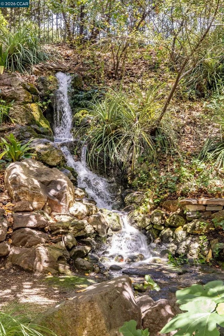
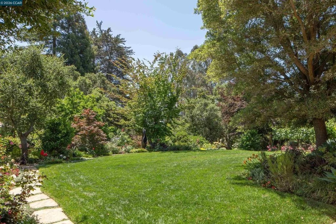
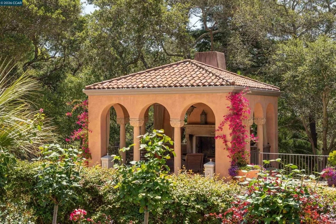
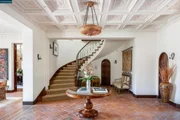
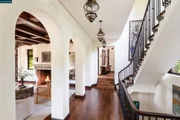
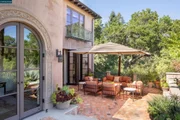
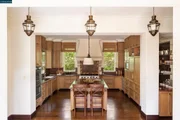
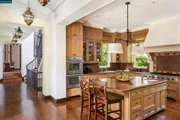
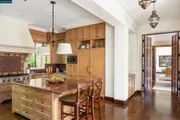
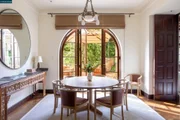
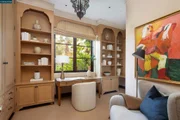
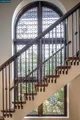
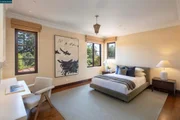
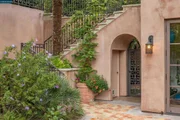
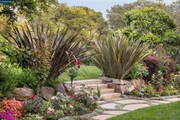
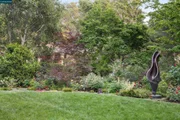
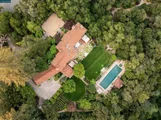
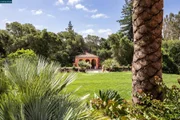
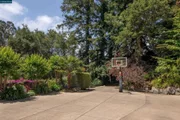
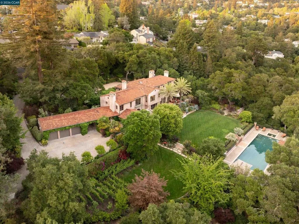
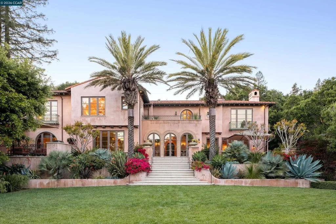
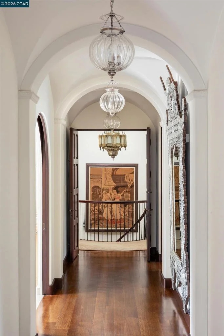
This Piedmont estate marries the soul of a Mediterranean villa with the pulse of modern technology. The residence balances intimate warmth with old-world grandeur. Every room tells a story of global treasure-from a 400-year-old fireplace surround to custom ceilings, Honduran mahogany window frames, and masterful leaded glass. Yet the estate is thoroughly modern, powered by a Savant automation system, Lutron lighting, and backup generator. The home features double-framed walls for acoustic privacy and a seismic foundation of steel-reinforced concrete piers. The kitchen blends custom cabinetry with elite appliances. The primary suite features a vaulted vestibule, French marble fireplace, boutique closets, and heated marble floors. Four additional suites offer equally superior accommodations. Over 2000 square feet of terraces, inlaid with antique Italian tiles, lead to a 70-foot saltwater lap pool and a fireplace cabana. Nearly a mile of walking paths meander through a sanctuary of over 300 legacy oaks, redwoods, and palms, bordered by Indian Creek and sustained by a self-sufficient on-site well and automated irrigation system. Every architectural, horticultural, and structural decision reflects an artful vision. The result is a sublime harmony between house, garden, and nature.
Unit Size
9,655 Ft²
Days on Market
137 days
Land Size
4.12 acres
Price per sqft
$2,330
Property Type
House
Property Taxes
-
HOA Dues
-
Year Built
2008

Listed By

Ann Newton Cane
Golden Gate Sotheby's Int'l Re

Payment Calculator

Cap Rate Calculator

Last updated: 3 months ago (bridgeMLS/CCAR/Bay East AOR #41133564)

Price History

Date / Event Date Event Price
Jun 8, 2026 Listed by Golden Gate Sotheby's Int'l Re $22,500,000
Listed by Golden Gate Sotheby's Int'l Re

Property Highlights

Garage
Parking Available
Air Conditioning
Fireplace
Parking Details
Has Garage
Attached Garage
Has Carport
Parking Features: Carport, Garage, Off Street
Garage Spaces: 3
Interior Details
Half Bathrooms: 4

Full Bathrooms: 6
Interior Features: Breakfast Bar, Eat-in Kitchen, UtilityRoom
Appliances: Dryer, Washer
Flooring Type: Carpet, Stone, Wood
Has Fireplace
Fireplace Features: Den, Family Room, Living Room, Bedroom
Exterior Details
Square Footage: 9655
Architectural Style: Mediterranean, Custom
Year Built: 2007
Levels: Three Or More
Other Structures: Storage
Construction Materials: Stucco
Patio and Porch Features: Patio
Pool Features: In Ground, Pool Cover
Lot Features: Back Yard, Front Yard, Garden, Secluded
Lot Size Area: 179424
Lot Size Units: Square Feet
Lot Size Acres: 4.119
Lot Size Square Feet: 179424
Utilities Details
Cooling Type: Central Air
Heating Type: Forced Air

Building Info

Overview

    General

  • Year Built: 2008
  • Effective Year Built: 2008
  • Building Count: 1
  • Total Rooms: 16
  • Bedroom Count: 6
  • Bathroom Count: 7
  • Full Bathrooms: 7
  • Partial Bathrooms: 7
  • Building Condition: 0
  • Building Quality: 1
  • Construction Type: 17
  • Building Style: 16
  • Exterior Walls Type: 0
  • Interior Walls Type: 0
  • Roof Shape Type: 0
  • Roof Cover Type: 0
  • Floor Count: 300
  • Floor Cover: 0
  • Basement Type: 0
  • Basement Area: 0
  • Garage Type: 7
  • Parking Space Count: 4
  • Patio Type: 0
  • Porch Type: 0
  • Pool Type: 8

    Dimensions

  • Lot Size Square Feet: 143,822
  • Total Building Area: 8,819
  • Building Area: 8,819
  • Building Area Measurement: L

    Heating and Cooling

  • Air Conditioning: 0
  • Heating: 0
  • Heated Square Feet: 8,819
  • Heating Fuel Type: 0

    Utilities

  • Sewer System: 0
  • Water Service: 0

Building

  • Building Type: 0
  • Property Class: R
  • Subdivision: ST JAMES WOOD
  • Land Acres: 0000003302
  • Standard Land Use Code: 1001
  • County Land Use Code: 1100
  • Legal Description 1: LOT: 0000A BLK: PM: 0223 PAGE: 0073 ;LOT: 0000B BLK: PM: 0223 PAGE: 0073 ;LOT: 0000C BLK: PM: 0223 PAGE: 0073

Neighborhood

  • School District Name: Piedmont City Unified School District
  • Census Tract: 426100

Geography

  • Parcel: 51-4828-6-5
  • Lot: 52-53
  • Municipality: CITY OF PIEDMONT
  • Latitude: 37.8152
  • Longitude: -122.221

    Address

  • Full Address: 280 Indian Rd
  • Address - House Number: 280
  • Address - Street Name: Indian
  • Address - Suffix Type: Rd
  • State: CA
  • City Name: Piedmont
  • Carrier Code: C027
  • 4-Digit Zip Code: 1225
  • Zip Code: 94610

Valuation

    Tax

  • Tax Year: 2022
  • Tax Amount: $11,707,440
  • Tax Rate Code Area: 18-000

    Appraisal Valuation

  • Standard Deviation: 0.2228
  • Valuation Date: Jul 12, 2023
  • Confidence Score: 69
  • Final Value: 2,880,545
  • High Value: 3,522,527
  • Low Value: 2,238,563

    Assessments Valuation

  • Assessed Year: 2022
  • Assessed Total Value: $9,186,346
  • Assessed Land Value: $1,893,914
  • Assessed Improvements Value: $7,292,432

    Sales

  • Current Sale Contract Date: Jan 14, 2004
  • Current Sale Recording Date: Jan 21, 2004
  • Current Sale Price:
  • Current Sale Document Type: 36
  • Current Sale Input Document Number: 2004024883

    Financing

  • First Mortgage Financing Type: FIX
Data used for valuation calculations is provided by RealtyHop, and other third party sources

Comparables

Unit
Status
Type
Beds
Baths
ft²
Price/ft²
Asking Price
Listed On
Closing Price
Sold On
HOA + Taxes

About Piedmont


Similar Homes for Sale

Currently no similar homes around

Nearby Rentals

Unit for rent at 26 Dudley Ct, OAKLAND, CA, 94611

$10,000 /mo

  • 3 Beds
  • 2 Baths
  • 2,334 ft²
26 Dudley Ct, OAKLAND, CA, 94611 Listing by Debbi DiMaggio Betta
Unit for rent at 722 Foothill Blvd, OAKLAND, CA, 94606

$3,300 /mo

  • 3 Beds
  • 1 Bath
  • 1,211 ft²
722 Foothill Blvd, OAKLAND, CA, 94606 Listing by Jon Meyers


Frequently Asked Questions

When was property at 280 Indian Road built and last sold?
The property at 280 Indian Road was built in 2008 and last sold on Jan 14, 2004 for $5,225,000.
How much is this home worth?
The estimated value of the home located at 280 Indian Road is $22,725,000.
What are some comparable homes to 280 Indian Road?
There are currently no comparable homes to 280 Indian Road.