


57
Map
280 Holman Avenue


About This Property
Listed By


Payment Calculator
Your Estimated Monthly Payment
Cap Rate Calculator
What does this mean?
Based on our analysis, the cap rate of this property is 1.25%. A negative cap rate indicates that the property might not be feasible as an income-producing asset. The median cap rate for a near zip code 11238 is 4.23%.
How much can I actually make?
Actual monthly rental income may vary between $4,760 and $7,140 depending on unit-specific characteristics. You can change the amount using the slider to further explore.
How is cap rate calculated?
Cap Rate = Net Operating Income (NOI) / Property Asset Value.
When calculating the cap rate, we assume 100% occupancy. Leverage (mortgage) is not considered.
Cap Rate provided by RealtyHop and RentHop, learn more about cap rate here.
Price History
| Date / Event | Date | Event | Price |
|---|---|---|---|
| Sep 9, 2026 | Price Decreased |
$668,330
↓ $21K
(3%) | |
| Price Decreased | |||
| Aug 12, 2026 | Listed by Coldwell Banker Upchurch Realty | $689,000 | |
| Listed by Coldwell Banker Upchurch Realty | |||
| Aug 23, 2025 | Price Decreased |
$769,000
↓ $30K
(3.8%) | |
| Price Decreased | |||
| Jun 20, 2025 | Price Decreased |
$799,000
↓ $41K
(4.9%) | |
| Price Decreased | |||
| May 8, 2025 | Listed | $839,900 | |
| Listed | |||
| | |||
|
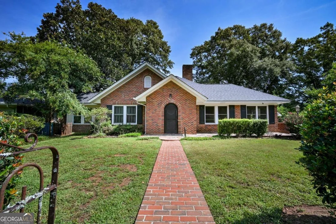
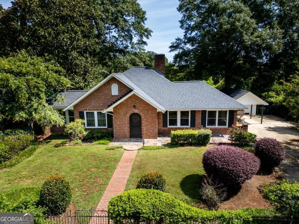
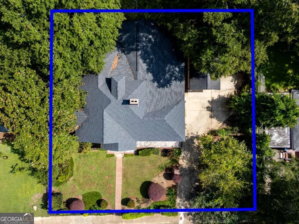
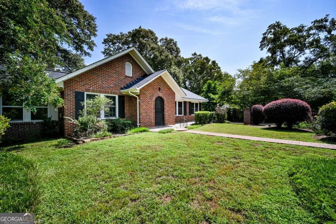
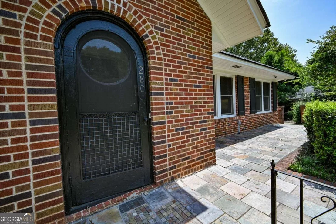
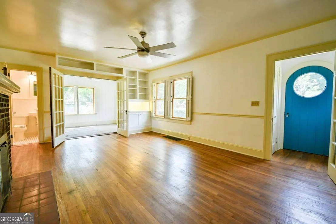
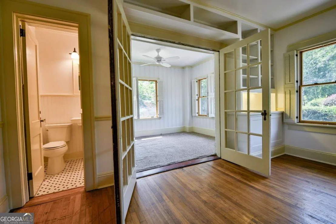
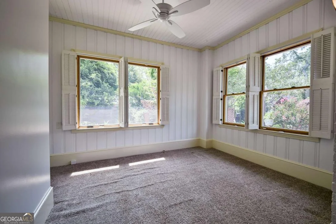
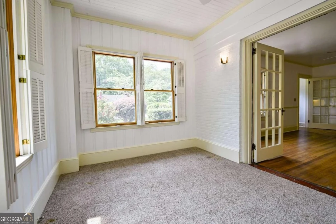
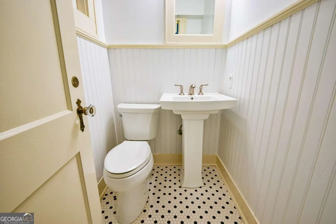
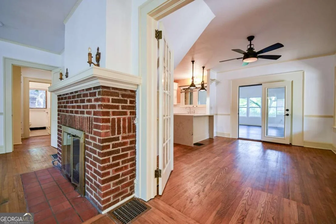
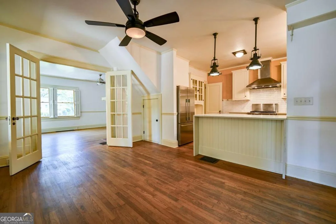
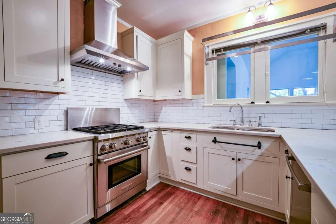
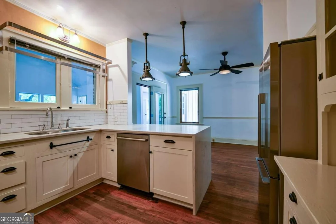
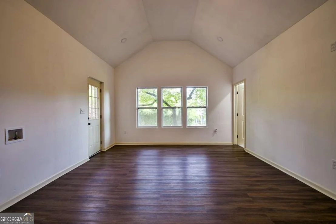
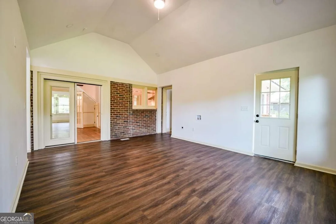
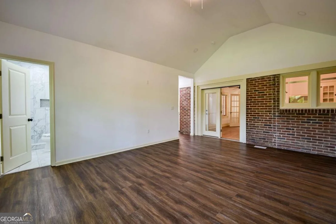
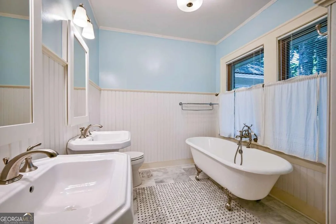
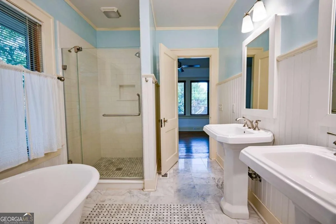
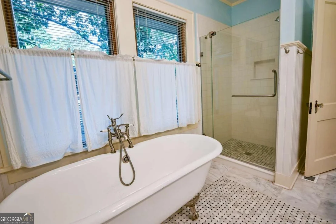
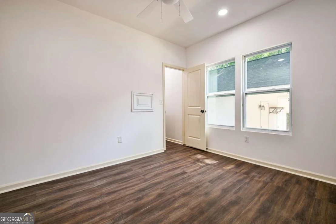
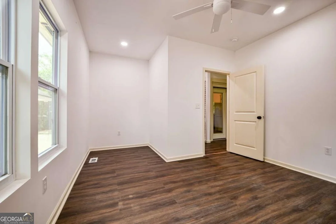
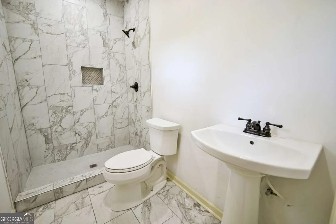
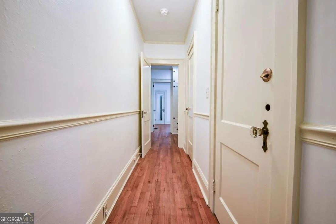
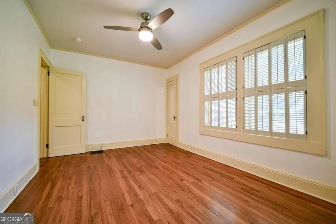
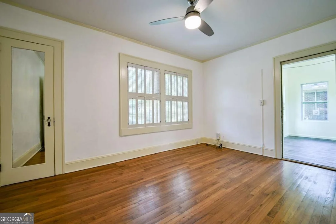
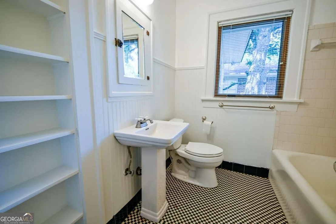
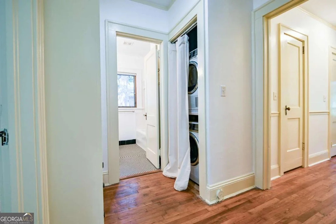
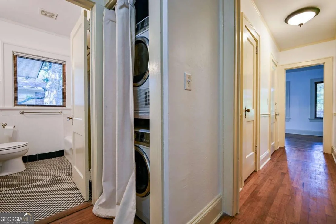
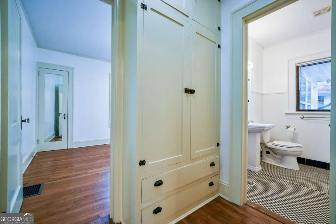
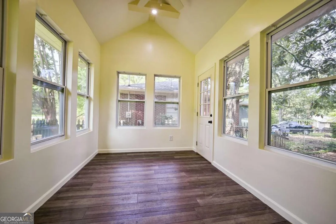
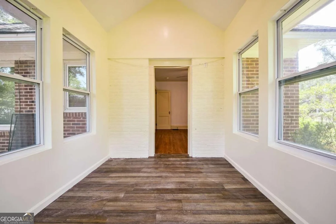
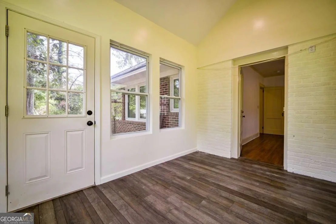
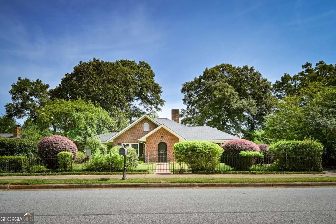
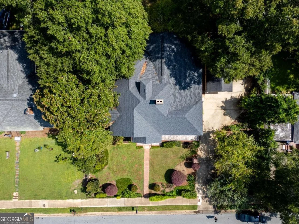
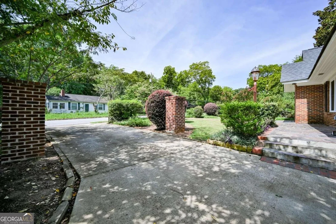
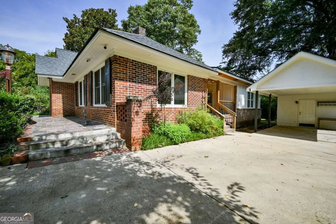
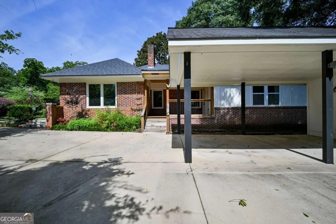
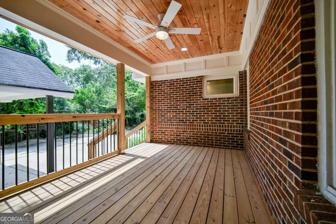
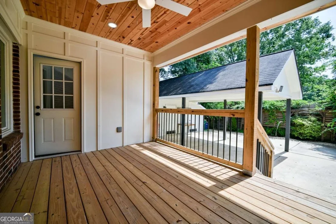
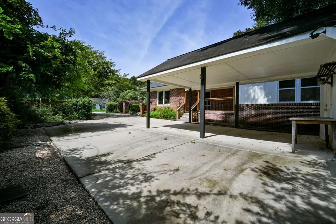
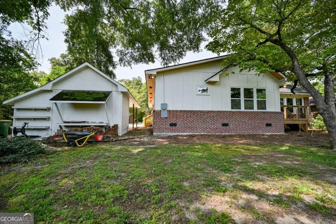
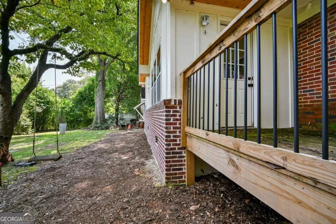
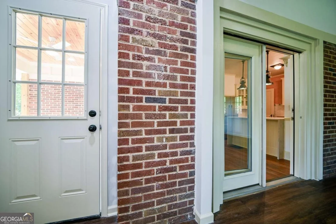
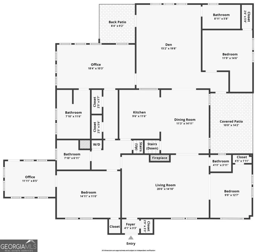
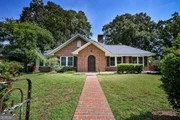
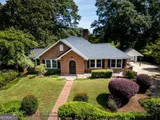
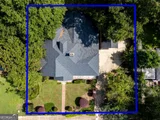
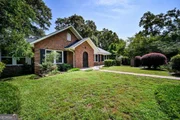
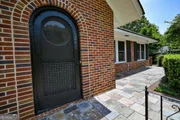
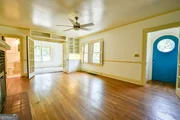
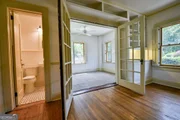
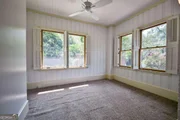
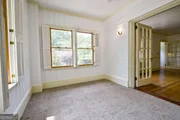
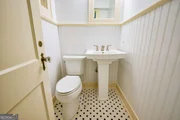
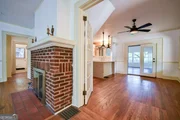
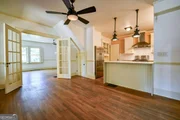
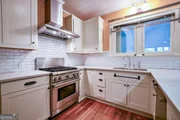
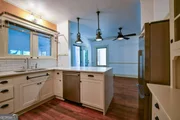
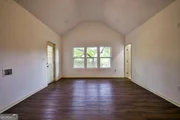
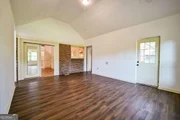
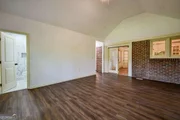
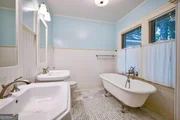
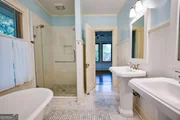
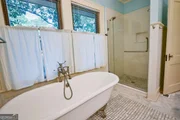
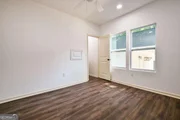
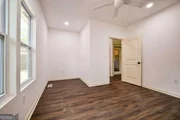
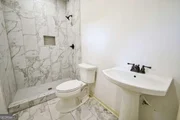
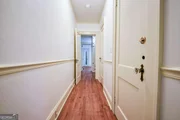
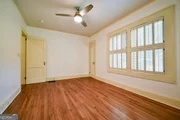
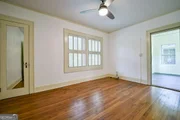
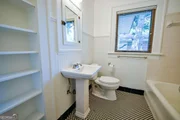
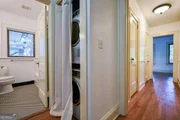
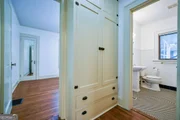
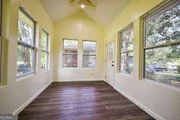
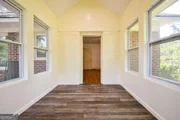
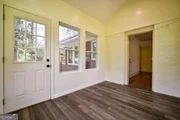
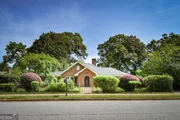
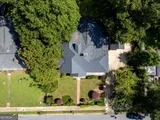
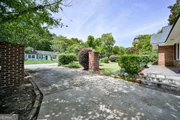
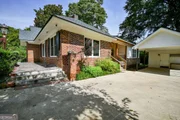
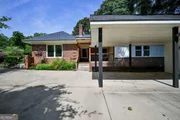
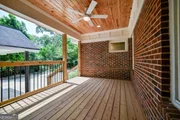
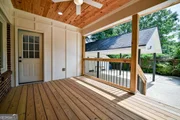
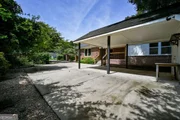
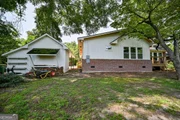
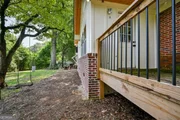
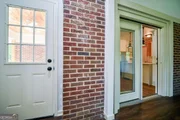
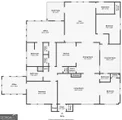
In Heart of Normaltown is where you will find this Pre-WWII brick bungalow. It has been enlarged and improved and now features 4 bedrooms and 3 1/2 bathrooms with space for everyone. The front door is followed by a vestibule that opens to the living room with period sconces above the tile and brick fireplace. There is a sunroom or 4th bedroom off of the living room with a generous dining room just around the corner. The chefs kitchen is there with specialty lighting, Wolf stove, custom cabinets, and solid surface tops. Beyond the kitchen is the all-new great room with vaulted ceiling, access to the covered deck and the grilling deck. The addition also includes one bedroom and a bath. The well-lit owners suite is at the back of the home with a private bathroom featuring twin pedestal sinks, soaking tub and separate shower. There is another bedroom up front with a private entrance and sunroom. There is plenty of room for attic expansion and the stairs are already in! Don't miss the practical carport and huge driveway/play area. This one is only minutes to The Farmers Market, Normaltown, Downtown, The Health Sciences Campus, and UGA.
| |||

Property Highlights
Building Info
Comparables
Status
Price/ft²
Listed On
Sold On
About Athens-Clarke County
Similar Homes for Sale
Currently no similar homes aroundNearby Rentals

Last Updated: 2 months ago
Data Source: GAMLS, MLS# 10826348
Copyright 2026 GAMLS. All rights reserved.
The listing broker’s offer of compensation is made only to participants of the MLS where the listing is filed.






















 Your Privacy Choices
Phone: 425-283-2930
Address: 335 Madison Avenue, New York, NY 10017