


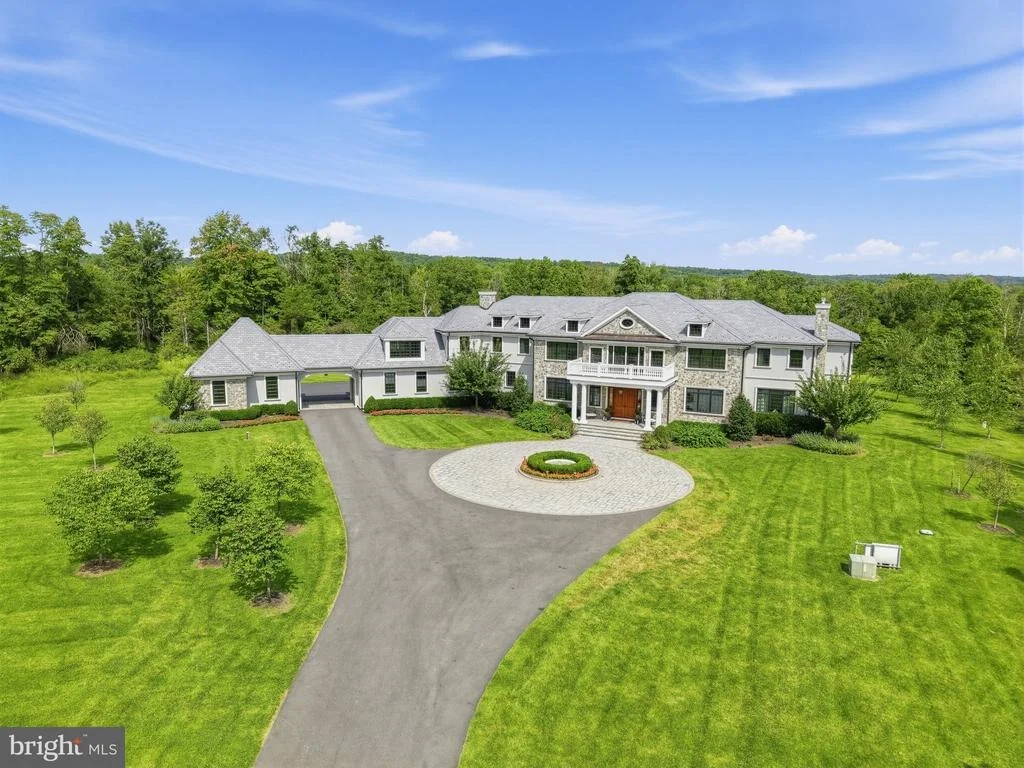

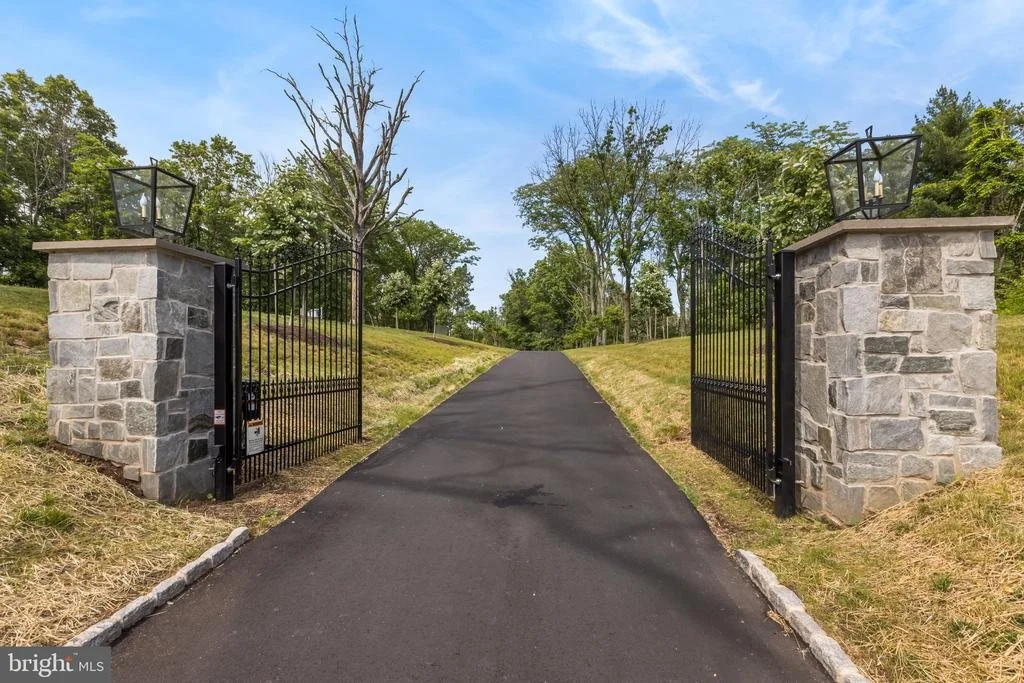
280 CARTER ROAD


About This Property
11+ Secluded Acres | Over 14,000 Sq. Ft. of Total Interior Space | Exceptional Privacy
Some properties offer luxury. Others offer something far more difficult to find: complete privacy, extraordinary space, and an exceptional location.
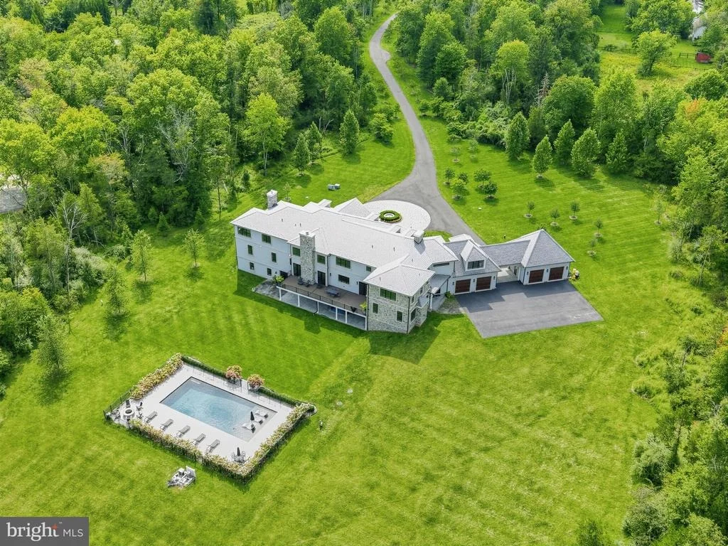
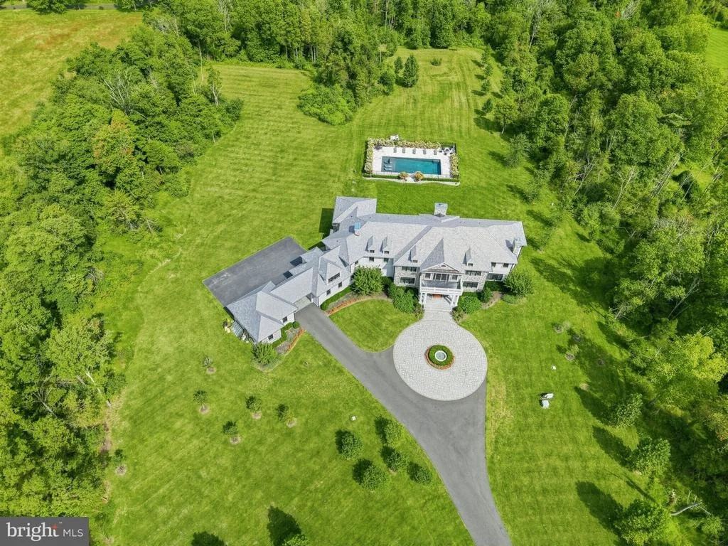
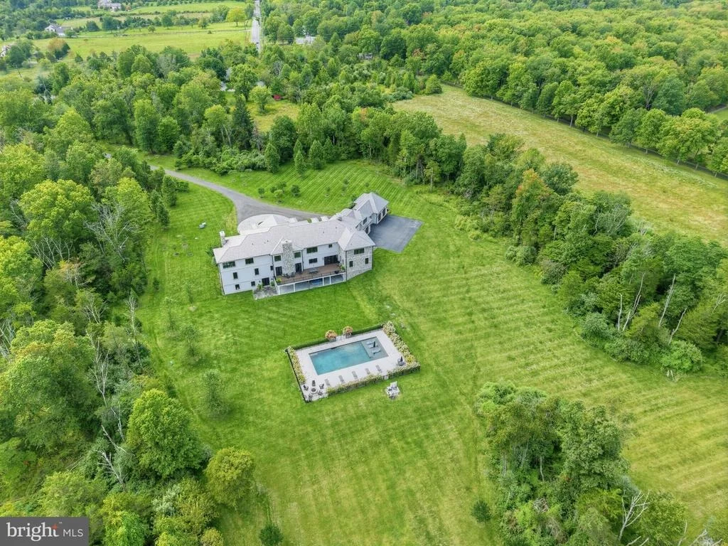
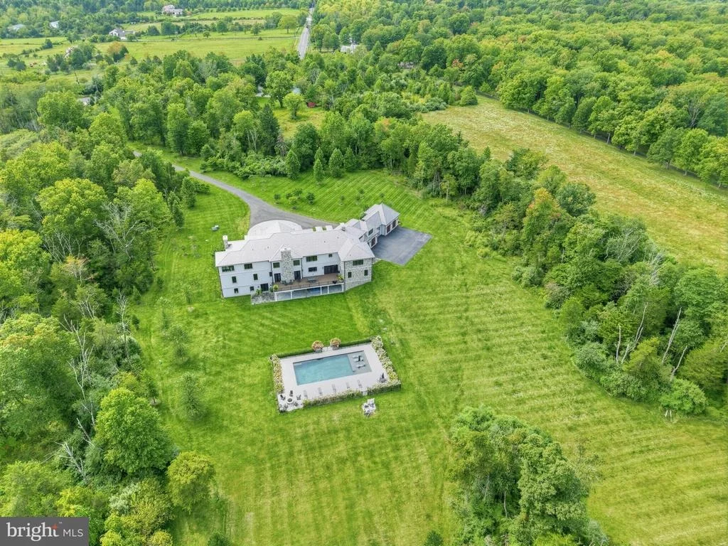
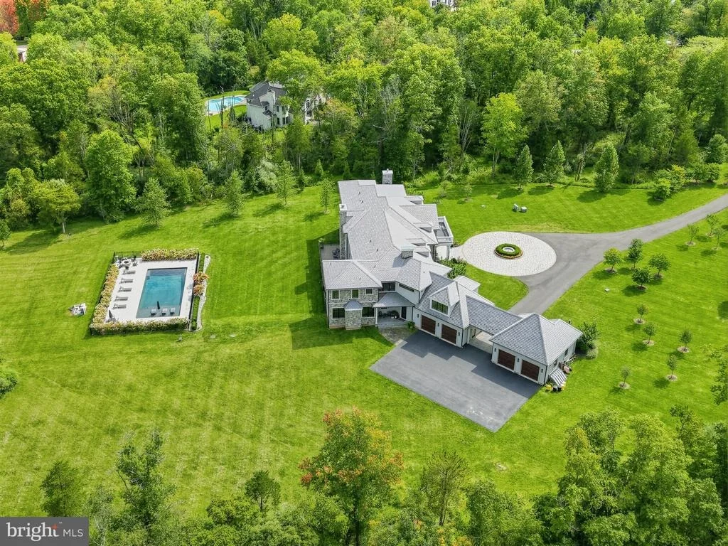
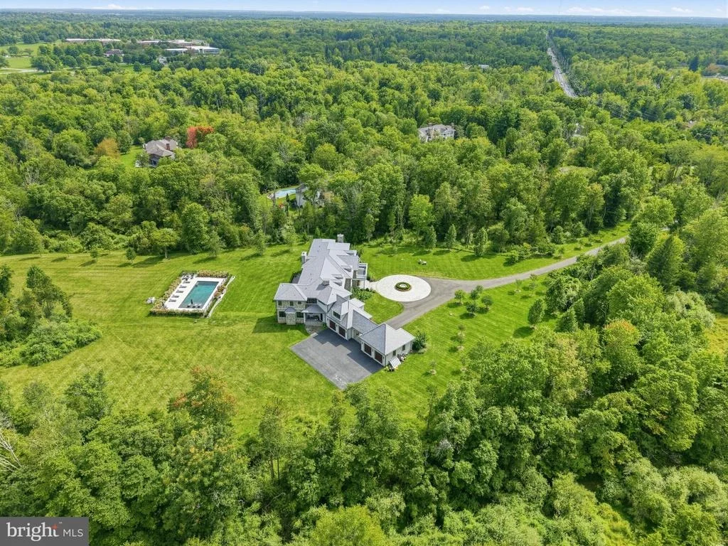
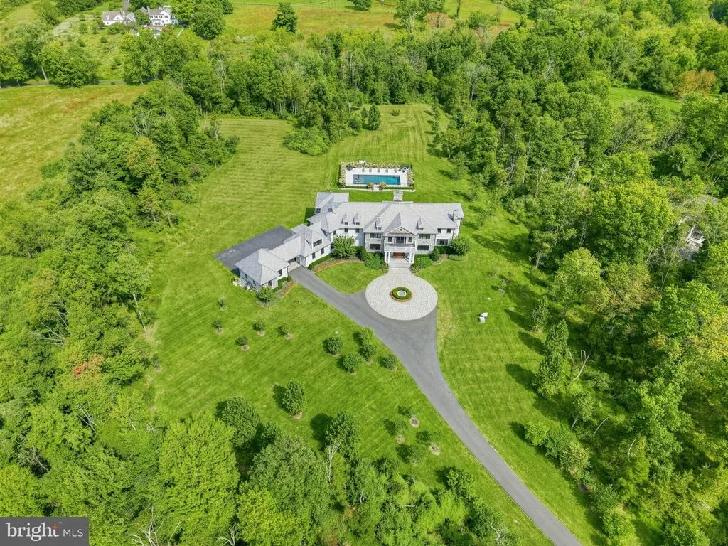
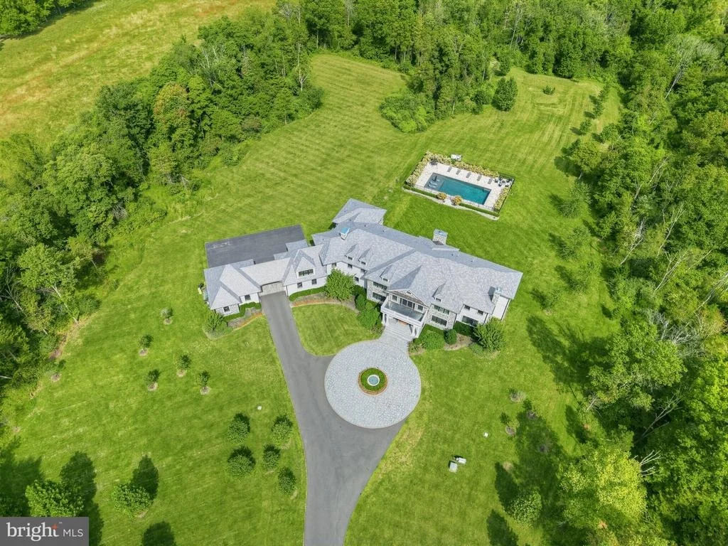
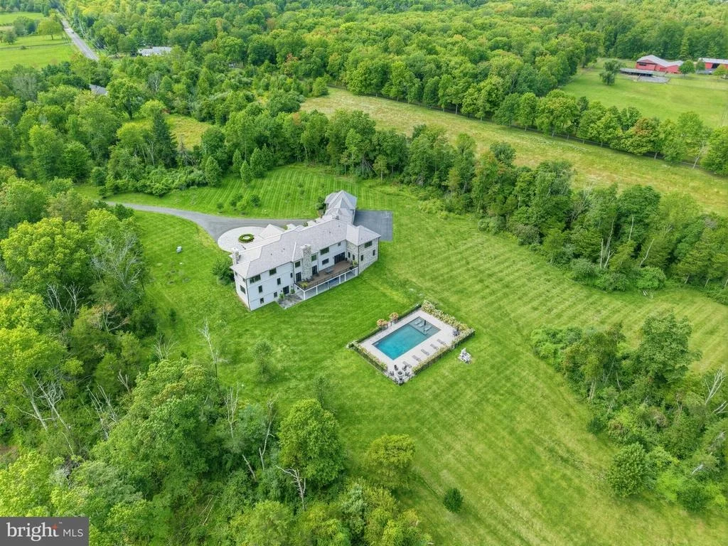
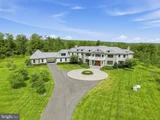
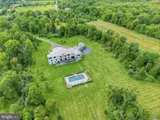
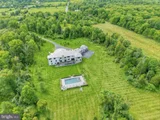
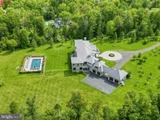
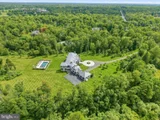
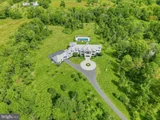
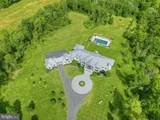
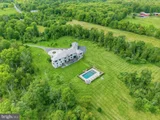
Just minutes from downtown Princeton, this magnificent gated estate occupies more than 11 acres of secluded grounds, offering a level of privacy and tranquility rarely available so close to one of New Jersey's most prestigious communities. Set far back from the road and concealed from public view, the residence is an extraordinary retreat designed for those who value discretion, architectural distinction, and uncompromising comfort.
Encompassing over 14,000 square feet of total interior space across three levels, including 10,000 square feet above grade and an expansive lower level with finished and unfinished areas, this recently completed estate delivers exceptional scale without sacrificing warmth or livability.
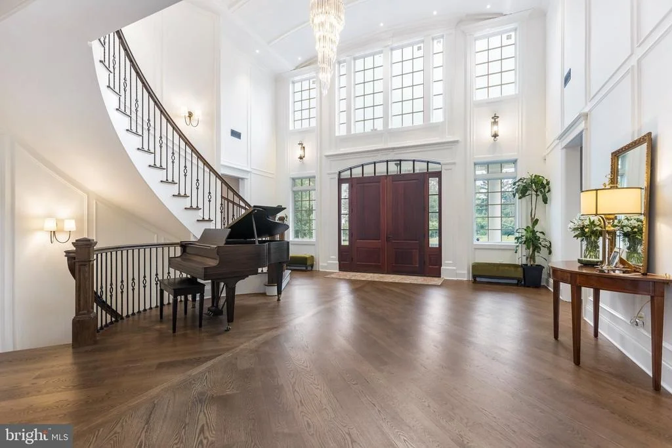
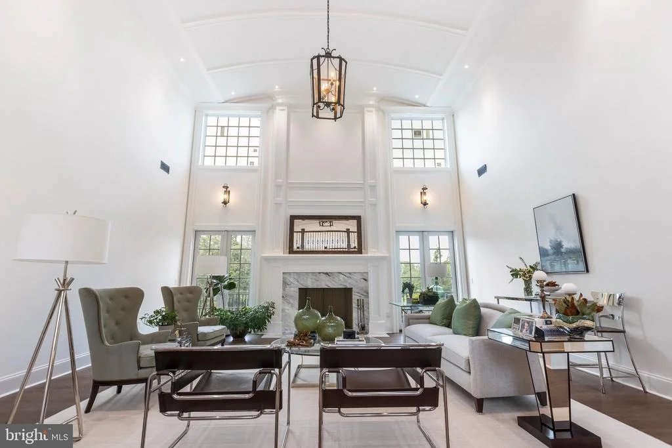
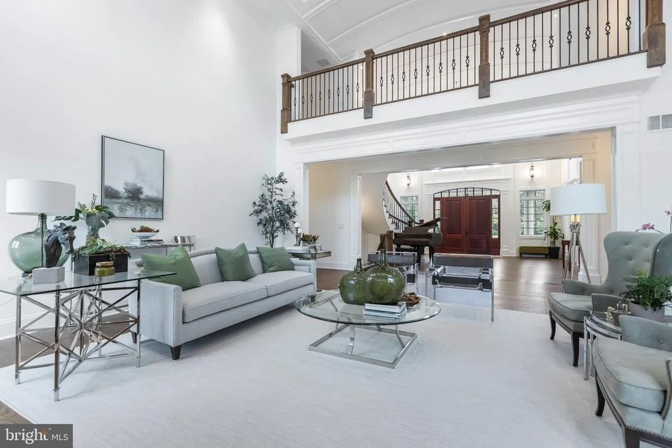
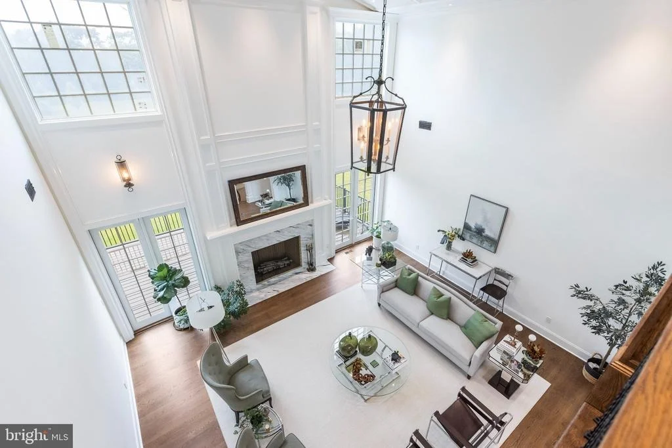
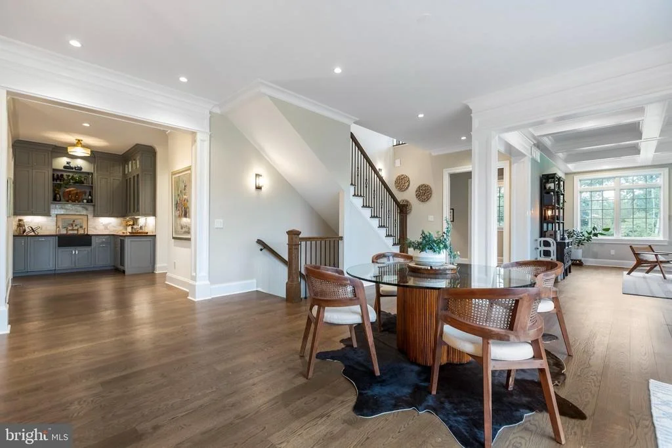
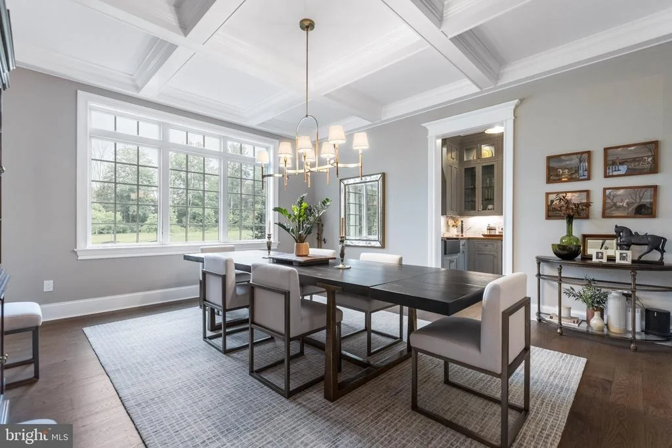
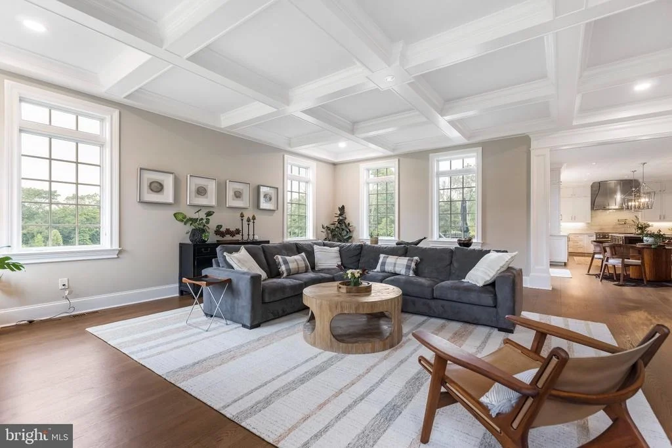
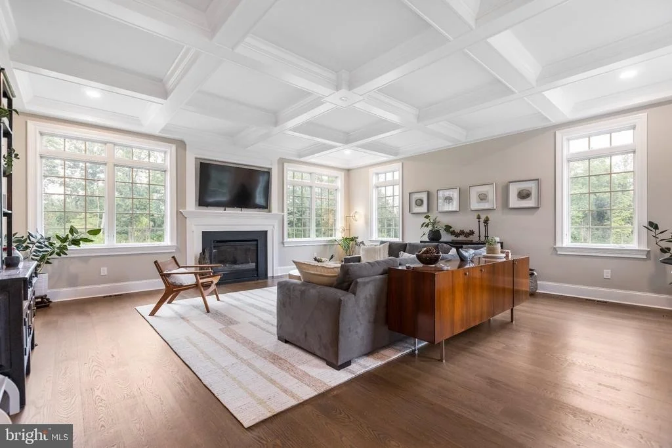
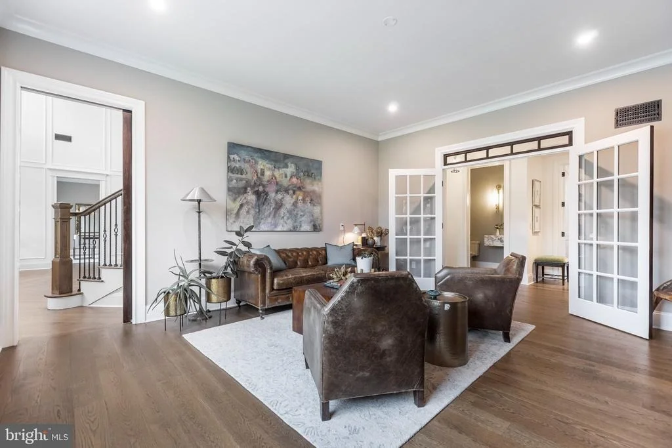
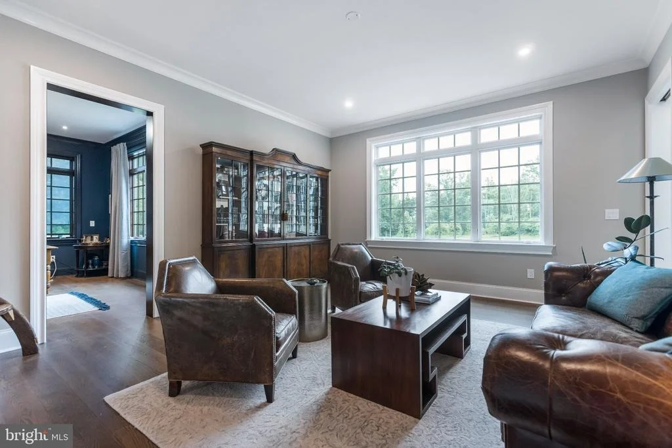
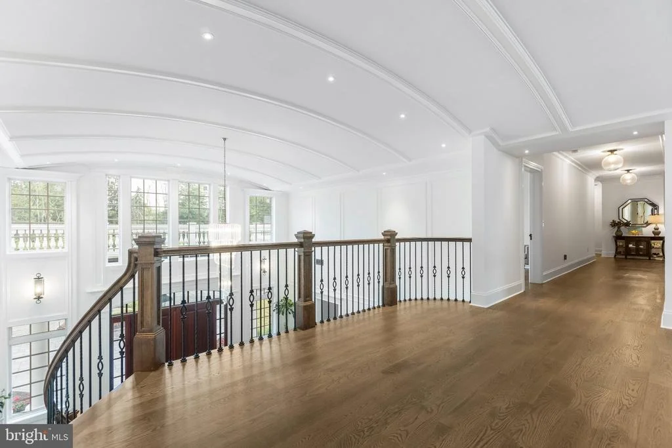
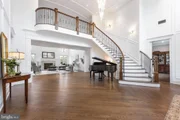
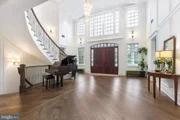
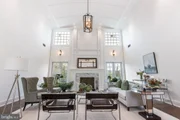
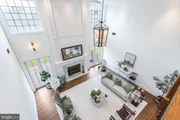
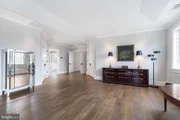
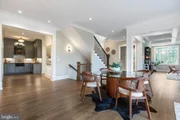
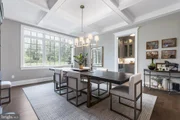
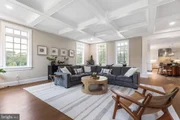
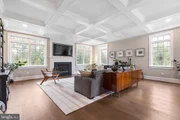
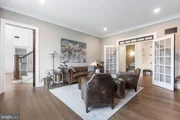
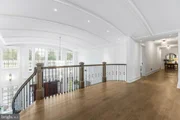
From the moment you enter, the home's architectural sophistication is unmistakable. A Murano glass chandelier crowns the grand foyer, while dramatic barrel-vaulted, coffered, and tray ceilings, intricate millwork, expansive windows, and rich hardwood floors reflect a commitment to timeless craftsmanship.
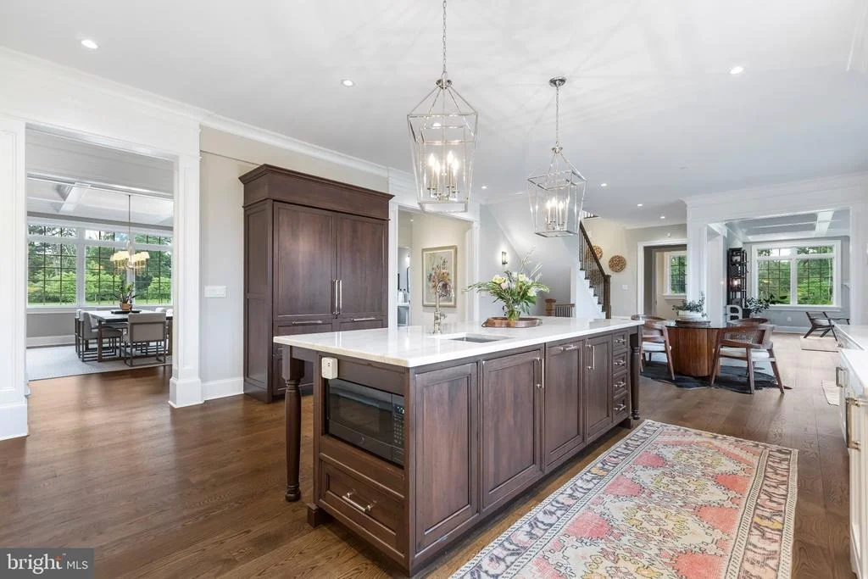
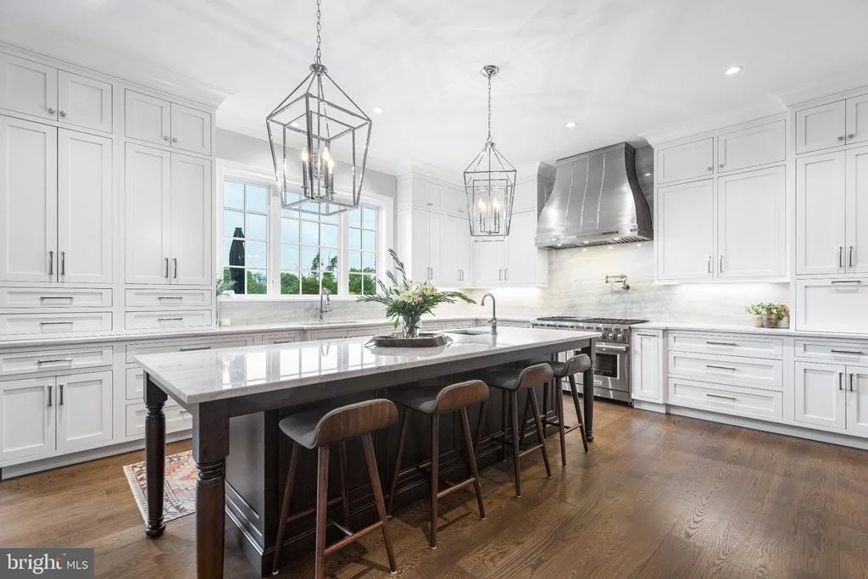
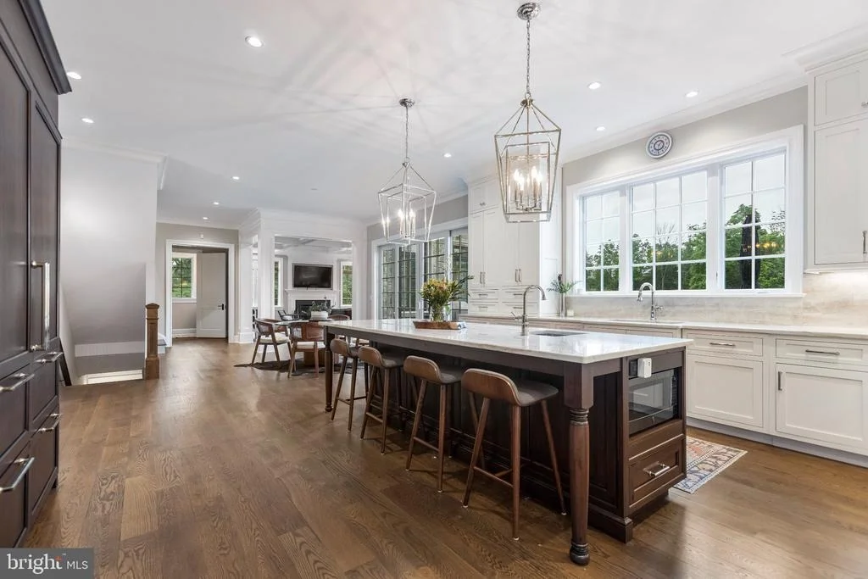
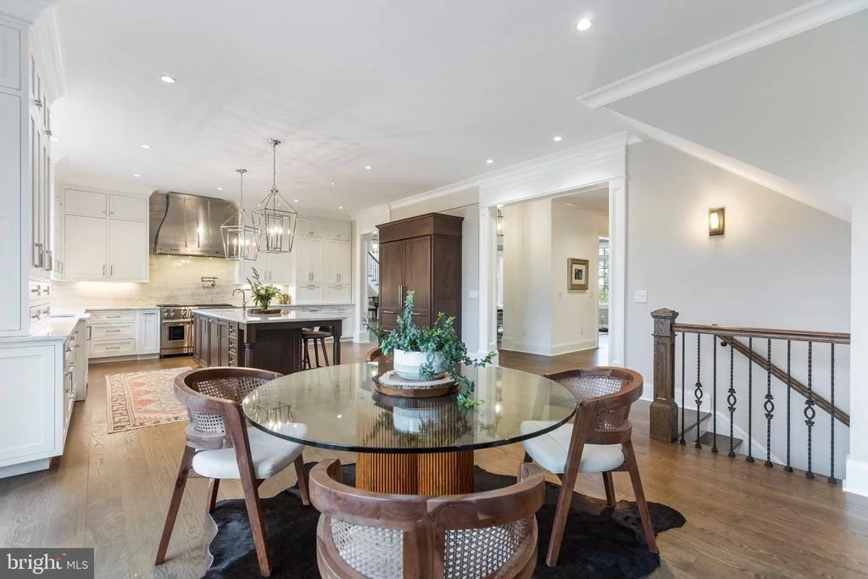
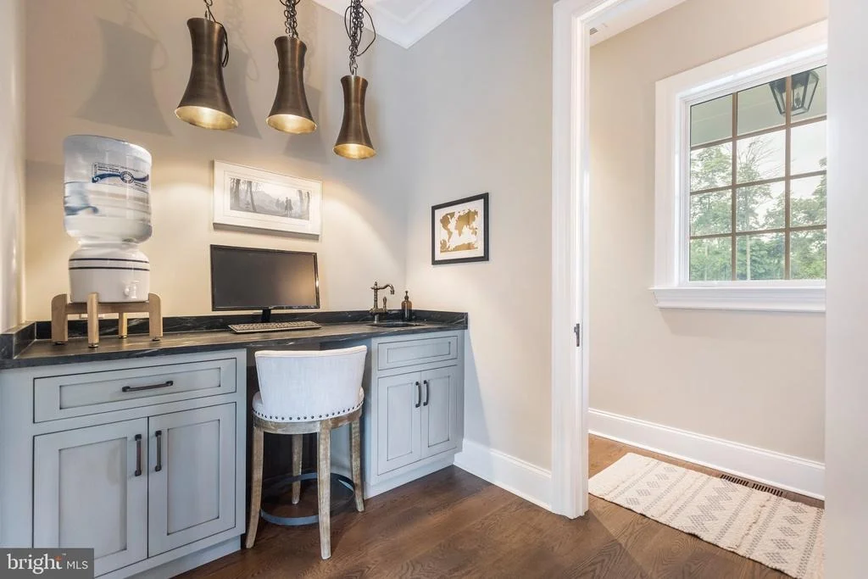
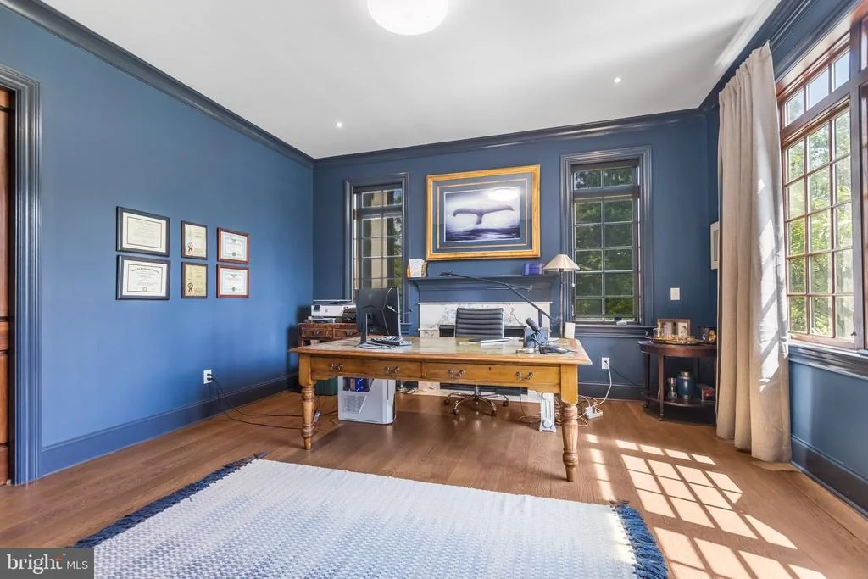
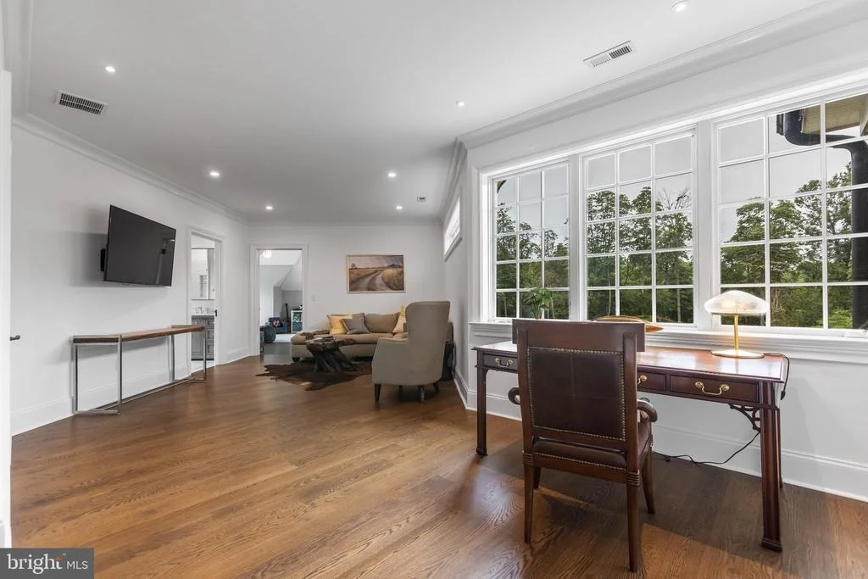
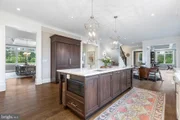
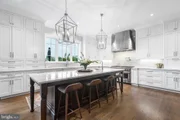
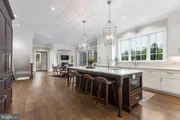
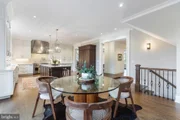
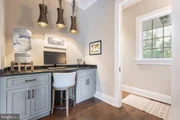
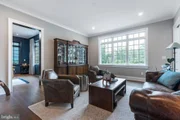
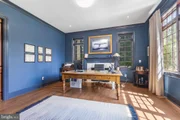
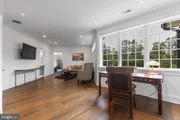
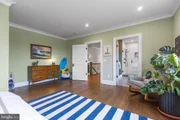
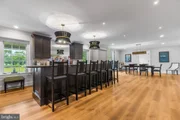
Created for both elegant entertaining and refined everyday living, the residence features a beautifully appointed gourmet kitchen with integrated appliances, generous cabinetry, and a butler's pantry. Formal living and dining rooms provide distinguished settings for entertaining, while the inviting family room offers comfortable gathering space. Two dedicated main-level home offices create an ideal environment for professionals who value privacy and the convenience of working from home.
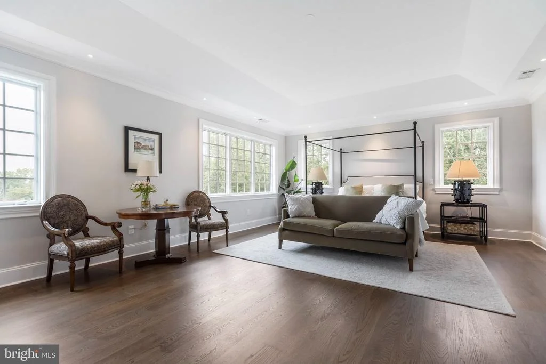
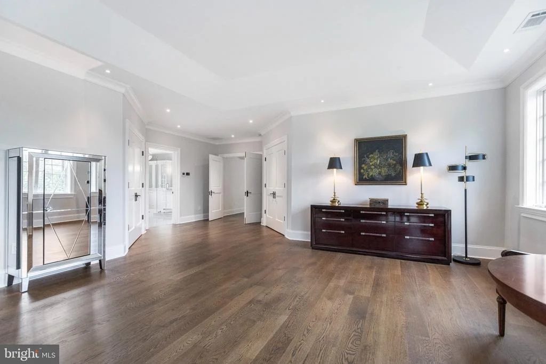
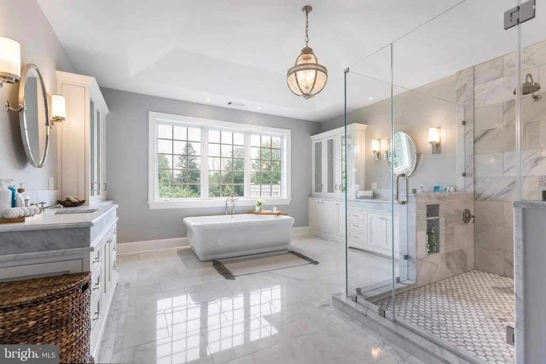
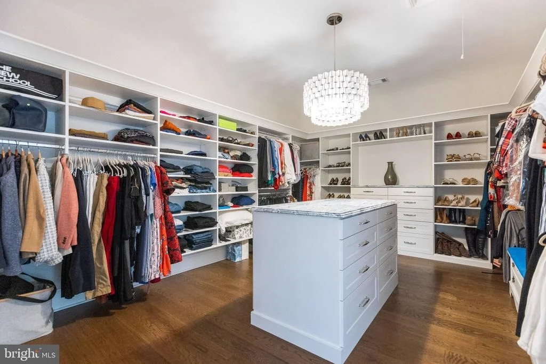
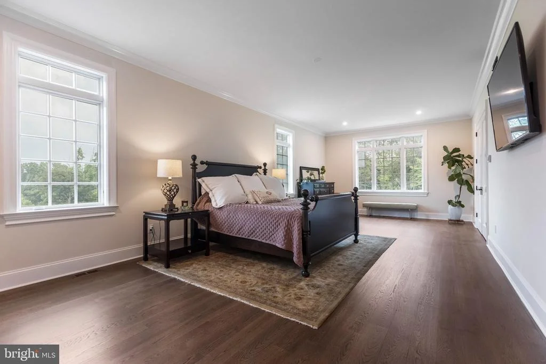
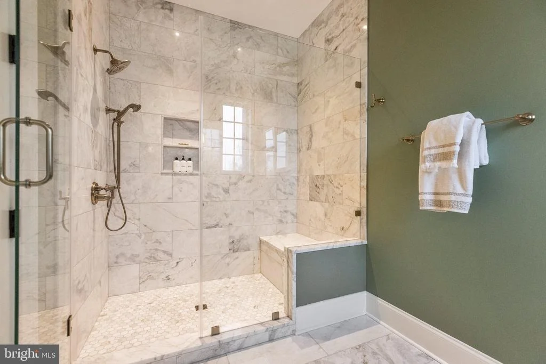
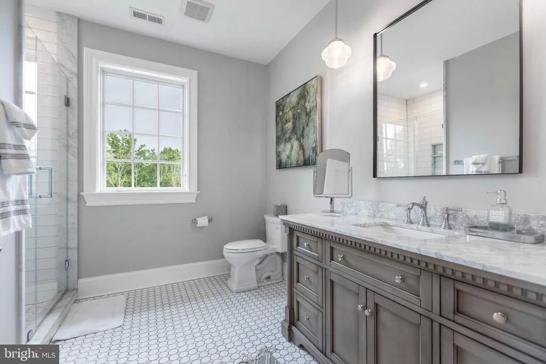
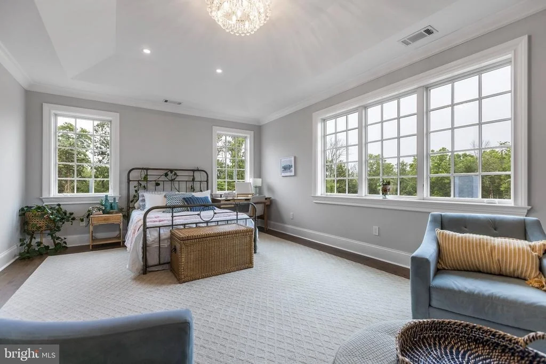
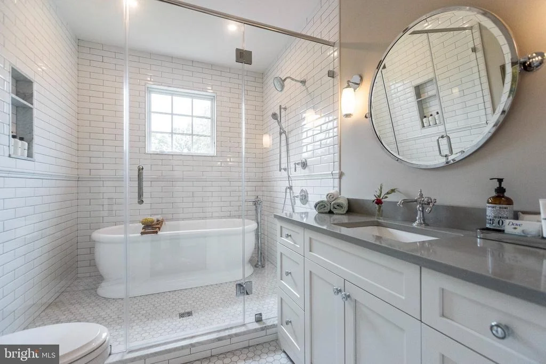
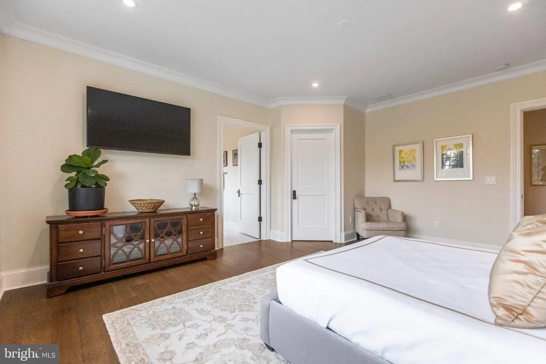
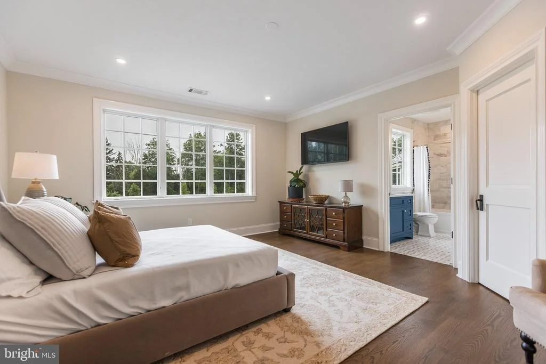
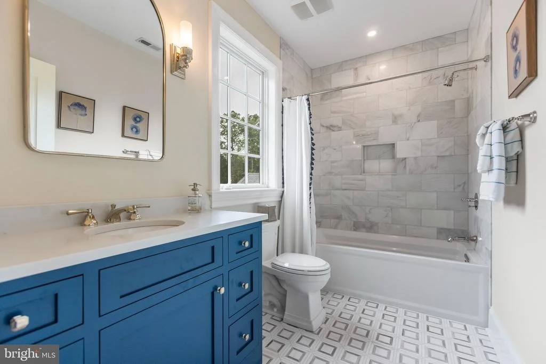
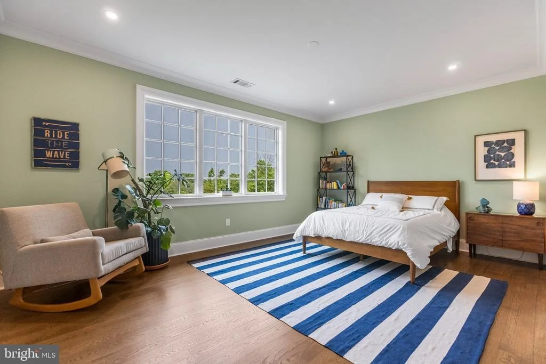
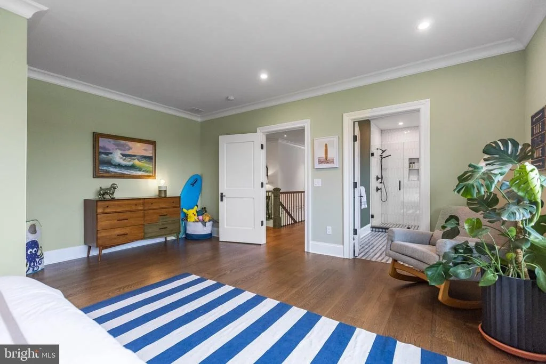
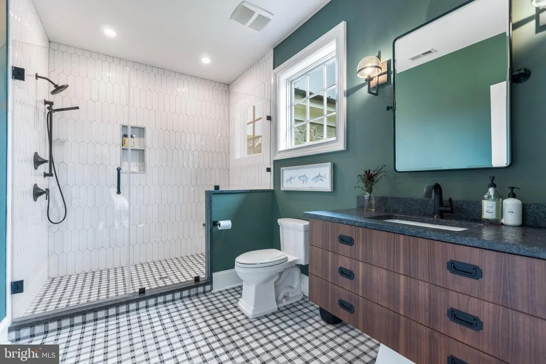
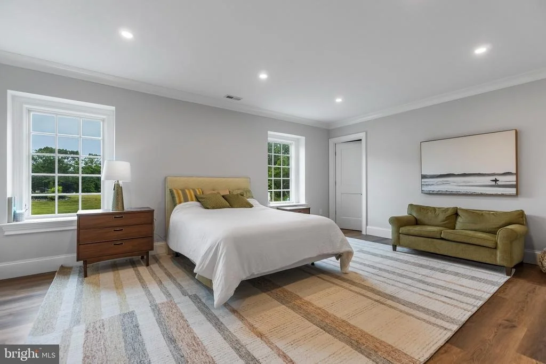
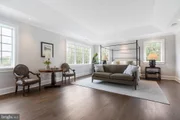
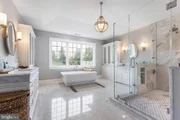
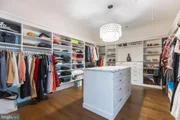
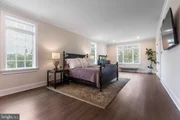
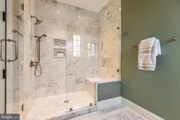
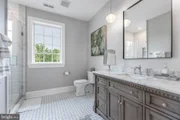
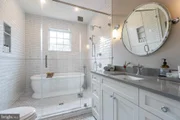
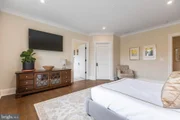
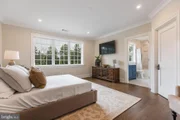
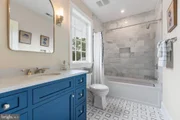
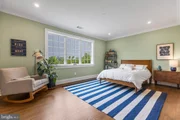
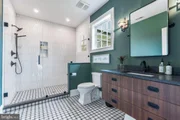
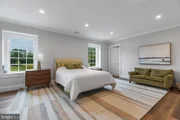
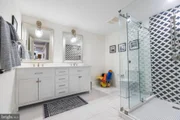
Five spacious ensuite bedrooms provide luxurious accommodations, highlighted by an exceptional primary suite with two private dressing rooms and a spa-inspired bathroom featuring dual water closets, a sculptural soaking tub, and an expansive glass-enclosed shower.
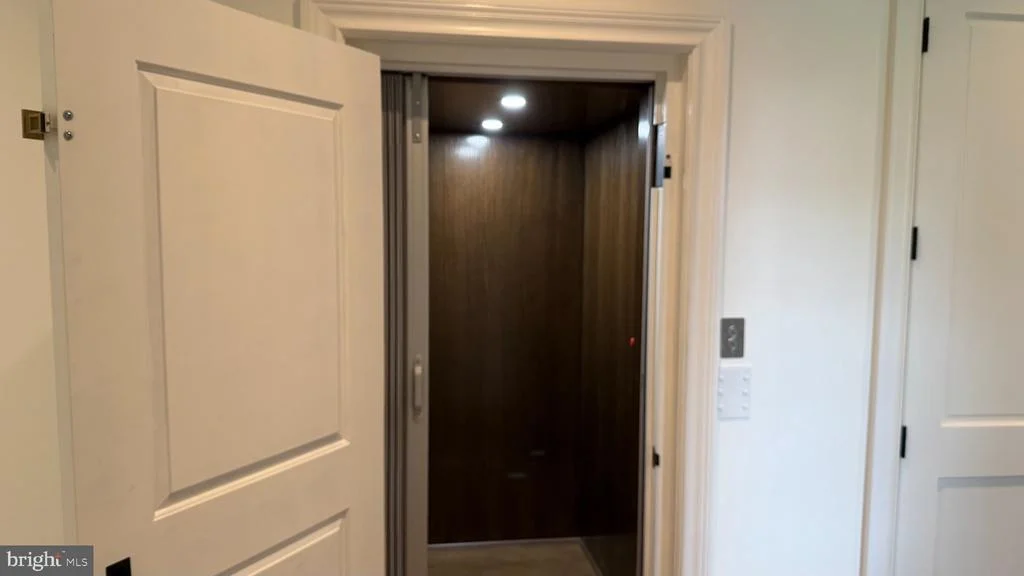
A separate living area offers remarkable versatility for an au pair, nanny, household staff, or extended-stay guests, providing privacy and independence within the estate. An elevator and front and rear staircases connect all three levels with ease.
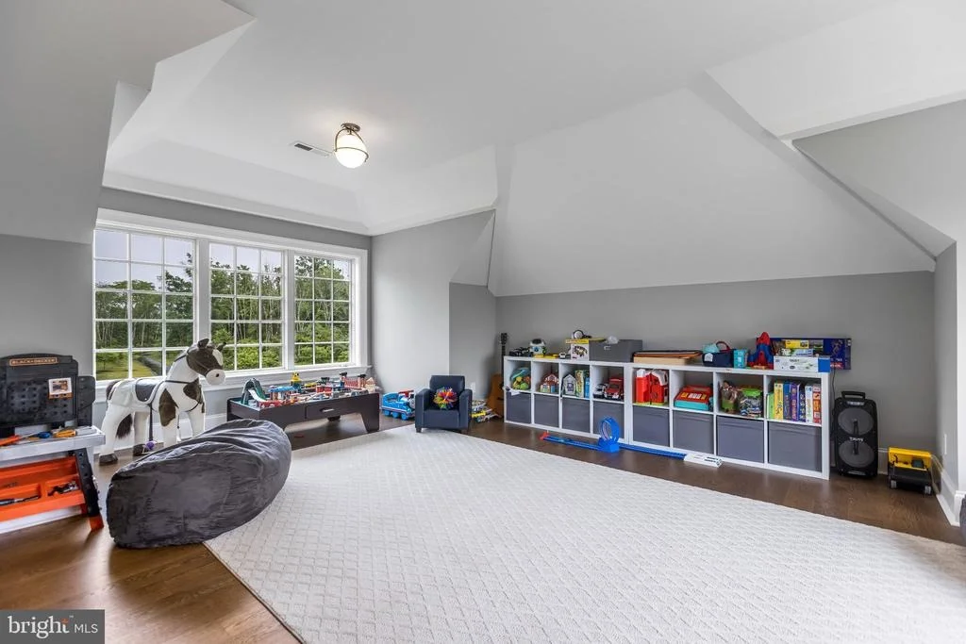
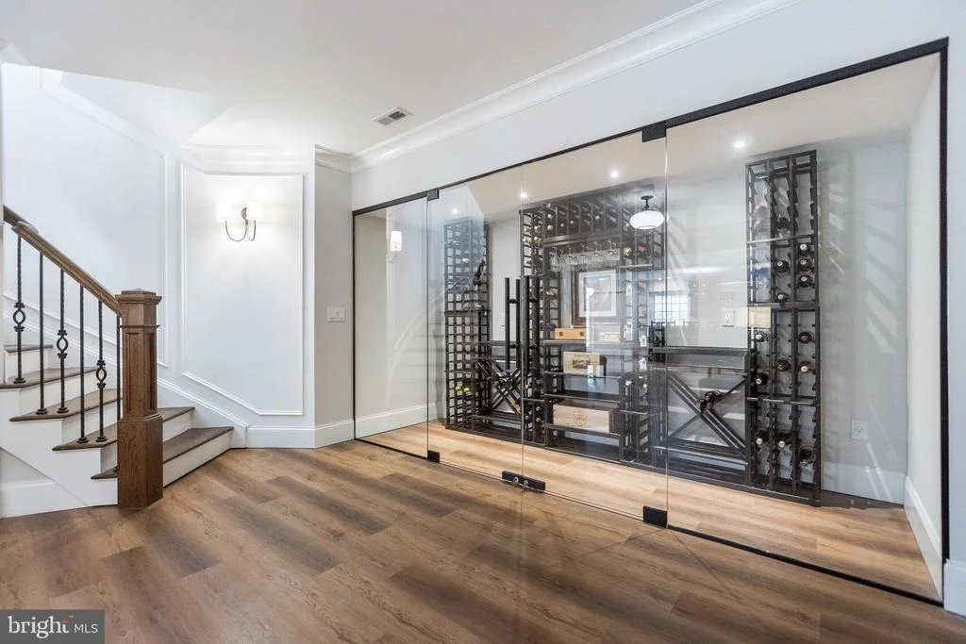
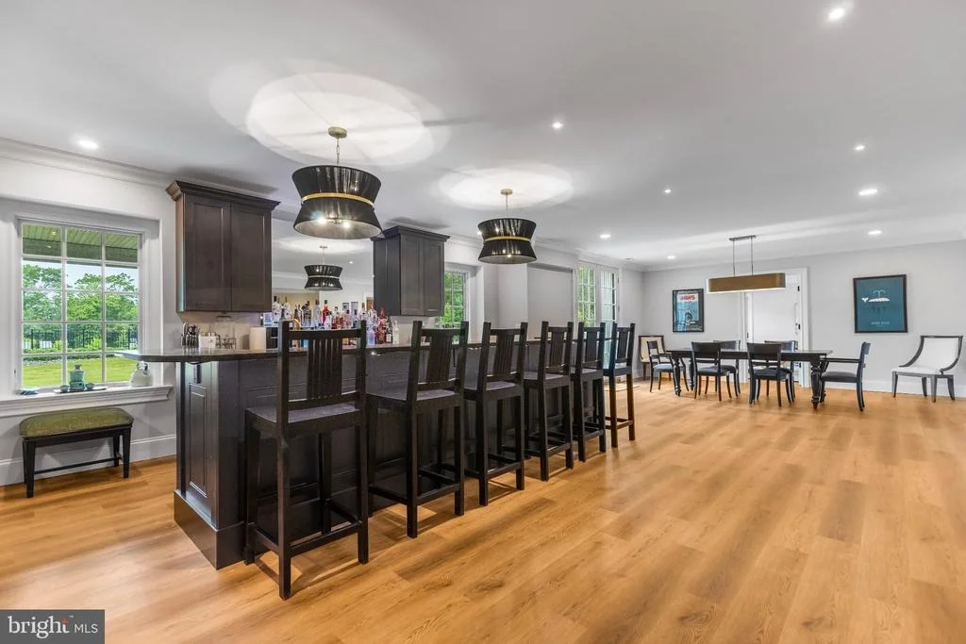
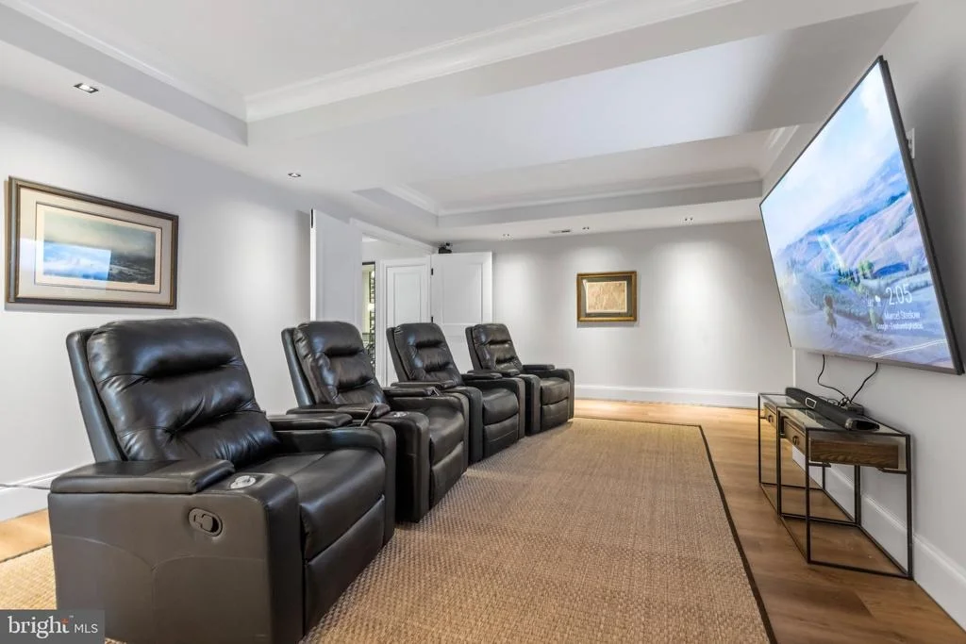
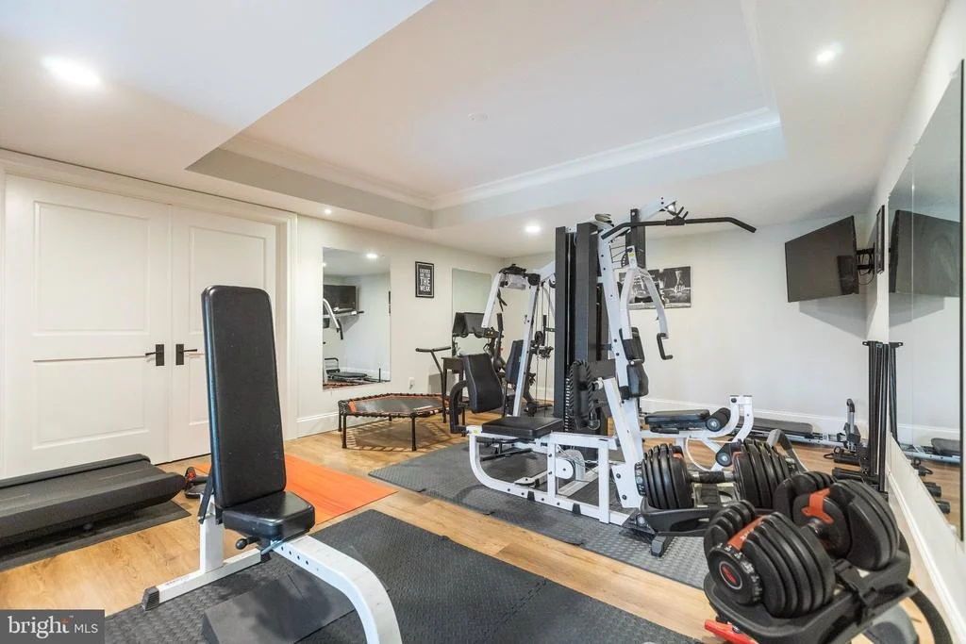
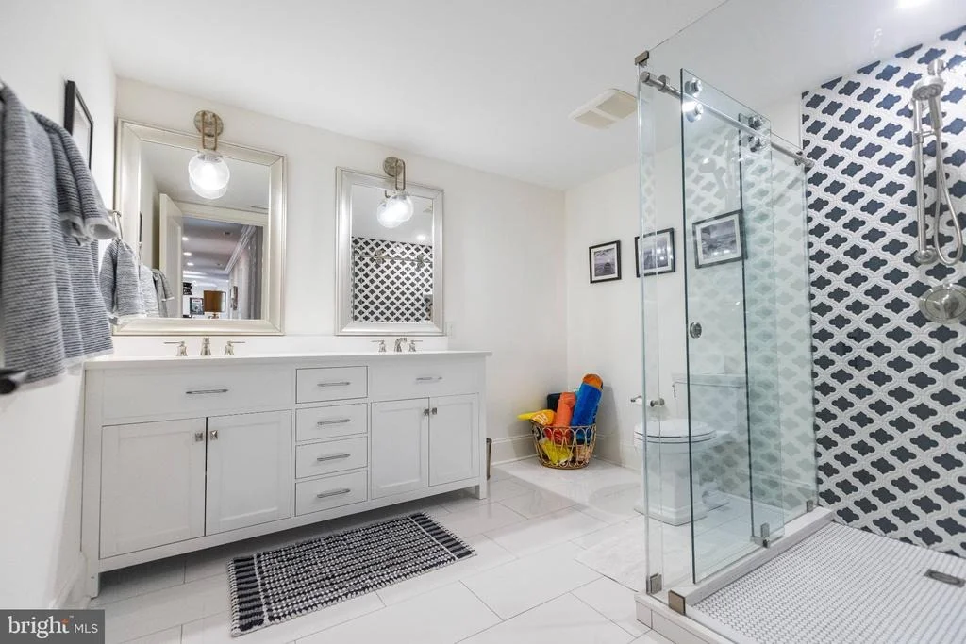
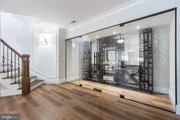
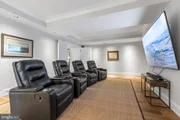
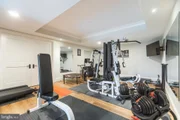
The lower level transforms the residence into a private destination for entertainment and wellness. A dedicated home theater, elegant bar, wine room, recreation and games area, fitness studio, and full bathroom create an environment equally suited to intimate evenings and memorable celebrations.
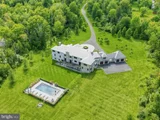
Outdoors, the estate's expansive grounds offer a rare sense of freedom and serenity. A custom heated swimming pool provides the centerpiece for summer entertaining, while the surrounding natural landscape creates a peaceful sanctuary removed from the demands of everyday life.
Additional features include energy-efficient geothermal systems, four garage bays, and a desirable setting between two of the region's most distinguished golf clubs.
Just minutes from Princeton's celebrated restaurants, shops, university, and cultural attractions, this exceptional estate offers the best of two worlds: the privacy of a secluded country retreat and the convenience of Princeton living.
For the discerning buyer seeking more than a beautiful residence, 280 Carter Road represents an uncommon opportunity to own an estate of extraordinary scale, privacy, and enduring distinction.
Owner is a licensed New Jersey Realtor.
Listed By
Payment Calculator
Your Estimated Monthly Payment
Cap Rate Calculator
What does this mean?
Based on our analysis, the cap rate of this property is 1.25%. A negative cap rate indicates that the property might not be feasible as an income-producing asset. The median cap rate for a near zip code 11238 is 4.23%.
How much can I actually make?
Actual monthly rental income may vary between $4,760 and $7,140 depending on unit-specific characteristics. You can change the amount using the slider to further explore.
How is cap rate calculated?
Cap Rate = Net Operating Income (NOI) / Property Asset Value.
When calculating the cap rate, we assume 100% occupancy. Leverage (mortgage) is not considered.
Cap Rate provided by RealtyHop and RentHop, learn more about cap rate here.
Price History
| Date / Event | Date | Event | Price |
|---|---|---|---|
| Oct 10, 2026 | Listed by Avallon Real Estate Group | $5,799,000 | |
| Listed by Avallon Real Estate Group | |||
| May 23, 2025 | Listed | $5,850,000 | |
| Listed | |||
| | |||
|
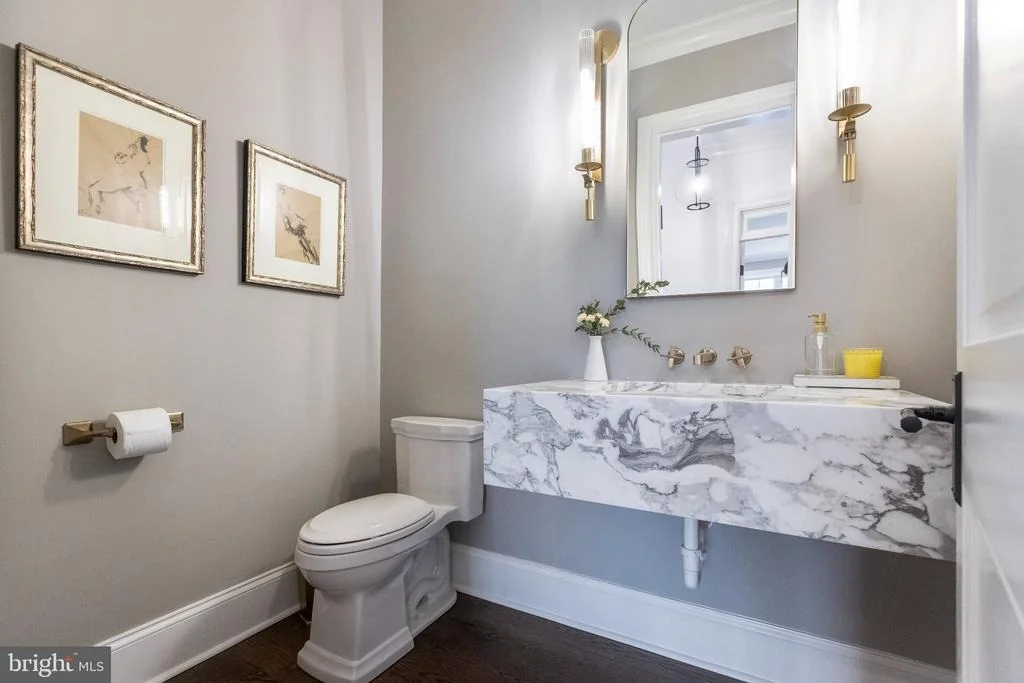
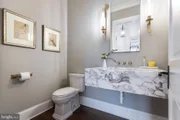
Behind a gated entrance and set deep within 11 acres of unspoiled land, this newly completed estate home is a work of architectural excellence! Invisible from the road but mere minutes from downtown Princeton, it perfectly balances grandeur and grace with ease. From the moment you enter, the design reveals itself in a sequence of soaring spaces filled with rich detail. A Murano glass chandelier glows above the foyer, where a barrel-vaulted ceiling leads into the living room with understated drama. Coffered and tray ceilings, expressive moldings, and layered finishes create a sense of depth and permanence throughout. Light pours through oversized windows onto dark hardwood floors, anchoring the home in warmth. The kitchen is an elegant composition outfitted with integrated appliances and generous cabinetry. A nearby butler’s pantry and dining room complete a suite of spaces that shift seamlessly from private moments to lively gatherings. The family room, mudroom, powder room, one of two laundry rooms, and a pantry fan from the kitchen. In addition to five ensuite bedrooms upstairs, the main level also includes a tucked-away guest suite. An elevator and front and back staircases connect the home’s three levels with ease. The primary suite features two dressing rooms, each thoughtfully appointed, and an indulgent bathroom with dual water closets, a sculptural soaking tub, and an expansive glass-enclosed shower. The lower level takes a playful tone with a games room, theater, full bath, a bar, a wine room, and a gym. Opening to the outdoors, a shimmering custom swimming pool awaits hours of summer enjoyment. Whether upstairs or down, in every carefully curated space, this is a home that lives without compromise. With geothermal systems in place, four garage bays, and a location between two of the region’s most prestigious golf clubs, here is luxury with lasting presence. Owner is a licensed New Jersey Realtor.
| |||
| Jul 13, 2024 | Price Decreased |
$6,375,000
↓ $100K
(1.5%) | |
| Price Decreased | |||
| Feb 29, 2024 | Listed | $6,475,000 | |
| Listed | |||
| | |||
|
A Majestic Estate of Timeless Elegance and Unrivaled Privacy
Introducing an Extraordinary Princeton Estate: A Sanctuary of Sophistication and Seclusion
Nestled within 11 acres of untouched, verdant landscape, and located 1,500 feet from the road, this newly completed estate offers the ultimate in luxury living. Behind secure gates, discover a breathtaking residence that blends serene privacy with proximity to the cultural vibrancy of downtown Princeton. This unparalleled estate offers an unmatched opportunity for the most discerning buyers seeking both sanctuary and convenience.
Exquisite Design and Unmatched Craftsmanship
Spanning a remarkable 12,500 square feet, this residence exemplifies the art of modern living, seamlessly fusing architectural brilliance with impeccable craftsmanship. Upon entering, you are greeted by a grand two-story foyer, illuminated by a magnificent Murano crystal chandelier, setting a tone of refined elegance that continues throughout the home.
Rich, dark hardwood floors flow throughout, complemented by custom inset cabinetry and soaring ceilings, creating a sense of spaciousness and sophistication. The expansive living areas transition effortlessly into a chef's dream kitchen—equipped with top-of-the-line appliances, quartzite countertops, and a generously sized island designed for both intimate gatherings and culinary excellence. A butler's pantry ensures seamless service, connecting to the exquisite dining room for flawless entertaining.
A Masterpiece for the Entertainer
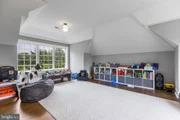
This estate redefines luxury entertaining, blending indoor and outdoor spaces in perfect harmony. Step outside to an entertainer’s paradise, where a resort-style gunite pool is surrounded by lush landscaping and an expansive custom patio designed for alfresco dining and gatherings. The walk-out basement is an entertainer’s dream, offering a private playroom, a sophisticated bar, a fully equipped gym, an extensive wine room, and a state-of-the-art home theater—transforming leisure into an art form.
Your Private Retreat
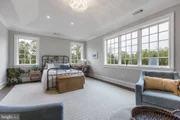
The second floor, serviced by an elevator and two separate staircases, are the estate’s five opulent bedrooms with each featuring their own luxurious en suite bathrooms. The master suite is a true retreat, offering a grand bedroom, dual walk-in closets, and separate his-and-hers bathrooms, each thoughtfully designed with private toilets for ultimate comfort and convenience.
Seamless Modern Luxury in a Tranquil Setting
Modern conveniences abound with geothermal heating and cooling systems ensuring year-round comfort. A custom bar and two dedicated home offices provide an ideal setting for both relaxation and productivity.
Perfectly positioned between the prestigious TPC Jasna Polana Golf Club and The Ridge at Back Brook, this estate offers unparalleled access to New York City, Philadelphia, tranquil beaches, and world-class ski resorts, blending privacy with connectivity for the most refined lifestyle.
A Legacy of Luxury Awaits
This exceptional Princeton estate is not just a home—it is a legacy of timeless design, unrivaled luxury, and seclusion in an enviable location. Seize the rare opportunity to own this one-of-a-kind sanctuary, where classic elegance and modern sophistication come together to create an unparalleled living experience.
| |||
| Jan 27, 2017 | Sold | ||
| Sold | |||

Property Highlights
Building Info
Comparables
Status
Price/ft²
Listed On
Sold On
About Mercer
Similar Homes for Sale
Currently no similar homes aroundNearby Rentals
$6,000 /mo
- 4 Beds
- 3 Baths
- 3,018 ft²
$4,600 /mo
- 3 Beds
- 3 Baths
- 3,218 ft²

Avallon Real Estate Group
Last Updated: 9 hours ago
Data Source: Bright MLS , MLS# NJME2084856




 Your Privacy Choices
Phone: 425-283-2930
Address: 335 Madison Avenue, New York, NY 10017