


49
Map
280 Alder Ln


About This Property
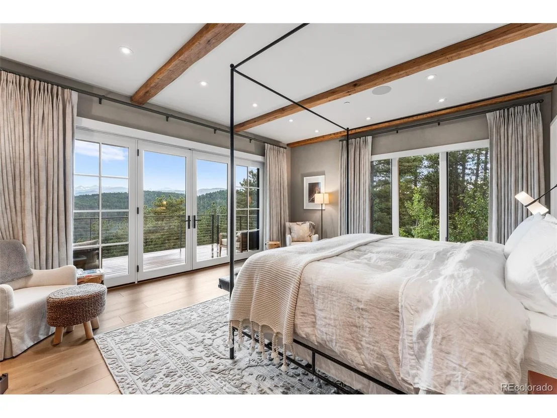
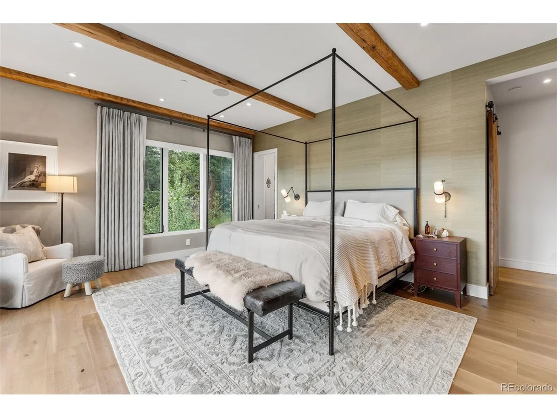
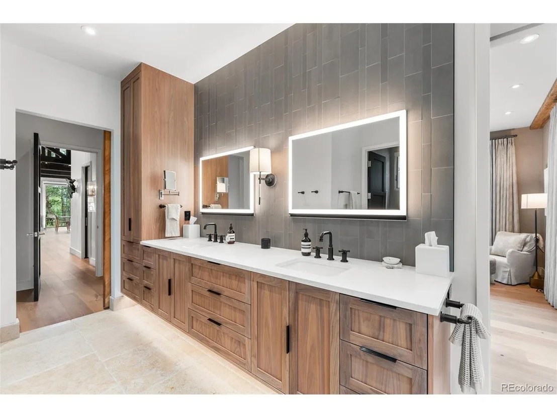
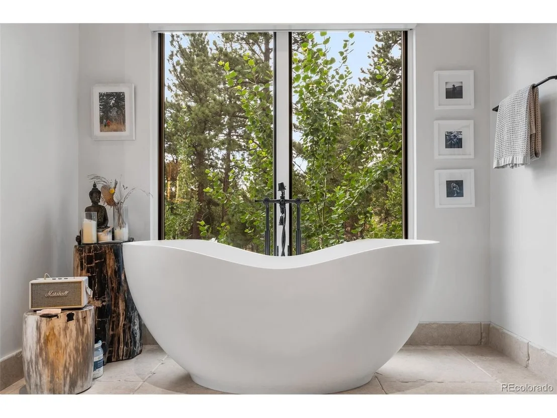
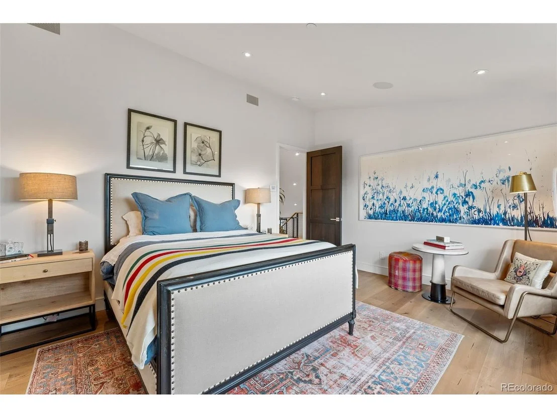
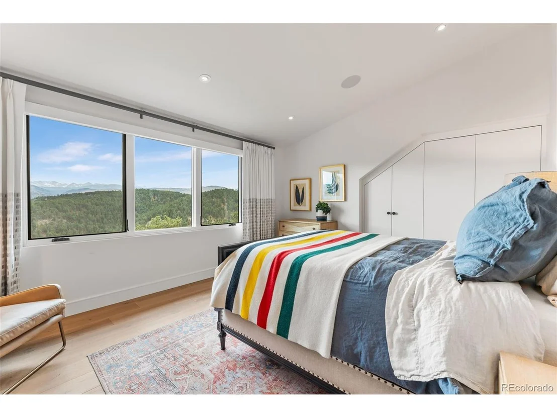
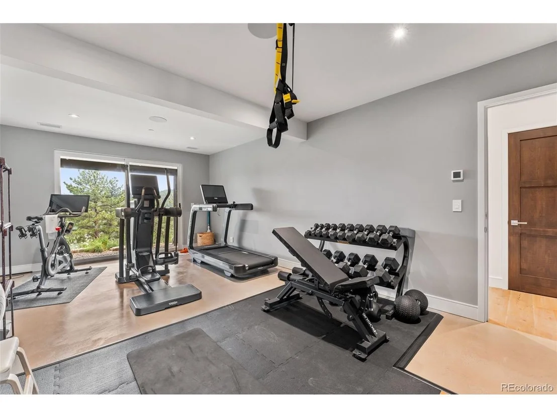
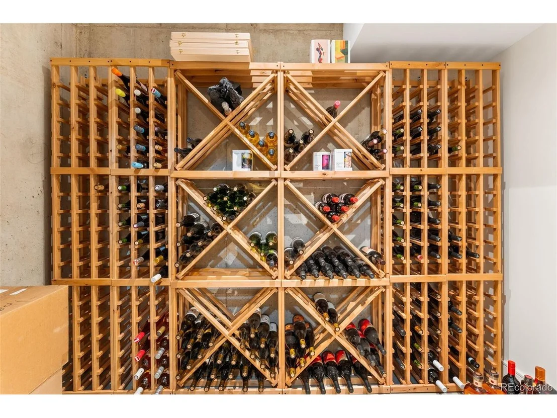
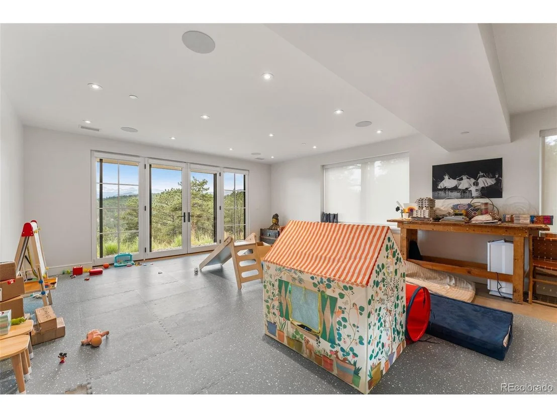
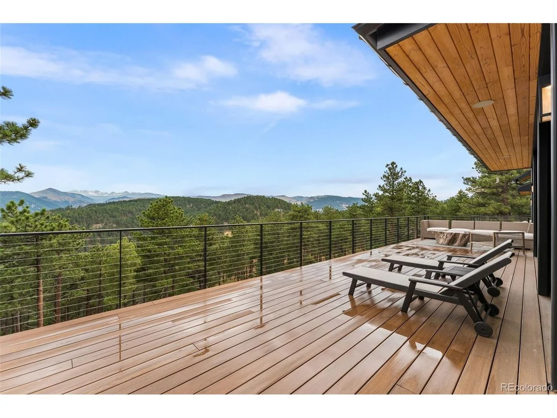
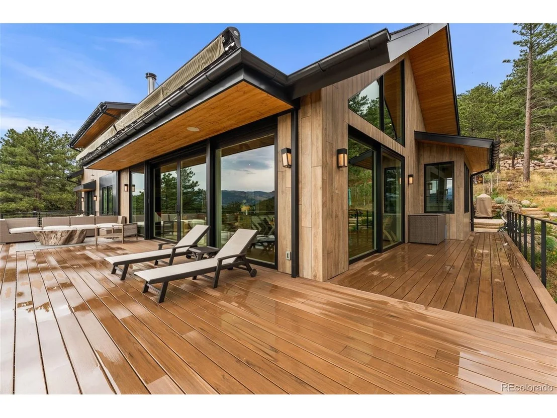
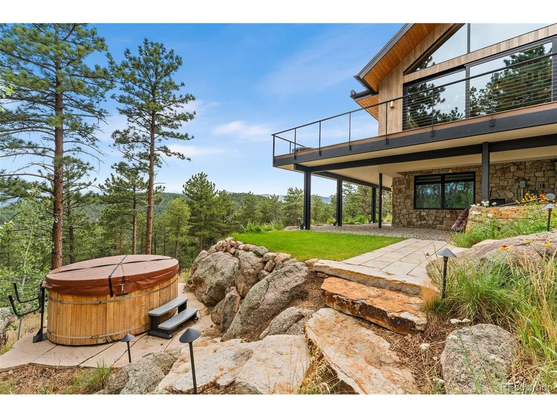
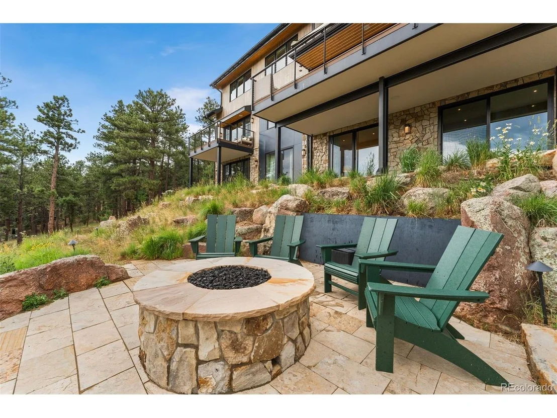
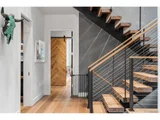
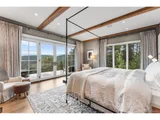
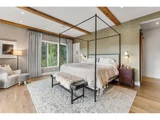
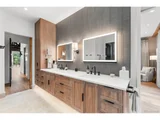
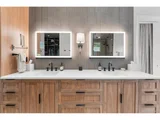
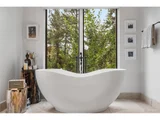
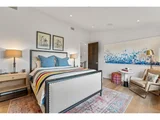
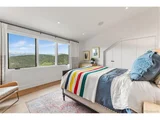
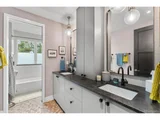
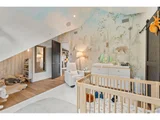
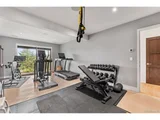
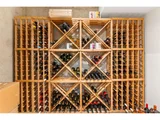
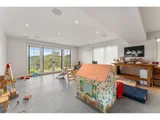
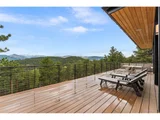
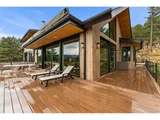
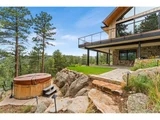
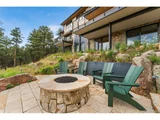
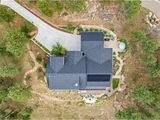
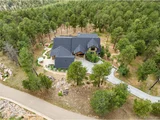
End the day within the four comfortable bedrooms, all with idyllic vistas and large closets. An unparalleled primary suite showcases artisan accent walls, reclaimed wood beams, French doors to an exclusive balcony, a walk-in wardrobe, and a luxurious ensuite with heated floors and a soaking tub. Downstairs, the versatile walk-out basement highlights a full-sized gym, bonus room, wine cellar, and built-in surround sound. Alpine-inspired landscaping beckons you to host outdoor gatherings on the extensive Armadillo composite deck or paved hillside terraces, complete with a custom fire pit and Nordic Crown hot tub. Come for a tour before this opportunity passes you by!
This house has an immense amount of upgrades, please check the supplements for an outline of them all.
Payment Calculator
Your Estimated Monthly Payment
Cap Rate Calculator
What does this mean?
Based on our analysis, the cap rate of this property is 1.25%. A negative cap rate indicates that the property might not be feasible as an income-producing asset. The median cap rate for a near zip code 11238 is 4.23%.
How much can I actually make?
Actual monthly rental income may vary between $4,760 and $7,140 depending on unit-specific characteristics. You can change the amount using the slider to further explore.
How is cap rate calculated?
Cap Rate = Net Operating Income (NOI) / Property Asset Value.
When calculating the cap rate, we assume 100% occupancy. Leverage (mortgage) is not considered.
Cap Rate provided by RealtyHop and RentHop, learn more about cap rate here.
Price History
| Date / Event | Date | Event | Price |
|---|---|---|---|
| Feb 13, 2025 | Sold | ||
| Sold | |||
| Nov 8, 2024 | Listed by The Agency - Boulder | $6,400,000 | |
| Listed by The Agency - Boulder | |||
| | |||
|
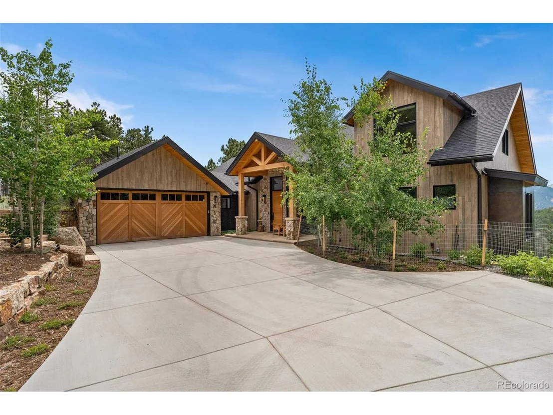
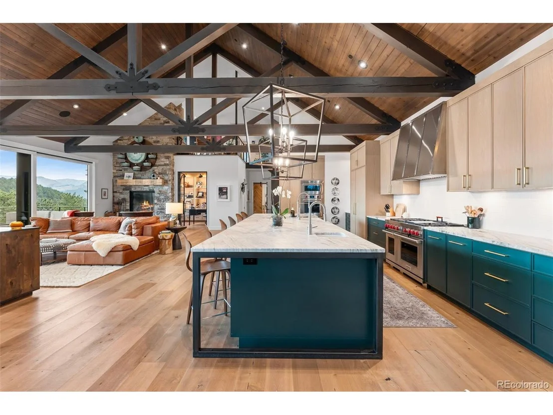
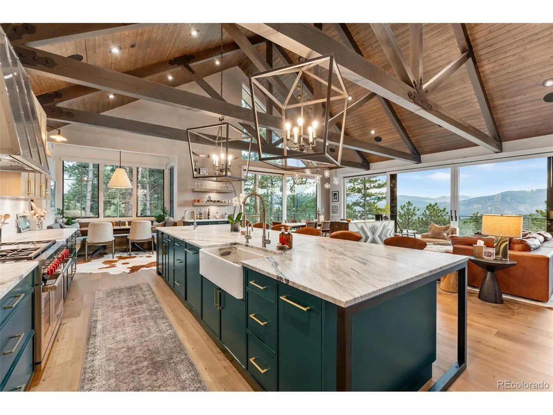
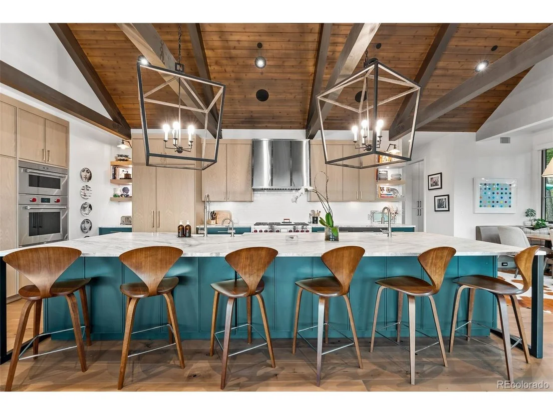
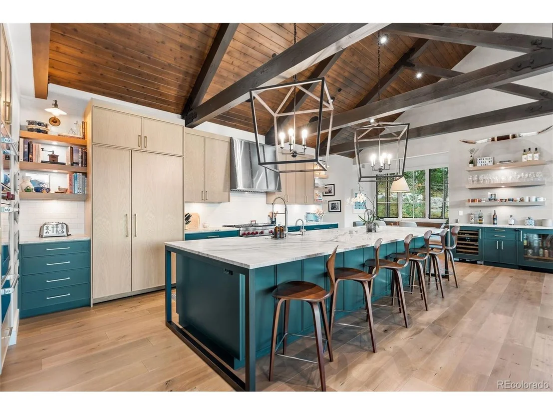
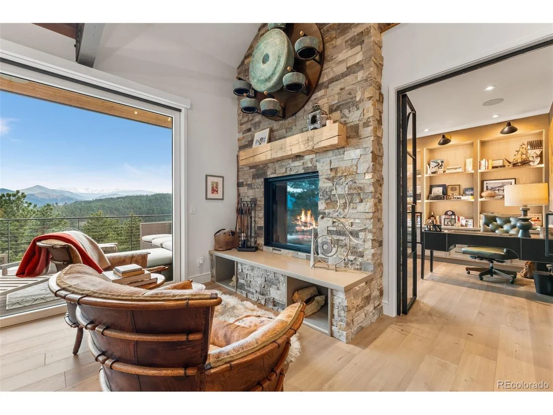
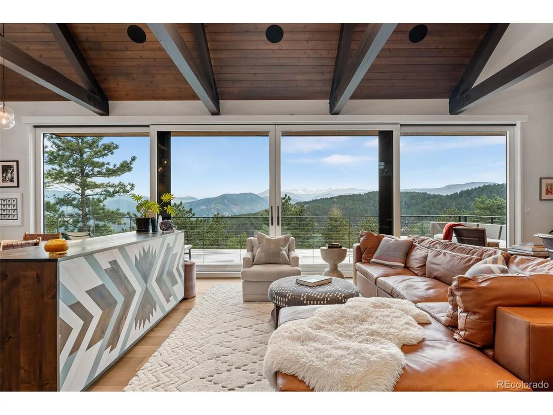
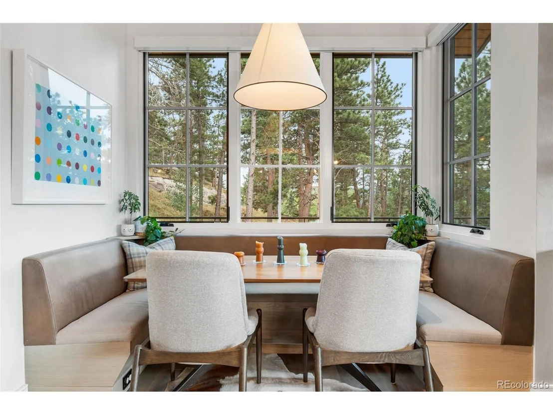
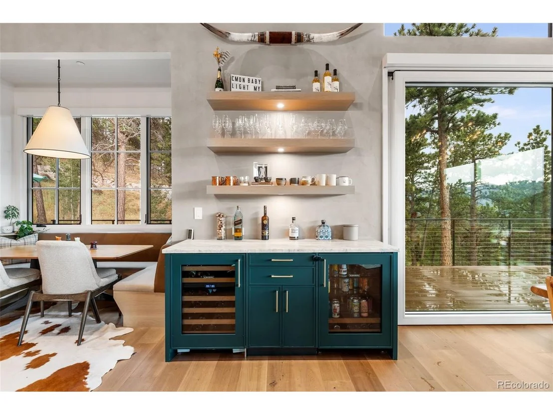
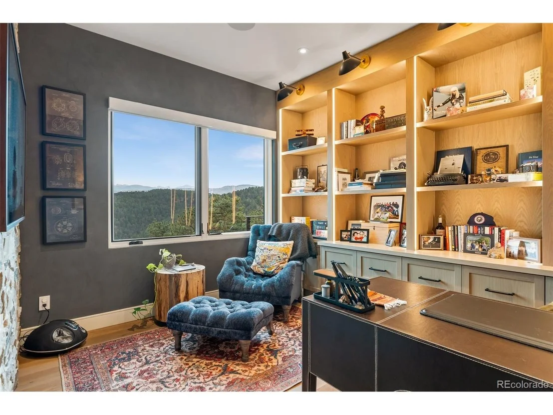
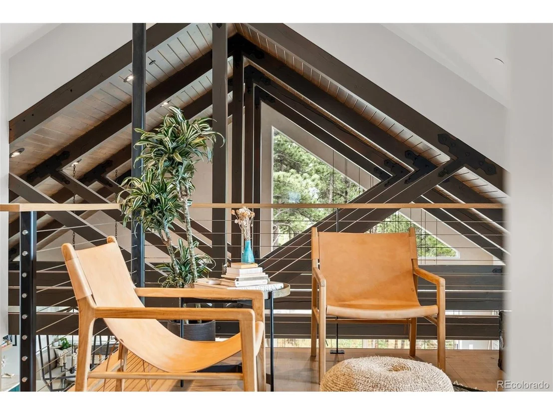
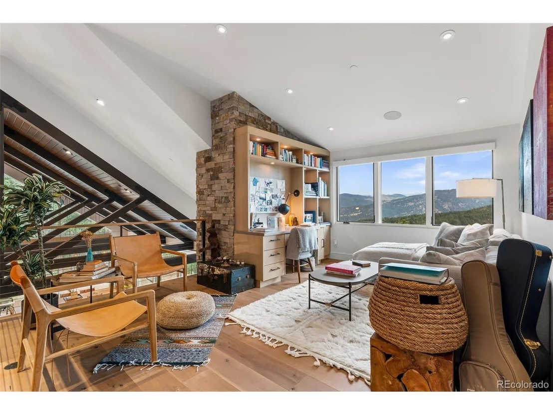
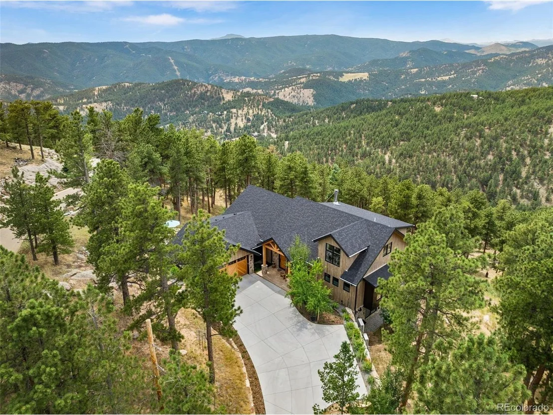
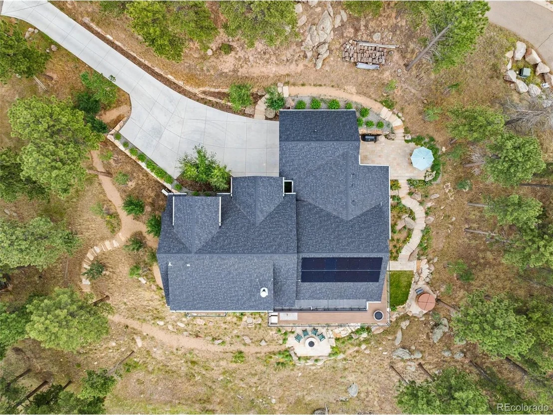
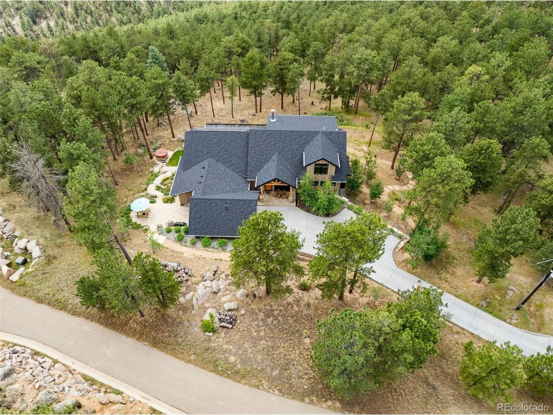
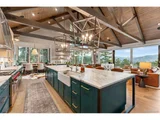
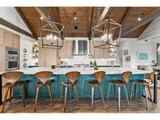
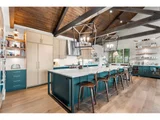
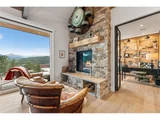
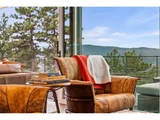
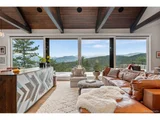
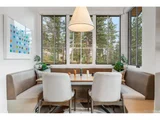
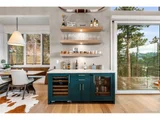
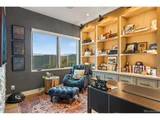
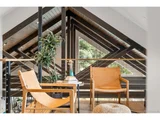
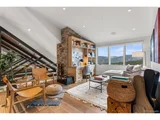
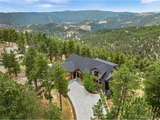
Immerse yourself fully in nature's splendor in this exceptional 3 bedroom, 4 bath Boulder architectural marvel in Pine Brook Hills! Enter a captivating interior where fine craftsmanship and first-class finishes coincide with stunning attention to detail, creating a truly sophisticated mountain retreat. Vaulted, beamed ceilings soar over Chateau Napoleon American Black Walnut hardwood flooring, anchored by a majestic hand-cut stone fireplace and expansive Windsor windows framing breathtaking views of the Continental Divide. Entertain guests in the generous living area or under the dining corner's designer chandelier, catered to by a dedicated coffee and cocktail bar with an integrated fridge. Premium Wolf and Sub-Zero appliances, tailor-made cabinetry, a farmhouse sink, Calacatta Bluette marble countertops, an oversized island, and a banquette nook comprise the magazine-inspired kitchen's key features. An unparalleled primary suite showcases artisan accent walls, reclaimed wood beams, French doors to an exclusive balcony, a walk-in wardrobe, and a luxurious ensuite with heated floors and a soaking tub. Downstairs, the versatile walk-out basement highlights a full-sized gym, bonus room, wine cellar, and built-in surround sound. Alpine-inspired landscaping beckons you to host outdoor gatherings on the extensive Armadillo composite deck or paved hillside terraces, complete with a custom fire pit and Nordic Crown hot tub. Come for a tour before this opportunity passes you by!
| |||
| Sep 6, 2018 | Sold | ||
| Sold | |||
| May 4, 1988 | Sold | ||
| Sold | |||
Property Highlights
Building Info
Comparables
Status
Price/ft²
Listed On
Sold On
About Pine Brook Hill
Similar Homes for Sale
Currently no similar homes aroundNearby Rentals


Last Updated: 3 months ago
Data Source: REcolorado MLS, MLS# IRE4807672
























 Your Privacy Choices
Phone: 425-283-2930
Address: 335 Madison Avenue, New York, NY 10017