See Home Value
St. Johns 32092
28 YELLOWSTONE Drive #1001B
$360,320
● Townhouse - Off Market

28 YELLOWSTONE Drive #1001B

St Augustine, FL 32092
bedrooms
3 Beds
bathrooms
3 Baths, 1 Half Bath
square feet
1,924 Ft²
$1,975
Est. Monthly
$205
HOA / Fees
6.64%
Cap Rate

About This Property

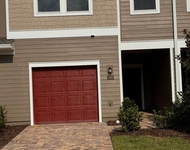
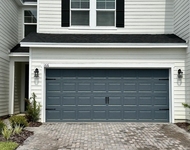
QUICK MOVE-IN!  Shearwater Townhomes is the only 2-car garage townhome with a backyard in the tree-lined neighborhood of amenity-rich Shearwater and within walking distance to the new K-8 school. The Thornewood, a gorgeous 2-car garage townhome with space and style. Enjoy the comfort and convenience of a townhome with the livability of a single-family home. The gourmet kitchen features a spacious island and overlooks the inviting great room and dining area. Upstairs, three bedrooms share a hall bath. Your luxury owner's suite features a dual-vanity bath and a large walk-in closet. Luxury Vinyl Plank throughout the main level. Covered rear Lanai. The Thornewood has it all. WIFI-enabled garage opener and Ecobee thermostat. STOCK PHOTOS, PRICES SUBJECT TO CHANGE. Closing costs assistance with use of Builder's affiliated lender.
Unit Size
1,924 Ft²
Days on Market
-
Land Size
0.05 acres
Price per sqft
$187
Property Type
Townhouse
Property Taxes
-
HOA Dues
$205
Year Built
-

Payment Calculator

Cap Rate Calculator

Last updated: 2 years ago (Real MLS #2052366)

Price History

Date / Event Date Event Price
Jan 27, 2025 Sold
Sold
Dec 17, 2024 In contract -
In contract
Nov 23, 2024 Price Decreased $360,320
↓ $25K (6.5%)
Price Decreased
Oct 31, 2024 Price Decreased $385,329
↓ $2K (0.5%)
Price Decreased
Oct 21, 2024 Price Increased $387,329
↑ $39K (11.2%)
Price Increased
Show More

Property Highlights

Garage
Air Conditioning
With View
Parking Details
Has Garage
Parking Features: Garage Door Opener
Garage Spaces: 2
Interior Details
Bedrooms: 3
Full Bathrooms: 2
Half Bathrooms: 1
Interior Features: Ceiling Fan(s), Pantry, Walk-In Closet(s)
Appliances: Dishwasher, Disposal, Electric Range, Electric Water Heater, Microwave
Flooring Type: Carpet, Concrete, Tile, Vinyl
Living Area Square Feet Source: Builder
Laundry Features: Upper Level
Rooms: 8
Exterior Details
Property Condition: Under Construction
Year Built: 2025
Parcel Number: 0100250020
Roof: Shingle
Construction Materials: Fiber Cement, Frame
Stories: 2
Outdoor Living Structures: Covered, Patio
Lot Size Dimensions: 29x93
Lot Size Acres: 0.05
Lot Size Square Feet: 2178
Financial Details
Tax Year: 2024
Utilities Details
Cooling Type: Central Air
Heating Type: Central
Utilities: Cable Available, Electricity Available
Sewer Information: Public Sewer
Water Information: Public
Energy efficient items: Windows
Location Details
Association Amenities: Park, Playground, Security, Tennis Court(s)
Association Fee: $205
Association Fee Frequency: Monthly

Comparables

Unit
Status
Type
Beds
Baths
ft²
Price/ft²
Asking Price
Listed On
Closing Price
Sold On
HOA + Taxes

Past Sales

Date Unit Beds Baths Sqft Price Closed Listed By
20241017 Unit 1001B
10/17/2024
3 Bed
3 Bath
1924 ft²
$409,320
bedrooms
3 Bed
bathrooms
3 Bath
square feet
1924 ft²
$360,320 -11.97%
01/27/2025
Margie Maltbie
Margie F. Maltbie

Building Info

28 Yellowstone Drive 28 Yellowstone Drive, Saint Augustine, FL 32092
More about this Building
28 Yellowstone Drive
Want to find out who owns 28 Yellowstone Drive, Saint Augustine, FL 32092? Get detailed property transactions here.

About St. Johns


Similar Homes for Sale

Currently no similar homes around

Nearby Rentals

Unit for rent at 336 Belfort Court, St. Augustine, FL, 32092

$2,100 /mo

  • 3 Beds
  • 2 Baths
  • 1,707 ft²
336 Belfort Court, St. Augustine, FL, 32092 Listing by VASUNDHARA TAMMA
Unit for rent at 166 Yellowstone Drive, St. Augustine, FL, 32092

$2,400 /mo

  • 3 Beds
  • 2 Baths
  • 1,598 ft²
166 Yellowstone Drive, St. Augustine, FL, 32092 Listing by YOSARY BURGOS