by RH Advisors

See Home Value
Hardwick 05843
28 Upper Cherry
Listed by: Nancy Durand, Pall Spera Company Realtors-Morrisville, Cell: 802-595-2256, Selling Office: Begin Realty Associates, Listing Courtesy of Prime MLS
$395,000
● House - Off Market

28 Upper Cherry

Hardwick, VT 05843
bedrooms
5 Beds
bathrooms
1 Bath, 1 Half Bath
square feet
2,041 Ft²
$2,527
Est. Monthly

About This Property

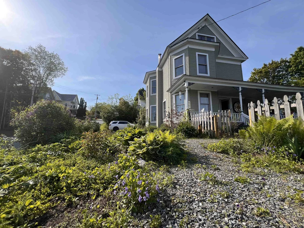
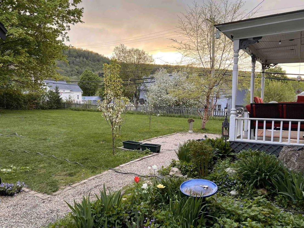
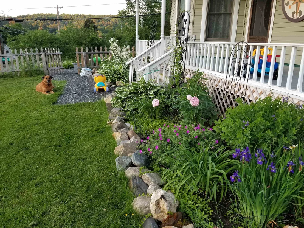
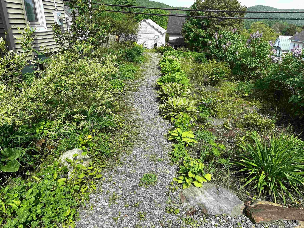
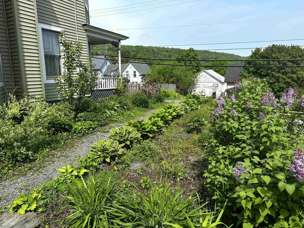
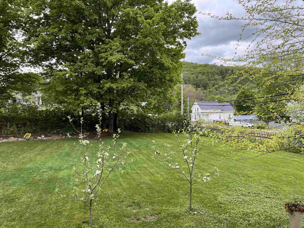
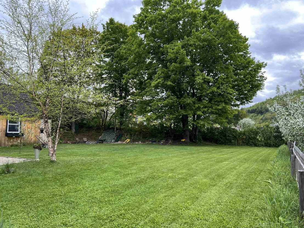
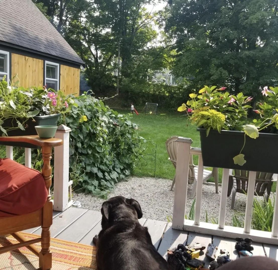
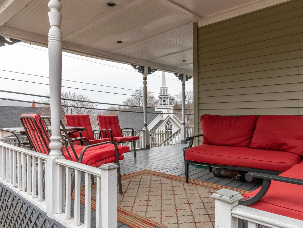
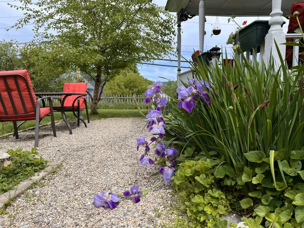
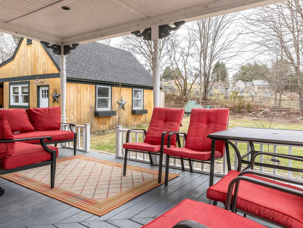
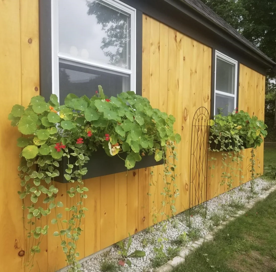
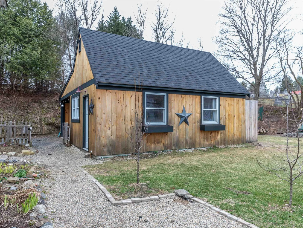
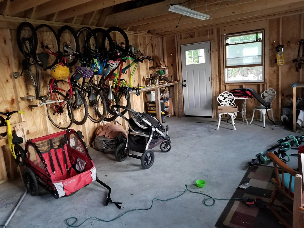
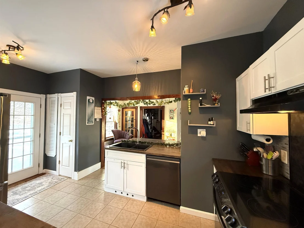
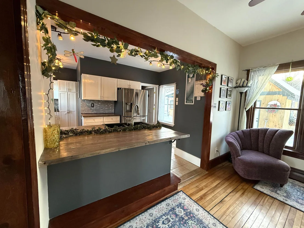
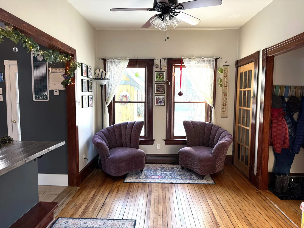
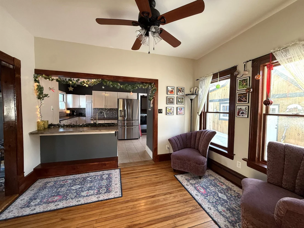
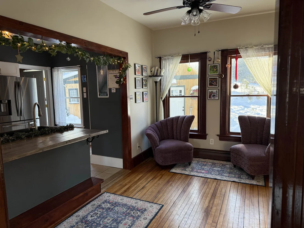
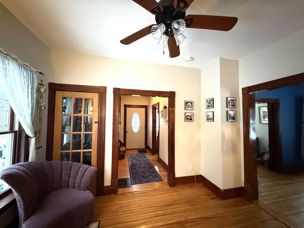
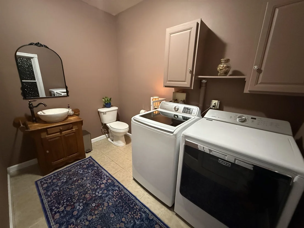
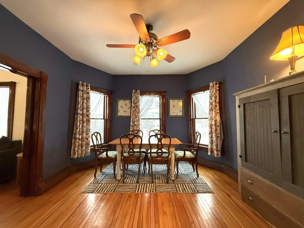
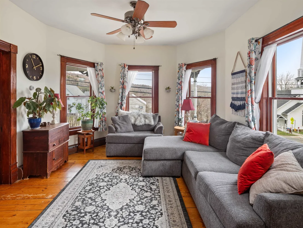
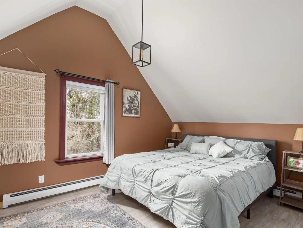
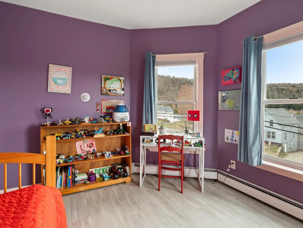
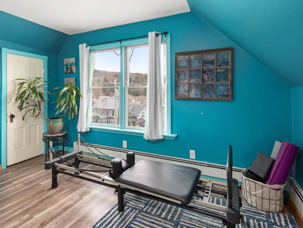
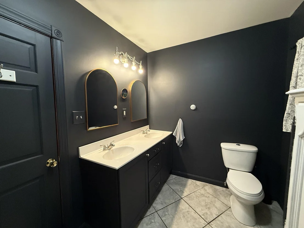
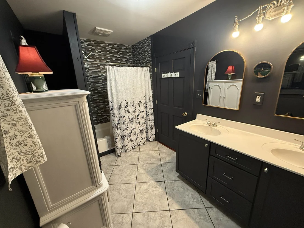
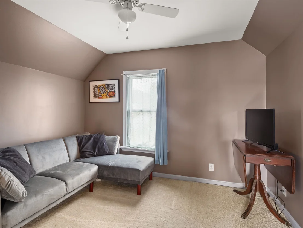
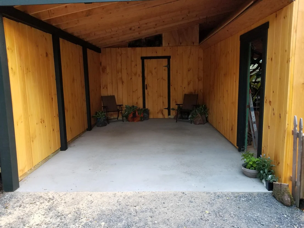
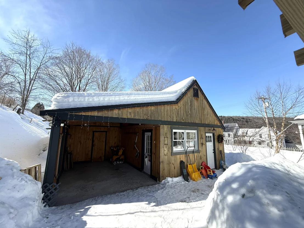
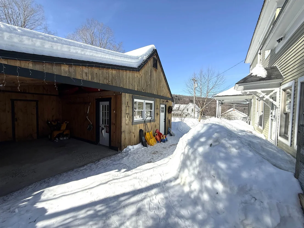
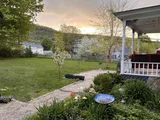
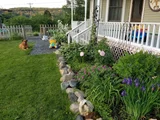
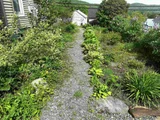
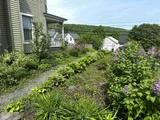
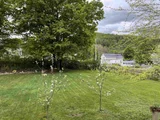
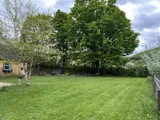
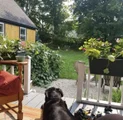
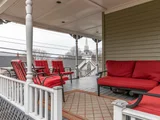
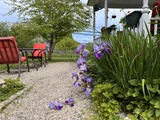
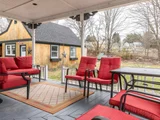
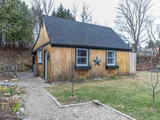
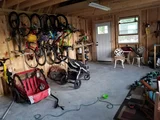
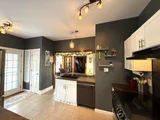
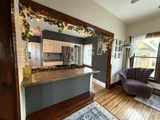
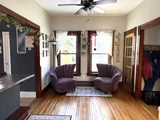
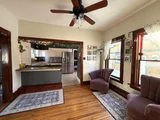
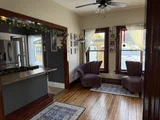
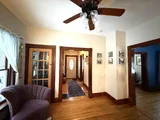
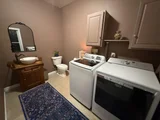
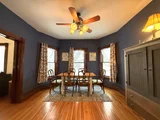
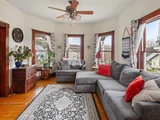
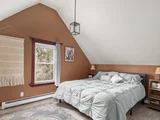
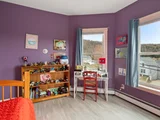
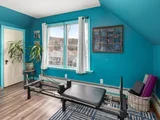
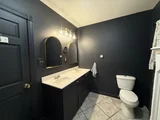
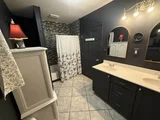
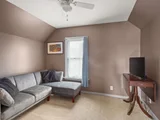
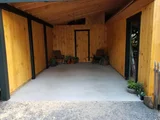
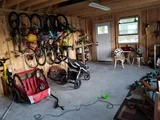
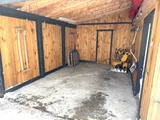
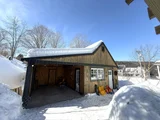
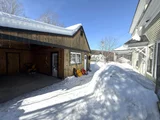
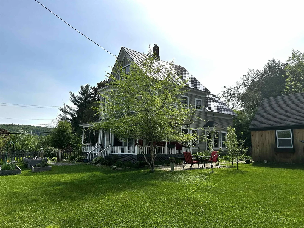
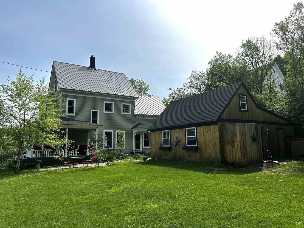
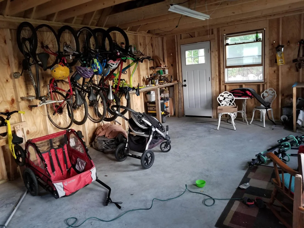
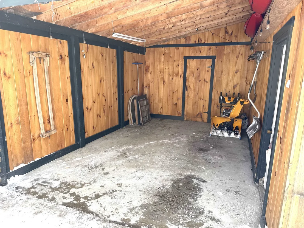
Wonderfully renovated Victorian home still with all of the features of yesteryear!  Completely and tastefully renovated home with all the comforts you want and close to all amenities of the village with a privacy that is obvious when you pull in the driveway. Extensive landscaping make this lot burst with blooms, scents and shrubs! First floor hosts a large kitchen area with breakfast bar, laundry room with 1/2 bath, sunny sitting area, formal dining area and huge living room to gather in.  Second floor offers 3 large bedrooms and full bath.  Third floor has 2 more bedrooms or his and her office space. Basement houses a Buderus boiler! New barn/garage with storage and place for your mancave and an outdoor shower!! Don't miss this home for sale!!  Affordably priced!
Unit Size
2,041 Ft²
Days on Market
-
Land Size
0.40 acres
Price per sqft
$194
Property Type
House
Property Taxes
$587
HOA Dues
-
Year Built
1903

Payment Calculator (Computations Provided by RealtyHop)

Cap Rate Calculator

Last updated: 4 months ago (Prime MLS #5073777)

Price History

Date / Event Date Event Price
Jun 18, 2026 Sold
Sold
Apr 20, 2026 In contract -
In contract
Jan 13, 2026 Listed by Pall Spera Company Realtors-Morrisville $395,000
Listed by Pall Spera Company Realtors-Morrisville
Apr 10, 2015 Sold
Sold
Nov 5, 2014 Listed by Choice Real Estate & Property Management $175,000
Listed by Choice Real Estate & Property Management
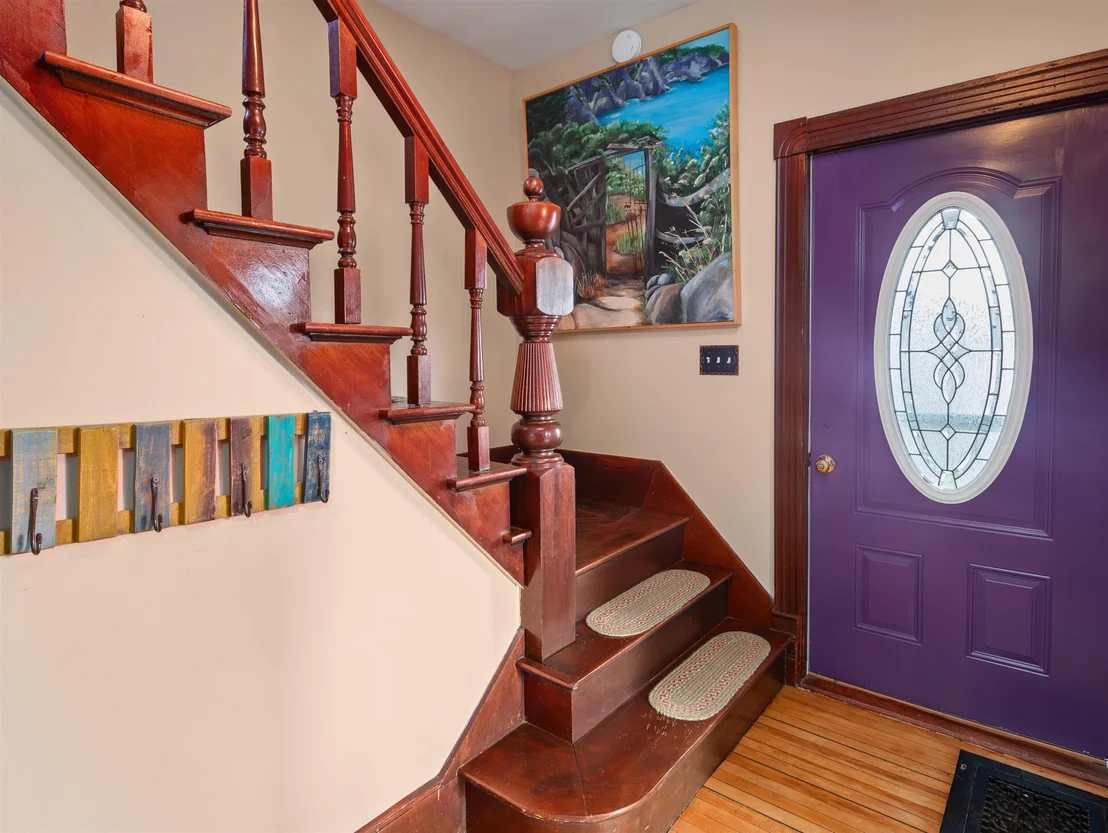
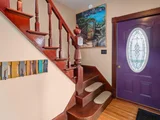
Beautifully restored Victorian home on a nice 0.4+/- acre lot that sits up on the hill high above the main street~ providing ample, open, level lawn space. Walking distance to all the village amenities: including a nice selection of restaurants;, natural foods co-op; postal service; public library; schools; grocery, gifts, books & clothing stores. The first floor has a wonderful flowing floor plan: kitchen has gorgeous cabinets & glass backsplash that give it modern feel ; formal dining, family room, living and front foyer all have refinished hardwood floors

Property Highlights

Garage

Building Info

Overview

    General

  • Year Built: 1903
  • Effective Year Built: 1903
  • Building Count: 1
  • Total Rooms: 7
  • Bedroom Count: 5
  • Bathroom Count: 2
  • Full Bathrooms: 1
  • Partial Bathrooms: 2
  • Building Condition: 3
  • Building Quality: 0
  • Construction Type: 6
  • Building Style: 1
  • Exterior Walls Type: 29
  • Interior Walls Type: 0
  • Roof Shape Type: 1
  • Roof Cover Type: 5
  • Floor Count: 200
  • Floor Cover: 0
  • Basement Type: 9
  • Basement Area: 552
  • Garage Type: 4
  • Parking Space Count: 0
  • Patio Type: 0
  • Porch Type: 0
  • Pool Type: 0

    Dimensions

  • Lot Size Square Feet: 17,424
  • Total Building Area: 1,489
  • Gross Building Area: 3,111
  • Building Area: 1,489
  • Building Area Measurement: L

    Heating and Cooling

  • Air Conditioning: 0
  • Heating: 4
  • Heated Square Feet: 1,489
  • Heating Fuel Type: 9

    Utilities

  • Sewer System: 0
  • Water Service: 0

Building

  • Building Type: 0
  • Property Class: R
  • Land Acres: 0000000400
  • Standard Land Use Code: 1001
  • County Land Use Code: 101
  • Legal Description 1: HOUSE/BARN/LOT

Neighborhood

  • School District Name: Essex Caledonia Supervisory Union
  • Census Tract: 957700

Geography

  • Parcel: (089) 23069.00010
  • Municipality: HARDWICK
  • Latitude: 44.5025
  • Longitude: -72.3703

    Address

  • Full Address: 28 Upper Cherry St
  • Address - House Number: 28
  • Address - Street Name: Upper Cherry
  • Address - Suffix Type: St
  • State: VT
  • City Name: Hardwick
  • Carrier Code: R777
  • 4-Digit Zip Code: 2012
  • Zip Code: 05843

Valuation

    Tax

  • Tax Year: 2022
  • Tax Amount: $490,700
  • Tax Rate Code Area: 089

    Appraisal Valuation

  • Standard Deviation: 0.2237
  • Valuation Date: Apr 19, 2023
  • Confidence Score: 55
  • Final Value: 208,083
  • High Value: 254,638
  • Low Value: 161,527

    Assessments Valuation

  • Assessed Year: 2022
  • Assessed Total Value: $163,900
  • Assessed Land Value: $23,100
  • Assessed Improvements Value: $140,800

    Exemptions

  • Homeowner Exemption: Yes

    Sales

  • Current Sale Contract Date: Apr 10, 2015
  • Current Sale Recording Date: Apr 13, 2015
  • Current Sale Price:
  • Current Sale Document Type: 27
  • Current Sale Input Document Number: 201504157575602042
  • Previous Sale Recording Date: Dec 06, 2013
  • Previous Sale Contract Date: Dec 02, 2013
  • Previous Sale Amount: $40,000
  • Previous Sale Document Type: 34
Data used for valuation calculations is provided by RealtyHop, and other third party sources

Comparables

Unit
Status
Type
Beds
Baths
ft²
Price/ft²
Asking Price
Listed On
Closing Price
Sold On
HOA + Taxes

About Hardwick


Similar Homes for Sale

Currently no similar homes around

Nearby Rentals


Frequently Asked Questions

When was property at 28 Upper Cherry Street built and last sold?
The property at 28 Upper Cherry Street was built in 1903 and last sold on Apr 10, 2015 for $175,000.
How much is this home worth?
The estimated value of the home located at 28 Upper Cherry Street is $0.
What are some comparable homes to 28 Upper Cherry Street?
There are currently no comparable homes to 28 Upper Cherry Street.