Check Availability
Athol 01331
28 Tremont St
$300,000
↓ $15K (4.8%)
● House - For Sale

28 Tremont St

Athol, MA 01331
bedrooms
4 Beds
bathrooms
1 Bath
square feet
1,350 Ft²
$1,759
Est. Monthly

About This Property

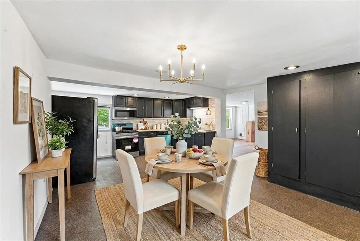
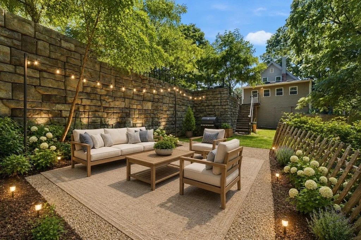
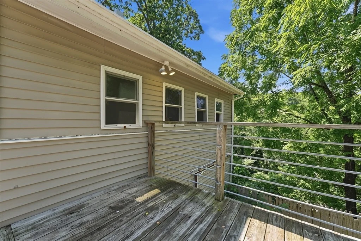
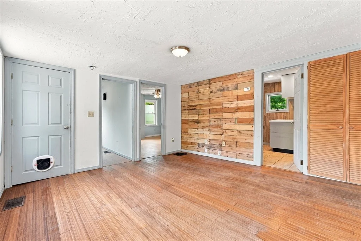
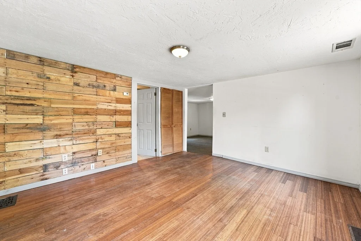
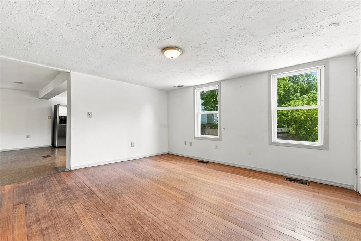
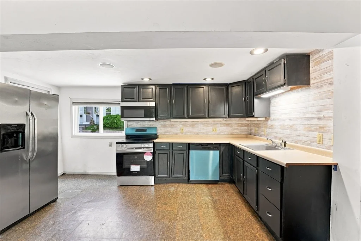
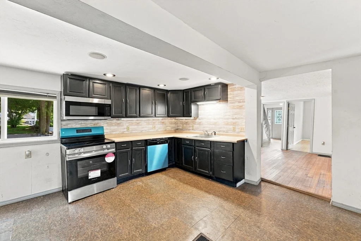
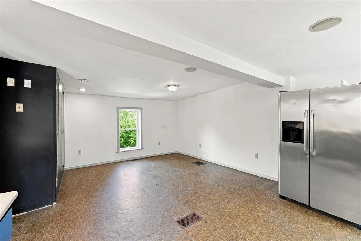
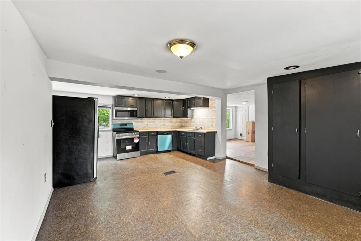
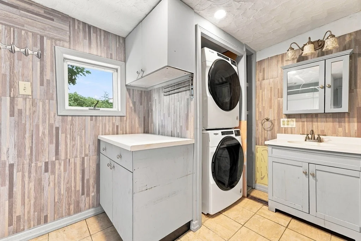
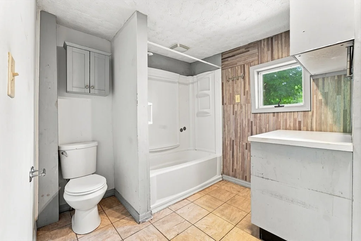
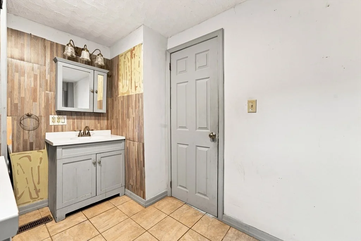
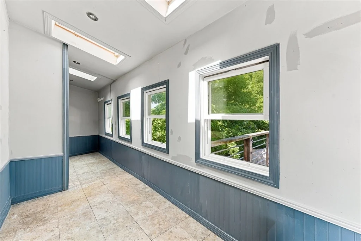
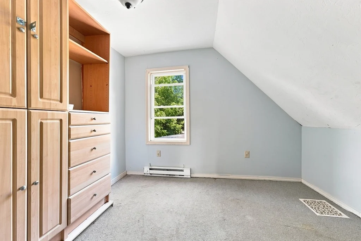
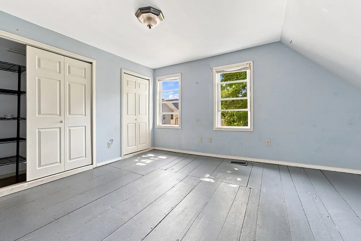
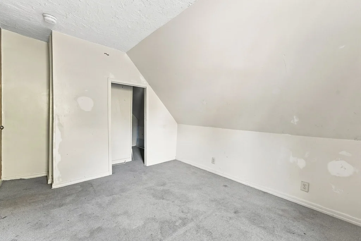
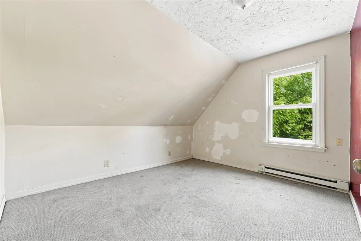
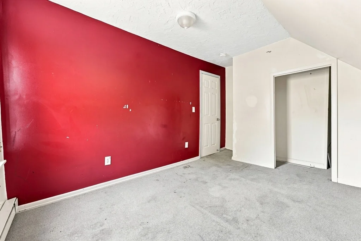
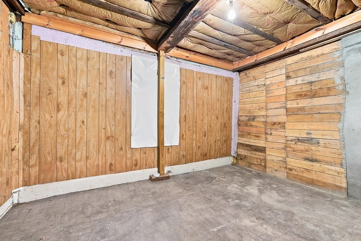
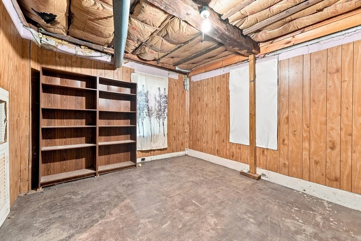
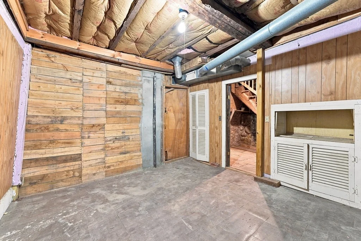
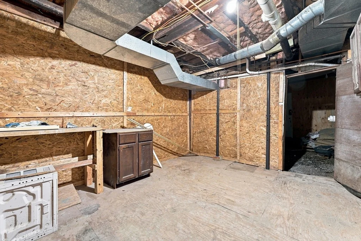
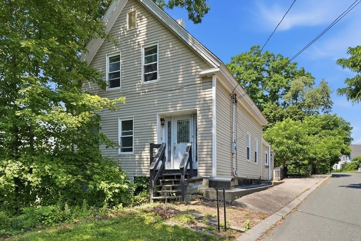
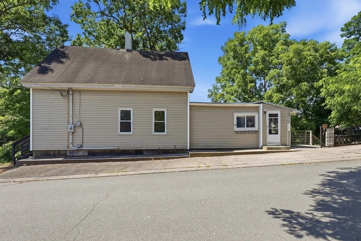
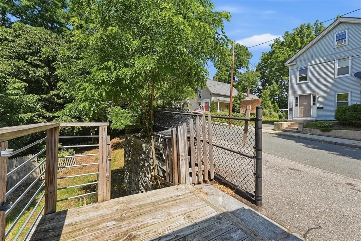
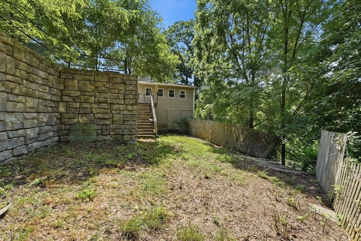
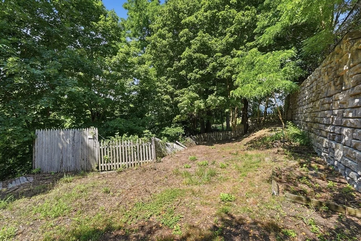
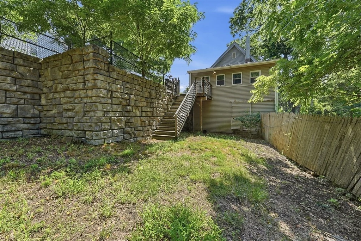
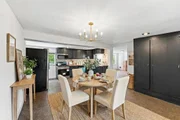
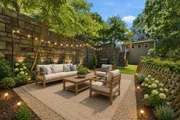
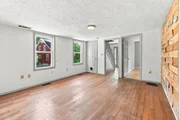
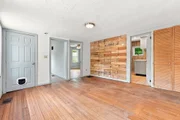
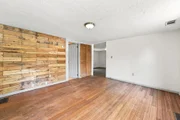
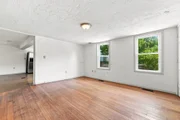
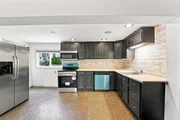
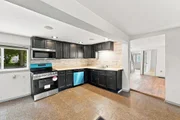
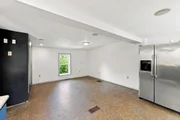
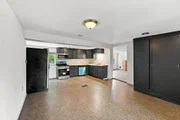
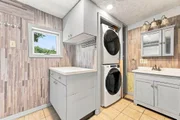
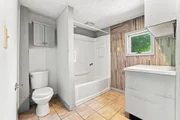
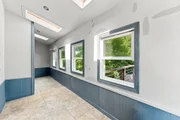
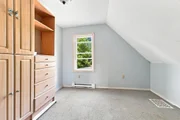
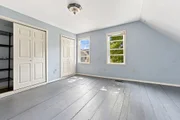
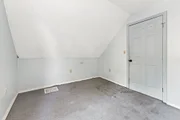
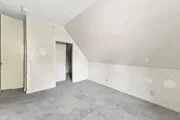
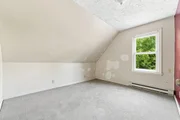
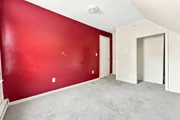
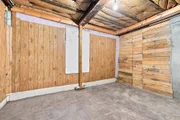
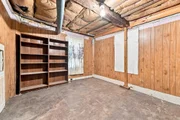
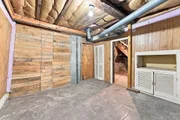
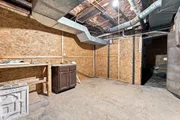
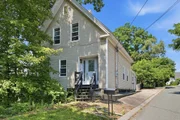
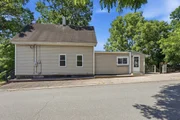
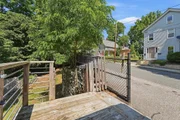
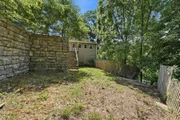
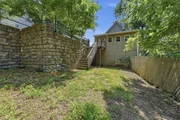
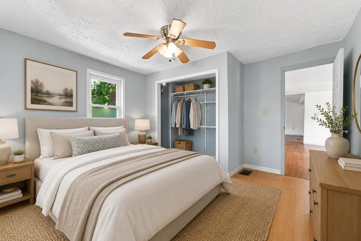
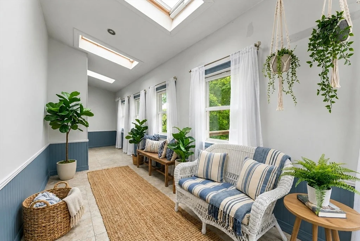
Perched atop Tremont Street, this 4-bedroom, 1-bathroom home, circa 1880, offers farmhouse vibes with contemporary touches. This charming spot offers the opportunity for single-level living, with the living room, kitchen with dining area, full bathroom, laundry, and primary bedroom located on the first floor. The second floor offers three additional bedrooms with closets for additional space. The kitchen features stainless steel appliances, including a new dishwasher (2026), with newly painted cabinetry to add an elegant touch. The full bathroom has a newer front loader washer and dryer set, making laundry a simpler chore than ever. The basement features tall ceilings and multiple partially-finished areas for storage or expanded living or work, as well as a work area with walk-out. Set on 0.28 acres, this oasis has a concrete patio with wooden deck which overlooks the fenced backyard, right off the enclosed sunroom, drenched in sunlight through its skylights and many windows.
Unit Size
1,350 Ft²
Days on Market
-
Land Size
0.28 acres
Price per sqft
$222
Property Type
House
Property Taxes
$286
HOA Dues
-
Year Built
1880

Listed By

Erica Swallow
Coldwell Banker Realty - Longmeadow

Payment Calculator

Cap Rate Calculator

Last updated: 2 months ago (MLSPIN #73547445)

Price History

Date / Event Date Event Price
Aug 29, 2026 Price Decreased $300,000
↓ $15K (4.8%)
Price Decreased
Jul 9, 2026 Listed by Swallow Real Estate, Inc. $315,000
Listed by Swallow Real Estate, Inc.
Dec 17, 2024 Sold
Sold
Nov 14, 2024 In contract -
In contract
Oct 21, 2024 Listed by Lamacchia Realty, Inc. $275,000
Listed by Lamacchia Realty, Inc.
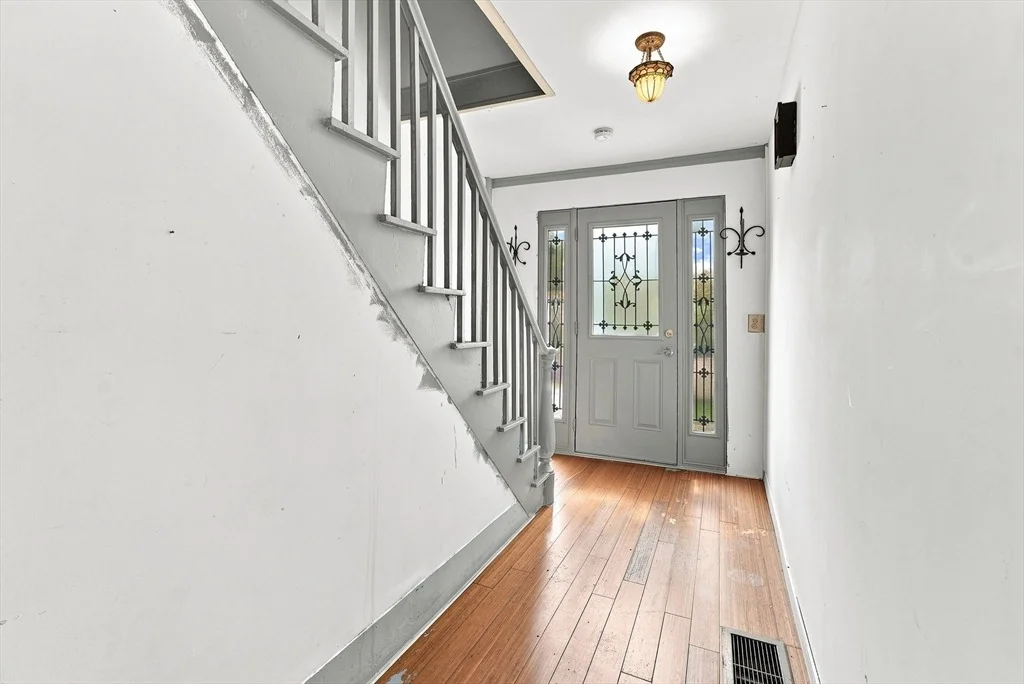
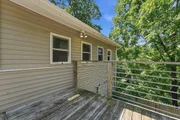
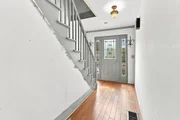
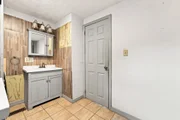
Nestled on a unique lot this 4 bed 1 bath home sits high on its .28 acre lot close to downtown. Side entry leads you to an oversized mudroom/storage area with skylights and windows overlooking back yard. Spacious eat in kitchen with built in ceiling to floor pantry shelving and room for a full size dining table. Oversize entry to the living room creates the ideal layout for everyday living. Full bath with vanity, shelving, and cabinet storage. Also, the location of the first floor laundry area. First floor bedroom with big closet and bamboo flooring continues off living room. The sun shines thru the front entry showing some of the old home character. Continue upstairs to find the additional three bedrooms. One bedroom with double closets and other two bedroom with built in closets. Tall basement ceilings allow for more usable space. Work shop area with full size windows and walk out to back yard area. Side porch off side entry also leads down to flat yard area.
Show More

Property Highlights

Parking Available
Parking Details
Has Open Parking
Parking Features: Paved, Off Street, Paved
Open Parking Spaces: 1
Interior Details
Full Bathrooms: 1
Interior Features: Sun Room
Appliances: Electric Water Heater, Water Heater, Range, Microwave, Refrigerator, ENERGY STAR Qualified Dryer, ENERGY STAR Qualified Dishwasher, ENERGY STAR Qualified Washer
Flooring Type: Wood, Vinyl, Laminate, Hardwood, Flooring - Stone/Ceramic Tile
Door Features: Insulated Doors
Laundry Features: Electric Dryer Hookup, Washer Hookup, First Floor
Rooms: 6
Basement: Full, Walk-Out Access, Interior Entry, Unfinished
Exterior Details
Square Footage: 1350
Architectural Style: Colonial
Year Built Source: Public Records
Year Built: 1880
Building Area Total: 1350
Building Area Units: Square Feet
Window Features: Skylight(s), Insulated Windows
Construction Materials: Frame
Patio and Porch Features: Enclosed, Deck, Patio
Lot Features: Corner Lot, Cleared, Level, Steep Slope
Lot Size Area: 0.28
Lot Size Units: Acres
Lot Size Acres: 0.28
Lot Size Square Feet: 12000
Water Source: Public
Financial Details
Tax Assessed Value: $270,700
Tax Annual Amount: $3,430
Utilities Details
Cooling Type: None
Heating Type: Forced Air, Baseboard, Oil
Sewer : Public Sewer

Building Info

Overview

    General

  • Year Built: 1880
  • Effective Year Built: 1880
  • Building Count: 1
  • Total Rooms: 7
  • Bedroom Count: 4
  • Bathroom Count: 1
  • Full Bathrooms: 1
  • Partial Bathrooms: 1
  • Building Condition: 6
  • Building Quality: 0
  • Construction Type: 0
  • Building Style: 15
  • Exterior Walls Type: 19
  • Interior Walls Type: 0
  • Roof Shape Type: 1
  • Roof Cover Type: 15
  • Floor Count: 200
  • Living Units: 1
  • Floor Cover: 0
  • Basement Type: 0
  • Basement Area: 0
  • Garage Type: 0
  • Parking Space Count: 0
  • Patio Type: 0
  • Porch Type: 0
  • Pool Type: 0

    Dimensions

  • Lot Size Square Feet: 12,000
  • Total Building Area: 1,350
  • Gross Building Area: 2,619
  • Building Area: 1,350
  • Building Area Measurement: L

    Heating and Cooling

  • Air Conditioning: 0
  • Heating: 4
  • Heated Square Feet: 1,350
  • Heating Fuel Type: 6

    Utilities

  • Sewer System: 0
  • Water Service: 0

Building

  • Building Type: 0
  • Property Class: R
  • Land Acres: 0000000275
  • Standard Land Use Code: 1001
  • County Land Use Code: 101

Neighborhood

  • School District Name: Athol-Royalston School District
  • School Tax School District: ATHOL-ROYALSTN
  • Census Tract: 703300

Geography

  • Account Number: 2981
  • Parcel: ATHO M:00032 B:00187 L:00000
  • Block: 187
  • Municipality: ATHOL
  • Latitude: 42.5898
  • Longitude: -72.2186

    Address

  • Full Address: 28 Tremont St
  • Address - House Number: 28
  • Address - Street Name: Tremont
  • Address - Suffix Type: St
  • State: MA
  • City Name: Athol
  • Carrier Code: C005
  • 4-Digit Zip Code: 2939
  • Zip Code: 01331

Valuation

    Tax

  • Tax Year: 2024
  • Tax Amount: $296,500

    Appraisal Valuation

  • Standard Deviation: 0.2717
  • Valuation Date: Jan 17, 2024
  • Confidence Score: 61
  • Final Value: 265,826
  • High Value: 338,061
  • Low Value: 193,590

    Assessments Valuation

  • Assessed Year: 2024
  • Assessed Total Value: $231,100
  • Assessed Land Value: $37,400
  • Assessed Improvements Value: $193,700

    Sales

  • Current Sale Contract Date: Jun 01, 2022
  • Current Sale Recording Date: Jun 01, 2022
  • Current Sale Price:
  • Current Sale Document Type: O
  • Current Sale Input Document Number: 59983
  • Previous Sale Recording Date: Apr 12, 2017
  • Previous Sale Amount: $122,000
  • Previous Sale Document Type: O
Data used for valuation calculations is provided by RealtyHop, and other third party sources

Comparables

Unit
Status
Type
Beds
Baths
ft²
Price/ft²
Asking Price
Listed On
Closing Price
Sold On
HOA + Taxes

About Athol


Similar Homes for Sale

Currently no similar homes around

Nearby Rentals


Frequently Asked Questions

When was property at 28 Tremont Street built and last sold?
The property at 28 Tremont Street was built in 1880 and last sold on Jun 1, 2022 for $200,000.
How much is this home worth?
The estimated value of the home located at 28 Tremont Street is $289,581.
What are some comparable homes to 28 Tremont Street?
There are currently no comparable homes to 28 Tremont Street.