


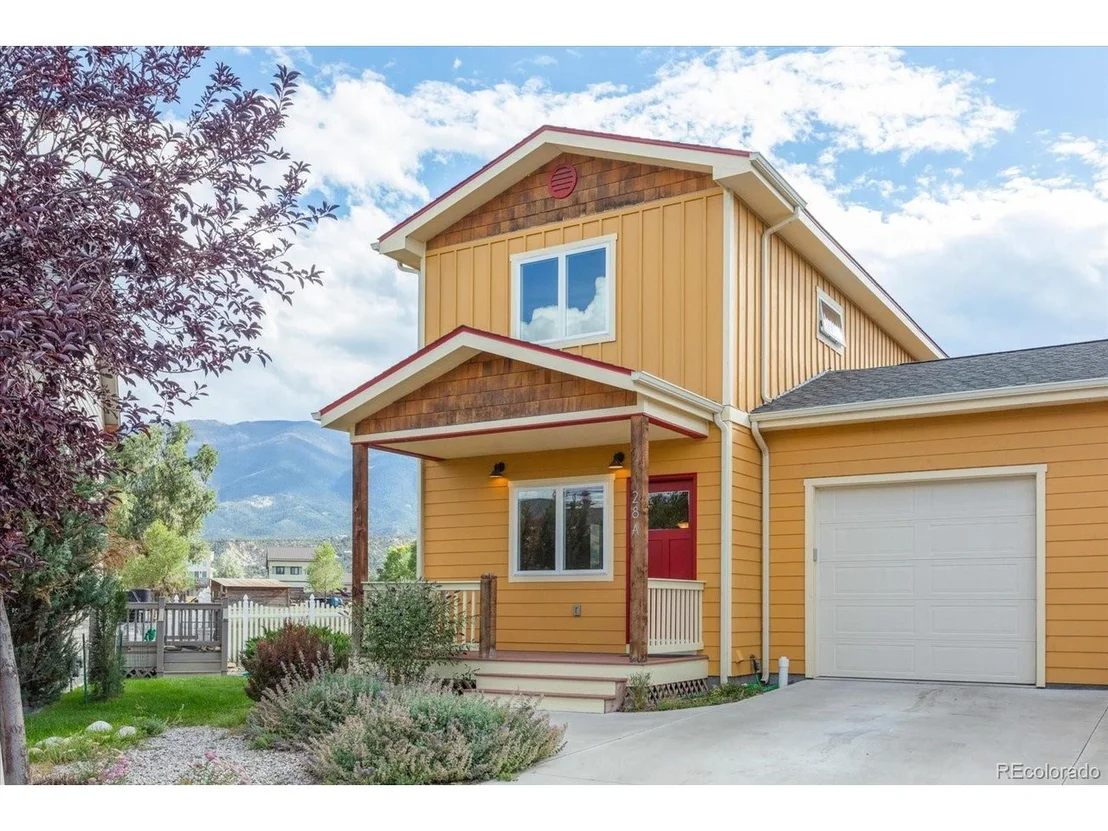
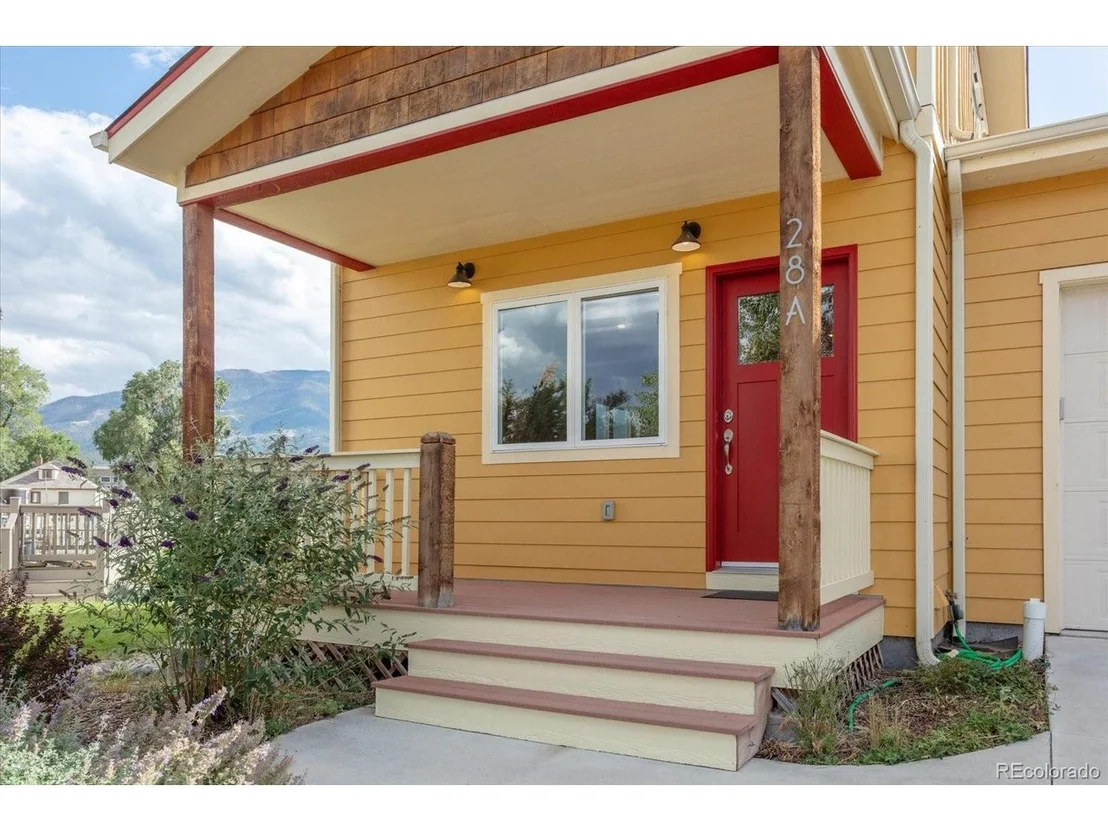
28 Trailside Ct #A


About This Property
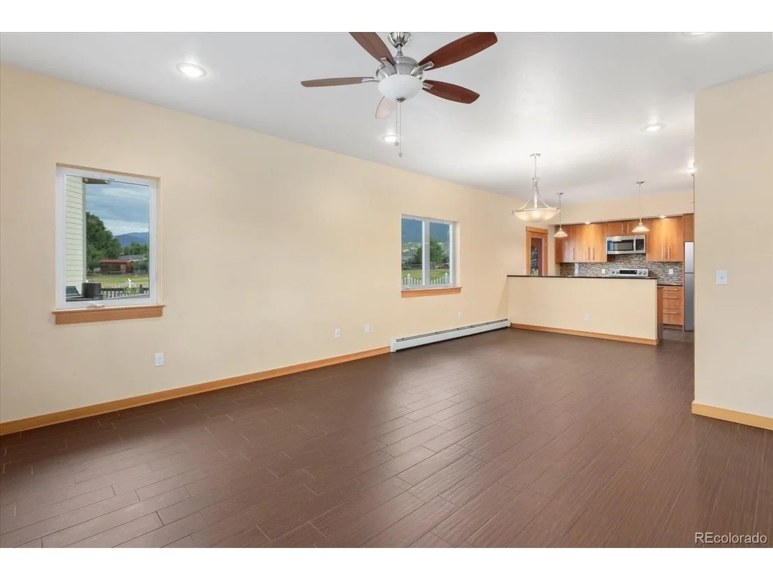
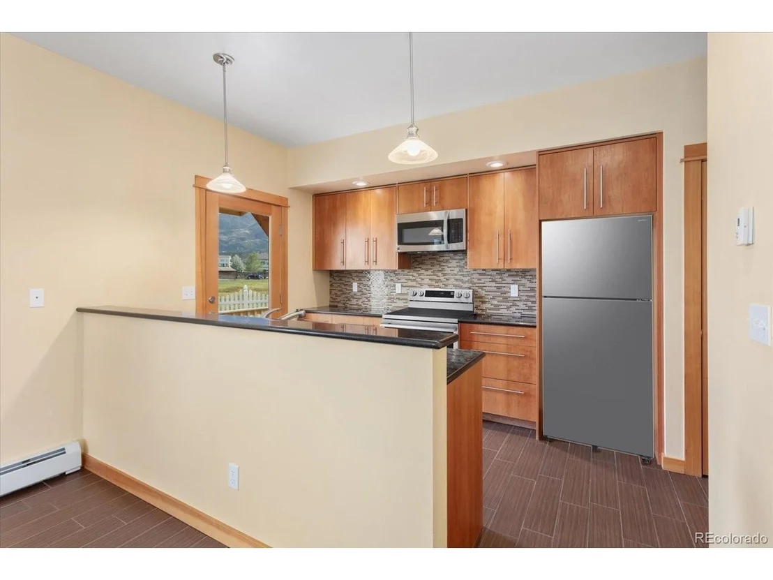
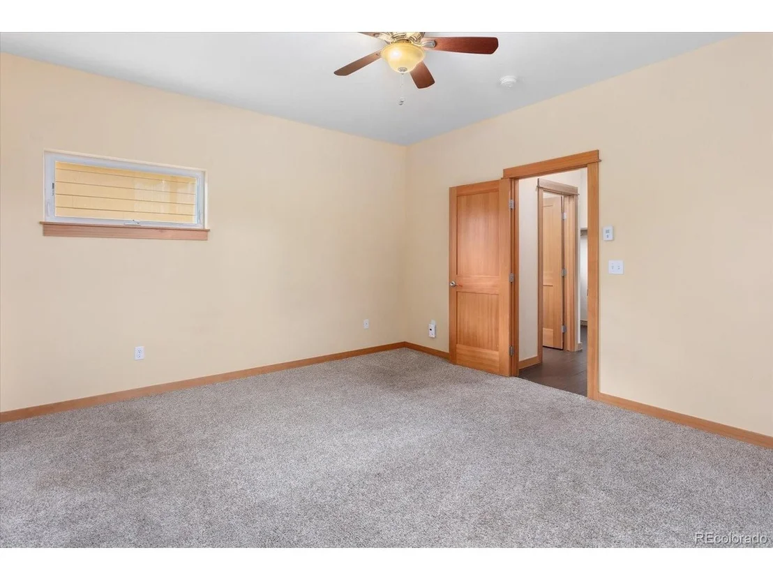
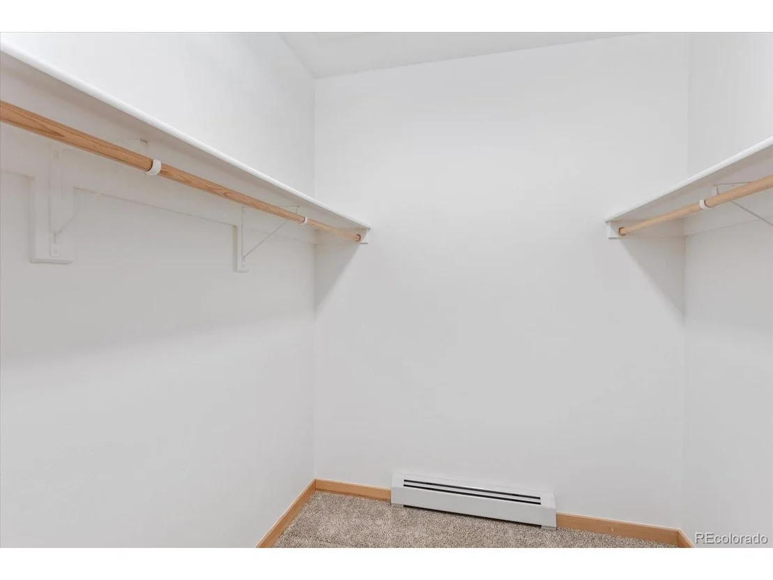
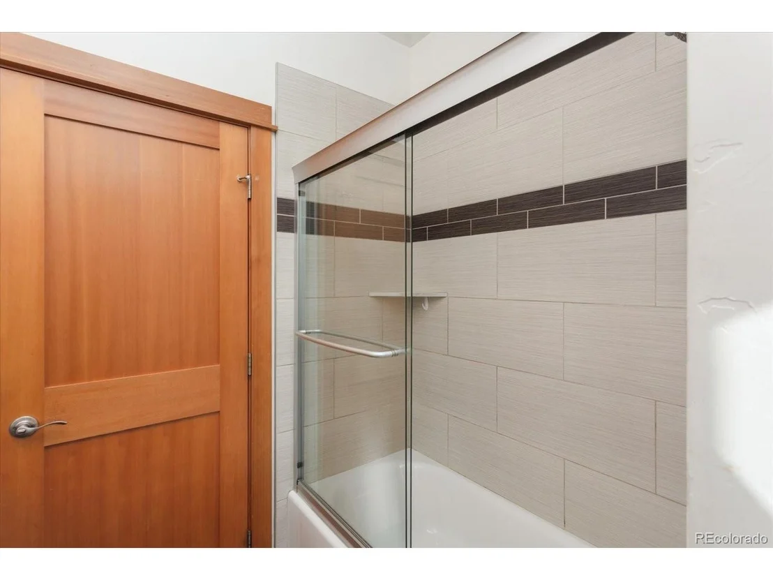
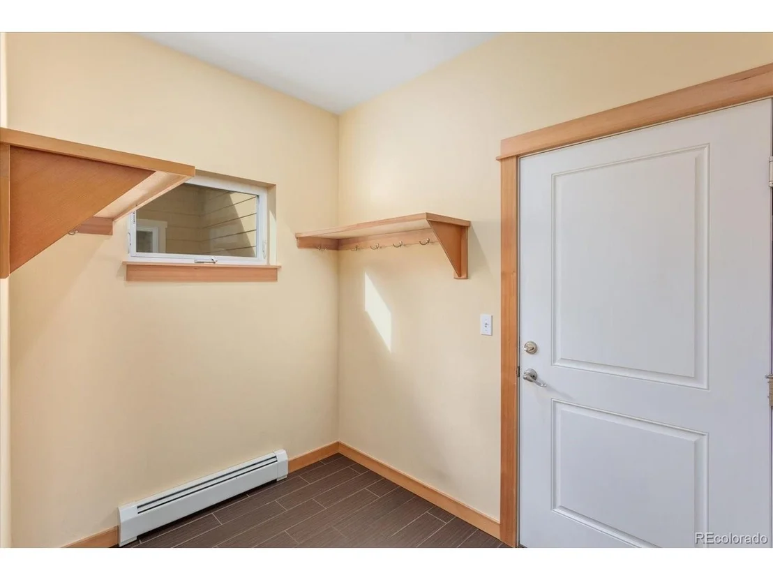
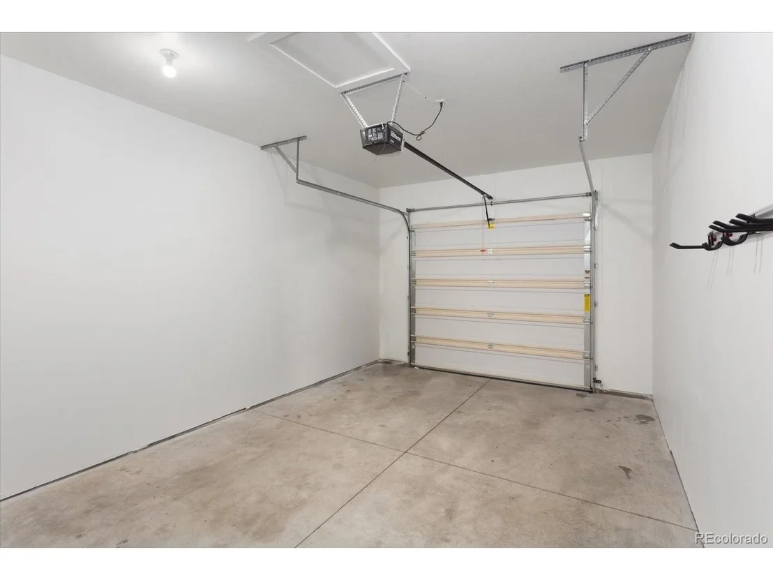
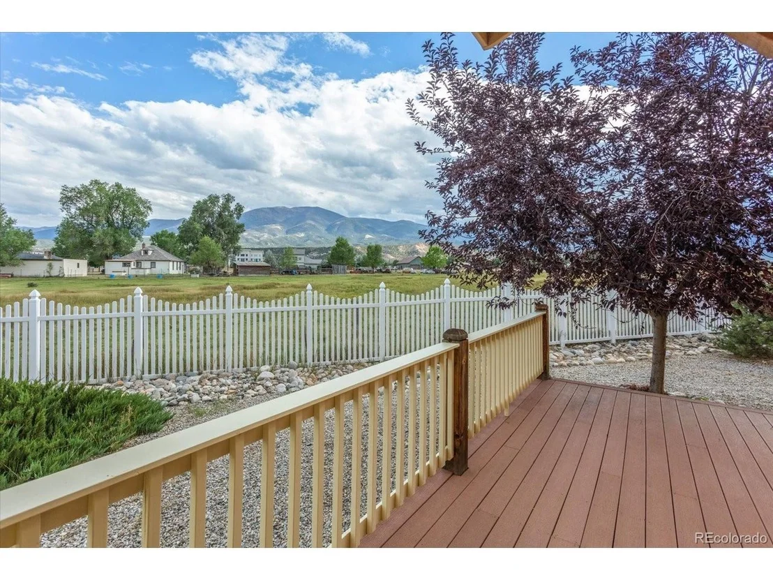
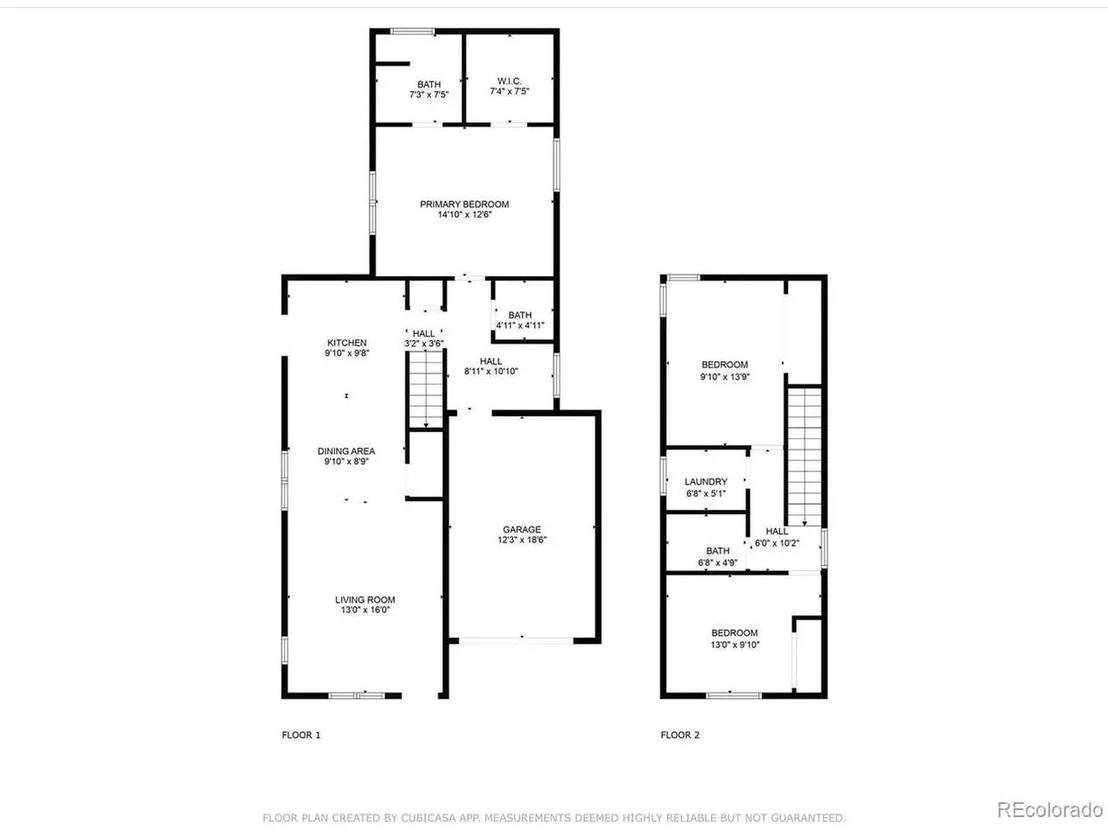
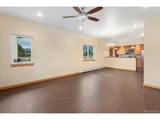
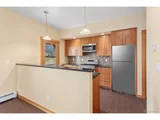
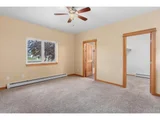
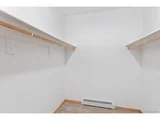
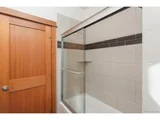
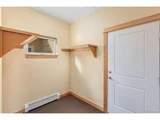
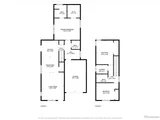
Inside, 1,750 square feet is smartly laid out across two levels. The main-floor primary suite means single-level living is entirely possible, complete with a walk-in closet and private full bath. The open kitchen - quartz counters, glass tile backsplash, ample pantry - flows to a Trex deck where those mountain views take center stage. A mudroom off the garage keeps the outdoors where it belongs.
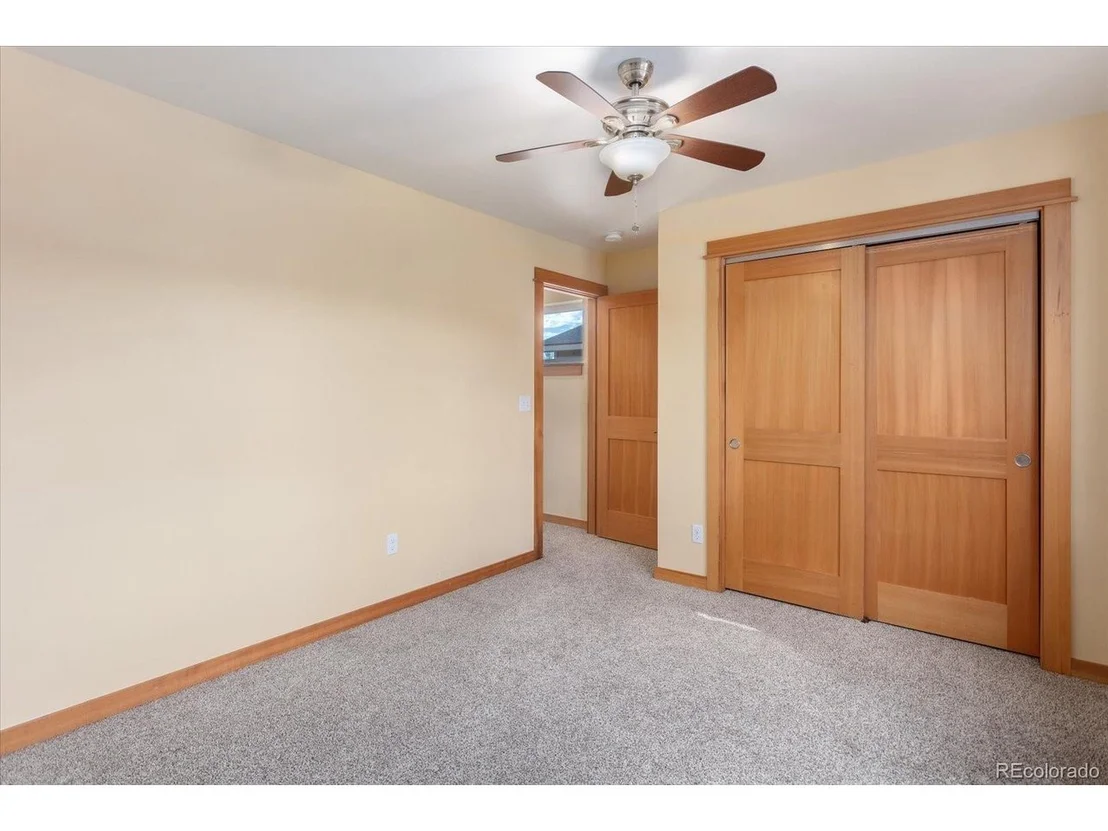
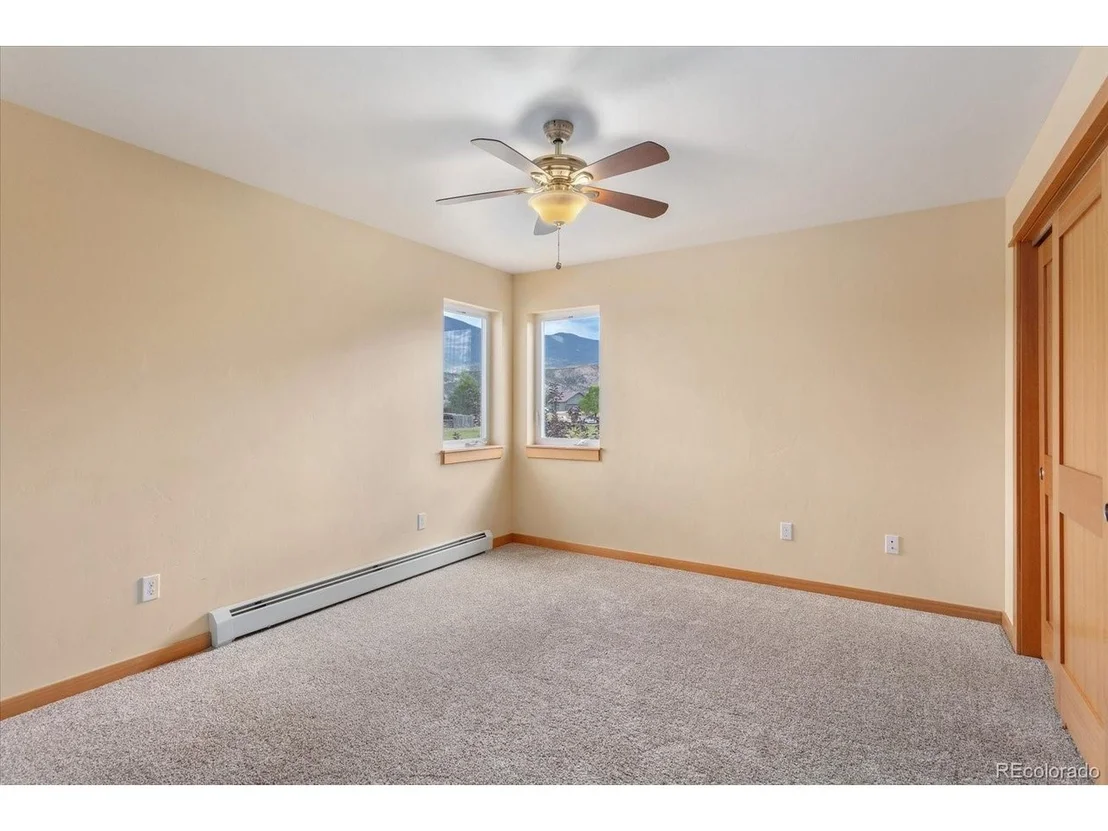
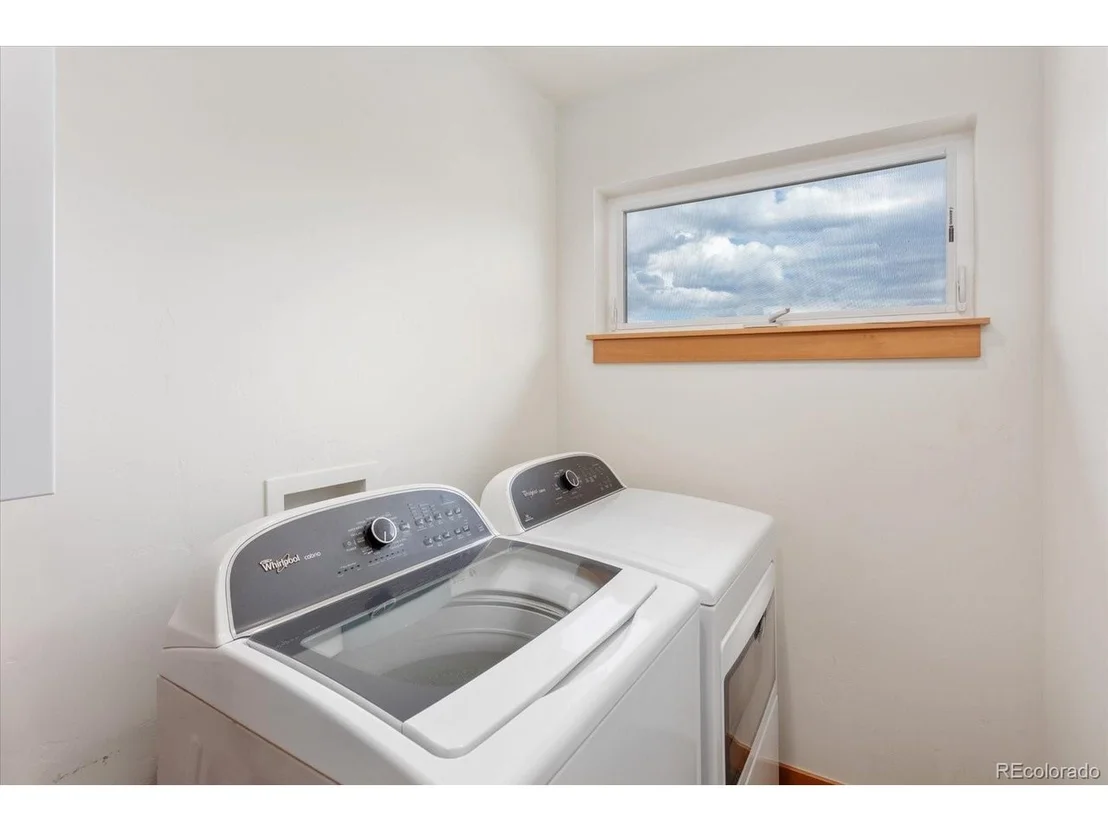
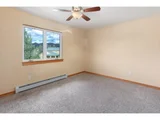
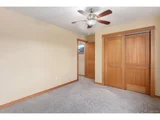
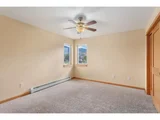
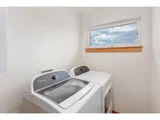
Two additional bedrooms upstairs soak in light from opposing directions, with a full bath and laundry room rounding out the upper level. Thoughtful extras include a tankless boiler (2023), whole-house water filtration, xeriscaped yard, and driveway parking for two more vehicles alongside the attached garage.
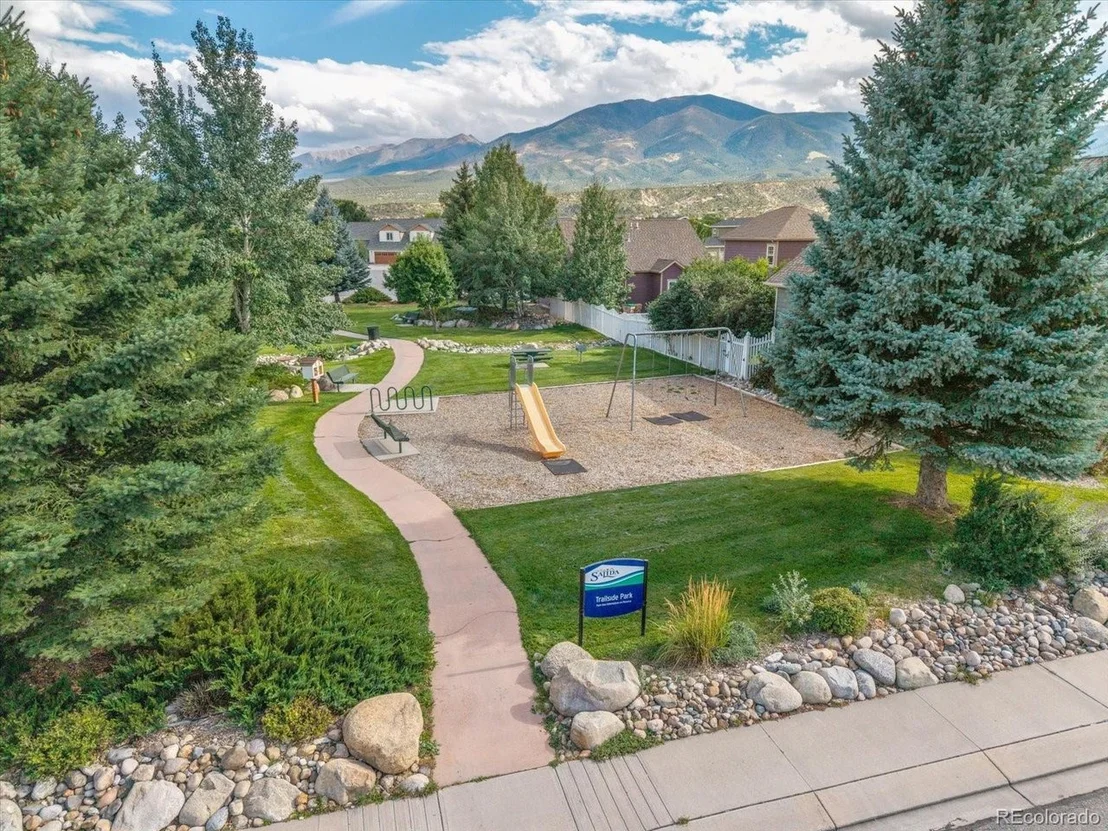
Minutes to downtown, steps to open space, neighborhood off the walking trails and dog park, this one checks boxes you didn't even know you had!
Payment Calculator
Your Estimated Monthly Payment
Cap Rate Calculator
What does this mean?
Based on our analysis, the cap rate of this property is 1.25%. A negative cap rate indicates that the property might not be feasible as an income-producing asset. The median cap rate for a near zip code 11238 is 4.23%.
How much can I actually make?
Actual monthly rental income may vary between $4,760 and $7,140 depending on unit-specific characteristics. You can change the amount using the slider to further explore.
How is cap rate calculated?
Cap Rate = Net Operating Income (NOI) / Property Asset Value.
When calculating the cap rate, we assume 100% occupancy. Leverage (mortgage) is not considered.
Cap Rate provided by RealtyHop and RentHop, learn more about cap rate here.
Price History
| Date / Event | Date | Event | Price |
|---|---|---|---|
| May 1, 2026 | Sold | ||
| Sold | |||
| Apr 11, 2026 | In contract | - | |
| In contract | |||
| Mar 23, 2026 | Listed | $659,000 | |
| Listed | |||
| Aug 29, 2025 | Listed | $699,000 | |
| Listed | |||
| | |||
|
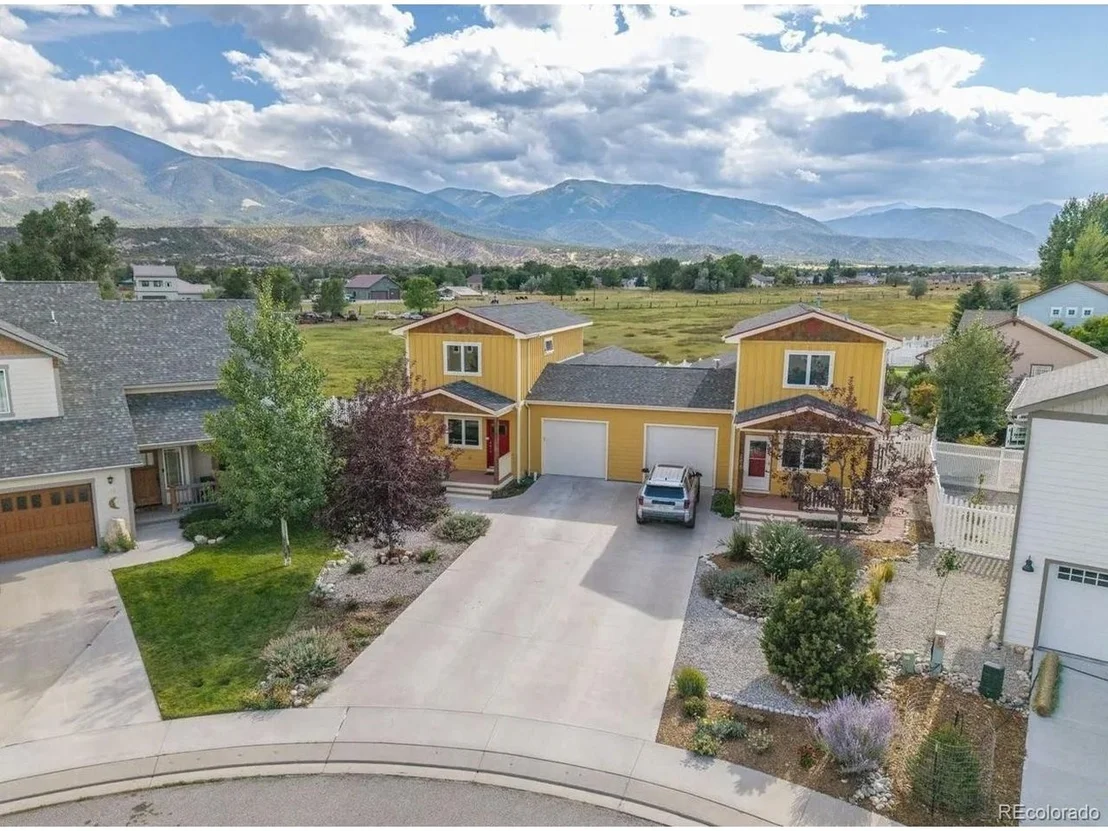
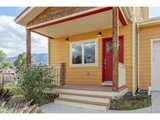
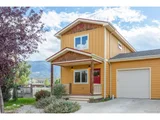
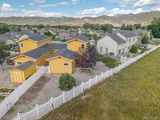
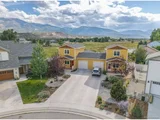
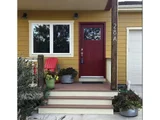
This charming 2014 Craftsman-style townhome is nestled on a tranquil cul-de-sac, offering stunning views of the surrounding mountains and meadows. With 3 bedrooms, 2.5 bathrooms, and a spacious 1,750 square feet of living space, this home is designed for comfort and convenience. The main-level primary suite provides easy accessibility and includes a walk-in closet and a full private bathroom.
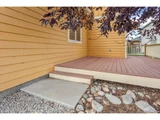
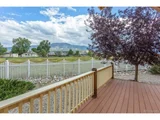
The open-concept main floor features a beautifully appointed kitchen with quartz countertops, a glass tile backsplash, a generous pantry, and dining area. A patio door from the kitchen leads to a private back deck, perfect for relaxing or entertaining, with breathtaking views of the Sangre de Cristo Mountains to the south. The main level also boasts a mudroom off the garage, ideal for keeping things organized and clean.
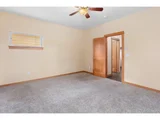
Upstairs, you'll find two generously sized bedrooms, a full bathroom, and a convenient laundry room. The back bedroom enjoys southeast-facing windows, while the front bedroom benefits from northwest-facing views.
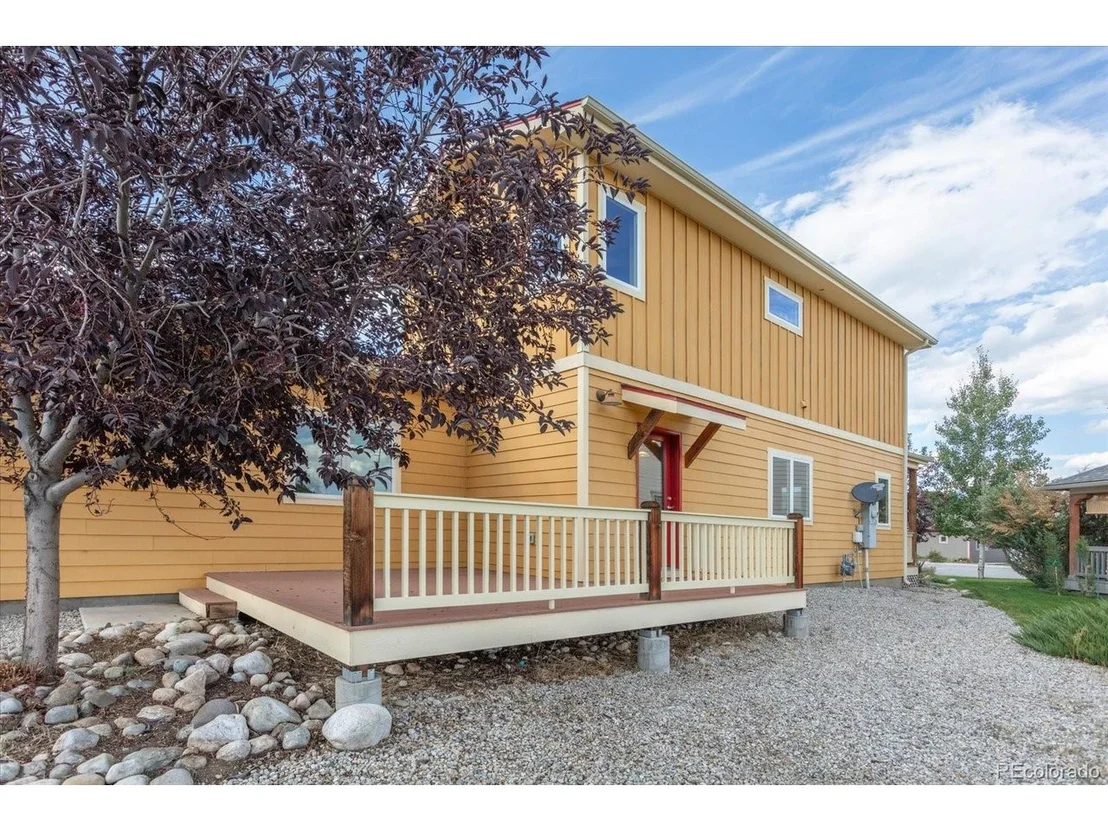
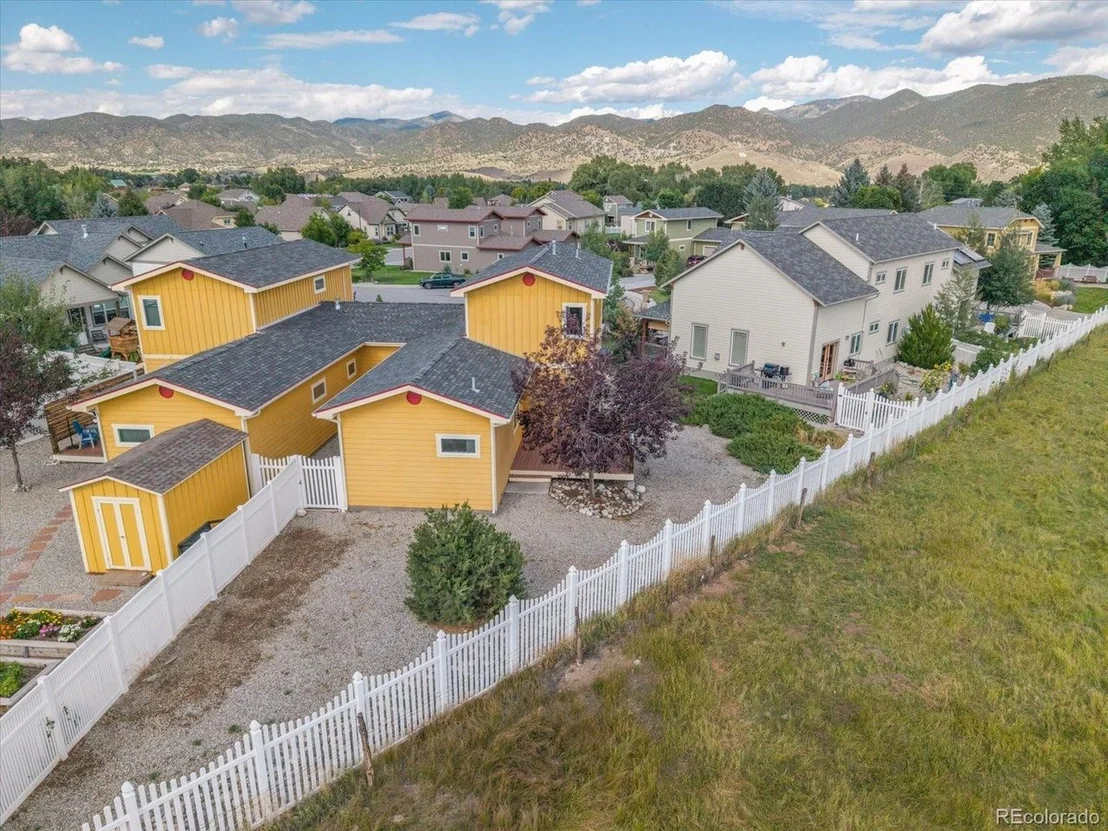
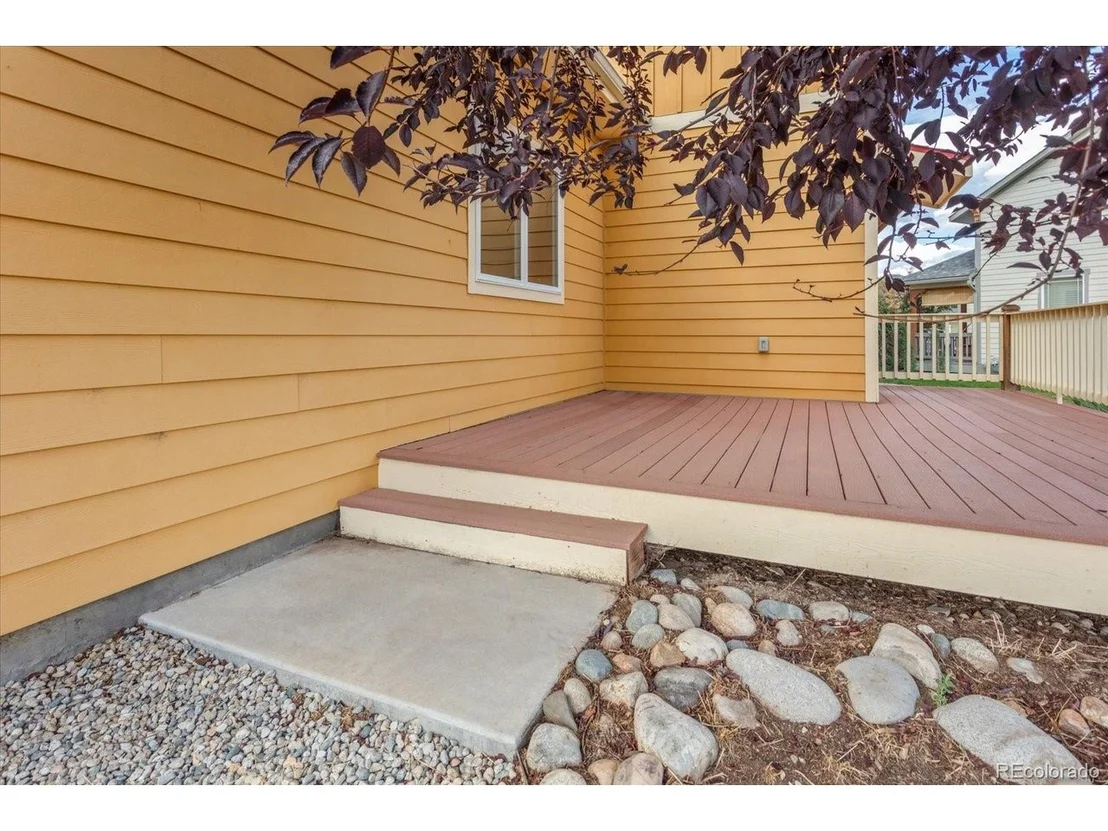
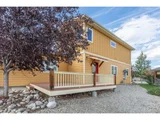
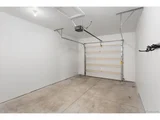
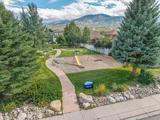
Additional highlights include an in-house water filtration system, a new tankless hot water boiler (installed in 2023), and an attached one-car garage with space for two additional cars in the driveway. The home also features a low-maintenance, xeriscaped yard and Trex deck, providing an ideal outdoor space to enjoy the surrounding natural beauty.
Enjoy easy access to the neighborhood park, the Monarch Spur Trail, and the quiet, friendly neighborhood, all just minutes from downtown.
| |||
Property Highlights
Comparables
Status
Price/ft²
Listed On
Sold On
Past Sales
| Date | Unit | Beds | Baths | Sqft | Price | Closed | Listed By |
|---|---|---|---|---|---|---|---|
|
03/23/2026
|
3 Bed
|
2 Bath
|
1616 ft²
|
$659,000
3 Bed
2 Bath
1616 ft²
|
$650,000
-1.37%
05/01/2026
|
Adriana De Anda
Pinon Real Estate Group LLC
| |
|
06/14/2024
|
3 Bed
|
3 Bath
|
1748 ft²
|
$795,000
3 Bed
3 Bath
1748 ft²
|
$775,000
-2.52%
07/08/2024
|
Celia Adamec
First Colorado Land Office, Inc.
|
Building Info
About Salida
Similar Homes for Sale
Currently no similar homes aroundNearby Rentals

Last Updated: 3 months ago
Data Source: REcolorado MLS, MLS# IRE9195832




















 Your Privacy Choices
Phone: 425-283-2930
Address: 335 Madison Avenue, New York, NY 10017