by RH Advisors

See Home Value
Putnam 10509
28 Stonehollow Drive
$747,000
● House - Off Market

28 Stonehollow Drive

Southeast, NY 10509
bedrooms
4 Beds
bathrooms
2 Baths, 1 Half Bath
square feet
2,750 Ft²
$1,150,983
RealtyHop Estimate
51.47%
Since Nov 1, 2018
National-US
Primary Model

About This Property

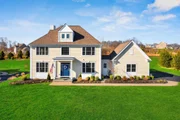
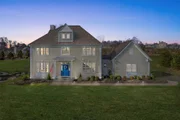
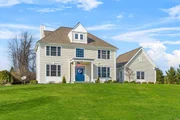
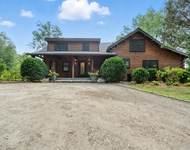
New Construction Model Home part of Fortune Ridge Development - Super Colonial With Open Floorplan, Custom Moldings, Built-ins, Chef Kitchen, Terrific Master Bedroom & Master Bath, Unfinished Lower Level w/High Ceiling, Two Car Garage, Central Air, Central Vac, Natural Gas for Heating, Sewers, HardiePlank Exterior, Architectural Roof, Upgraded Open Cell Spray Foam Insulation Package, High Quality Construction - Development Has Over 100 Homes to be Built - Clubhouse is Furnished, Kitchen, Gym, Playroom, Pool, Tennis, Basketball & Playground. Over 6 Miles of Walking Trails!  Gorgeous Views and Equestrian Facility to be Built in 2018.  Convenient to Metro North & Highways for Commuting - Close to Shopping & Restaurants & Schools - Terrific Opportunity - This is Ready to Move-in.  STAR Rebate is $1,067. Additional Information:  Amenities:Tennis,ParkingFeatures:2 Car Attached,
Unit Size
2,750 Ft²
Days on Market
-
Land Size
0.76 acres
Price per sqft
$276
Property Type
House
Property Taxes
$1,572
HOA Dues
$145
Year Built
2013

Payment Calculator

Cap Rate Calculator

Last updated: 6 months ago (OneKey MLS #KEYH4743260)

Price History

Date / Event Date Event Price
Aug 1, 2025 Sold
Sold
Jun 21, 2025 In contract -
In contract
Apr 11, 2025 Listed by Keller Williams Realty Group $925,000
Listed by Keller Williams Realty Group
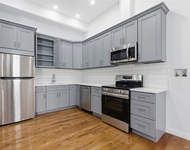
Ever imagine what it would be like to live in one of Putnam county's premier luxury communities? Look no further than this turn key oversized colonial in Brewster's Fortune Ridge. This stunning 5 bedroom 4 bath masterpiece blends timeless elegance with modern luxury. Renowned builder's original Aria model boasts superior craftsmanship, designer upgrades, and a spacious, light-filled open floorplan ideal for today’s lifestyle. From the moment you enter, you’ll be captivated by soaring cathedral ceilings, newly refinished hardwood floors, and custom architectural moldings that elevate every room. The expansive kitchen featuring stainless steel appliances, pantry, custom cabinetry, generous counter space and oversized island for casual dining and prep. The open-concept dining area overlooks the beautifully landscaped backyard and deck—perfect for indoor/outdoor entertaining. Freshly painted throughout, the main level offers a thoughtfully designed layout, including formal living and dining rooms, a spacious great room with built-ins flowing into the kitchen and casual dining area, powder room, and a convenient laundry room and full shower. Garage legalized as 5th bedroom and half bath on main level perfect for in-law suite or guests. Upstairs, you’ll find a hall bath and 4 generous bedrooms with ample closet space, including a primary with ensuite that serves as a peaceful retreat with trey ceilings, recessed lighting, two walk in closets and serene views of the surrounding landscape. At the complex entrance find a wealth of amenities, including a state-of-the-art clubhouse, sparkling pool, basketball courts, playground & tennis courts, equestrian center and gym.
Oct 18, 2018 Sold
Sold
Oct 5, 2017 Listed by Douglas Elliman Real Estate $759,900
Listed by Douglas Elliman Real Estate

Property Highlights

Garage
Parking Available
Air Conditioning
Fireplace

Building Info

Overview

    General

  • Year Built: 2013
  • Effective Year Built: 2013
  • Bedroom Count: 5
  • Bathroom Count: 3
  • Full Bathrooms: 2
  • Partial Bathrooms: 3
  • Building Condition: 3
  • Building Quality: 4
  • Construction Type: 0
  • Building Style: 5
  • Exterior Walls Type: 15
  • Interior Walls Type: 0
  • Roof Shape Type: 0
  • Roof Cover Type: 0
  • Floor Count: 200
  • Floor Cover: 0
  • Basement Type: 2
  • Basement Area: 1,600
  • Garage Type: 1
  • Garage Square Area: 1
  • Parking Space Count: 0
  • Patio Type: 0
  • Porch Type: 6
  • Pool Type: 0

    Dimensions

  • Lot Size Square Feet: 33,106
  • Lot Size Frontage Feet: 1,250
  • Total Building Area: 3,812
  • Building Area: 3,812
  • Building Area Measurement: L

    Heating and Cooling

  • Fireplace Count: 1
  • Air Conditioning: 1
  • Heating: 10
  • Heated Square Feet: 3,812
  • Heating Fuel Type: 3

    Utilities

  • Sewer System: 1
  • Water Service: 2

Building

  • Building Type: 0
  • Property Class: R
  • Land Acres: 0000000760
  • Standard Land Use Code: 1001
  • County Land Use Code: 210

Neighborhood

  • School District Name: Brewster Central School District
  • School Tax School District: BREWSTER
  • Census Tract: 011700

Zoning

  • Zoning: R160

Geography

  • District: 373089
  • Section: 78.00
  • Parcel: 373089 78.-4-12
  • Block: 4
  • Lot: 12.000
  • Municipality: SOUTHEAST (TOV)
  • Latitude: 41.376
  • Longitude: -73.6183

    Address

  • Full Address: 28 Stonehollow Dr
  • Address - House Number: 28
  • Address - Street Name: Stonehollow
  • Address - Suffix Type: Dr
  • State: NY
  • City Name: Brewster
  • Carrier Code: R001
  • 4-Digit Zip Code: 2679
  • Zip Code: 10509

Valuation

    Tax

  • Tax Year: 2023
  • Tax Amount: $2,972,104
  • Tax Rate Code Area: 373001

    Appraisal Valuation

  • Standard Deviation: 0.1849
  • Valuation Date: Feb 14, 2024
  • Confidence Score: 75
  • Final Value: 975,653
  • High Value: 1,156,053
  • Low Value: 795,253

    Market Valuation

  • Market Total Value: $977,500
  • Market Land Value: $104,500
  • Market Improvement Value: $873,000

    Assessments Valuation

  • Assessed Year: 2023
  • Assessed Total Value: $977,500
  • Assessed Land Value: $104,500
  • Assessed Improvements Value: $873,000

    Sales

  • Current Sale Contract Date: Oct 10, 2018
  • Current Sale Recording Date: Oct 18, 2018
  • Current Sale Price:
  • Current Sale Document Type: 12
  • Current Sale Input Document Number: 1502728
Data used for valuation calculations is provided by RealtyHop, and other third party sources

Comparables

Unit
Status
Type
Beds
Baths
ft²
Price/ft²
Asking Price
Listed On
Closing Price
Sold On
HOA + Taxes

About Putnam


Similar Homes for Sale

Currently no similar homes around

Nearby Rentals

Unit for rent at 99 Main Street, Brewster, NY, 10509

$2,150 /mo

  • 1 Bed
  • 1 Bath
  • 600 ft²
99 Main Street #2B, Brewster, NY, 10509 Listing by Vera Duhanaj
Unit for rent at 383 N Salem Road, Brewster, NY, 10509

$5,500 /mo

  • 3 Beds
  • 3 Baths
  • 2,336 ft²
383 N Salem Road, Brewster, NY, 10509 Listing by Alicia M. Albano
Unit for rent at 530 N Main Street, Brewster, NY, 10509

$2,850 /mo

  • 2 Beds
  • 2 Baths
  • 1,350 ft²
530 N Main Street #8, Brewster, NY, 10509 Listing by Cindy Aqeel


Frequently Asked Questions

When was property at 28 Stonehollow Drive built and last sold?
The property at 28 Stonehollow Drive was built in 2013 and last sold on Oct 10, 2018 for $750,000.
How much is this home worth?
The estimated value of the home located at 28 Stonehollow Drive is $934,250.
What are some comparable homes to 28 Stonehollow Drive?
There are currently no comparable homes to 28 Stonehollow Drive.