by RH Advisors

See Home Value
Rockingham
28 Stacey Circle
Listed by: Gretchen Haga, BHHS Verani Windham, Selling Office: Keller Williams Gateway Realty/Salem, Listing Courtesy of Prime MLS
$450,000
● Condo - Off Market

28 Stacey Circle

Windham, NH 03087
bedrooms
2 Beds
bathrooms
3 Baths, 1 Half Bath
square feet
2,180 Ft²
$422,349
RealtyHop Estimate
-0.62%
Since Oct 1, 2023
National-US
Primary Model

About This Property

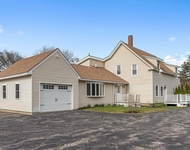
Presenting 28 Stacey Circle!  Located in Windham, this unit has recently received some amazing updates. Brand new kitchen complete with stainless appliances, quartz counters and a subway backsplash.  First floor offers a dining area complete with a fireplace with a pellet stove insert. The oversized living room has soaring ceilings and lots of windows to allow the outside to come on inside.  The second level has a primary suite complete with two closets and a full bath.  A small deck sits off the primary bedroom and makes a great place to sit and relax.  The second bedroom has its own private bath and walk-in closet.  The basement is finished and offers a bonus room to use as you wish.  A bonus full bath in the basement for your added convenience.  This association is pet friendly and does not have any age restrictions.  Easy access to the highly rated Windham schools, commuting roads and Salem's new Tuscan Village.  Showings begin at the open house on Wednesday, August 16th from 5-7. Subject to Sellers finding suitable housing.
Unit Size
2,180 Ft²
Days on Market
-
Land Size
-
Price per sqft
$195
Property Type
Condo
Property Taxes
$451
HOA Dues
$450
Year Built
1987

Payment Calculator (Computations Provided by RealtyHop)

Cap Rate Calculator

Last updated: 3 years ago (Prime MLS #4965708)

Price History

Date / Event Date Event Price
Sep 28, 2023 Sold
Sold
Aug 15, 2023 Listed by BHHS Verani Windham $425,000
Listed by BHHS Verani Windham
Aug 2, 2018 Sold
Sold
May 31, 2016 Sold
Sold

Property Highlights

Garage
Fireplace
Parking Details
Has Garage
Parking Features: Auto Open, Direct Entry, Attached
Garage: 1 Spaces
Interior Details
Bedrooms: 2
Full Bathrooms: 2
Half Bathrooms: 1
Interior Features: Cathedral Ceiling, Dining Area, Fireplaces - 1, Primary BR w/ BA, Laundry - 1st Floor
Appliances: Dishwasher, Range - Electric, Refrigerator, Water Heater - Owned
Has Basement: Yes
Basement Features: Finished
Exterior Details
Construction Status: Existing
Construction Materials: Wood Frame, Wood Exterior
Construction Materials: Concrete
Roof: Shingle - Asphalt
Exterior Features: Balcony, Deck, Tennis Court
Lot Features: Landscaped, Level
Financial Details
Taxes Gross Amount: $5,408
Utilities Details
Electric information: Circuit Breaker(s)
Heating Type: Forced Air
Cooling Type: Central AC
Utilities for property: Cable
Sewer Features: Community, Septic
Water Source: Community
Location Details
Zoning Information: RDB
HOA Details
Association Fee Includes: Landscaping, Plowing, Sewer, Trash, Water

Comparables

Unit
Status
Type
Beds
Baths
ft²
Price/ft²
Asking Price
Listed On
Closing Price
Sold On
HOA + Taxes

Past Sales

Date Unit Beds Baths Sqft Price Closed Listed By
20230815
08/15/2023
2 Bed
3 Bath
2180 ft²
$425,000
bedrooms
2 Bed
bathrooms
3 Bath
square feet
2180 ft²
$450,000 +5.88%
09/28/2023
Gretchen Haga
BHHS Verani Windham
20180612
06/12/2018
2 Bed
4 Bath
2200 ft²
$289,000
bedrooms
2 Bed
bathrooms
4 Bath
square feet
2200 ft²
$277,000 -4.15%
08/02/2018
Lynne Farrington
20180608 Unit 28
06/08/2018
28
2 Bed
3 Bath
2200 ft²
$285,000
bedrooms
2 Bed
bathrooms
3 Bath
square feet
2200 ft²
$277,000 -2.81%
07/31/2018
Lynne Farrington
RE/MAX On the Move & Insight

Building Info

28 Stacey Circle 28 Stacey Circle, Windham, NH 03087
  • 1 Unit for Sale
More about this Building
28 Stacey Circle
Want to find out who owns 28 Stacey Circle, Windham, NH 03087? Get detailed property transactions here.

About Rockingham


Similar Homes for Sale

Currently no similar homes around

Nearby Rentals

Unit for rent at 81 N Lowell, Windham, 03087

$2,800 /mo

  • 2 Beds
  • 1 Bath
  • 1,052 ft²
81 N Lowell #2, Windham, 03087 Listing by Shannon DiPietro