by RH Advisors

Check Availability
Listed by: Brian Russell, Matchmaker Realty LLC, 603-530-2421, Listing Courtesy of Prime MLS
$189,999
● Mobile Manufactured - For Sale

28 Spruce

Belmont, NH 03220
bedrooms
2 Beds
bathrooms
2 Baths
square feet
1,580 Ft²
$2,401
Est. Monthly
$1,230
HOA / Fees

About This Property

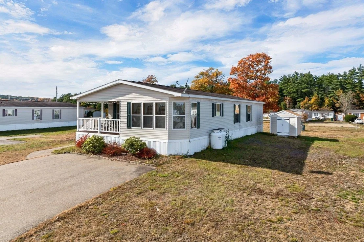
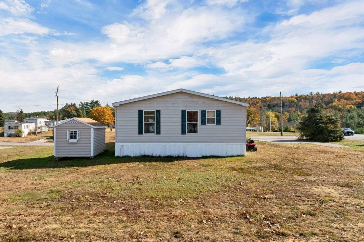
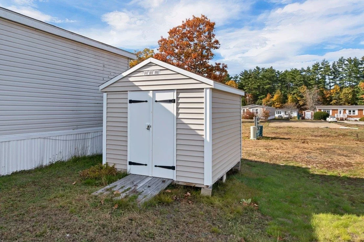
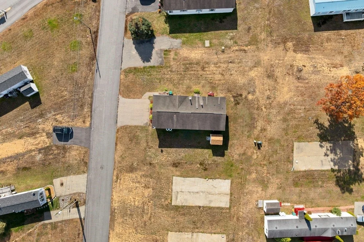
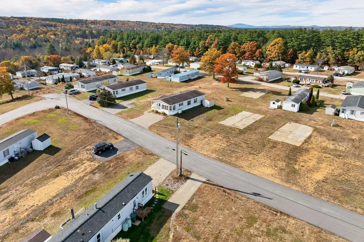
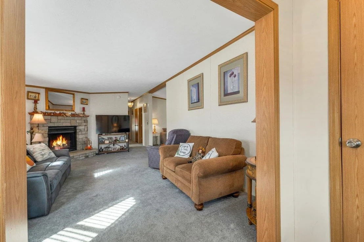
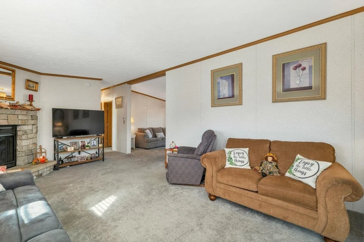
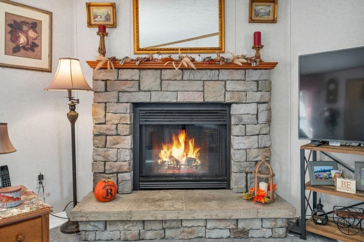
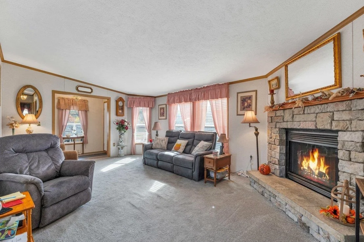
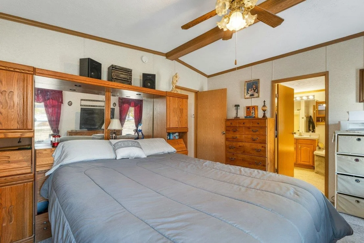
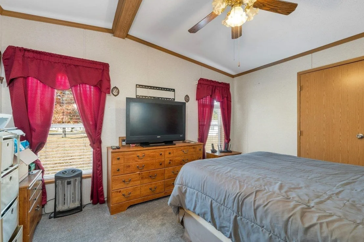
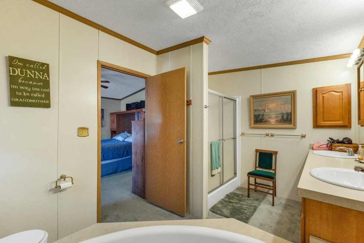
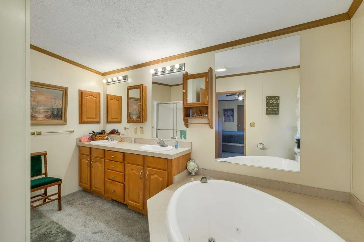
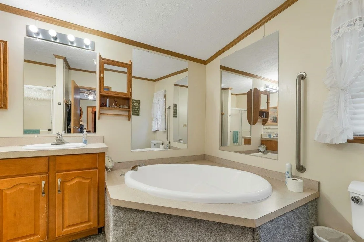
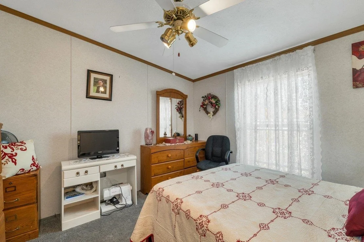
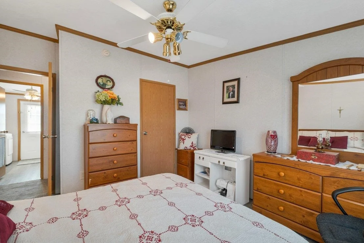
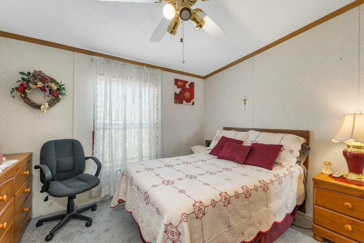
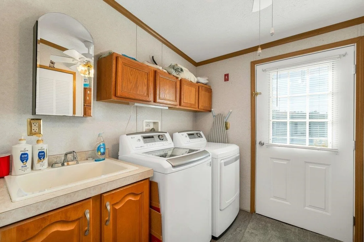
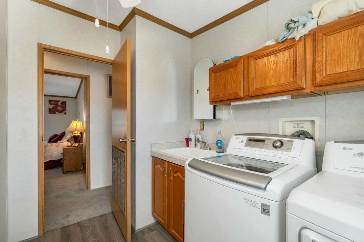
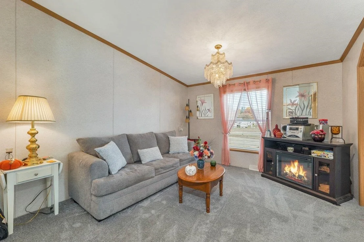
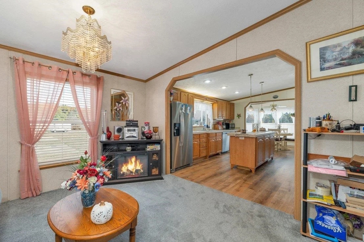
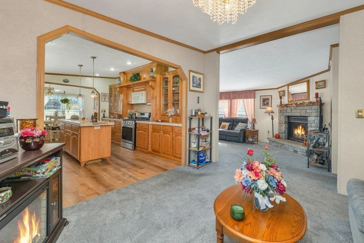
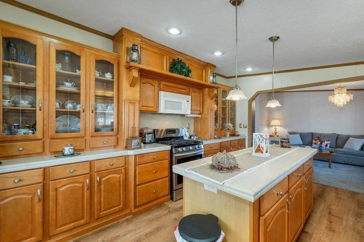
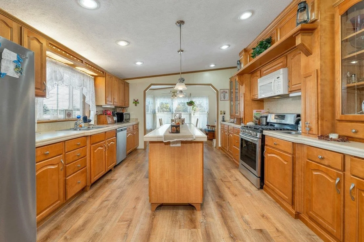
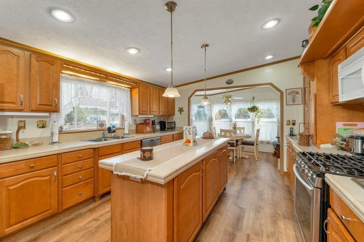
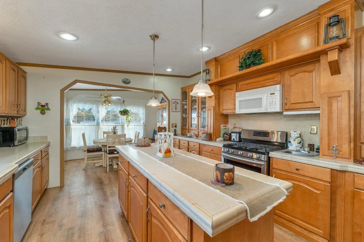
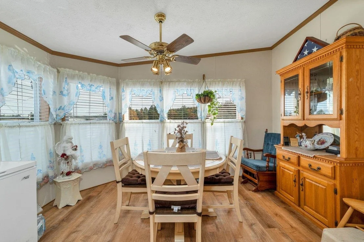
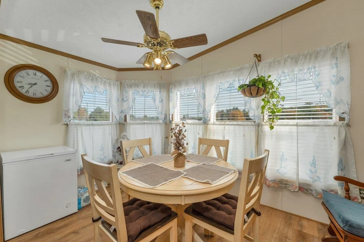
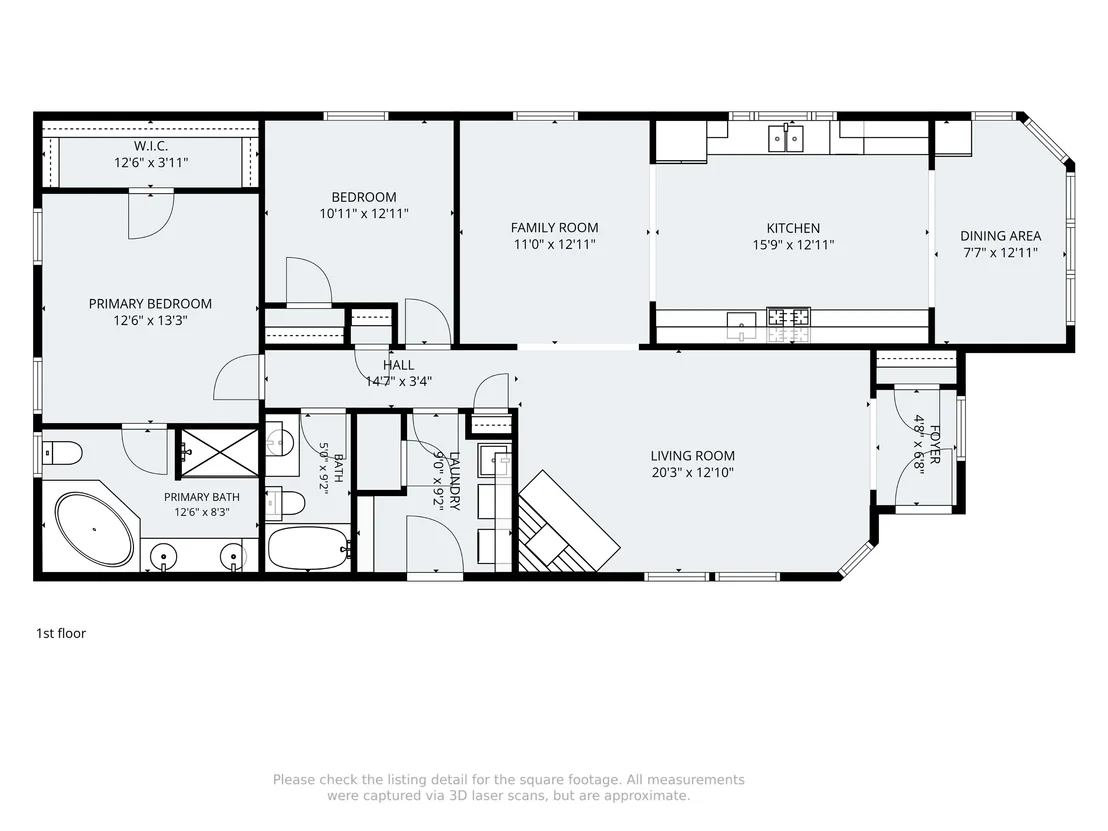
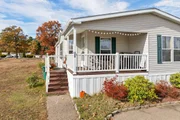
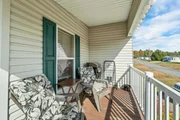
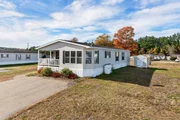
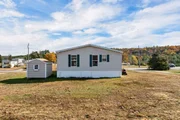
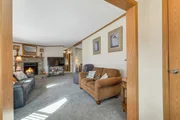
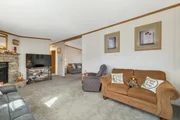
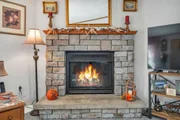
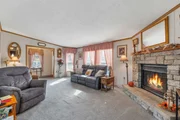
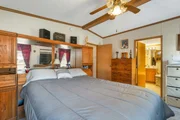
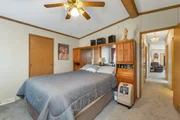
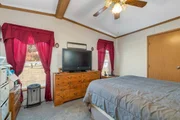
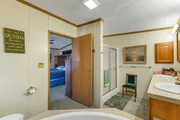
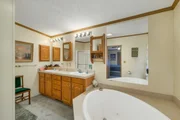
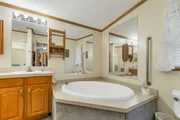
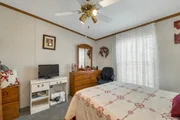
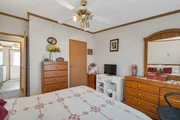
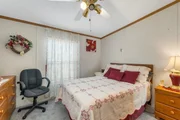
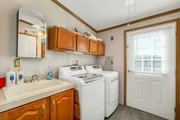
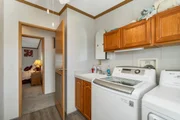
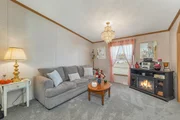
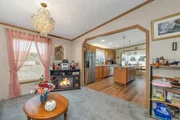
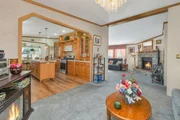
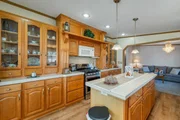
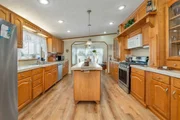
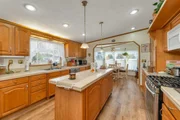
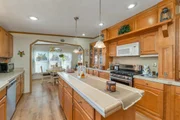
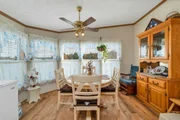
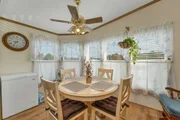
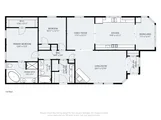
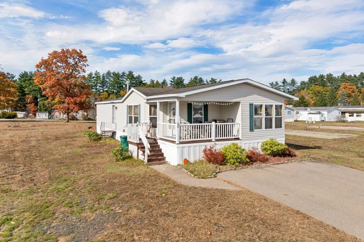
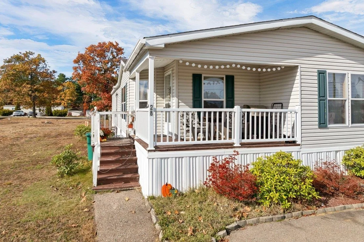
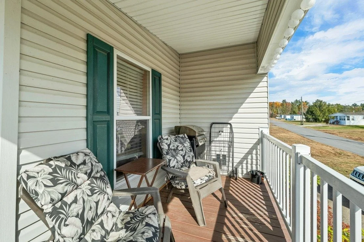
Wide open skies and bright sunshine are what you will find in this like-new home. The amazing kitchen with center island and a breakfast nook has tons of cabinets and counter space, and a dedicated dining area.  Imagine entertaining in your living room showcasing your beautiful stone hearth fireplace.  Master bedroom has full bath with jetted tub and stand up shower, and there is a 2nd bedroom and another full bath.  Large laundry room, too!  Outside, enjoy your morning coffee on your covered porch overlooking your easy-care landscaped front yard.  There's even a shed to store all of your outside toys! Convenient access to I93 and shopping, too.
Unit Size
1,580 Ft²
Days on Market
-
Land Size
-
Price per sqft
$120
Property Type
Mobile Manufactured
Property Taxes
$237
HOA Dues
$1,230
Year Built
2004

Listed By

Brian Russell
Matchmaker Realty LLC

Payment Calculator (Computations Provided by RealtyHop)

Cap Rate Calculator

Last updated: 4 days ago (Prime MLS #5115766)

Price History

Date / Event Date Event Price
Oct 26, 2026 Listed by Matchmaker Realty LLC $189,999
Listed by Matchmaker Realty LLC
Mar 10, 2022 Sold
Sold
Sep 20, 2021 Listed by Keller Williams Realty-Metropolitan $90,000
Listed by Keller Williams Realty-Metropolitan
Enjoy this meticulously maintained, one owner home. It has a bright open concept floor plan with a master suite. The kitchen is large and inviting with lots of cabinets, center island, a breakfast nook on one side and a full dining room on the other. You will have plenty of storage throughout and a dedicated laundry room. This sale is contingent upon the seller finding suitable housing. Mobile Home park has right to first refusal. Agents please see private remarks.
Nov 24, 2019 No longer available -
No longer available
Nov 4, 2019 Listed $65,000
Listed
Well cared for double wide with large living room with gas fireplace, eat in kitchen with center island. 2 bedrooms master with full master bath with jetted soaking tub. Laundry room, front porch perfect to sit and relax. Great location close to all of the lakes region amenities and perfect for commuters. The manager has listed the unit size as 1580 square feet.
Show More

Property Highlights

Fireplace
Interior Details
Full Bathrooms: 2
Interior Features: Ceiling Fan(s), Kitchen Island, Soaking Tub, Dining Area, Gas Fireplace, Natural Light, Whirlpool Tub, Window Treatment, 1st Floor Laundry
Appliances: Dishwasher, Dryer, Microwave, Gas Range, Refrigerator, Washer, Electric Water Heater
Flooring Type: Carpet, Laminate
Rooms: 7
Basement: No
Exterior Details
Square Footage: 1580
Architectural Style: Double Wide, Manuf/Mobile
Year Built: 2004
Construction Materials: Vinyl Siding
Lot Features: Level, Leased
Water Source: Community
Financial Details
Tax Annual Amount: $2,848
Utilities Details
Cooling Type: None
Heating Type: Propane, Forced Air
Sewer : Community
Location Details
HOA Fee: $480
HOA Fee Frequency: Monthly
Condo/Coop Fee: $750

Building Info

Overview

    General

  • Year Built: 2004
  • Effective Year Built: 2006
  • Building Count: 1
  • Total Rooms: 5
  • Bedroom Count: 2
  • Bathroom Count: 2
  • Full Bathrooms: 2
  • Partial Bathrooms: 2
  • Building Condition: 6
  • Building Quality: 0
  • Construction Type: 0
  • Building Style: 33
  • Exterior Walls Type: 19
  • Interior Walls Type: 0
  • Roof Shape Type: 1
  • Roof Cover Type: 15
  • Floor Count: 100
  • Living Units: 1
  • Floor Cover: 0
  • Basement Type: 0
  • Basement Area: 0
  • Garage Type: 0
  • Parking Space Count: 0
  • Patio Type: 0
  • Porch Type: 0
  • Pool Type: 0

    Dimensions

  • Lot Size Square Feet: 0
  • Total Building Area: 1,580
  • Gross Building Area: 3,256
  • Building Area: 1,580
  • Building Area Measurement: L

    Heating and Cooling

  • Air Conditioning: 0
  • Heating: 4
  • Heated Square Feet: 1,580
  • Heating Fuel Type: 3

    Utilities

  • Sewer System: 0
  • Water Service: 0

Building

  • Building Type: 0
  • Property Class: R
  • Standard Land Use Code: 1006
  • County Land Use Code: 103
  • Mobile Home Indicator: T

Neighborhood

  • School District Name: Shaker Regional School District
  • School Tax School District: SHAKER REGIONAL
  • Census Tract: 965802

Zoning

  • Zoning: RESM

Geography

  • Account Number: 223
  • Parcel: BLMT M:236 B:004 L:000-211
  • Block: 4
  • Lot: 0-211
  • Municipality: BELMONT
  • Latitude: 43.4428
  • Longitude: -71.5091

    Address

  • Full Address: 28 Spruce Dr
  • Address - House Number: 28
  • Address - Street Name: Spruce
  • Address - Suffix Type: Dr
  • State: NH
  • City Name: Belmont
  • Carrier Code: R004
  • 4-Digit Zip Code: 4458
  • Zip Code: 03220

Valuation

    Tax

  • Tax Year: 2022
  • Tax Amount: $225,100

    Appraisal Valuation

  • Standard Deviation: 0.1068
  • Valuation Date: Feb 14, 2024
  • Confidence Score: 89
  • Final Value: 85,345
  • High Value: 94,462
  • Low Value: 76,228

    Assessments Valuation

  • Assessed Year: 2022
  • Assessed Total Value: $117,800
  • Assessed Improvements Value: $117,800
Data used for valuation calculations is provided by RealtyHop, and other third party sources

Comparables

Unit
Status
Type
Beds
Baths
ft²
Price/ft²
Asking Price
Listed On
Closing Price
Sold On
HOA + Taxes

About Belknap


Similar Homes for Sale

Currently no similar homes around

Nearby Rentals


Frequently Asked Questions

When was property at 28 Spruce Drive built and last sold?
The property at 28 Spruce Drive was built in 2004 and last sold on Jan 1, 1970 for $0.
How much is this home worth?
The estimated value of the home located at 28 Spruce Drive is $205,742.
What are some comparable homes to 28 Spruce Drive?
There are currently no comparable homes to 28 Spruce Drive.