by RH Advisors

See Home Value
Listed by: Julie Cameron, Keller Williams Realty Metro-Londonderry, 603-232-8282 Selling Office: RE/MAX Andrew Realty Services, Listing Courtesy of Prime MLS
$595,000
● House - Off Market

28 Spring

Amherst, NH 03031
bedrooms
4 Beds
bathrooms
1 Bath
square feet
2,632 Ft²
$3,592
Est. Monthly

About This Property

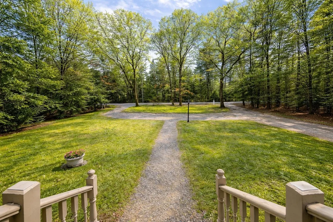
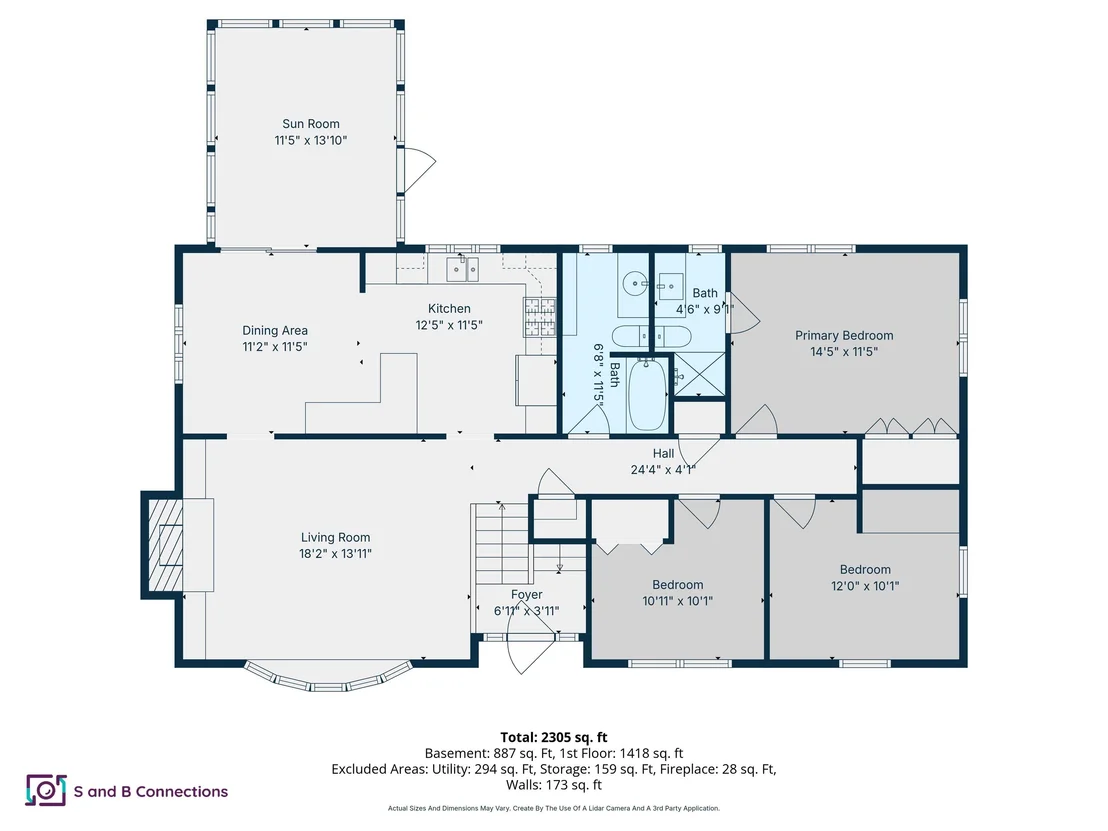
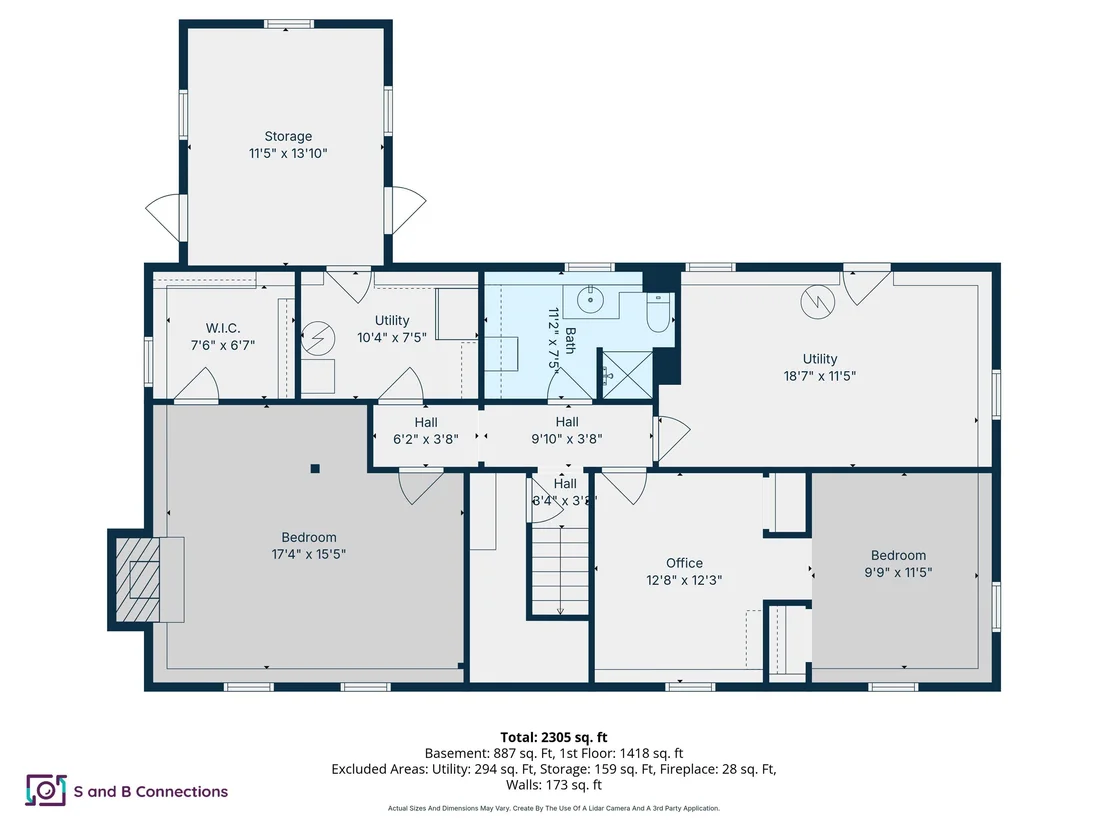
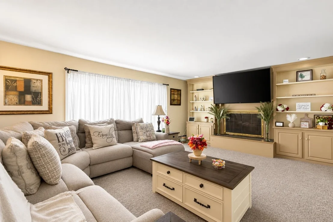
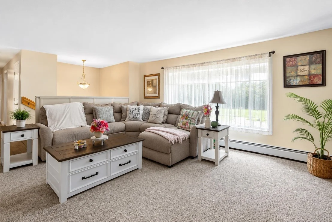
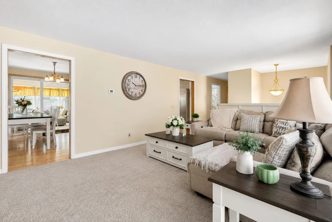
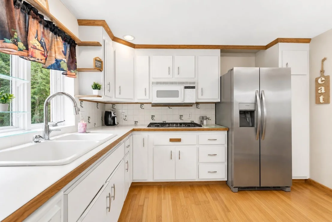
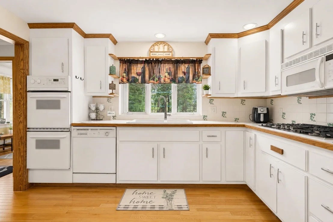
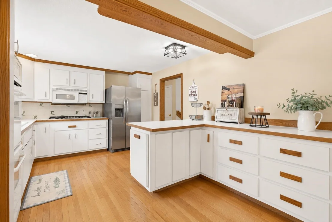
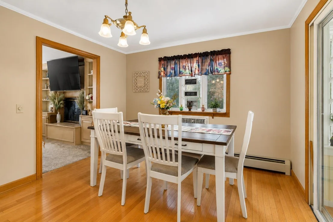
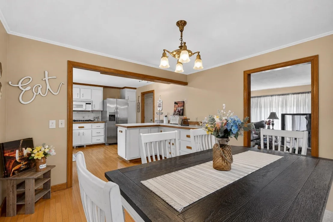
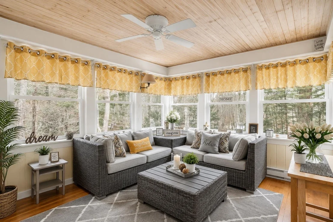
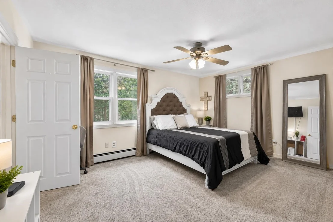
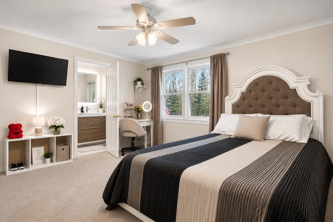
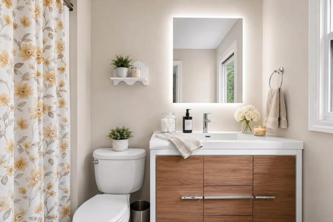
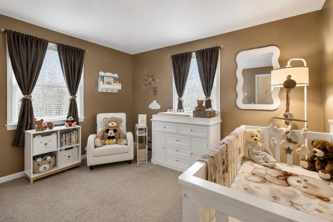
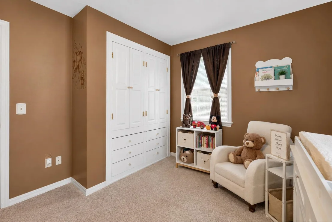
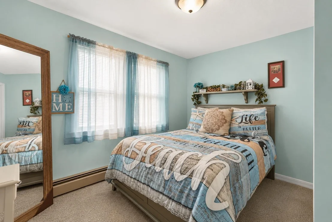
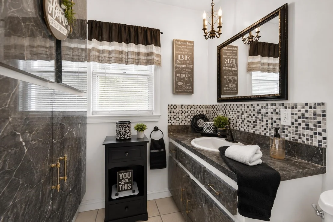
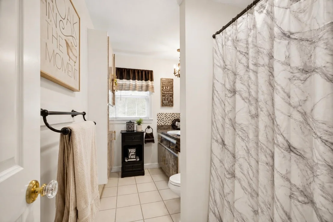
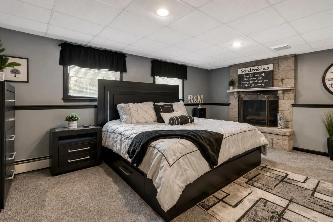
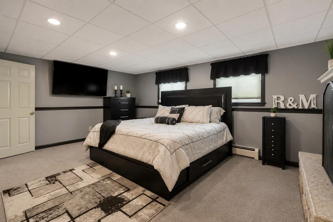
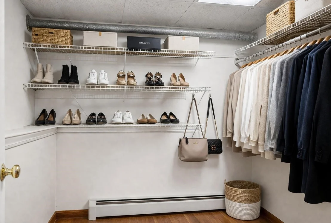
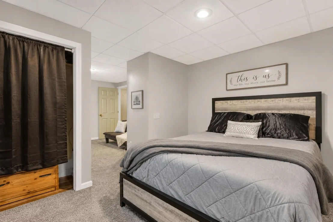
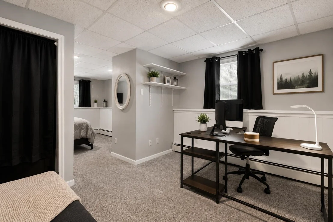
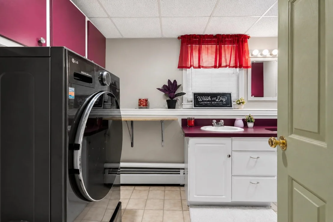
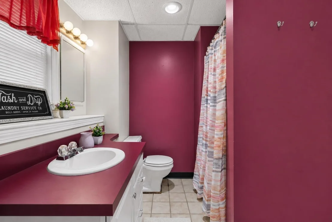
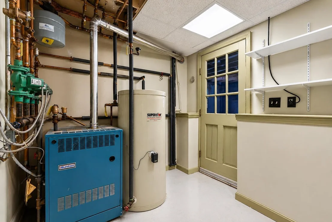
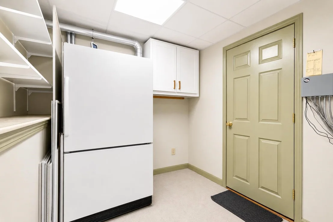
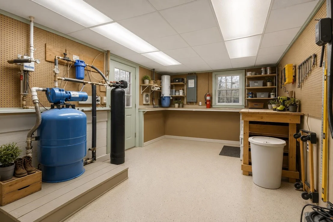
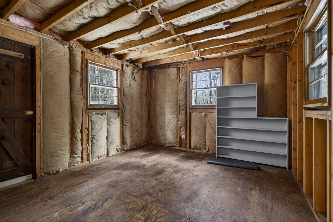
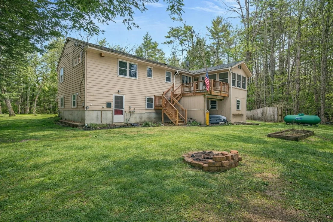
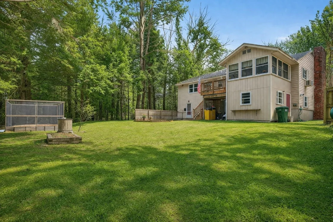
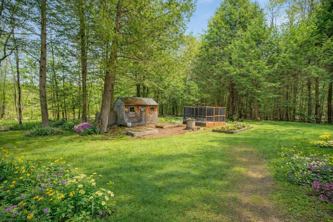
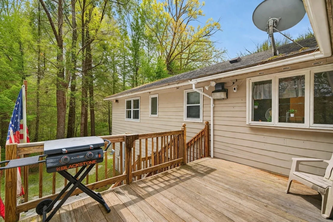
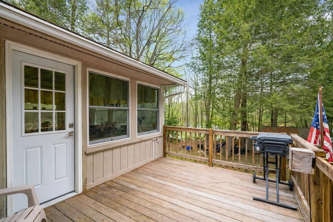
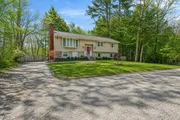
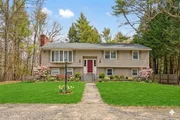
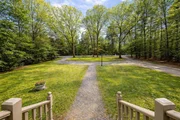
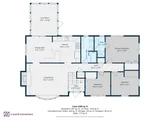
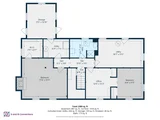
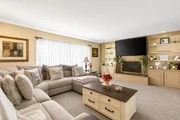
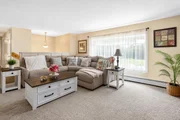
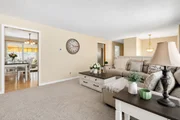
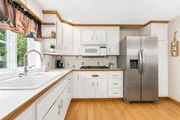
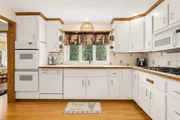
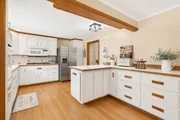
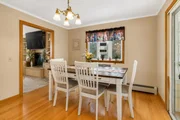
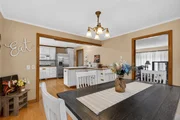
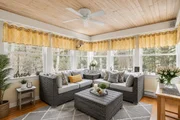
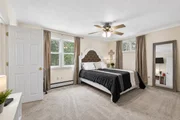
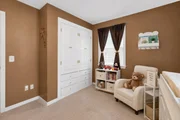
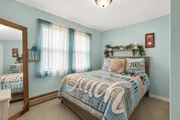
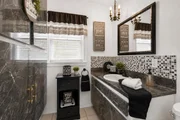
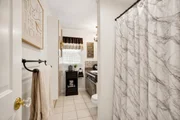
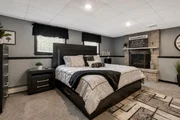
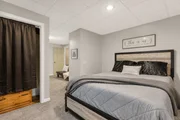
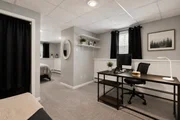
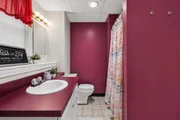
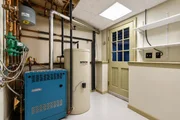
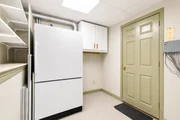
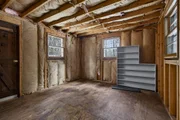
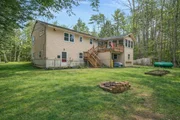
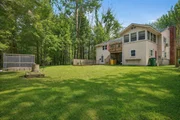
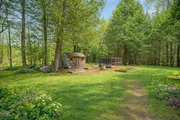
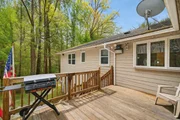
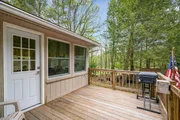
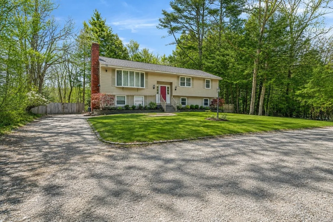
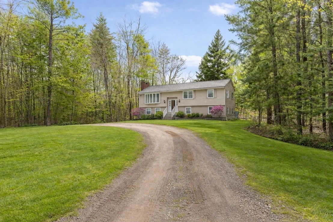
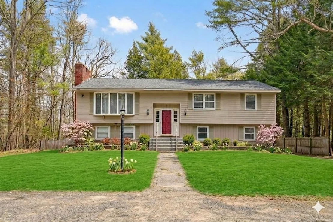
BRAND-NEW SEPTIC SYSTEM INCLUDED! To be provided by the seller prior to closing, offering added value and peace of mind for the next owner. Spacious and full of potential, this 4-bedroom home offers a flexible layout, generous living space, and a private setting within the highly regarded Amherst school system. Thoughtful improvements throughout the home create a warm and inviting feel while still offering opportunities to make it your own. Please note the tax card reflects the property as a 3-bedroom home.  The main level features a bright and inviting living room with fireplace and built-ins, refreshed flooring throughout much of the home, and a well-appointed kitchen with generous cabinetry, double ovens, gas cooktop, and abundant counter space. The kitchen flows easily into the dining area, ideal for both everyday living and entertaining.  A sun-filled four-season room provides additional living space with beautiful natural light and relaxing backyard views. The primary bedroom includes a private ¾ bath, while additional bedrooms and a full bath complete the main level.  The finished lower level offers exceptional versatility with multiple rooms perfect for a family room, home office, guest suite, hobby space, or extended living arrangement. A second fireplace, workshop area, and storage with both interior and exterior access add even more functionality.  Outside, enjoy a peaceful setting with a deck, raised garden beds, mature landscaping, storage shed, and circular driveway with ample parking.  Conveniently located just minutes from Amherst Village, shopping, dining, commuter routes, and recreation including Baboosic Lake.  Offering outstanding space, flexibility, and value in a desirable location - this is an opportunity not to miss!
Unit Size
2,632 Ft²
Days on Market
-
Land Size
0.77 acres
Price per sqft
$226
Property Type
House
Property Taxes
$670
HOA Dues
-
Year Built
1971

Payment Calculator (Computations Provided by RealtyHop)

Cap Rate Calculator

Last updated: 3 months ago (Prime MLS #5080080)

Price History

Date / Event Date Event Price
Jul 9, 2026 Sold
Sold
Jun 5, 2026 In contract -
In contract
May 15, 2026 Price Decreased $595,000
↓ $25K (4%)
Price Decreased
May 4, 2026 Relisted $620,000
Relisted
Apr 27, 2026 In contract -
In contract
Show More

Property Highlights

Fireplace

Building Info

Overview

    General

  • Year Built: 1971
  • Effective Year Built: 1971
  • Building Count: 1
  • Total Rooms: 6
  • Bedroom Count: 3
  • Bathroom Count: 3
  • Full Bathrooms: 3
  • Partial Bathrooms: 3
  • Building Condition: 6
  • Building Quality: 0
  • Construction Type: 0
  • Building Style: 19
  • Exterior Walls Type: 18
  • Interior Walls Type: 0
  • Roof Shape Type: 1
  • Roof Cover Type: 15
  • Floor Count: 100
  • Living Units: 1
  • Floor Cover: 0
  • Basement Type: 7
  • Basement Area: 1,058
  • Garage Type: 0
  • Parking Space Count: 0
  • Patio Type: 0
  • Porch Type: 0
  • Pool Type: 0

    Dimensions

  • Lot Size Square Feet: 33,541
  • Total Building Area: 1,098
  • Gross Building Area: 2,632
  • Building Area: 1,098
  • Building Area Measurement: L

    Heating and Cooling

  • Fireplace Count: 1
  • Air Conditioning: 0
  • Heating: 10
  • Heated Square Feet: 1,098
  • Heating Fuel Type: 3

    Utilities

  • Sewer System: 0
  • Water Service: 0

Building

  • Building Type: 0
  • Property Class: R
  • Land Acres: 0000000770
  • Standard Land Use Code: 1001
  • County Land Use Code: 101

Neighborhood

  • School District Name: Amherst School District
  • Census Tract: 015200

Zoning

  • Zoning: RR

Geography

  • Parcel: AMHS M:006 B:046 L:007
  • Block: 46
  • Lot: 7
  • Municipality: AMHERST
  • Latitude: 42.8624
  • Longitude: -71.5971

    Address

  • Full Address: 28 Spring Rd
  • Address - House Number: 28
  • Address - Street Name: Spring
  • Address - Suffix Type: Rd
  • State: NH
  • City Name: Amherst
  • Carrier Code: R002
  • 4-Digit Zip Code: 1909
  • Zip Code: 03031

Valuation

    Tax

  • Tax Year: 2023
  • Tax Amount: $733,400

    Appraisal Valuation

  • Standard Deviation: 0.0859
  • Valuation Date: Jan 27, 2024
  • Confidence Score: 93
  • Final Value: 434,585
  • High Value: 471,932
  • Low Value: 397,238

    Assessments Valuation

  • Assessed Year: 2023
  • Assessed Total Value: $335,200
  • Assessed Land Value: $126,000
  • Assessed Improvements Value: $209,200

    Sales

  • Current Sale Recording Date: Aug 09, 2016
  • Current Sale Price:
  • Current Sale Document Type: 71
  • Current Sale Input Document Number: 6037014
Data used for valuation calculations is provided by RealtyHop, and other third party sources

Comparables

Unit
Status
Type
Beds
Baths
ft²
Price/ft²
Asking Price
Listed On
Closing Price
Sold On
HOA + Taxes

About Hillsborough


Similar Homes for Sale

Currently no similar homes around

Nearby Rentals

Unit for rent at 2 Holt, Amherst, 03031

$4,000 /mo

  • 4 Beds
  • 1 Bath
  • 2,796 ft²
2 Holt, Amherst, 03031 Listing by Sharon Corr


Frequently Asked Questions

When was property at 28 Spring Road built and last sold?
The property at 28 Spring Road was built in 1971 and last sold on Jan 1, 1970 for $264,933.
How much is this home worth?
The estimated value of the home located at 28 Spring Road is $574,314.
What are some comparable homes to 28 Spring Road?
There are currently no comparable homes to 28 Spring Road.