


28 28 SOMMERSET Road


About This Property
Payment Calculator
Your Estimated Monthly Payment
Cap Rate Calculator
What does this mean?
Based on our analysis, the cap rate of this property is 1.25%. A negative cap rate indicates that the property might not be feasible as an income-producing asset. The median cap rate for a near zip code 11238 is 4.23%.
How much can I actually make?
Actual monthly rental income may vary between $4,760 and $7,140 depending on unit-specific characteristics. You can change the amount using the slider to further explore.
How is cap rate calculated?
Cap Rate = Net Operating Income (NOI) / Property Asset Value.
When calculating the cap rate, we assume 100% occupancy. Leverage (mortgage) is not considered.
Cap Rate provided by RealtyHop and RentHop, learn more about cap rate here.
Price History
| Date / Event | Date | Event | Price |
|---|---|---|---|
| Aug 21, 2024 | Sold | ||
| Sold | |||
| Jul 16, 2024 | In contract | - | |
| In contract | |||
| Jun 13, 2024 | Listed by RE/MAX Town & Country | $950,000 | |
| Listed by RE/MAX Town & Country | |||
| | |||
|
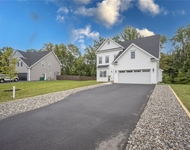
Prepare to be captivated as you step into 28 Sommerset Drive, nestled in The Hills of Lagrange subdivision. The epitome of luxury awaits in this distinguished open concept floor plan. Step through the grand entry foyer, where two sweeping staircases embrace the expansive 2 story family room creating an impressive vocal point. Designed for culinary excellence, The chef-inspired kitchen is meticulously designed with both cooking and entertaining in mind. Featuring top-of-the-line stainless steel appliances, it offers a seamless blend of functionality and style. The centerpiece is a spacious center island, perfect for culinary endeavors and social gatherings alike. Overlooking a generously sized breakfast room, this kitchen invites guests to gather and enjoy the culinary delights prepared within its inviting confines. Natural light floods the living space accenting the gleaming hardwood floors that span the main level discover the formal living room, dining room and private office/den. and 2 story family room. A separate guest suite, complete with its own entrance, comprises a living room, bedroom with a walk-in -closet and full bathroom ensures privacy and comfort for visitors. Convenience is key with a main floor laundry and half bath completing this level. The primary suite is a sanctuary of luxury, featuring a private sitting area, Three walk-in closets, and spacious dressing room, Pamper yourself in the primary bathroom with a soaking tub, dual vanities, and stand alone shower. 3 additional bedrooms including one with a full bathroom and 2 others connected by a Jack and Jill full bathroom insure comfort and convenience for all occupants, At the top of the landing, a versatile bonus space awaits, tailored to the needs of both kids and adults alike completes the second floor Then Descend to the partially finished basement ,where entertainment awaits at every turn. Here, a stylish bar area invites guests to gather and socialize, while a dedicated space for TV viewing sets the stage for memorable movie nights and sporting events. Whether you're hosting a lively gathering or seeking a cozy retreat, this lower level offers the perfect ambiance for relaxation and enjoyment. this home epitomizes superior craftsmanship and meticulous attention to detail, evident in its construction featuring state-of-the-art insulation, selected by builders with a focus on energy efficiency. Equipped with fully owned Tesla solar panels boasting dual Powerwalls, each with an impressive 13.5 KW capacity and backed by a robust 20-year warranty, Harnessing the sun's energy during the extended summer days, it efficiently stores power, enabling credit accumulation for electricity usage during the colder winter months. Additionally, the Tesla batteries seamlessly transition into generators, ensuring uninterrupted power supply in the event of an outage.
| |||
| Oct 28, 2018 | Sold | ||
| Sold | |||
| Mar 28, 2018 | Listed by TOLL BROTHERS REAL ESTATE INC. AR | $749,145 | |
| Listed by TOLL BROTHERS REAL ESTATE INC. AR | |||
| | |||
|
FABULOUS HARDING COUNTRY MANOR FEATURES DRAMATIC 2 STORY FOYER W/STUNNING DUAL STAIRCASE. GOURMET GRANITE KITCHEN INCLUDES HUGE CENTER ISLAND & PANTRY. STUNNING FAMILY ROOM W/ FP & REAR STAIRCASE. SUMPTUOS MBR SUITE WITH HUGE SITTING ROOM, WIC'S & MBTH SPA. PRINCESS SUITE W/ FULL BATH AND JACK-N-JILL BR SUITES. HUGE PLAYROOM. LOCATED IN ESTABLISHED COMMUNITY ON GORGEOUS PROPERTY BORDERING CONSERVATION LAND,Other School:TITUSVILLE,Warranty:Yes,Basement:Interior Access,AboveGrade:5300,FOUNDATION:Concrete,FLOORING:Wood,Ceramic Tile,EQUIPMENT:Carbon Monoxide Detector,Smoke Detectors,Unfinished Square Feet:1000,OTHERROOMS:Formal Dining Room,Library/Study,Foyer,Pantry,Breakfast Nook,Laundry/Util. Room,Family Room,ROOF:Asphalt Shingles,Level 2 Desc:MBR SUITE, 3 BR'S 3 BTHS AND PLAYROOM,Heating:Zoned,Gas,Cooling:Zoned,Below Grnd Sq Feet:1000,InteriorFeatures:Gas Dryer Connection,Walk-In Closets,Washer Connection,Gas Stove Connection,Level 1 Desc:2 STORY FYR, LR ,DR KIT/BRK NOOK, LIBRARY, FAM RM,ExteriorFeatures:Landscaped,Outside Lighting
| |||
Property Highlights
Building Info
Comparables
Status
Price/ft²
Listed On
Sold On
About Dutchess
Similar Homes for Sale
Currently no similar homes aroundNearby Rentals


Data Source: OneKey MLS
 Your Privacy Choices
Phone: 425-283-2930
Address: 335 Madison Avenue, New York, NY 10017