


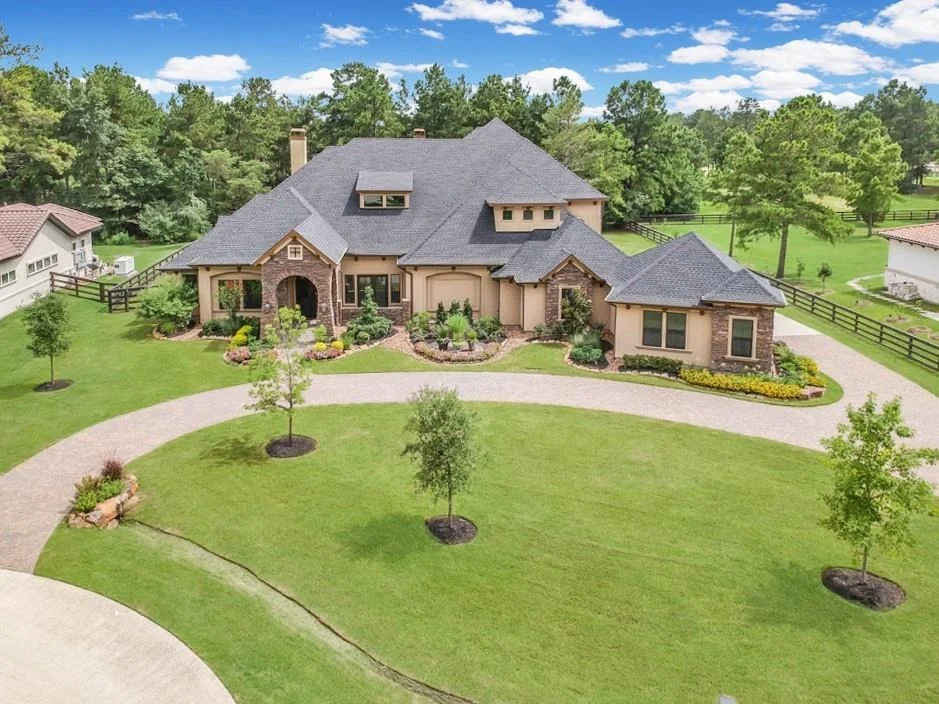
28 Royal King Road


About This Property
Payment Calculator
Your Estimated Monthly Payment
Cap Rate Calculator
What does this mean?
Based on our analysis, the cap rate of this property is 1.25%. A negative cap rate indicates that the property might not be feasible as an income-producing asset. The median cap rate for a near zip code 11238 is 4.23%.
How much can I actually make?
Actual monthly rental income may vary between $4,760 and $7,140 depending on unit-specific characteristics. You can change the amount using the slider to further explore.
How is cap rate calculated?
Cap Rate = Net Operating Income (NOI) / Property Asset Value.
When calculating the cap rate, we assume 100% occupancy. Leverage (mortgage) is not considered.
Cap Rate provided by RealtyHop and RentHop, learn more about cap rate here.
Price History
| Date / Event | Date | Event | Price |
|---|---|---|---|
| Nov 13, 2025 | Listed by The Agency Austin, LLC | $2,500,000 | |
| Listed by The Agency Austin, LLC | |||
| Jun 27, 2025 | Price Decreased |
$2,500,000
↓ $200K
(7.4%) | |
| Price Decreased | |||
| Mar 31, 2025 | Listed | $2,700,000 | |
| Listed | |||
| | |||
|
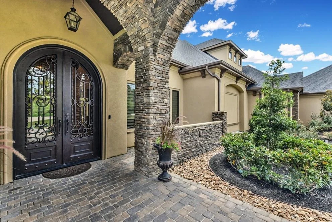
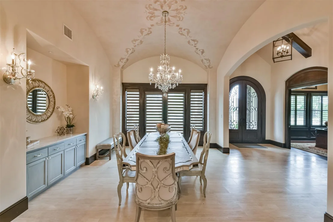
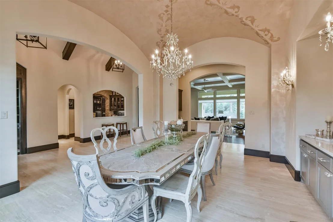
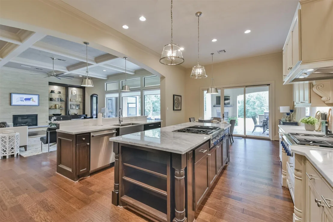
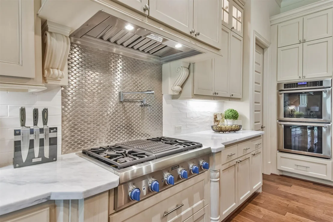
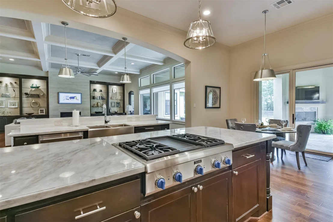
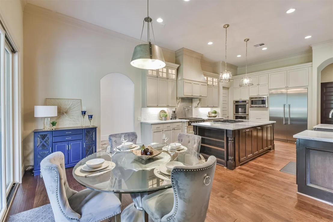
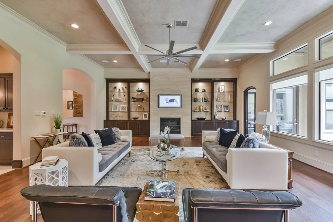
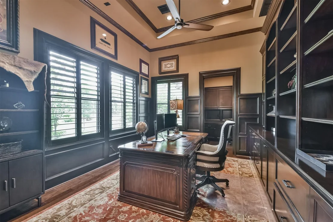
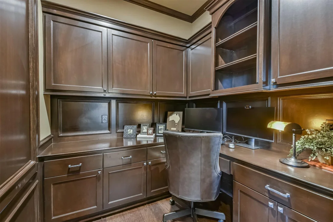
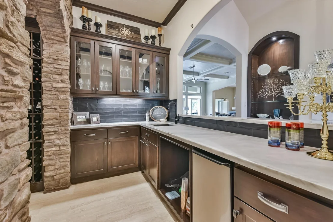
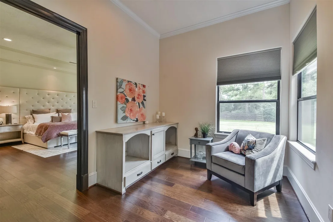
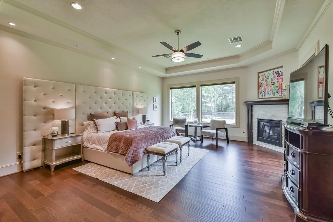
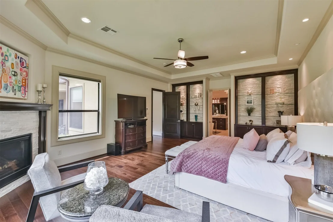
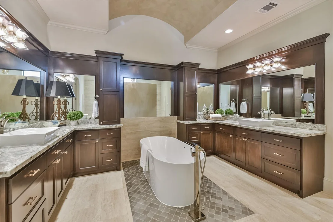
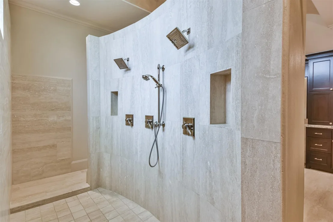
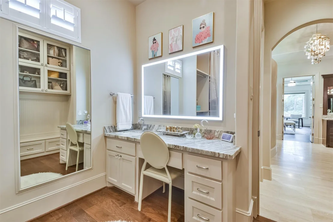
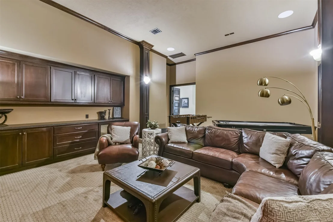
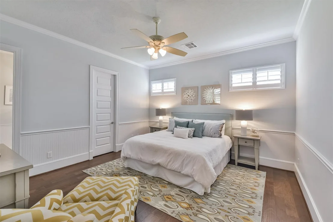
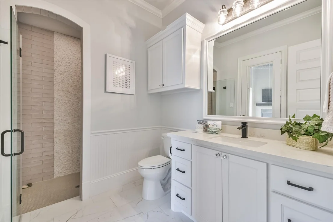
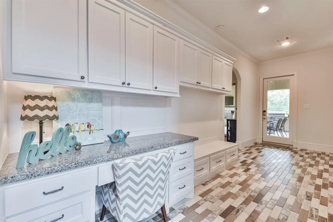
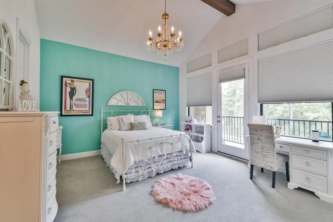
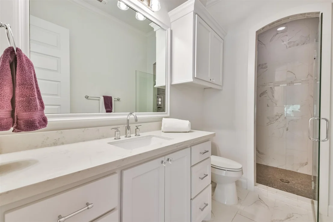
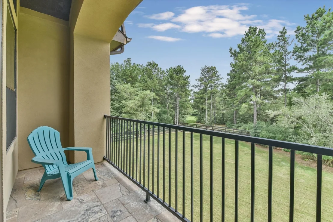
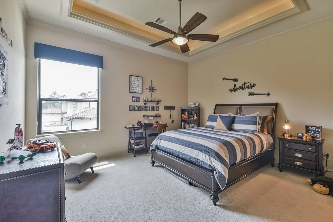
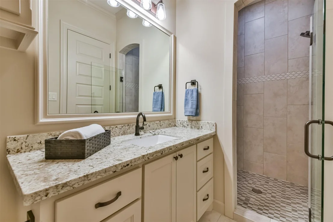
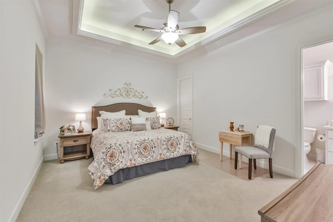
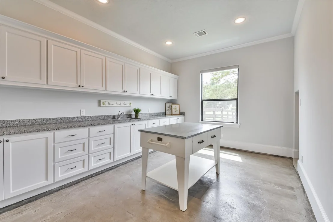
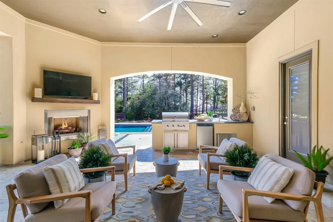
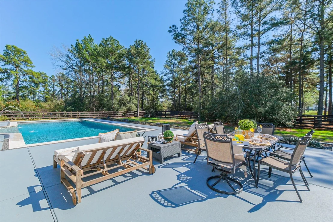
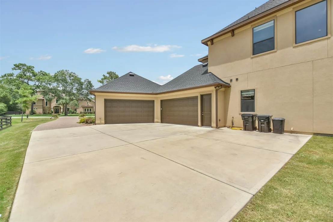
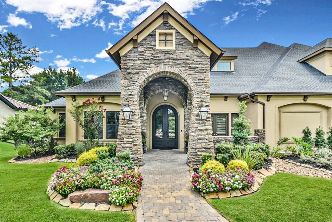
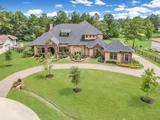
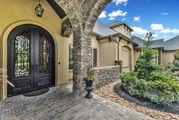
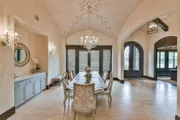
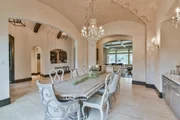
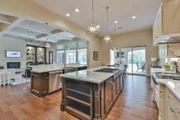
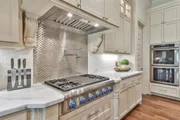
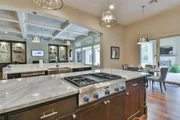
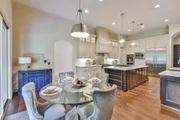
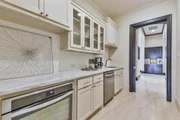
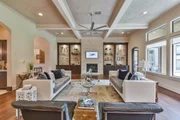
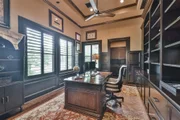
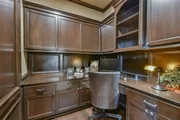
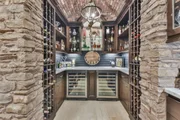
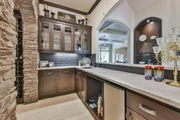
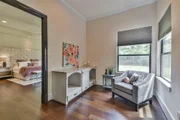
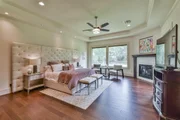
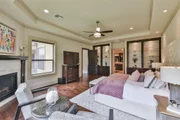
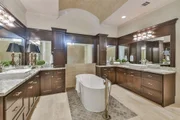
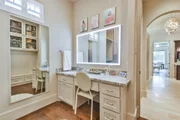
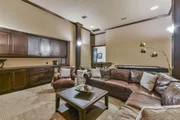
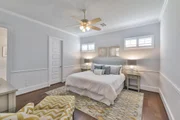
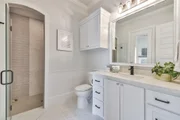
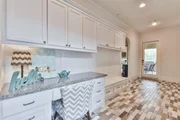
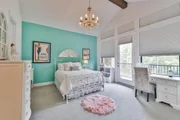
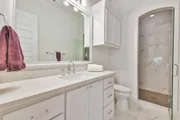
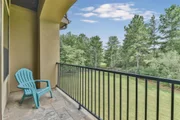
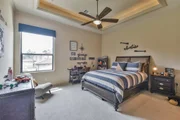
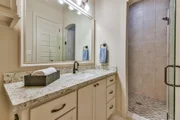
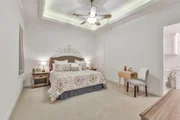
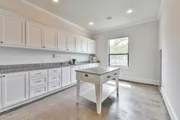
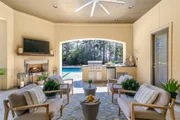
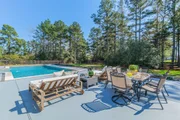
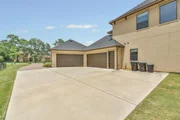
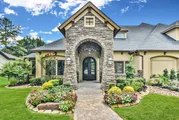
Showcase custom home with 2024 pool w/glass tile infinity edge spa, sun shelf & chiller for cold plunging. Circular paver drive & gorgeous iron doors open to towering ceiling w/knotty Alder beams. Travertine & hardwood floors, Living Room w/fireplace & Travertine wall w/built ins, His & Hers Study, wine cellar/wet bar, Formal Dining w/Butler's Pantry, Pet quarters/SunRoom, Craft Room, Media Room & Guest Suite. Kitchen boasts Carrera marble counters, 2 Thermador stoves, double convection ovens, potfiller, pantry & Prep Kitchen. Lavish Master Suite w/stone wall, dual granite vanities, soaking tub, step-in shower w/double rainshower heads & 2 walk-in closets (1 w/sink/vanity). Upstairs 3 En-Suite bedrooms, Kids Office & Living Area. Resort backyard pool w/water features, outdoor fireplace & summer kitchen w/Coyote Grill. Cut-de-sac lot backs to Riding Trail-no back neighbors. Extra parking, 4 car garage + space for golf cart & stairs to climate controlled floored attic. Smart enabled.
| |||
| Feb 20, 2025 | Listed | $2,850,000 | |
| Listed | |||
| | |||
|
Showcase custom home with 2024 pool w/glass tile infinity edge spa, sun shelf & chiller for cold plunging. Circular paver drive & gorgeous iron doors open to towering ceiling w/knotty Alder beams. Travertine & hardwood floors, Living Room w/fireplace & Travertine wall w/built ins, His & Hers Study, wine cellar/wet bar, Formal Dining w/Butler's Pantry, Pet quarters/SunRoom, Craft Room, Media Room & Guest Suite. Kitchen boasts Carrera marble counters, 2 Thermador stoves, double convection ovens, potfiller, pantry & Prep Kitchen. Lavish Master Suite w/stone wall, dual granite vanities, soaking tub, step-in shower w/double rainshower heads & 2 walk-in closets (1 w/sink/vanity). Upstairs 3 En-Suite bedrooms, Kids Office & Living Area. Resort backyard pool w/water features, outdoor fireplace & summer kitchen w/Coyote Grill. Cut-de-sac lot backs to Riding Trail-no back neighbors. Extra parking, 4 car garage + space for golf cart & stairs to climate controlled floored attic. Smart enabled.
| |||
Property Highlights
Building Info
Comparables
Status
Price/ft²
Listed On
Sold On
About Harris
Similar Homes for Sale
Currently no similar homes aroundNearby Rentals


Last Updated: 11 months ago
Data Source: HAR , MLS# 27518708





























 Your Privacy Choices
Phone: 425-283-2930
Address: 335 Madison Avenue, New York, NY 10017