by RH Advisors

See Home Value
$1,338,000
● House - Off Market

28 Red Spring Lane

Oyster Bay, NY 11542
bedrooms
4 Beds
bathrooms
3 Baths, 1 Half Bath
square feet
3,414 Ft²
$1,290,183
RealtyHop Estimate
-0.37%
Since Nov 1, 2023
National-US
Primary Model

About This Property

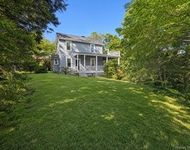
Welcome this beautiful 4 bedroom and 3 1/2 bath split level located on a fabulous half acre property. Nestled in a tranquil neighborhood, this home boasts recent updates and an array of modern features that make it an exceptional find. From the moment you catch a glimpse of this remarkable property with its beautifully manicured grounds, curb appeal and recent updates you'll be charmed. This house's elegance, layout, size and location makes it a perfect place for comfortable modern living and entertaining. Upon entering the main level you'll be captivated by the warm ambiance and abundance of natural light. A cozy foyer leads you to the airy living room, a formal dining room and the brand-new kitchen - a culinary enthusiast's dream.  This modern eat-in-kitchen has been tastefully renovated with attention to detail boasting custom made cabinets, beautifully appointed stainless steel appliances with a slide-in double oven range, Italian Carrara tile backsplash and elegant quartz countertops. This kitchen with access to the dining room and the sunroom, invites you to create culinary masterpieces while enjoying the company of loved ones in the adjacent dining area.   From the sunroom you can step outside to the fenced backyard to be enchanted by the size of it, the welcoming in-ground pool, the stunning landscaping, and a small vegetable garden. There are three sitting/entertaining areas in the backyard with very nice outdoor furniture, new barbecue grill and Gozney pizza oven all of which are included in the sale. This backyard with the array of vibrant colors offers a serene space to unwind, play, or entertain guests. One of the standout features of this home is its commitment to sustainability. Solar panels have been strategically installed to harness clean energy, significantly reducing energy costs while making a positive impact on the environment. Looking up at the house from the yard you'll notice the upper deck, the solar panels (owned not leased) and the brand new roof above the sunroom. On the second level, you'll discover three generously sized bedrooms, each providing a tranquil retreat for relaxation. The guest bedroom has direct access to the lovely upper deck and an en-suite full bathroom. The other full bathroom on this level has also been tastefully updated, featuring modern fixtures and stylish finishes.  The third level, the master suite, is complete with an en-suite bathroom and a walk-in closet, ensuring privacy and convenience.  But the surprises don't end there. Descend to the lower level, where an entertainer's paradise awaits. The den is a perfect haven for sports enthusiasts or hobbyists, providing a dedicated space for leisure and enjoyment. Adjoining it is a wet bar, ideal for hosting unforgettable gatherings with friends and family. Since this level also has a separate entrance, a summer kitchen and a powder room it could be used as guest quarters. The fully finished air-conditioned basement (about 650sq ft) has a designated laundry area, a playroom and ample storage space. This true gem of a home recently converted from oil to gas also features new vinyl siding on the back and sides of the house and shake siding in the front, a new pool pump, Ring cameras, floodlights and a two car garage with new doors and floors. Energy efficient upgrades besides the solar panels are brand new windows throughout, new sliding doors, a fully insulated attic and newly insulated exterior walls along with new insulation in most interior walls.   With its recent updates, solar panels, new kitchen, 3 full bathrooms, the den, wet bar, and picturesque landscaping, this split-level 4-bedroom house has everything you could wish for and more. Whether you're seeking a comfortable family home or a stylish entertainer's paradise, this property has it all. Don't miss this unique opportunity to make it your own and experience the best of modern living in a welcoming and charming neighborhood., Additional information: Appearance:Exce

Unit Size
3,414 Ft²
Days on Market
-
Land Size
0.48 acres
Price per sqft
$379
Property Type
House
Property Taxes
$1,167
HOA Dues
-
Year Built
1954

Payment Calculator

Cap Rate Calculator

Last updated: 6 months ago (OneKey MLS #KEYL3494725)

Price History

Date / Event Date Event Price
Oct 6, 2023 Sold
Sold
Aug 17, 2023 In contract -
In contract
Jul 31, 2023 Listed by Landmarc Group $1,295,000
Listed by Landmarc Group
Jan 26, 2022 Sold
Sold
Dec 23, 2021 Sold
Sold
Show More

Property Highlights

Garage
Air Conditioning
Fireplace

Building Info

Overview

    General

  • Year Built: 1954
  • Effective Year Built: 1954
  • Total Rooms: 8
  • Bedroom Count: 0
  • Bathroom Count: 3
  • Full Bathrooms: 3
  • Partial Bathrooms: 3
  • Bathroom Plumbing Fixtures: 2
  • Building Condition: 3
  • Building Quality: 7
  • Construction Type: 6
  • Building Style: 41
  • Exterior Walls Type: 19
  • Interior Walls Type: 0
  • Roof Shape Type: 0
  • Roof Cover Type: 0
  • Floor Count: 150
  • Living Units: 1
  • Floor Cover: 0
  • Basement Type: 3
  • Basement Area: 702
  • Garage Type: 4
  • Garage Square Area: 484
  • Parking Space Count: 2
  • Patio Type: 0
  • Porch Type: 0
  • Pool Type: 10

    Dimensions

  • Lot Size Square Feet: 20,996
  • Lot Size Depth Feet: 1,750
  • Lot Size Frontage Feet: 1,200
  • Total Building Area: 2,992
  • Building Area: 2,992
  • Building Area Measurement: L

    Heating and Cooling

  • Fireplace Count: 1
  • Air Conditioning: 1
  • Heating: 3
  • Heated Square Feet: 2,992
  • Heating Fuel Type: 6

    Utilities

  • Sewer System: 1
  • Water Service: 2

Building

  • Building Type: 0
  • Property Class: R
  • Subdivision: MAP OF COUNTRY HILLS ESTATES
  • Land Acres: 0000000482
  • Standard Land Use Code: 1001
  • County Land Use Code: 2100
  • Legal Description 1: TOWN #4 SCH DIST 005

Neighborhood

  • School District Name: Glen Cove City School District
  • School Tax School District: 005
  • School Tax District Code 2: GLC
  • Census Tract: 517101

Geography

  • District: 280600
  • Section: 31
  • Parcel: 31-075-00-0004
  • Block: 75
  • Lot: 4
  • Municipality: GLEN COVE UNINCORPORATED
  • Latitude: 40.8698
  • Longitude: -73.6469

    Address

  • Full Address: 28 Red Spring Ln
  • Address - House Number: 28
  • Address - Street Name: Red Spring
  • Address - Suffix Type: Ln
  • State: NY
  • City Name: Glen Cove
  • Carrier Code: C013
  • 4-Digit Zip Code: 1743
  • Zip Code: 11542

Valuation

    Tax

  • Tax Year: 2022
  • Tax Amount: $97,097
  • Tax Rate Code Area: 991

    Appraisal Valuation

  • Standard Deviation: 0.1871
  • Valuation Date: Nov 29, 2023
  • Confidence Score: 75
  • Final Value: 1,150,574
  • High Value: 1,365,850
  • Low Value: 935,299

    Market Valuation

  • Market Total Value: $700,000

    Assessments Valuation

  • Assessed Year: 2023
  • Assessed Total Value: $700
  • Assessed Land Value: $275
  • Assessed Improvements Value: $425

    Sales

  • Current Sale Contract Date: Sep 28, 2023
  • Current Sale Recording Date: Oct 19, 2023
  • Current Sale Price:
  • Current Sale Document Type: 12
  • Current Sale Input Document Number: 2023-62290
  • Previous Sale Recording Date: Jan 26, 2022
  • Previous Sale Contract Date: Dec 23, 2021
  • Previous Sale Amount: $885,000
  • Previous Sale Document Type: 12
Data used for valuation calculations is provided by RealtyHop, and other third party sources

Comparables

Unit
Status
Type
Beds
Baths
ft²
Price/ft²
Asking Price
Listed On
Closing Price
Sold On
HOA + Taxes

About Glen Cove


Similar Homes for Sale

Currently no similar homes around

Nearby Rentals

Unit for rent at 100 Glen Street, Glen Cove, NY, 11542

$2,600 /mo

  • Studio
  • 1 Bath
  • 517 ft²
100 Glen Street #N2211, Glen Cove, NY, 11542 Listing by Michelle Holmes
Unit for rent at 207 Prospect Avenue, Sea Cliff, NY, 11579

$6,000 /mo

  • 3 Beds
  • 2 Baths
  • 1,447 ft²
207 Prospect Avenue, Sea Cliff, NY, 11579 Listing by Kristie Y. Paget Werz
Unit for rent at 42 Chestnut Street, Glen Cove, NY, 11542

$5,500 /mo

  • 3 Beds
  • 1 Bath
  • 1,610 ft²
42 Chestnut Street, Glen Cove, NY, 11542 Listing by Giuseppe Gregorio


Frequently Asked Questions

When was property at 28 Red Spring Lane built and last sold?
The property at 28 Red Spring Lane was built in 1954 and last sold on Sep 28, 2023 for $1,338,000.
How much is this home worth?
The estimated value of the home located at 28 Red Spring Lane is $1,332,691.
What are some comparable homes to 28 Red Spring Lane?
There are currently no comparable homes to 28 Red Spring Lane.