by RH Advisors

See Home Value
Putnam 10541
28 Perch Drive
$635,000
● House - Off Market

28 Perch Drive

Carmel, NY 10541
bedrooms
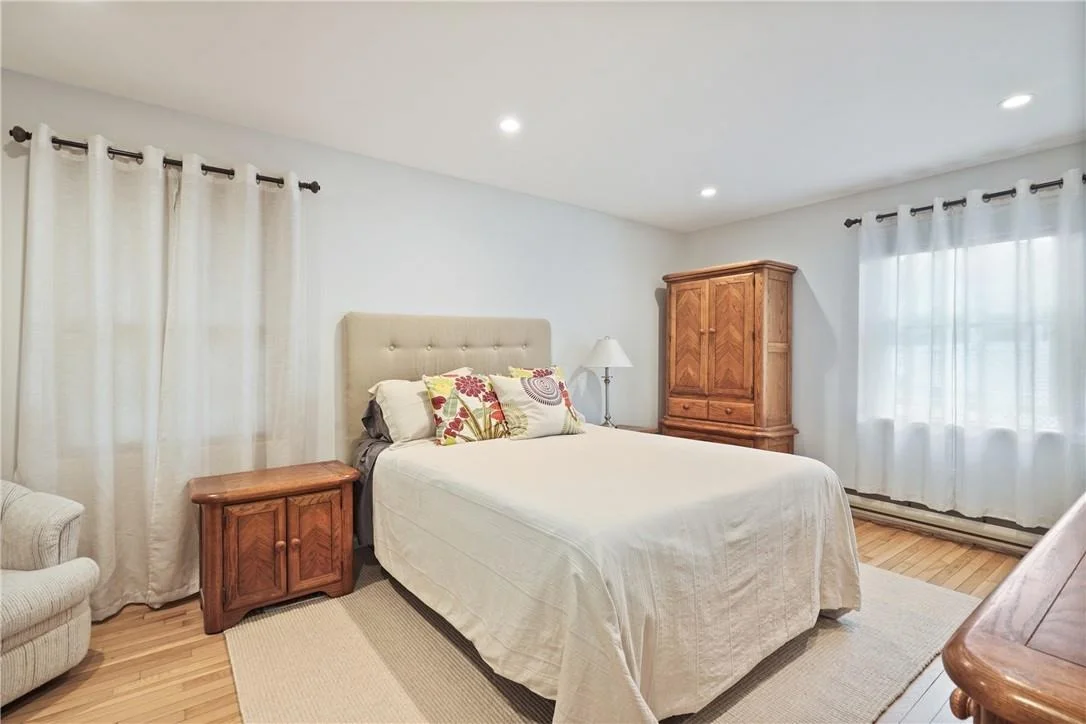
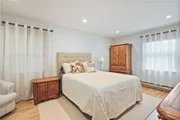
3 Beds
bathrooms
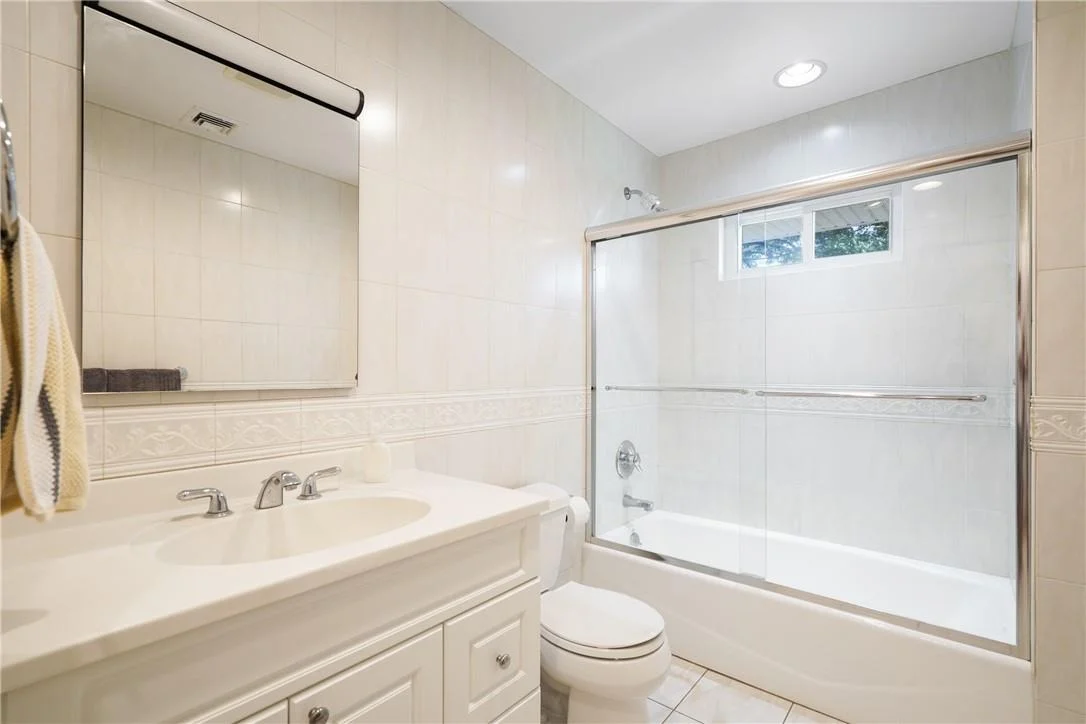
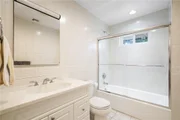
1 Bath, 1 Half Bath
square feet
2,217 Ft²
$4,205
Est. Monthly
5.03%
Cap Rate

About This Property

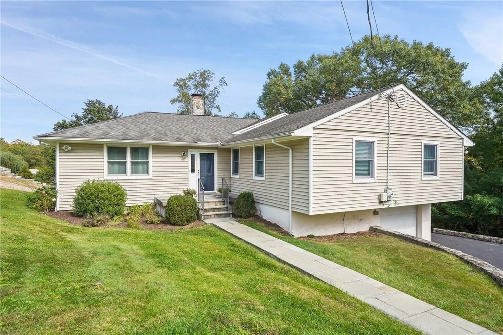
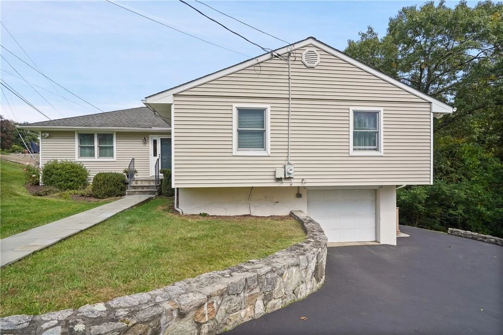
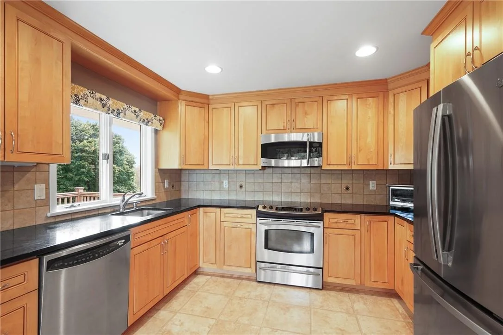
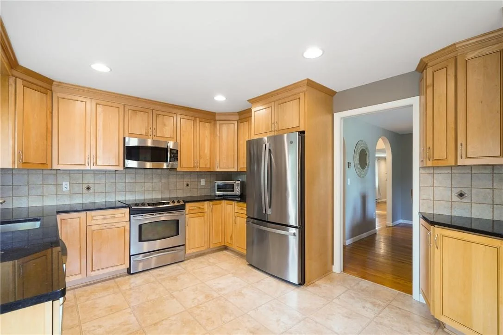
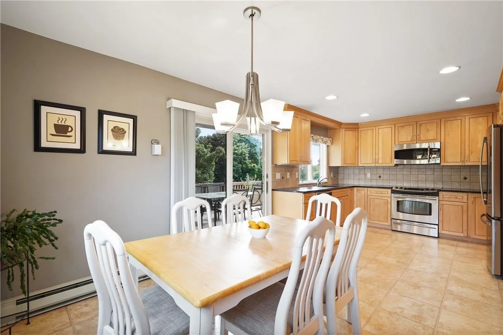
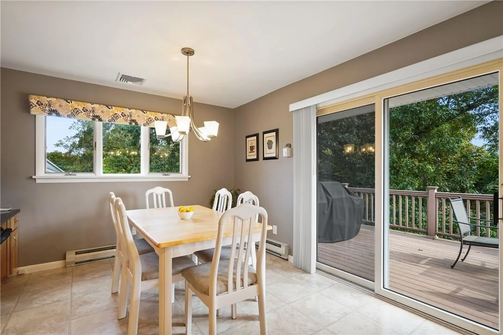
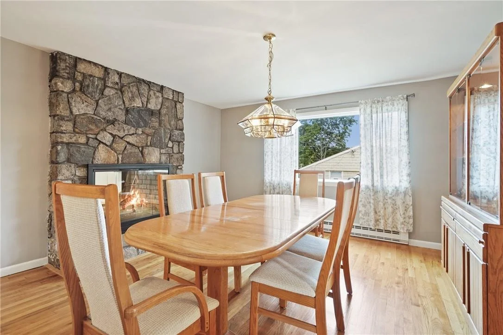
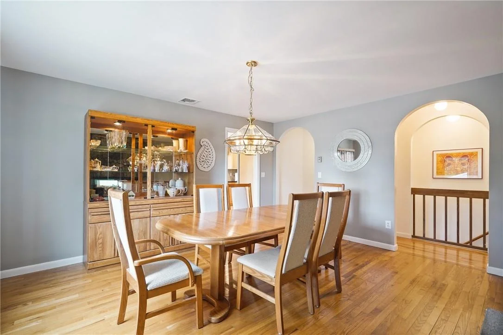
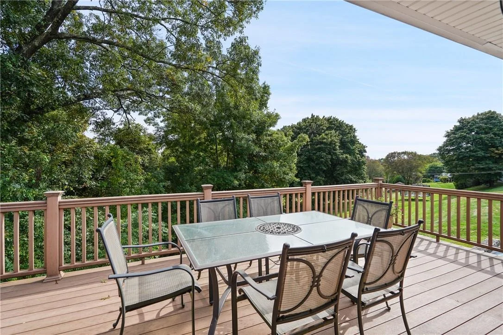
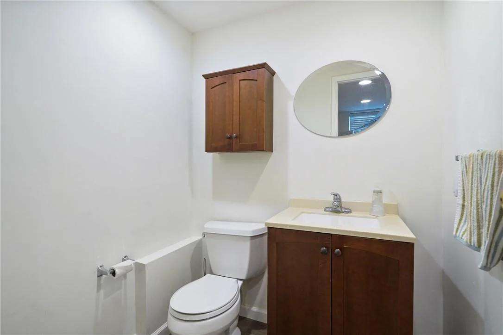
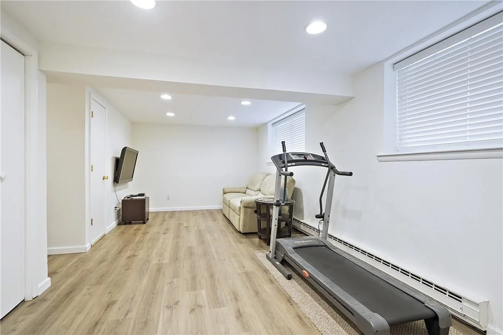
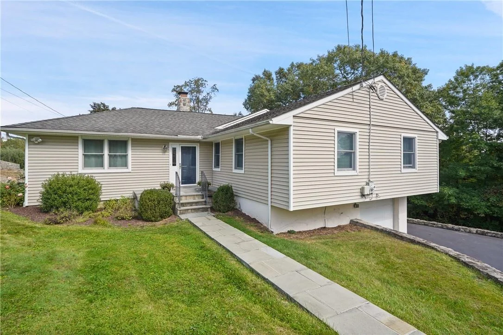
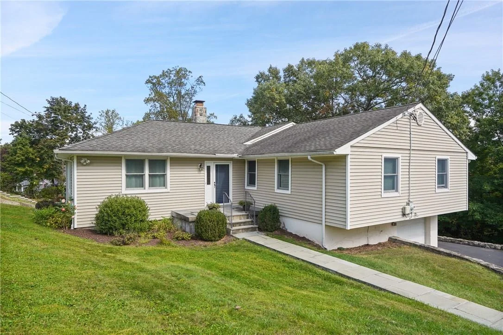
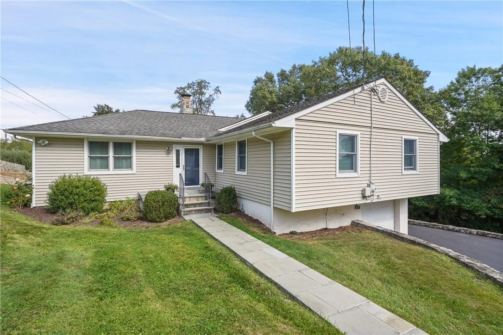
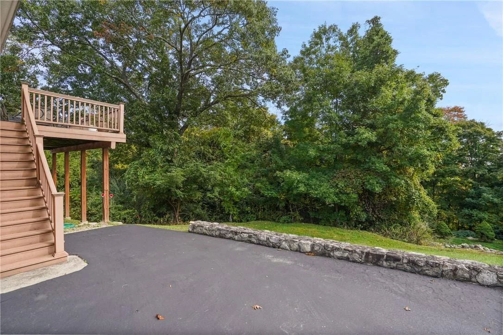
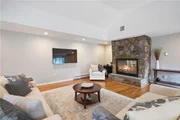
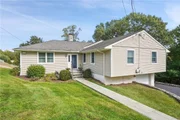
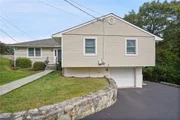
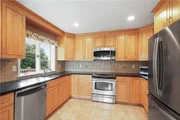
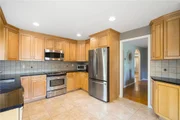
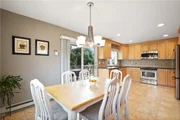
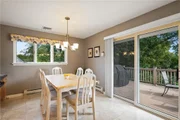
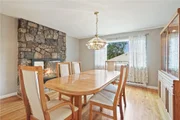
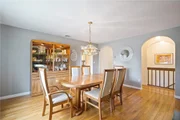
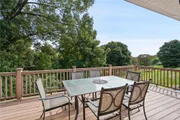
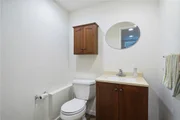
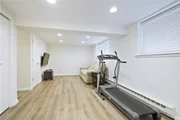
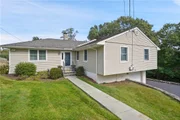
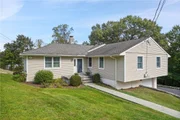
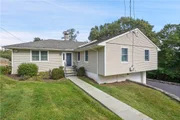
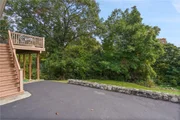
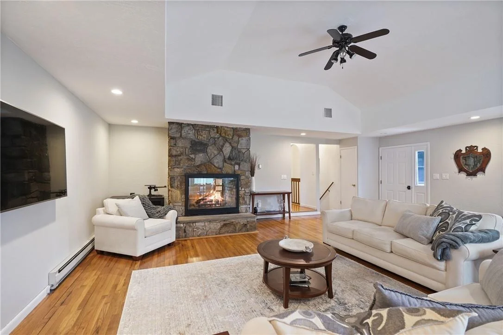
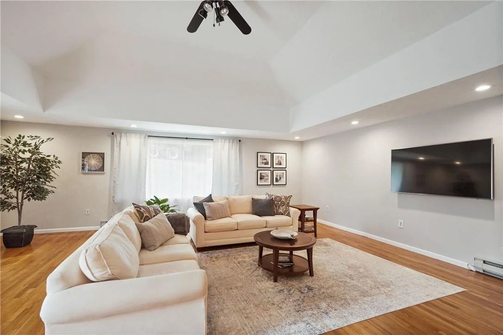
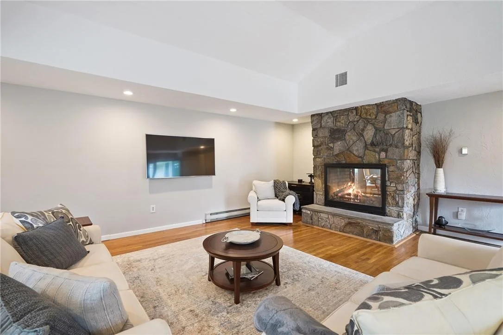
ACCEPTED OFFER- INSPECTIONS DONE- CONTRACTS ORDERED...Make an appointment today to see this beautiful home-it has everything you have been looking for-  spacious living room with tray ceiling, gorgeous hardwood floors, contemporary paint colors, dual sided stone fireplace, central air- over $150,000 in updates/ improvements thru the years ....Perfect home for entertaining-over 2000 sq ft of living space-  formal dining room & huge eat in kitchen with granite/ SS appliances and a large deck with priceless views and no one behind the house so lots of privacy on almost 3/4 of an acre  ....lower level has new flooring & recessed lighting and is ideal for a home office, playroom or gym....Desirable neighborhood- cul de sac location-convenient to all- Taconic, stores, restaurants, Hudson riverfront, hiking/ biking and Lakeland schools..... Current homeowners have lovingly maintained and updated this property- house shows immaculate- move in condition!!!
Unit Size
2,217 Ft²
Days on Market
62 days
Land Size
0.73 acres
Price per sqft
$284
Property Type
House
Property Taxes
$1,111
HOA Dues
-
Year Built
1963

Payment Calculator

Cap Rate Calculator

Last updated: 2 years ago (OneKey MLS #KEY851609)

Price History

Date / Event Date Event Price
Jun 25, 2025 Sold
Sold
May 7, 2025 In contract -
In contract
Apr 21, 2025 Listed by Coldwell Banker Realty $630,000
Listed by Coldwell Banker Realty
Nov 20, 2024 Withdrawn -
Withdrawn
Oct 3, 2024 Listed by Coldwell Banker Realty $675,000
Listed by Coldwell Banker Realty
Perfection- this immaculate ranch shows beautifully....The minute you walk in you will be impressed with the spacious living room with tray ceiling, gorgeous hardwood floors, contemporary paint colors, dual sided stone fireplace- definitely not your typical 60's ranch home....Do you enjoy entertaining- then this is exactly the home you have been waiting for- formal dining room & huge eat in kitchen with granite/ SS appliances and a large deck with great views....lower level has new flooring and is ideal for a home office, playroom or gym....Desirable neighborhood- cul de sac location-convenient to all- Taconic, stores, Tee Bar & Grill and Lakeland schools..... Monthly bill- heat and electric average $230/month- no oil bills here..... Current homeowners have lovingly maintained and updated this property- will you be the lucky new owners who get to call it home? Additional Information: Amenities:Storage,ParkingFeatures:1 Car Attached, ConstructionDescription: Vinyl Siding,
Show More

Property Highlights

Garage
Air Conditioning
Fireplace

Building Info

Overview

    General

  • Year Built: 1963
  • Effective Year Built: 1963
  • Bedroom Count: 3
  • Bathroom Count: 2
  • Full Bathrooms: 1
  • Partial Bathrooms: 2
  • Building Condition: 6
  • Building Quality: 7
  • Construction Type: 0
  • Building Style: 11
  • Exterior Walls Type: 17
  • Interior Walls Type: 0
  • Roof Shape Type: 0
  • Roof Cover Type: 0
  • Floor Count: 100
  • Floor Cover: 0
  • Basement Type: 6
  • Basement Area: 0
  • Garage Type: 17
  • Parking Space Count: 1
  • Patio Type: 0
  • Porch Type: 7
  • Pool Type: 1

    Dimensions

  • Lot Size Square Feet: 32,000
  • Lot Size Depth Feet: 3,200
  • Lot Size Frontage Feet: 1,000
  • Total Building Area: 1,796
  • Building Area: 1,796
  • Building Area Measurement: L

    Heating and Cooling

  • Fireplace Count: 1
  • Air Conditioning: 0
  • Heating: 2
  • Heated Square Feet: 1,796
  • Heating Fuel Type: 2

    Utilities

  • Sewer System: 4
  • Water Service: 2

Building

  • Building Type: 0
  • Property Class: R
  • Land Acres: 0000000734
  • Standard Land Use Code: 1001
  • County Land Use Code: 210

Neighborhood

  • School District Name: Lakeland Central School District
  • Census Tract: 011201

Zoning

  • Zoning: R

Geography

  • Account Number: 355850
  • District: 372000
  • Section: 85.11
  • Parcel: 372000 85.11-1-54
  • Block: 1
  • Lot: 54.000
  • Municipality: CARMEL
  • Latitude: 41.3467
  • Longitude: -73.7915

    Address

  • Full Address: 28 Perch Dr
  • Address - House Number: 28
  • Address - Street Name: Perch
  • Address - Suffix Type: Dr
  • State: NY
  • City Name: Mahopac
  • Carrier Code: R001
  • 4-Digit Zip Code: 1938
  • Zip Code: 10541

Valuation

    Tax

  • Tax Year: 2023
  • Tax Amount: $1,298,635
  • Tax Rate Code Area: 555401

    Appraisal Valuation

  • Standard Deviation: 0.1745
  • Valuation Date: Feb 14, 2024
  • Confidence Score: 77
  • Final Value: 539,020
  • High Value: 633,111
  • Low Value: 444,929

    Market Valuation

  • Market Total Value: $470,800
  • Market Land Value: $82,200
  • Market Improvement Value: $388,600

    Assessments Valuation

  • Assessed Year: 2023
  • Assessed Total Value: $470,800
  • Assessed Land Value: $82,200
  • Assessed Improvements Value: $388,600

    Exemptions

  • Senior Citizen Exemption : Yes
  • Homeowner Exemption: Yes

    Sales

  • Current Sale Contract Date: Mar 31, 1993
  • Current Sale Recording Date: Apr 09, 1993
  • Current Sale Price:
  • Current Sale Document Type: 27
Data used for valuation calculations is provided by RealtyHop, and other third party sources

Comparables

Unit
Status
Type
Beds
Baths
ft²
Price/ft²
Asking Price
Listed On
Closing Price
Sold On
HOA + Taxes

About Putnam


Similar Homes for Sale

Currently no similar homes around

Nearby Rentals

Unit for rent at 405 Trump Park, Shrub Oak, NY, 10588

$4,100 /mo

  • 2 Beds
  • 2 Baths
  • 1,600 ft²
405 Trump Park, Shrub Oak, NY, 10588 Listing by Deborah J. Glatz


Frequently Asked Questions

When was property at 28 Perch Drive built and last sold?
The property at 28 Perch Drive was built in 1963 and last sold on Mar 31, 1993 for $268,500.
How much is this home worth?
The estimated value of the home located at 28 Perch Drive is $639,294.
What are some comparable homes to 28 Perch Drive?
There are currently no comparable homes to 28 Perch Drive.