by RH Advisors

Check Availability
Listed by: Jennifer Snyder Fogg, Black House Real Estate, 603-678-8056, Listing Courtesy of Prime MLS
$635,000
● House - In Contract

28 Iris

Hartford, VT 05001
bedrooms
3 Beds
bathrooms
3 Baths
square feet
2,674 Ft²
$5,259
Est. Monthly
$1,300
HOA / Fees

About This Property

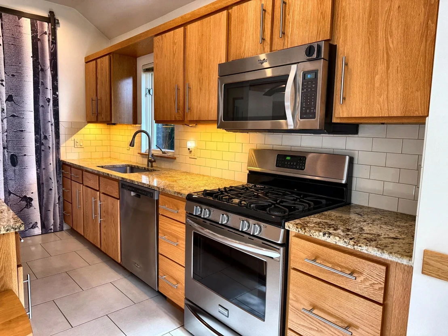
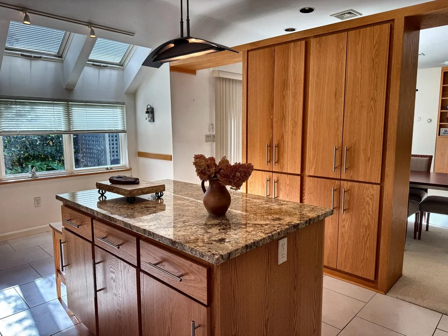
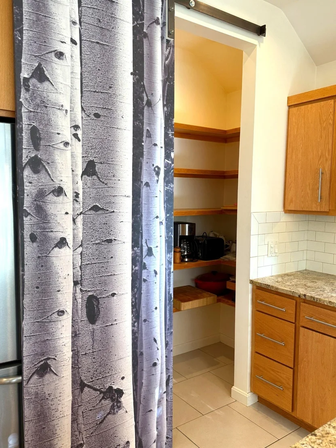
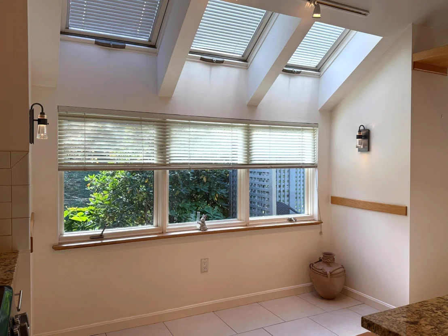
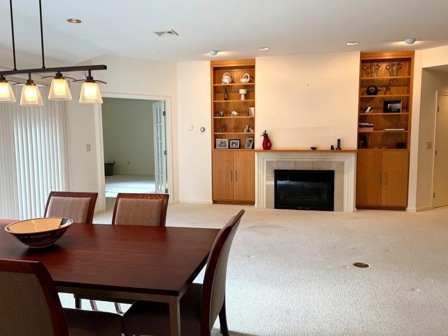
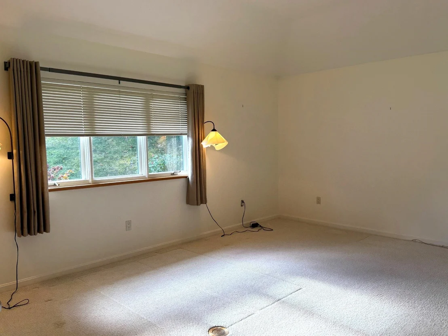
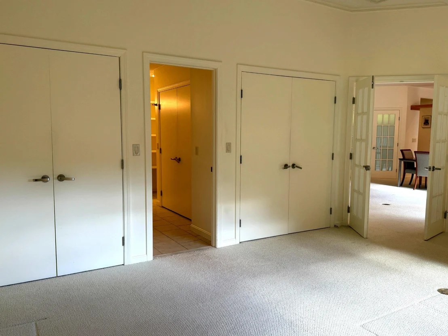
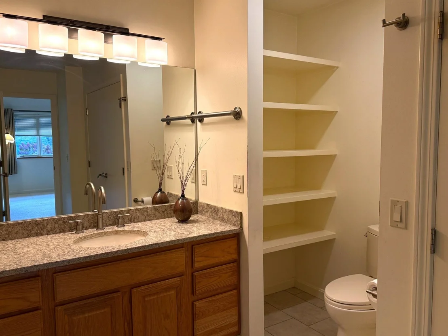
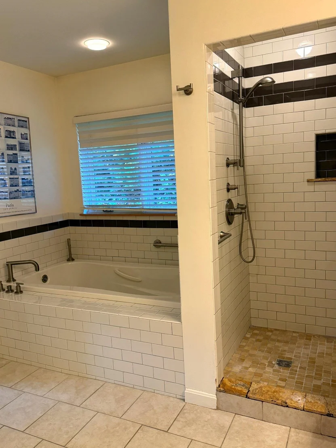
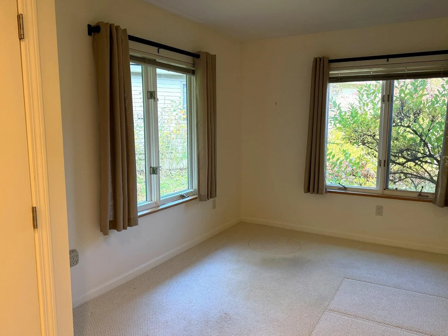
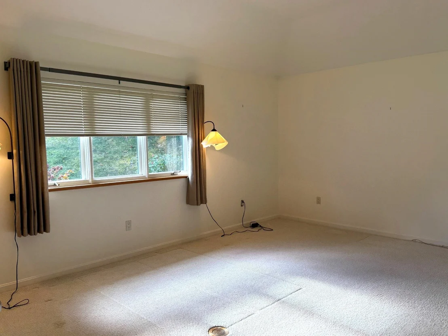
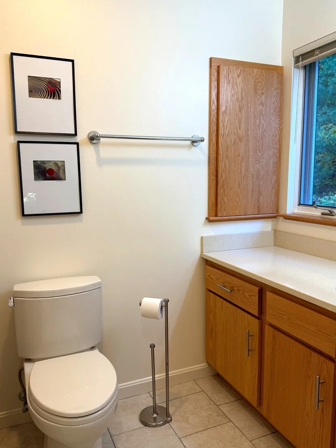
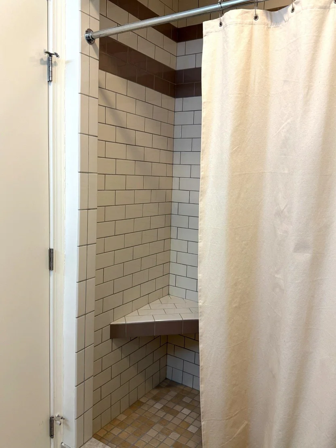
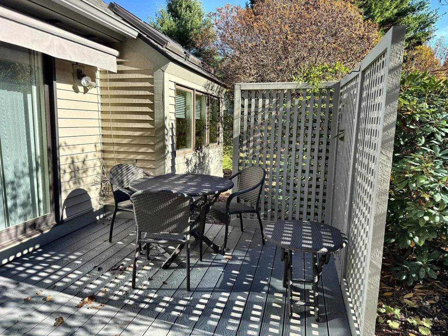
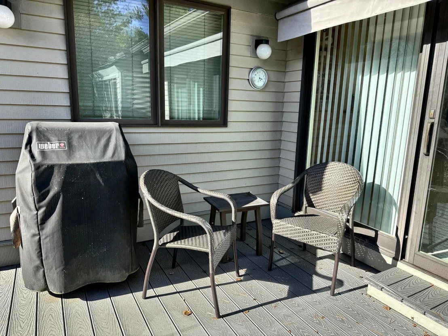
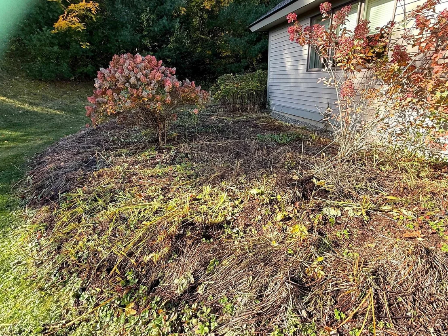
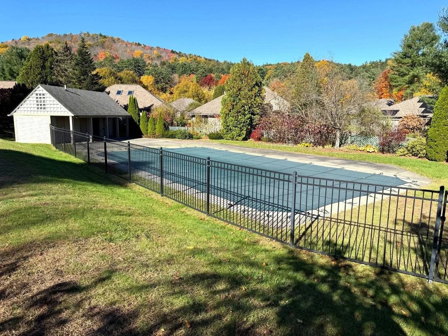
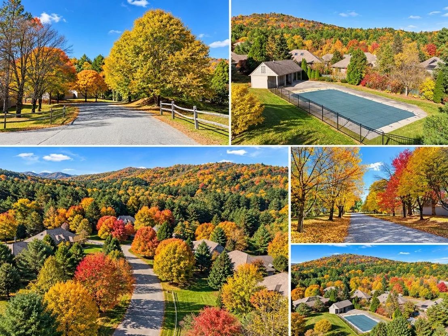
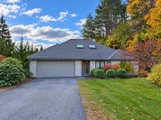
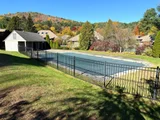
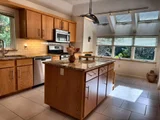
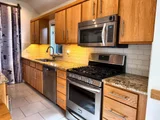
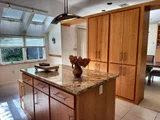
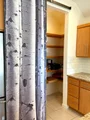
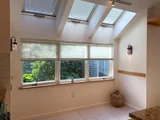
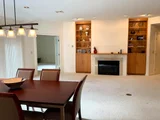
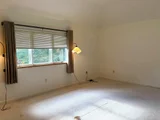
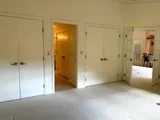
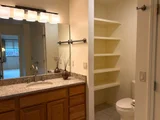
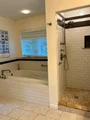
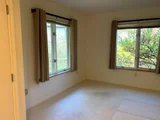
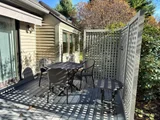
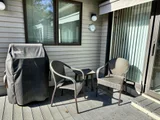
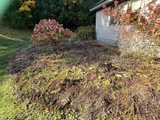
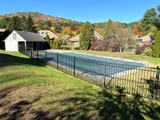
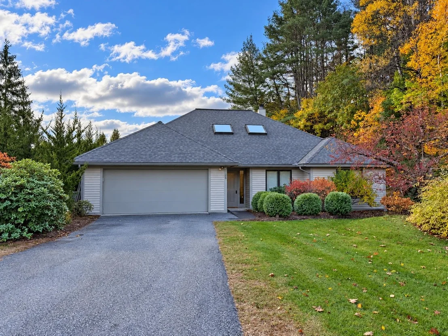
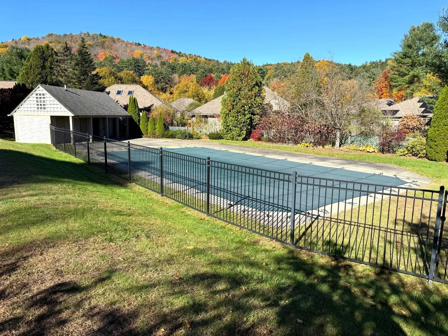
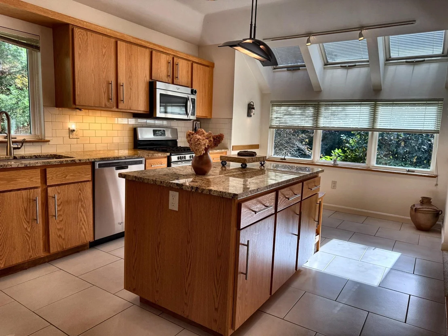
Here is your opportunity to own one of the most unique Hemlock Ridge homes. This contemporary 3-bedroom, 3-bath home is more than meets the eye offering a layout unlike any other in the neighborhood. Enjoy the open concept and convenient first floor living, with guest quarters on the main level and upstairs. The flexible floor plan allows you to determine how you would like to utilize this spacious home that includes a great room or bedroom in the upper half-story. The kitchen features a granite island, granite counters, wood cabinetry, stainless appliances, and a skylight breakfast area that opens to the dining room. The pantry is cleverly designed with power. The kitchen design embraced the owner's rich social and entertaining lifestyle, with uniquely designed storage options everywhere. The living room has a gas fireplace and with custom built-in shelving. The primary suite has been elegantly designed with a beautiful soaking tub and walk-in shower. The 1st floor guest quarters have their own private ensuite. High-end radiant heat runs through the home, and a new heat pump installed in 2026 adds efficient heating and central air. The recent roof has architectural shingles. Outside, a private patio is enclosed by lattice screening and landscaped gardens. An attached garage, public sewer, and the community pool complete the package. Low-maintenance living in the highly desirable community of Hemlock Ridge.
Unit Size
2,674 Ft²
Days on Market
-
Land Size
-
Price per sqft
$237
Property Type
House
Property Taxes
$840
HOA Dues
$1,300
Year Built
1994

Listed By

Payment Calculator (Computations Provided by RealtyHop)

Cap Rate Calculator

Last updated: 11 days ago (Prime MLS #5115026)

Price History

Date / Event Date Event Price
Oct 28, 2026 In contract -
In contract
Oct 20, 2026 Listed by Black House Real Estate $635,000
Listed by Black House Real Estate

Property Highlights

Fireplace
Parking Details
Has Garage
Has Open Parking
Parking Features: Paved, Auto Open, Parking Spaces 3 - 5
Garage Spaces: 1
Interior Details
Full Bathrooms: 3
Interior Features: Walk-In Closet(s), Gas Fireplace, Primary BR w/ BA, Walk-in Pantry, 1st Floor Laundry
Appliances: Dishwasher, Dryer, Gas Range, Refrigerator, Washer
Flooring Type: Carpet, Ceramic Tile, Wood
Rooms: 6
Basement: No
Exterior Details
Square Footage: 2674
Architectural Style: Contemporary
Year Built: 1994
Construction Materials: Wood Siding
Lot Features: Landscaped
Water Source: Community
Financial Details
Tax Annual Amount: $10,081
Utilities Details
Cooling Type: Central AC
Heating Type: Propane, Radiant Floor
Sewer : Community
Location Details
HOA/Condo/Coop Amenities: Basketball Court, Snow Removal, Tennis Court(s), Common Acreage, In-Ground Pool , Trash Removal
HOA Fee: $1,300
HOA Fee Frequency: Quarterly

Building Info

Overview

    General

  • Year Built: 1994
  • Effective Year Built: 1994
  • Building Count: 1
  • Total Rooms: 5
  • Bedroom Count: 3
  • Bathroom Count: 3
  • Full Bathrooms: 3
  • Partial Bathrooms: 3
  • Building Condition: 3
  • Building Quality: 0
  • Construction Type: 0
  • Building Style: 21
  • Exterior Walls Type: 18
  • Interior Walls Type: 0
  • Roof Shape Type: 8
  • Roof Cover Type: 20
  • Floor Count: 100
  • Floor Cover: 0
  • Basement Type: 5
  • Basement Area: 0
  • Garage Type: 7
  • Parking Space Count: 0
  • Patio Type: 0
  • Porch Type: 0
  • Pool Type: 0

    Dimensions

  • Lot Size Square Feet: 2,614
  • Total Building Area: 2,074
  • Gross Building Area: 2,962
  • Building Area: 2,074
  • Building Area Measurement: L

    Heating and Cooling

  • Fireplace Count: 1
  • Air Conditioning: 13
  • Heating: 13
  • Heated Square Feet: 2,074
  • Heating Fuel Type: 3

    Utilities

  • Sewer System: 0
  • Water Service: 0

Building

  • Building Type: 0
  • Property Class: R
  • Land Acres: 0000000060
  • Standard Land Use Code: 1001
  • County Land Use Code: 101
  • Legal Description 1: 101 1 FAMILY

Neighborhood

  • School District Name: Hartford School District
  • Census Tract: 965502

Zoning

  • Zoning: RL5

Geography

  • Parcel: (090) 10391/
  • Municipality: HARTFORD
  • Latitude: 43.6954
  • Longitude: -72.3277

    Address

  • Full Address: 28 Iris Way
  • Address - House Number: 28
  • Address - Street Name: Iris
  • Address - Suffix Type: Way
  • State: VT
  • City Name: White River Junction
  • Carrier Code: R002
  • 4-Digit Zip Code: 9493
  • Zip Code: 05001

Valuation

    Tax

  • Tax Year: 2022
  • Tax Amount: $787,854
  • Tax Rate Code Area: 090

    Appraisal Valuation

  • Standard Deviation: 0.2599
  • Valuation Date: Apr 26, 2023
  • Confidence Score: 63
  • Final Value: 509,786
  • High Value: 642,292
  • Low Value: 377,280

    Assessments Valuation

  • Assessed Year: 2022
  • Assessed Total Value: $296,900

    Exemptions

  • Homeowner Exemption: Yes

    Sales

  • Current Sale Contract Date: Feb 23, 2012
  • Current Sale Recording Date: Feb 24, 2012
  • Current Sale Price:
  • Current Sale Document Type: 27
  • Current Sale Input Document Number: 201202257575546026
  • Previous Sale Recording Date: Sep 07, 2005
  • Previous Sale Contract Date: Sep 02, 2005
  • Previous Sale Amount: $295,000
  • Previous Sale Document Type: 36
Data used for valuation calculations is provided by RealtyHop, and other third party sources

Comparables

Unit
Status
Type
Beds
Baths
ft²
Price/ft²
Asking Price
Listed On
Closing Price
Sold On
HOA + Taxes

About Windsor


Similar Homes for Sale

Currently no similar homes around

Nearby Rentals


Frequently Asked Questions

When was property at 28 Iris Way built and last sold?
The property at 28 Iris Way was built in 1994 and last sold on Feb 23, 2012 for $288,900.
How much is this home worth?
The estimated value of the home located at 28 Iris Way is $640,962.
What are some comparable homes to 28 Iris Way?
There are currently no comparable homes to 28 Iris Way.