by RH Advisors

Check Availability
West Haverstraw 10923
28 Hewitt Street
$664,900
● House - In Contract

28 Hewitt Street

Haverstraw, NY 10923
bedrooms
3 Beds
bathrooms
2 Baths, 1 Half Bath
square feet
2,092 Ft²
$4,711
Est. Monthly

About This Property

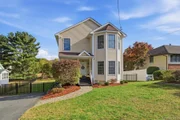
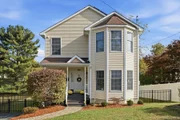
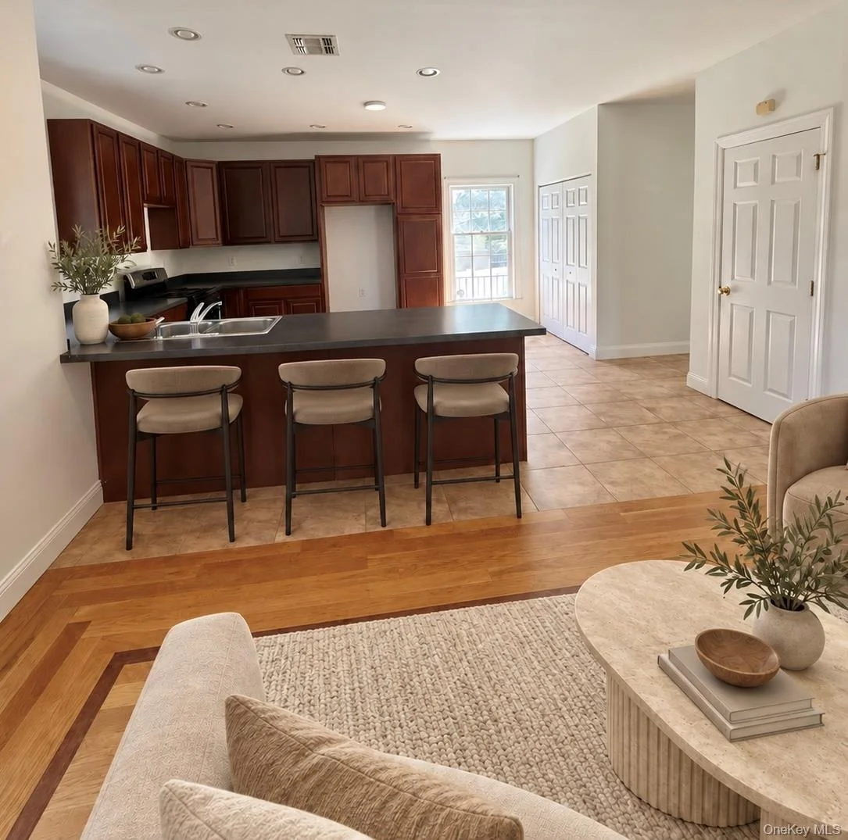
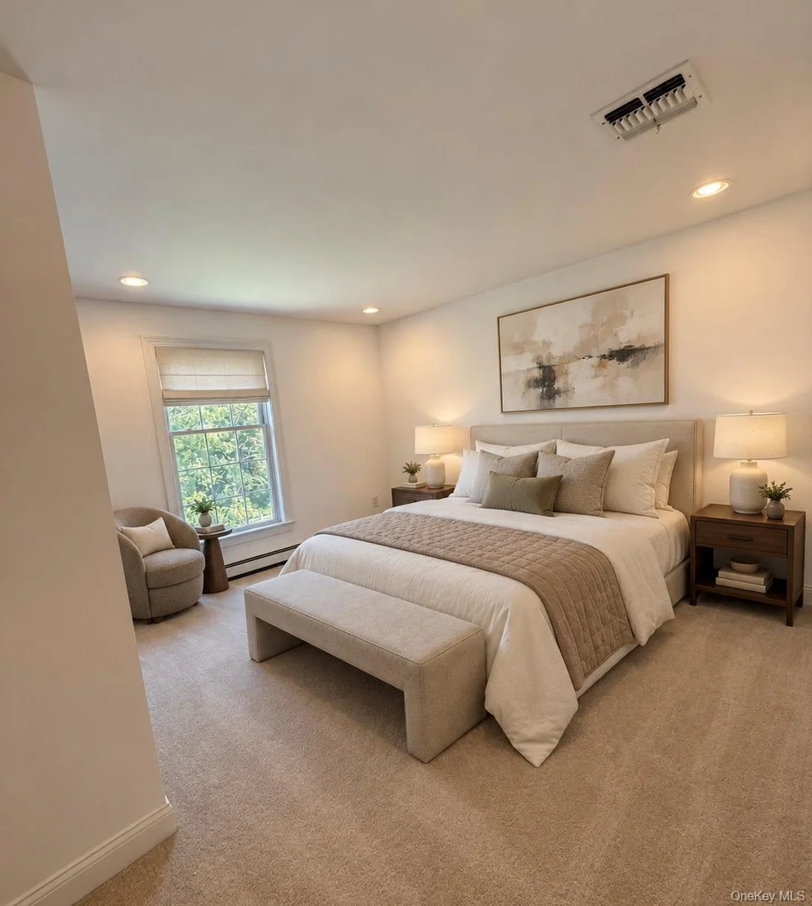
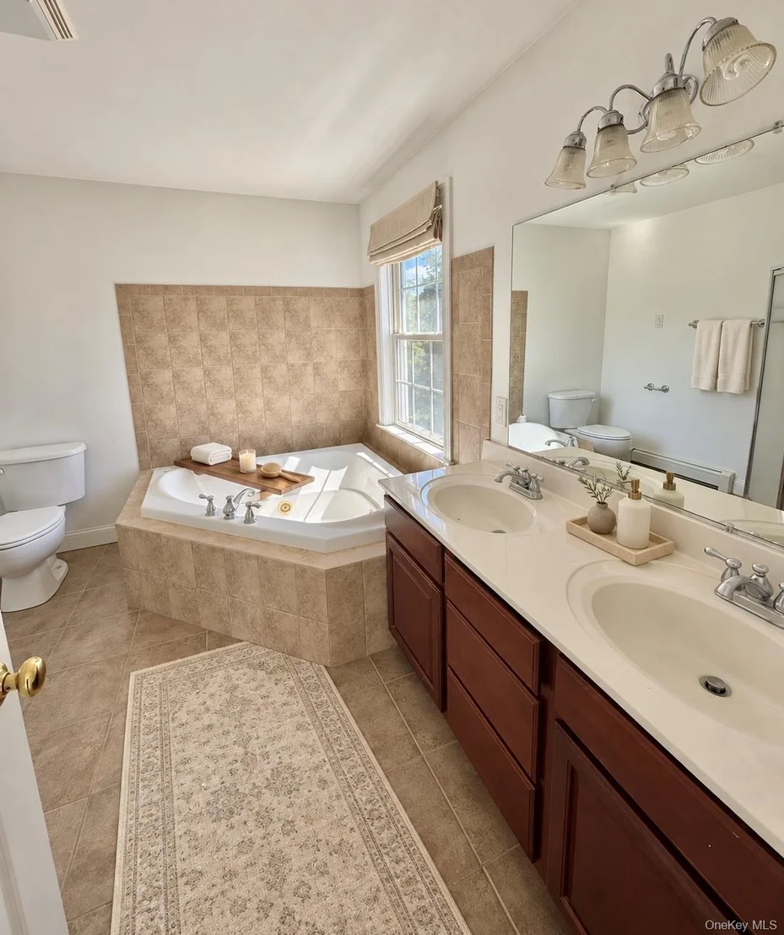
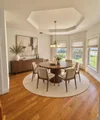
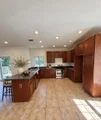
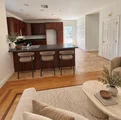
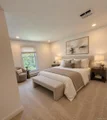
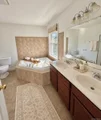
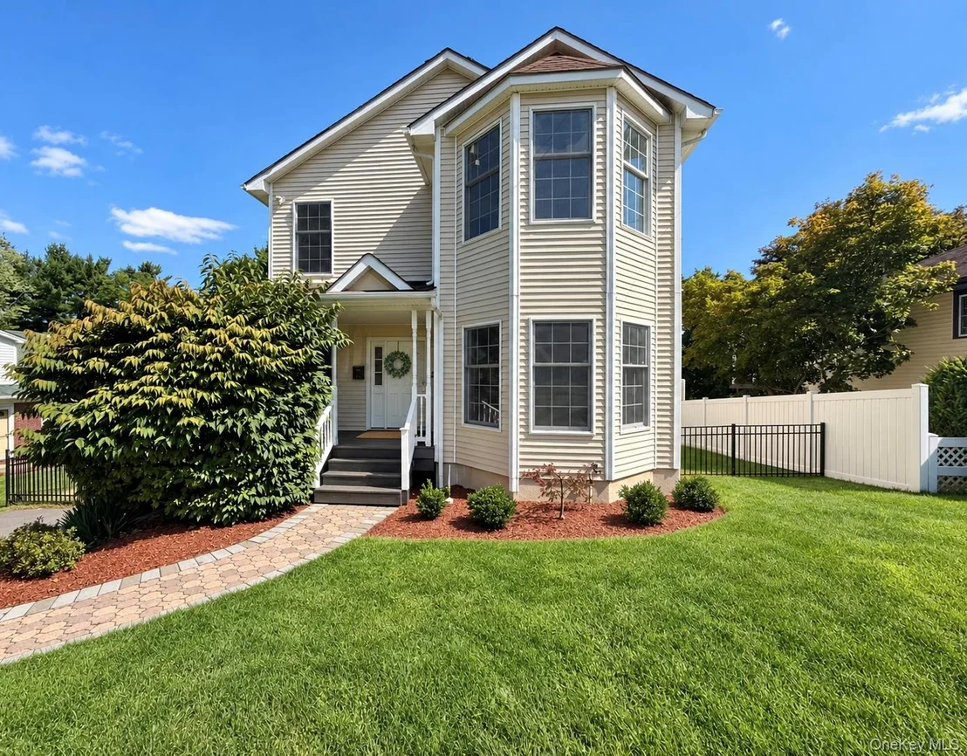
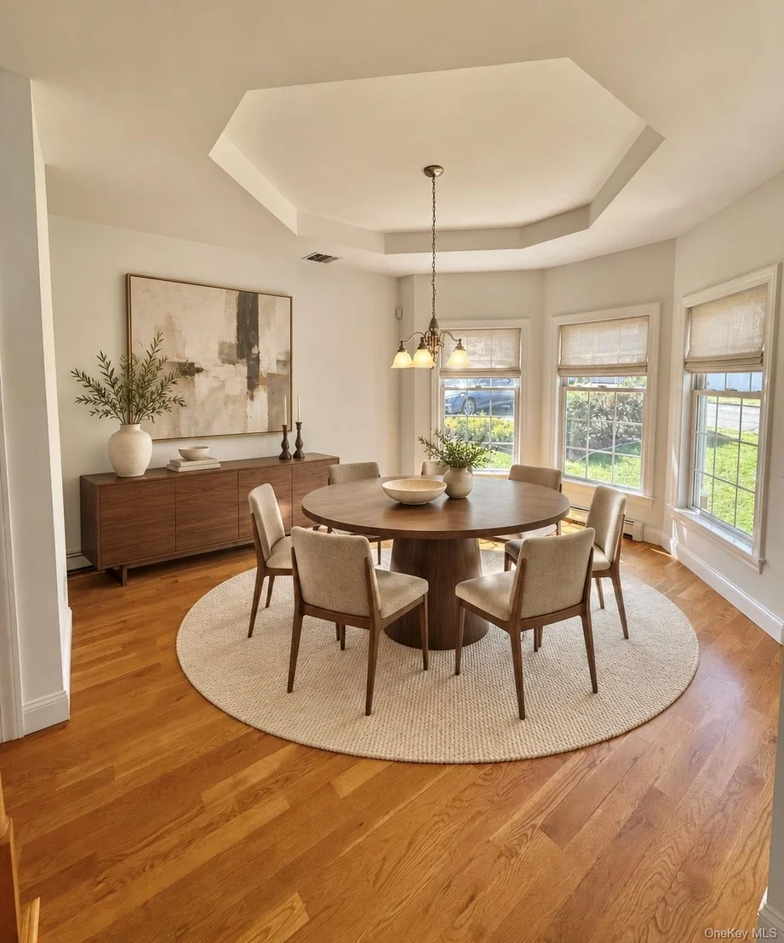
Welcome to this beautifully maintained 2,092 square-foot custom colonial featuring 3 large bedrooms and two -and-a-half baths. The sun-light filled open-concept interior offers high ceilings, tray ceiling, wet bar for effortless entertaining in the formal dining room, hardwood floors with walnut trim, long windows, a spacious primary suite with a bright bonus room and spa-inspired bath. An open unfinished basement with large windows provides numerous custom potential while the fully fenced backyard offers privacy and space to relax. All this ideally located in the Lower Hudson Valley close to Harriman and Bear Mountain State Park, Hudson Valley dining , markets and scenic outdoor recreation while the convenience of east commute.
Unit Size
2,092 Ft²
Days on Market
-
Land Size
0.20 acres
Price per sqft
$318
Property Type
House
Property Taxes
$1,445
HOA Dues
-
Year Built
2007

Listed By

Leigh Demelo
Howard Hanna Rand Realty
Lauren M Muller
Howard Hanna Rand Realty

Payment Calculator

Cap Rate Calculator

Last updated: 6 days ago (OneKey MLS #KEY1047716)

Price History

Date / Event Date Event Price
Oct 28, 2026 In contract -
In contract
Sep 9, 2026 No longer available -
No longer available
Sep 7, 2026 Listed by Howard Hanna Rand Realty $664,900
Listed by Howard Hanna Rand Realty
May 7, 2026 In contract -
In contract
Mar 5, 2026 Listed by Ellis Sotheby's Intl Realty $670,000
Listed by Ellis Sotheby's Intl Realty
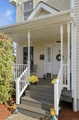
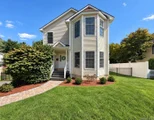
Spring is here and so is your next home! This stunning single-owner colonial has been lovingly maintained since it was built in 2007 — and the moment you walk in, you'll feel the difference that true pride of ownership makes. At 2,092 square feet, three bedrooms, and two and a half baths, this classic colonial checks every box while somehow still feeling like a hidden gem. Inside, the open and flowing floor plan is one of this home's standout features — airy, connected, and bathed in natural light, with high ceilings throughout that give every room a sense of space and elegance, including in the unfinished basement, ready for your vision. The wet bar off the dining room sets the tone for easy entertaining, and main floor laundry means the little things in life stay simple. Out back, a fully fenced yard gives you privacy, peace of mind, and the perfect setup for summer gatherings, pets, and everything in between. The primary suite is genuinely special...a nice sized bedroom plus a large bonus room with a bay window, the en suite bath offers double sinks, a stand-up shower, and a big jacuzzi tub that makes any day feel like spa day. The covered front porch is the kind of charming colonial detail that turns a house into a home — picture yourself there with a coffee as the neighborhood wakes up. And the location? It doesn't get better than this. Garnerville sits in the heart of the Lower Hudson Valley, minutes from the legendary trails of Harriman State Park and Bear Mountain — thousands of acres of breathtaking scenery, waterfalls, and year-round adventure practically at your doorstep. Catch live music at local festivals, browse the Hudson Valley's beloved farmers markets overflowing with local produce, flowers, and artisan goods, or explore the eclectic dining scene — some restaurants even accessible by boat along the Hudson. All of this, just 29 miles from the George Washington Bridge. The commute is easy. The lifestyle is extraordinary. Come see it before someone else does!
Show More

Property Highlights

Parking Available
Air Conditioning
Parking Details
Has Open Parking
Parking Features: Driveway
Interior Details
Half Bathrooms: 1
Full Bathrooms: 2
Interior Features: Breakfast Bar, Built-in Features, Cathedral Ceiling(s), Eat-in Kitchen, High Ceilings, Open Floorplan, Recessed Lighting, Soaking Tub, Storage, Tray Ceiling(s), Walk-In Closet(s), First Floor Full Bath, Formal Dining, Open Kitchen, Primary Bathroom, Washer/Dryer Hookup
Appliances: Dryer, Range, Stainless Steel Appliance(s), Washer, Gas Water Heater
Flooring Type: Hardwood, Tile
Rooms: 10
Basement: Full, Unfinished, See Remarks
Exterior Details
Square Footage: 2092
Square Footage Source: $0
Architectural Style: Colonial
Year Built: 2007
Building Area Units: Square Feet
Construction Materials: Frame, Vinyl Siding
Lot Size Area: 8712
Lot Size Units: Square Feet
Lot Size Acres: 0.2
Lot Size Square Feet: 8712
Water Source: Public
Financial Details
Tax Assessed Value: $281,100
Tax Annual Amount: $17,343
Utilities Details
Cooling Type: Central Air
Heating Type: Baseboard
Sewer : Public Sewer

Building Info

Overview

    General

  • Year Built: 2007
  • Effective Year Built: 2007
  • Bedroom Count: 3
  • Bathroom Count: 3
  • Full Bathrooms: 2
  • Partial Bathrooms: 3
  • Building Condition: 6
  • Building Quality: 7
  • Construction Type: 0
  • Building Style: 5
  • Exterior Walls Type: 19
  • Interior Walls Type: 0
  • Roof Shape Type: 0
  • Roof Cover Type: 0
  • Floor Count: 200
  • Floor Cover: 0
  • Basement Type: 2
  • Basement Area: 0
  • Garage Type: 0
  • Parking Space Count: 0
  • Patio Type: 0
  • Porch Type: 6
  • Pool Type: 0

    Dimensions

  • Lot Size Square Feet: 8,712
  • Total Building Area: 2,092
  • Building Area: 2,092
  • Building Area Measurement: L

    Heating and Cooling

  • Air Conditioning: 1
  • Heating: 10
  • Heated Square Feet: 2,092
  • Heating Fuel Type: 3

    Utilities

  • Sewer System: 1
  • Water Service: 2

Building

  • Building Type: 0
  • Property Class: R
  • Subdivision: SUBDIVISION MAP FOR ROTELLA
  • Land Acres: 0000000200
  • Standard Land Use Code: 1001
  • County Land Use Code: 210

Neighborhood

  • School District Name: Haverstraw-Stony Point Central School District (North Rockland)
  • School Tax School District: NORTH ROCKLAND
  • Census Tract: 010601

Zoning

  • Zoning: 303

Geography

  • Account Number: 0007916
  • District: 392203
  • Section: 26.06
  • Parcel: 392203 26.06-6-85.1
  • Block: 6
  • Lot: 85.001
  • Municipality: WEST HAVERSTRAW
  • Latitude: 41.2041
  • Longitude: -73.994

    Address

  • Full Address: 28 Hewitt St
  • Address - House Number: 28
  • Address - Street Name: Hewitt
  • Address - Suffix Type: St
  • State: NY
  • City Name: Garnerville
  • Carrier Code: C002
  • 4-Digit Zip Code: 1410
  • Zip Code: 10923

Valuation

    Tax

  • Tax Year: 2022
  • Tax Amount: $1,968,528
  • Tax Rate Code Area: 392201

    Appraisal Valuation

  • Standard Deviation: 0.2295
  • Valuation Date: Feb 07, 2024
  • Confidence Score: 68
  • Final Value: 582,563
  • High Value: 716,282
  • Low Value: 448,844

    Market Valuation

  • Market Total Value: $458,639
  • Market Land Value: $163,159
  • Market Improvement Value: $295,480

    Assessments Valuation

  • Assessed Year: 2023
  • Assessed Total Value: $281,100
  • Assessed Land Value: $100,000
  • Assessed Improvements Value: $181,100

    Exemptions

  • Homeowner Exemption: Yes

    Sales

  • Current Sale Contract Date: Nov 07, 2007
  • Current Sale Recording Date: Nov 21, 2007
  • Current Sale Price:
  • Current Sale Document Type: 12
  • Current Sale Input Document Number: 2007-00060174
Data used for valuation calculations is provided by RealtyHop, and other third party sources

Comparables

Unit
Status
Type
Beds
Baths
ft²
Price/ft²
Asking Price
Listed On
Closing Price
Sold On
HOA + Taxes

About West Haverstraw


Similar Homes for Sale

Currently no similar homes around

Nearby Rentals

Unit for rent at 16 Dowd Street, Haverstraw, NY, 10927

$3,400 /mo

  • 2 Beds
  • 2 Baths
  • 1,039 ft²
16 Dowd Street #104, Haverstraw, NY, 10927 Listing by Ewa Kusmierek
Unit for rent at 325 Westside Avenue, Haverstraw, NY, 10927

$4,350 /mo

  • 4 Beds
  • 1 Bath
  • 1,436 ft²
325 Westside Avenue, Haverstraw, NY, 10927 Listing by Yolanda DeJesus
Unit for rent at 31 Gleason Drive, Thiells, NY, 10984

$7,250 /mo

  • 5 Beds
  • 2 Baths
  • 2,008 ft²
31 Gleason Drive, Thiells, NY, 10984 Listing by Jacob Katzenstein


Frequently Asked Questions

When was property at 28 Hewitt Street built and last sold?
The property at 28 Hewitt Street was built in 2007 and last sold on Nov 7, 2007 for $449,900.
How much is this home worth?
The estimated value of the home located at 28 Hewitt Street is $673,265.
What are some comparable homes to 28 Hewitt Street?
There are currently no comparable homes to 28 Hewitt Street.