


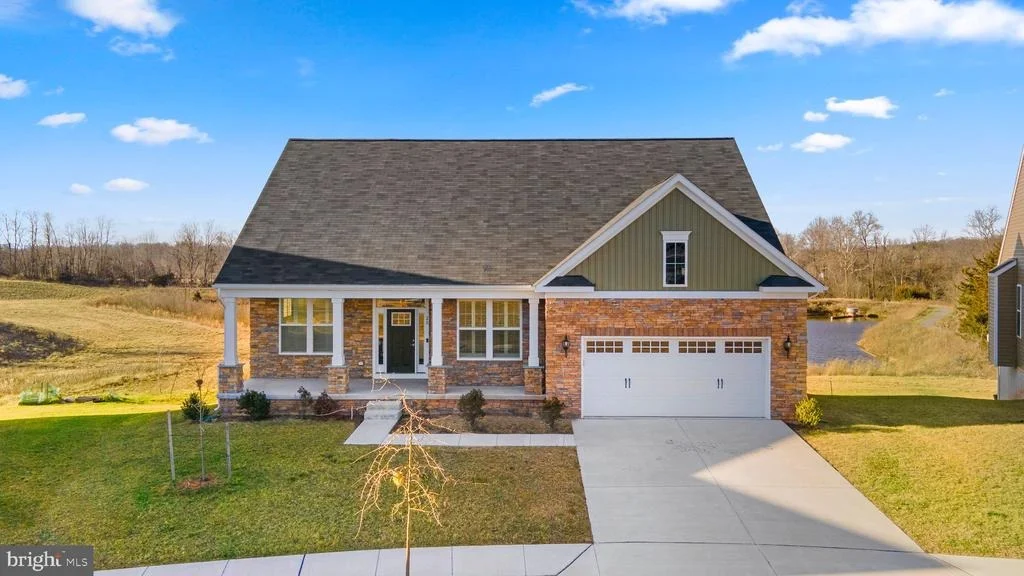
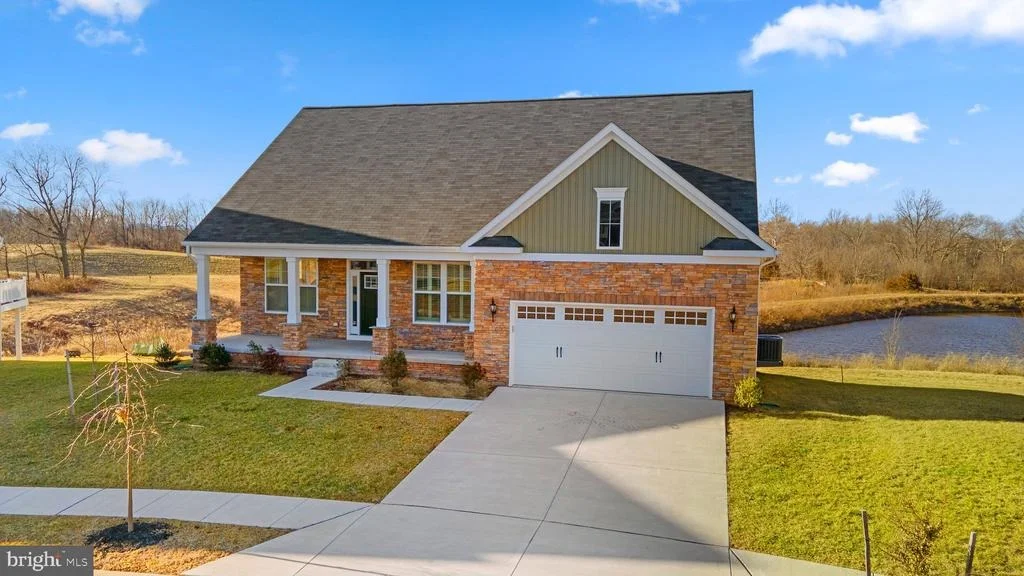
28 GAINES MILL CIRCLE


About This Property
Payment Calculator
Your Estimated Monthly Payment
Cap Rate Calculator
What does this mean?
Based on our analysis, the cap rate of this property is 1.25%. A negative cap rate indicates that the property might not be feasible as an income-producing asset. The median cap rate for a near zip code 11238 is 4.23%.
How much can I actually make?
Actual monthly rental income may vary between $4,760 and $7,140 depending on unit-specific characteristics. You can change the amount using the slider to further explore.
How is cap rate calculated?
Cap Rate = Net Operating Income (NOI) / Property Asset Value.
When calculating the cap rate, we assume 100% occupancy. Leverage (mortgage) is not considered.
Cap Rate provided by RealtyHop and RentHop, learn more about cap rate here.
Price History
| Date / Event | Date | Event | Price |
|---|---|---|---|
| Apr 13, 2023 | Sold | ||
| Sold | |||
| Mar 10, 2023 | In contract | - | |
| In contract | |||
| Mar 1, 2023 | Listed by Keller Williams Realty Centre | $499,900 | |
| Listed by Keller Williams Realty Centre | |||
| | |||
|
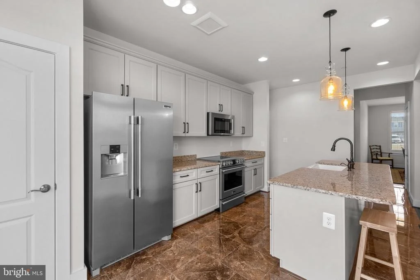
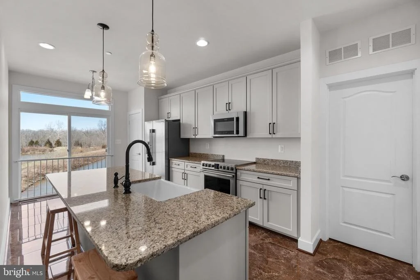
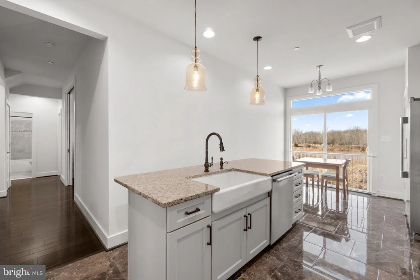
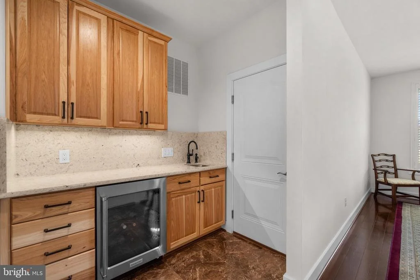
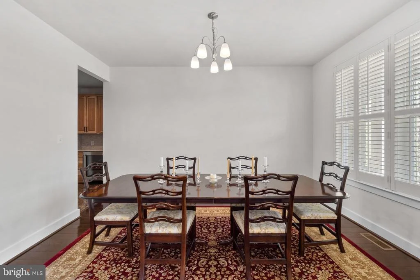
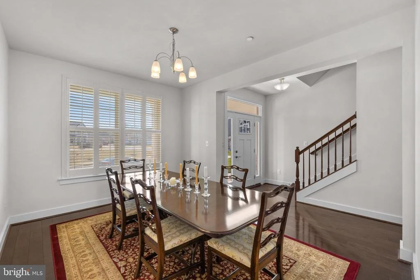
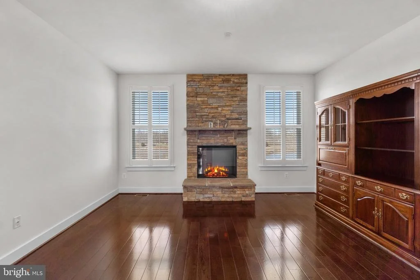
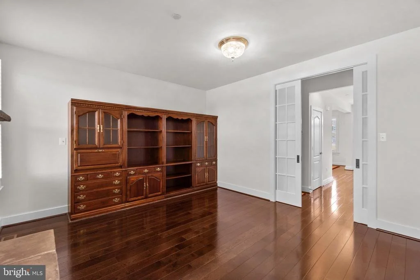
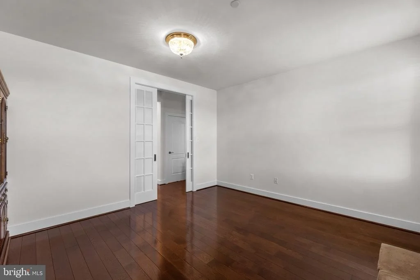
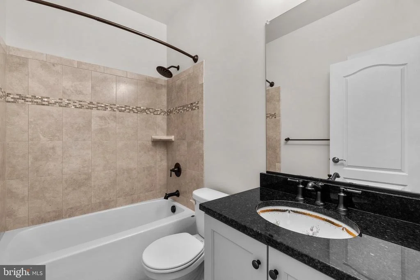
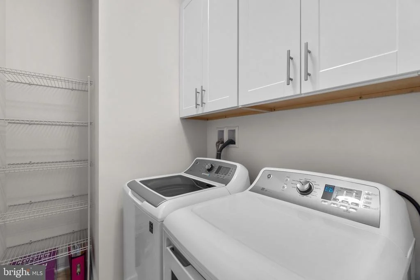
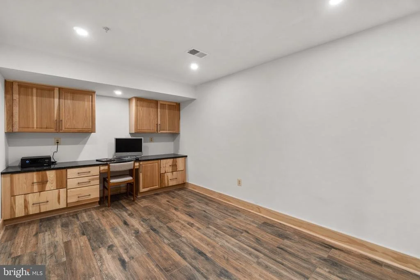
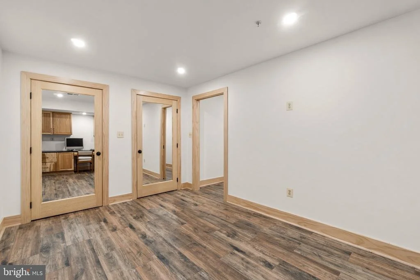
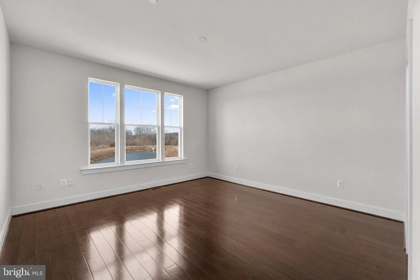
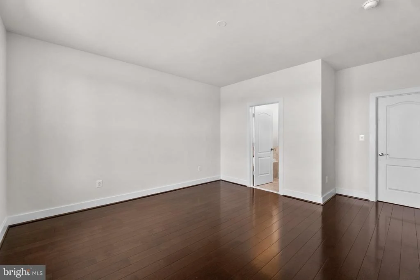
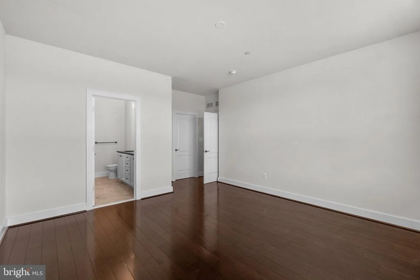
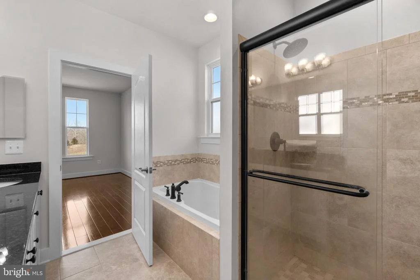
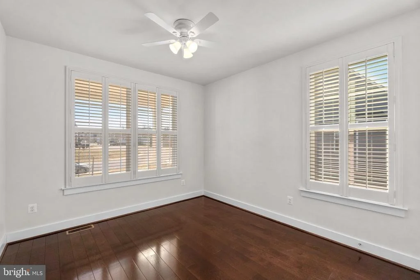
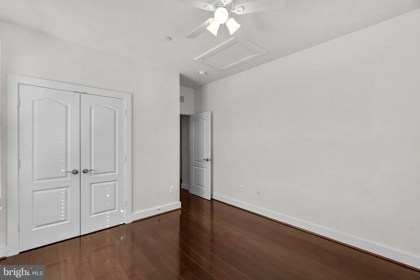
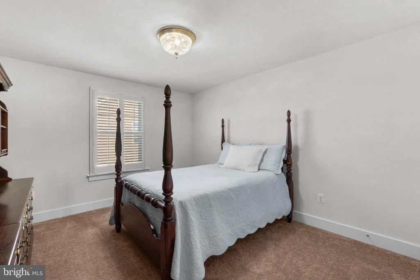
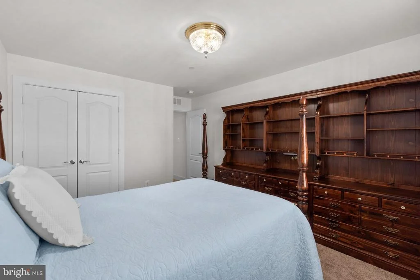
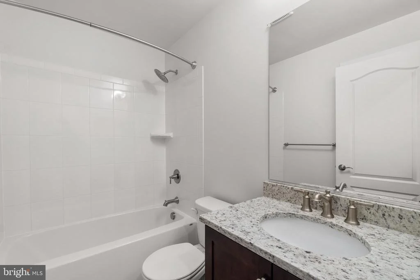
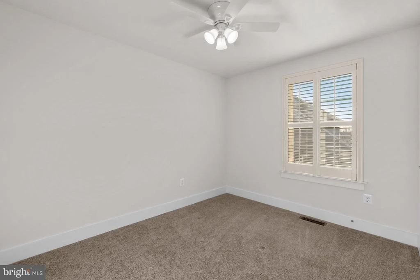
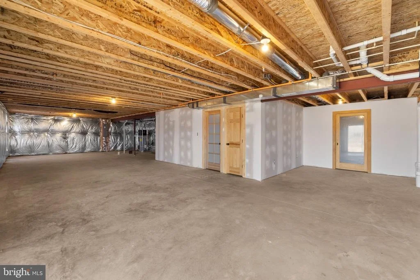
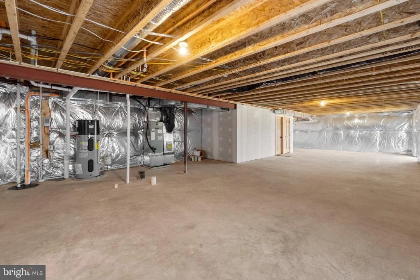
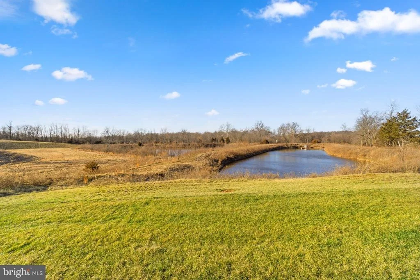
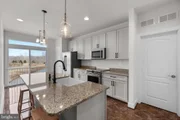
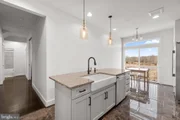
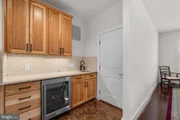
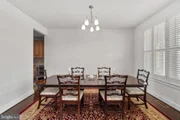
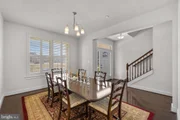
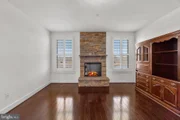
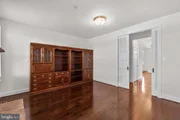
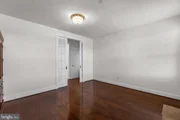
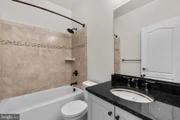
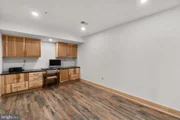
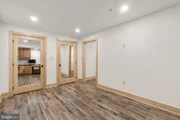
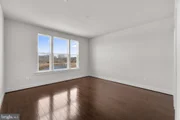
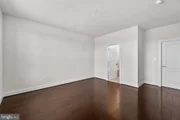
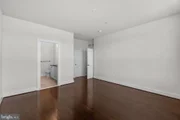
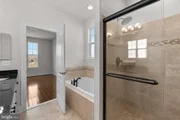
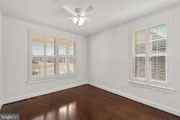
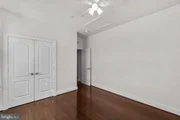
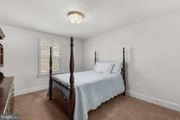
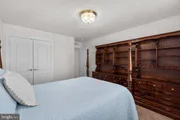
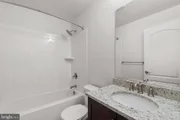
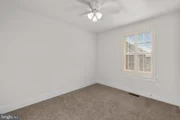
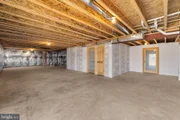
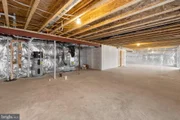
Absolutely Stunning Home in the Sought After Community of Meade's Crossing! This Home Has Everything You Were Hoping For Including a Premium Lot with the Best Views in the Neighborhood! Single Level Living at It's Finest! Over 2500 sq ft Plus Bonus Bump-Outs on Each Level, Featuring a Total of 5 Bedrooms, 3 Full Bathrooms, 2 Car Garage, Fitness/Exercise Room, Office, & So Much More! You Must See This Home in Person to Really Appreciate it! From the Moment You Walk in, You'll Be Impressed with the Top of the Line Upgrades & Finishes Throughout! Gorgeous Gourmet Kitchen with Upgraded Cabinets, Countertops, Appliances & Flooring! Center Island Perfect for Entertaining, Eat-In Kitchen, Pantry Closet, & Breathtaking Views for the Nature Lovers! Custom 8ft Glass Self-Closing Pocket Doors Invite You to Enter the Family/Great Room Features a Stone Fireplace Surround with Electric Heatilator & Thomasville Cherry Built-Ins! Bright & Spacious Primary Bedroom Suite with Walk-In Closet, Oversized Primary Bathroom with Dual Vanities, Soaking Tub, & Separate Stand Up Shower! Formal Dining Area, Wet Bar/Beverage Center with Quartz Countertop, 2 Additional Bedrooms, a Full Bathroom with Custom Handmade Vanity & Laundry Room with Custom Cabinets Complete the Main Level! Head Upstairs for 2 More Bedrooms, a Full Bathroom, Plus a Bonus Loft Space Perfect for a Playroom/Gameroom/Office! The Lower Level Features an Exercise/Fitness Room or Office with Custom Hickory Built-Ins and over 1000 sq of Unfinished Space Ready for Your Imagination! The Seller Planned on Finishing the Basement as an In-Law Suite or Guest Area Complete with a Bedroom, Full Bathroom, Family Room, Rec Room & Kitchen with Pantry & Custom Pocket Door (rough-ins are already installed)! The Homeowners Association Offers a Pool, Clubhouse, Playground, Tennis Court, and Walking Trails!
| |||
Property Highlights
Comparables
Status
Price/ft²
Listed On
Sold On
About Taneytown
Similar Homes for Sale
Currently no similar homes aroundNearby Rentals

Keller Williams Realty Centre
Last Updated: 7 hours ago
Data Source: Bright MLS , MLS# MDCR2012778








 Your Privacy Choices
Phone: 425-283-2930
Address: 335 Madison Avenue, New York, NY 10017