


28 Florentina Drive


About This Property
Payment Calculator
Your Estimated Monthly Payment
Cap Rate Calculator
What does this mean?
Based on our analysis, the cap rate of this property is 1.25%. A negative cap rate indicates that the property might not be feasible as an income-producing asset. The median cap rate for a near zip code 11238 is 4.23%.
How much can I actually make?
Actual monthly rental income may vary between $4,760 and $7,140 depending on unit-specific characteristics. You can change the amount using the slider to further explore.
How is cap rate calculated?
Cap Rate = Net Operating Income (NOI) / Property Asset Value.
When calculating the cap rate, we assume 100% occupancy. Leverage (mortgage) is not considered.
Cap Rate provided by RealtyHop and RentHop, learn more about cap rate here.
Price History
| Date / Event | Date | Event | Price |
|---|---|---|---|
| May 26, 2025 | Listed | $1,125,000 | |
| Listed | |||
| | |||
|
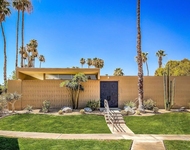
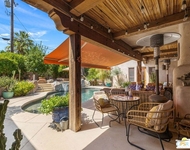
Luxurious ranch home in the exclusive gated community of The Estates at Rancho Mirage. This stunning three bedroom, four bathroom home is a hidden gem.Featuring nearly 2700 square feet of living space, this is the largest floor plan in the community with two master suites and a third bedroom. The upgraded kitchen features white cabinetry, custom tile backsplash, hi-end honed quartz island, marble counters, stainless appliances with a gas cooktop, double convection ovens, wine cooler, and refrigerator. The kitchen seamlessly opens to outdoor spaces, ideal for entertaining.The open floor plan features a double -sided floor to ceiling tiled fireplace between the family room and inviting living room, with high ceilings and abundant natural light.There is a bar area with slab quartz counter leading to the primary bedroom. The primary suite offers a spacious walk-in closet with built-in's, second closet and sliders which lead out to the pool area. The updated primary bathroom features a large expanded custom tiled shower with two shower heads, dual vanities with slab quartz counters, plenty of storage, plus a door leading to the outside shower. The guest bedrooms are nicely separated from the primary bedroom. One bedroom is currently used as an office with custom built-ins, each bedroom includes an en-suite bathroom for ultimate privacy. The second guest room is an additional master suite with dual sinks and a large closet. The oasis-like backyard features a pool, water feature, spa, oversized patio, outside shower, mountain views and gorgeous side lots, complemented by lush landscaping including beautiful bougainvillea's.The front courtyard is spacious with sitting areas and mountain views. The home also includes a separate laundry room and AC mini split to keep the garage comfortable year-round.Modern energy efficiency is ensured with 39 leased solar panels, a pentair variable speed pool pump, 2 air conditioners and Nest thermostats.This light, bright, and impeccably upgraded home offers a luxurious retreat.This home is in wonderful location close to Whole Foods, Jensen's, El Paseo shopping district and The River, and much more in Rancho Mirage.
| |||
| Mar 11, 2024 | Sold | ||
| Sold | |||
| Jan 18, 2024 | No longer available | - | |
| No longer available | |||
| Jan 17, 2024 | Listed by Bennion Deville Homes | $1,050,000 | |
| Listed by Bennion Deville Homes | |||
| | |||
|
Tucked away in the small gated community of The Estates at Rancho Mirage, this home is an absolute hidden gem! From the moment you step through the front door, you feel at home. The living room features high ceilings and plenty of windows to give it a bright and open feel. The remodeled chef's kitchen is complete with Kitchenaid double convection ovens, 5 burner gas cooktop, dishwasher and marble counters. The primary bathroom features quartz counters, custom cabinetry, Mitzi lighting and a french door leading to an outdoor shower. For energy efficiency, this home has 39 leased solar panels, JuiceNet smart electric car charger, Pentair variable speed pool pump, new gas water heater and Nest thermostats that control all rooms individually. A new mini split (heat and cool) keeps your garage comfortable year round.The very private yard has newer landscaping, resurfaced pool decking and newly painted patio covers. You won't want to miss this! Call today for your private showing!
| |||
| Nov 30, 2023 | Listed by Bennion Deville Homes | $1,090,000 | |
| Listed by Bennion Deville Homes | |||
| | |||
|
Tucked away in the small gated community of The Estates at Rancho Mirage, this home is an absolute hidden gem! From the moment you step through the front door, you feel at home. The living room features high ceilings and plenty of windows to give it a bright and open feel. The remodeled chef's kitchen is complete with Kitchenaid double convection ovens, 5 burner gas cooktop, dishwasher and marble counters.
The primary bathroom features quartz counters, custom cabinetry, Mitzi lighting and a french door leading to an outdoor shower. For energy efficiency, this home has 39 leased solar panels, JuiceNet smart electric car charger, Pentair variable speed pool pump, new gas water heater and Nest thermostats that control all rooms individually. A new mini split (heat and cool) keeps your garage comfortable year round.
The very private yard has newer landscaping, resurfaced pool decking and newly painted patio covers. You won't want to miss this! Call today for your private showing! The manager has listed the unit size as 2673 square feet.
| |||

Property Highlights
Building Info
Comparables
Status
Price/ft²
Listed On
Sold On
About Estates at Rancho Mirage
Similar Homes for Sale
Currently no similar homes aroundNearby Rentals
$6,950 /mo
- 2 Beds
- 1,626 ft²
$7,600 /mo
- 3 Beds
- 2 Baths
- 1,821 ft²

Last Updated: 4 months ago
Data Source: CRMLS, MLS# 218031830DA
 Your Privacy Choices
Phone: 425-283-2930
Address: 335 Madison Avenue, New York, NY 10017