


54
Map
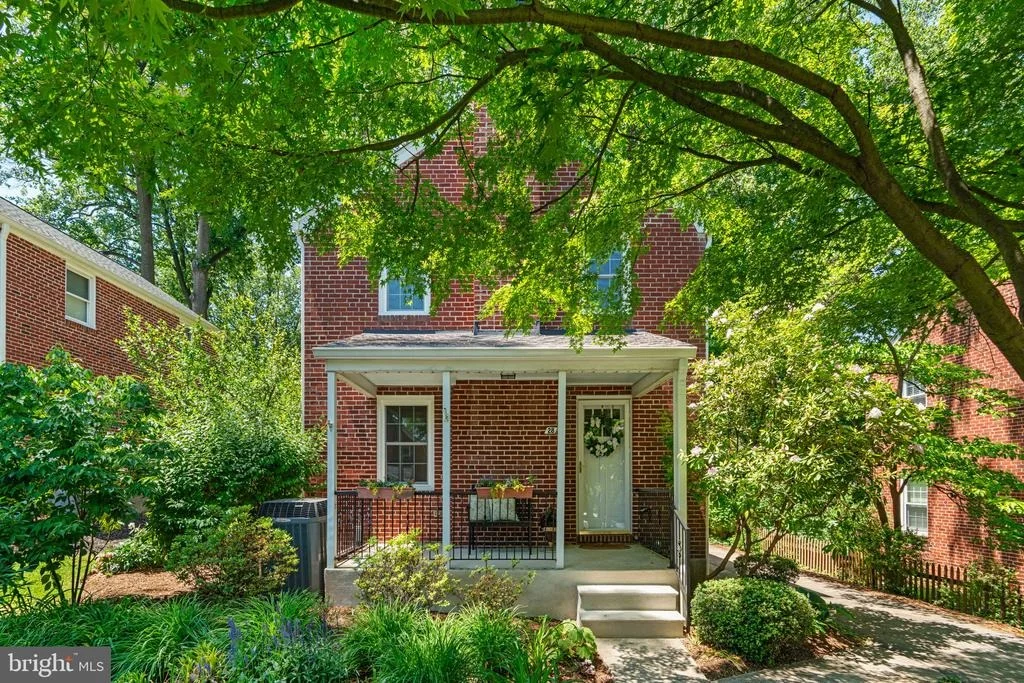
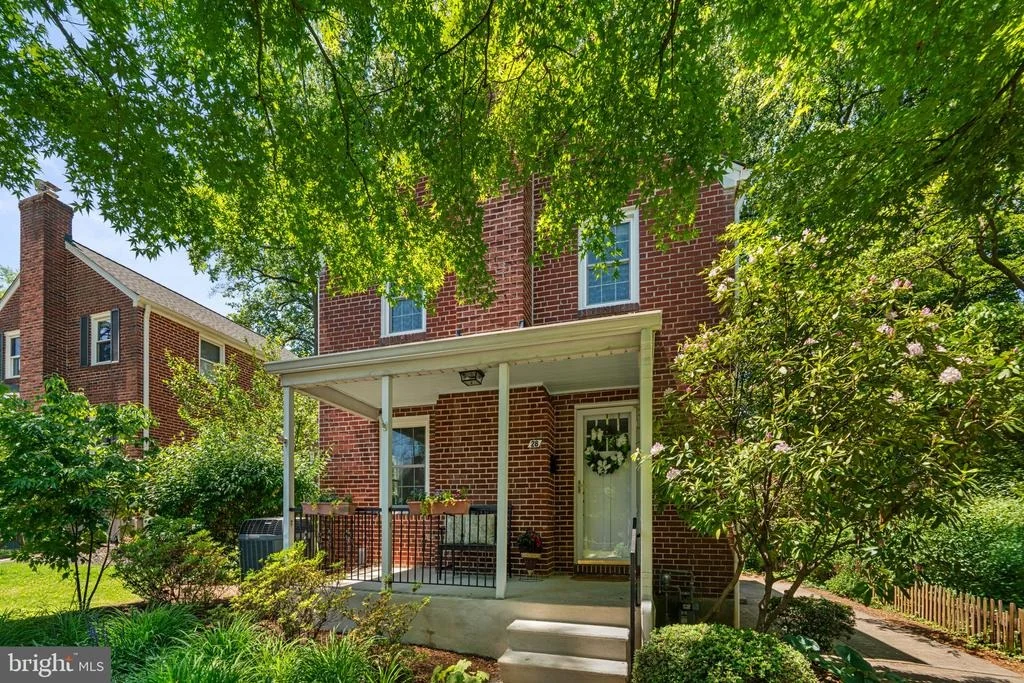
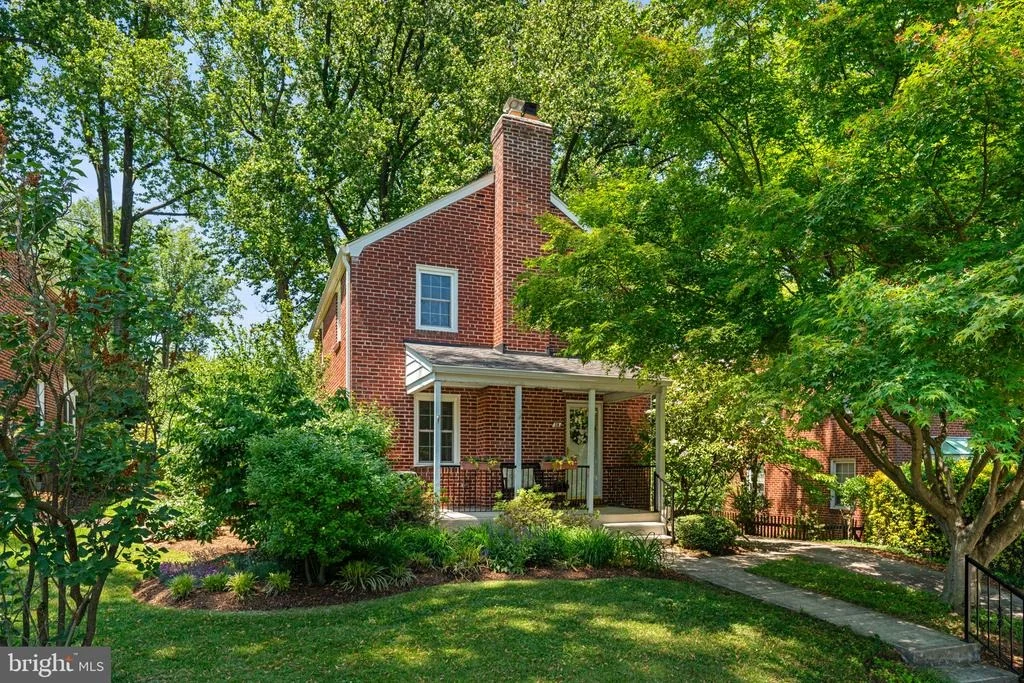
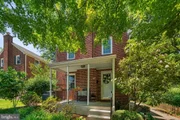
28 DUNMORE ROAD


About This Property
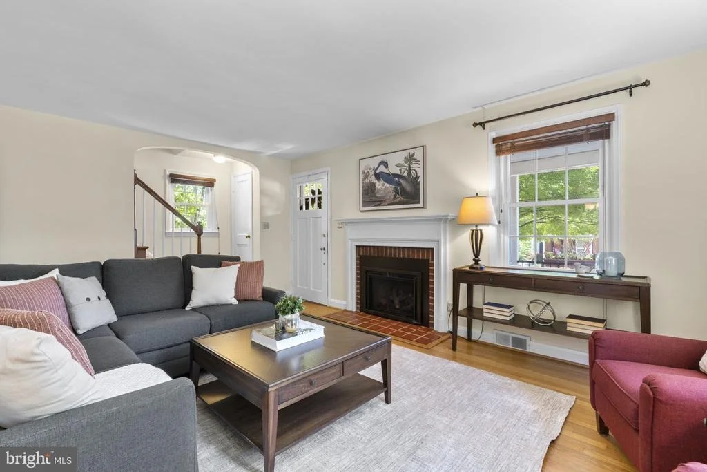
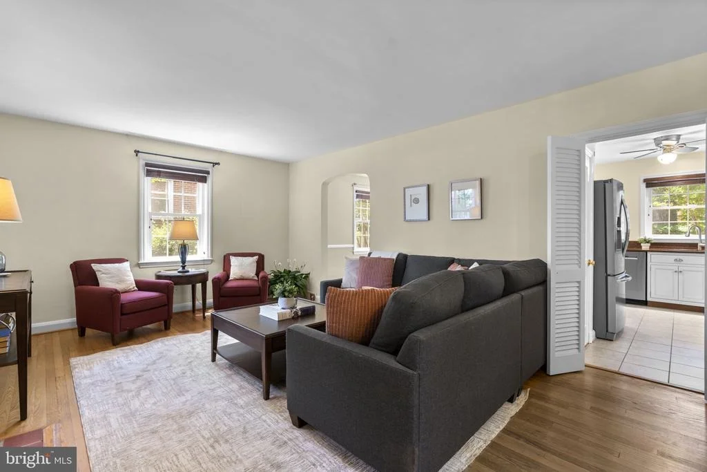
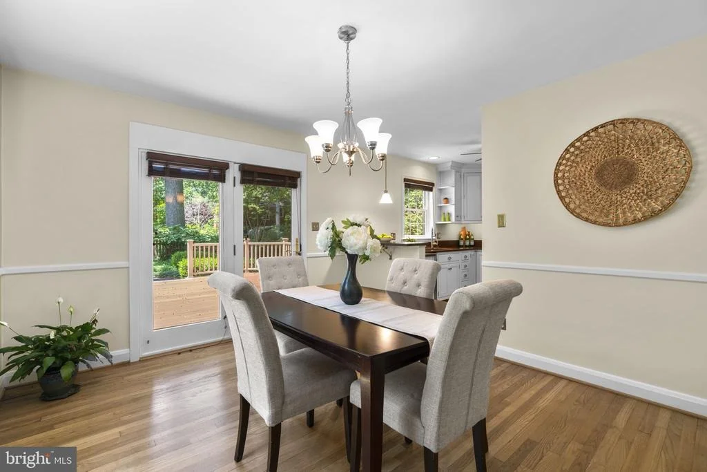
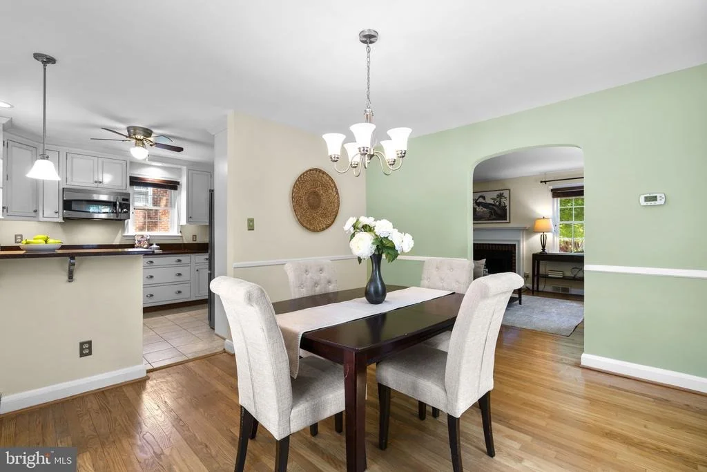
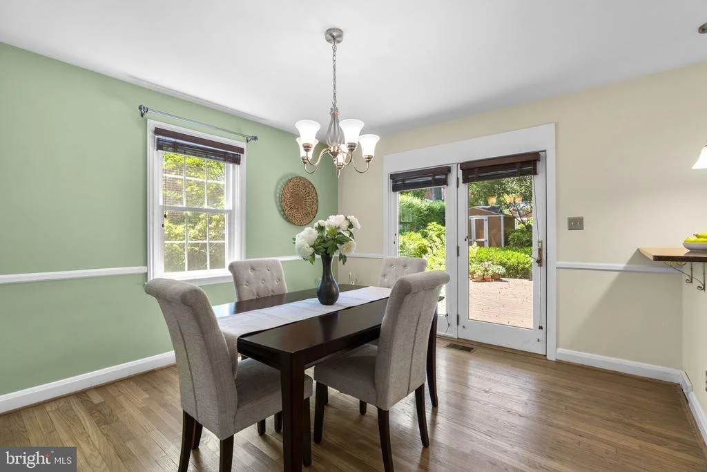
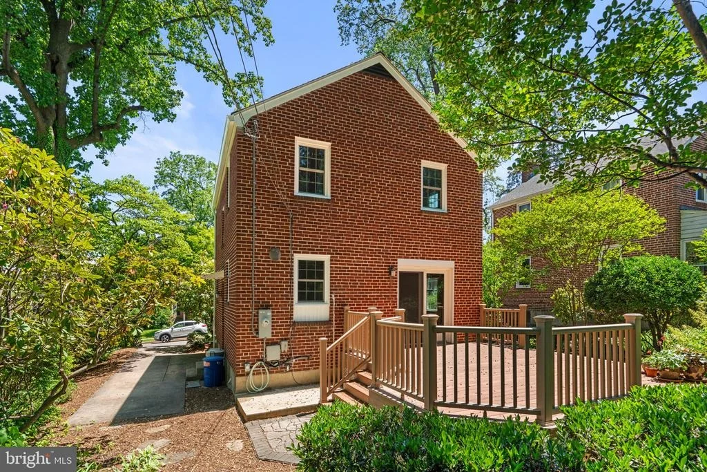
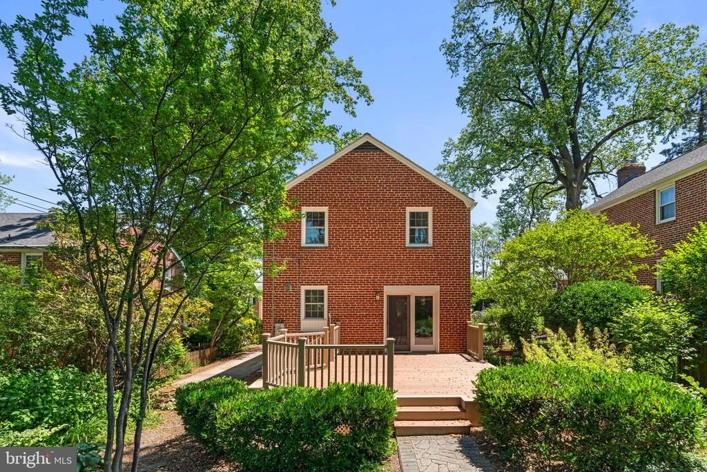
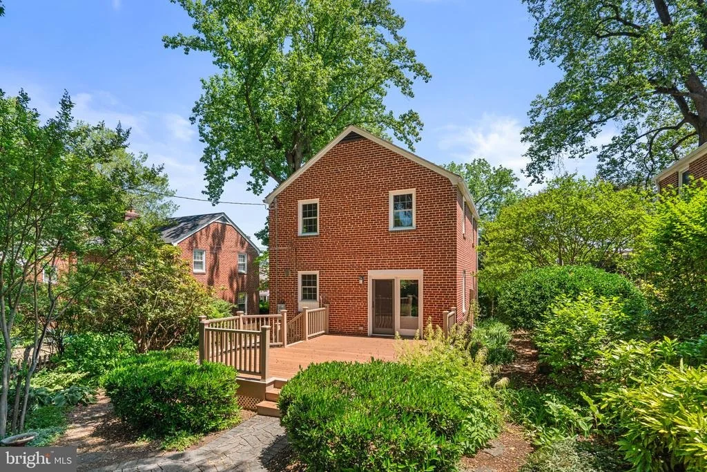
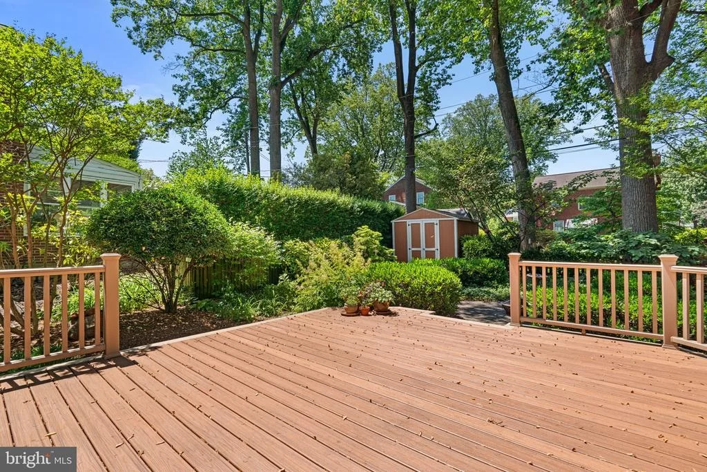
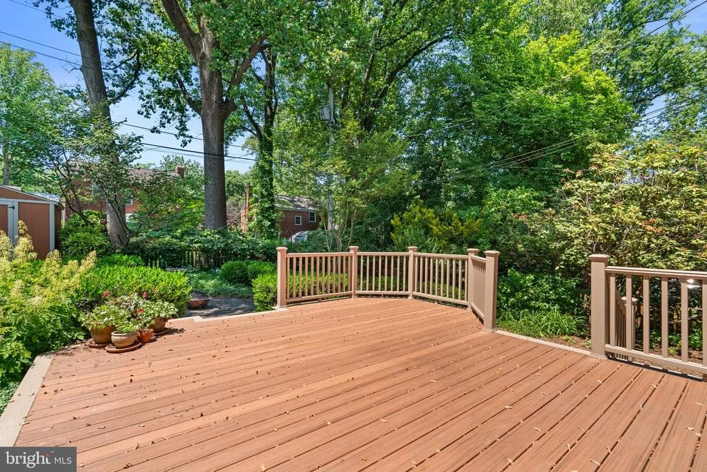
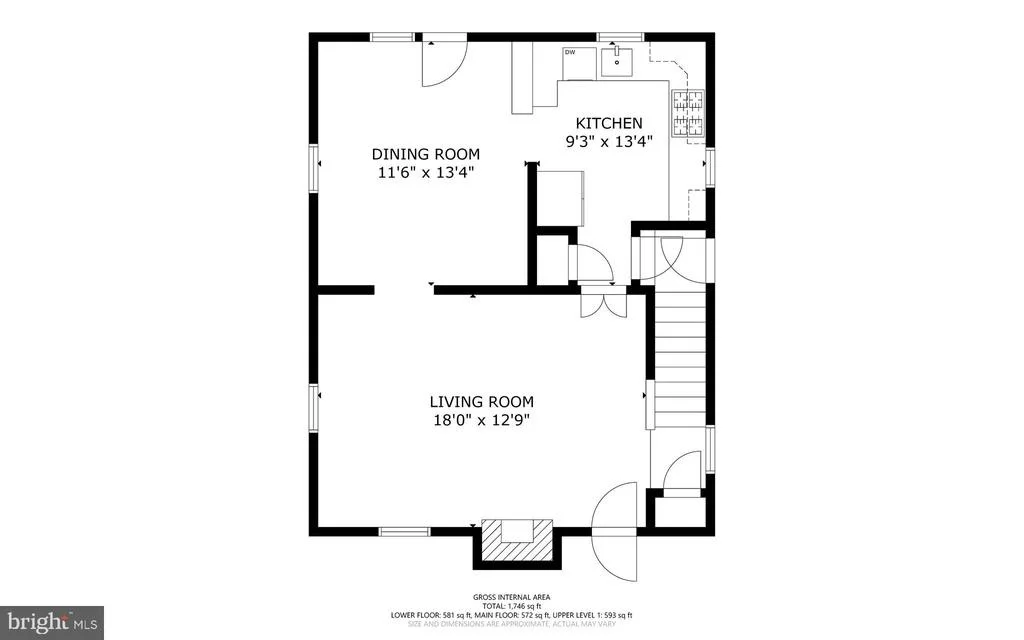
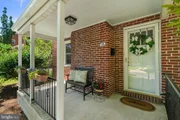
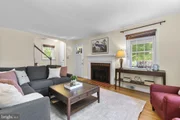
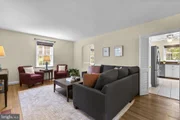
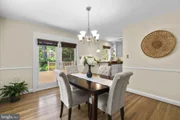
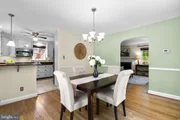
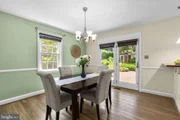
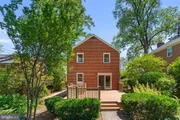
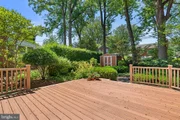
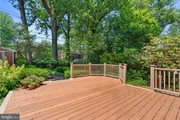
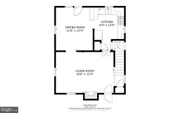
Step inside to find freshly painted interiors completed in 2026, along with original wood floors that add warmth throughout much of the home. The spacious living room features a gas fireplace, creating a comfortable gathering space for relaxing evenings or entertaining guests. Just beyond, the dining room includes chair rail detailing and French door access to the large composite deck, making it easy to enjoy outdoor dining and summer get-togethers.
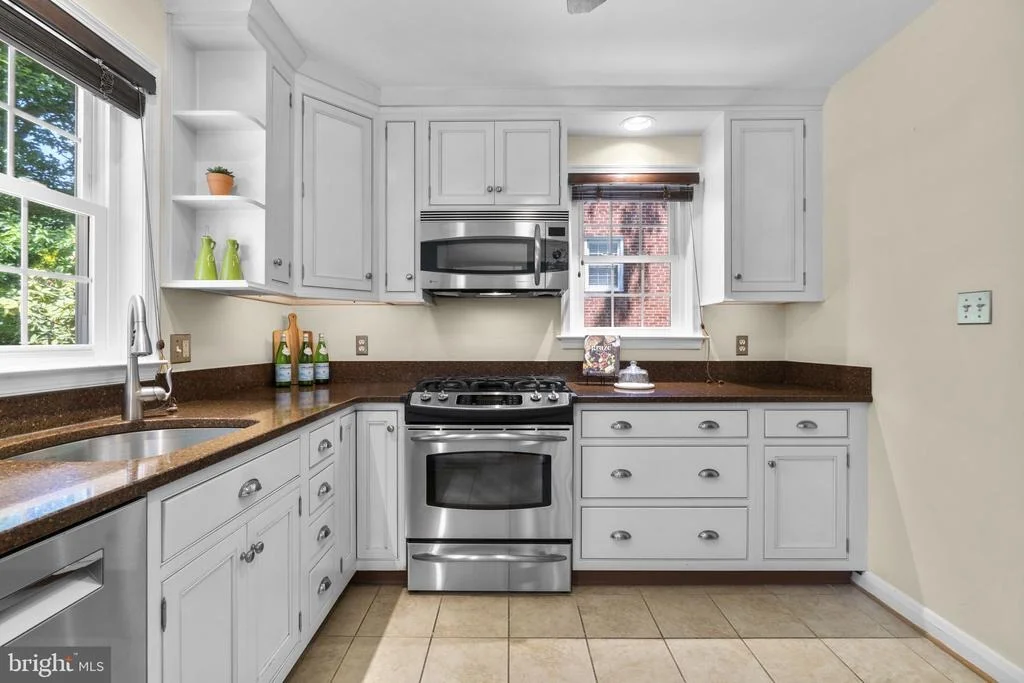
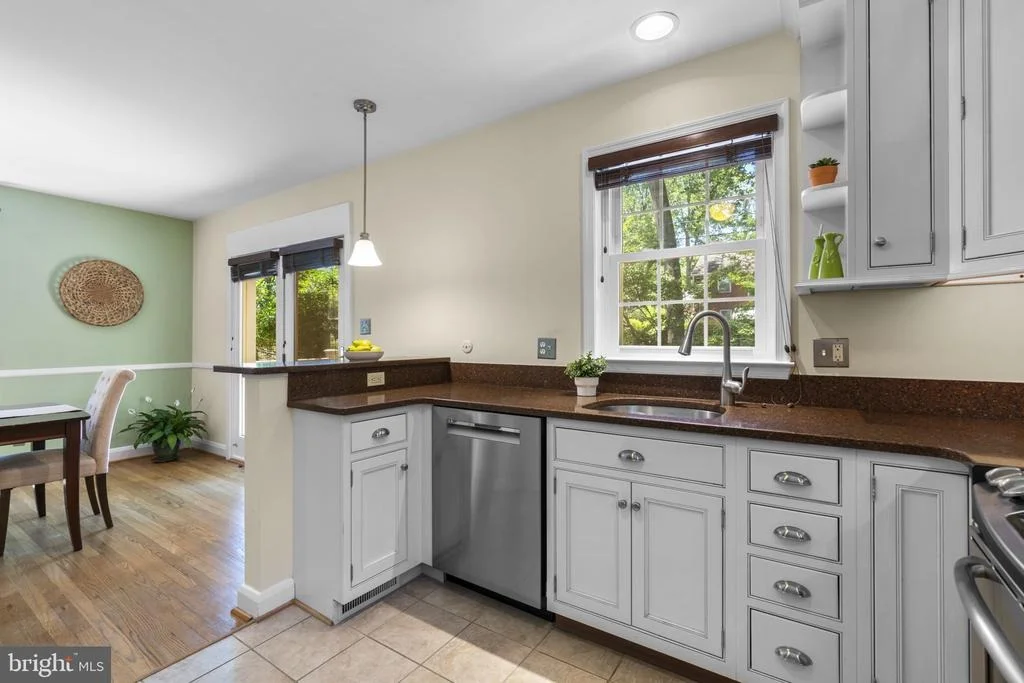
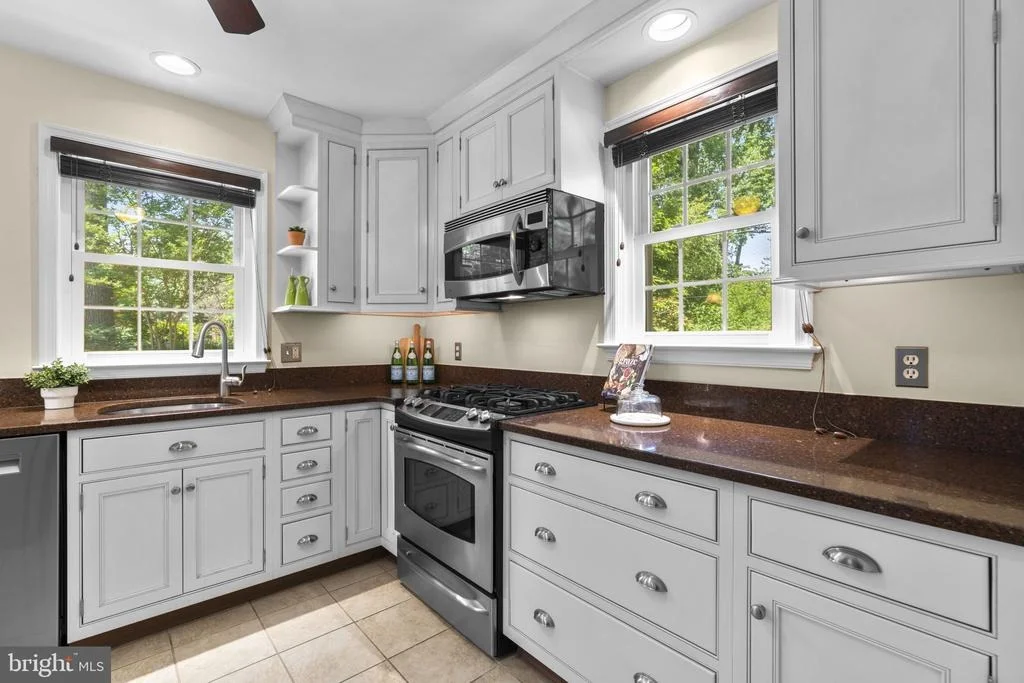
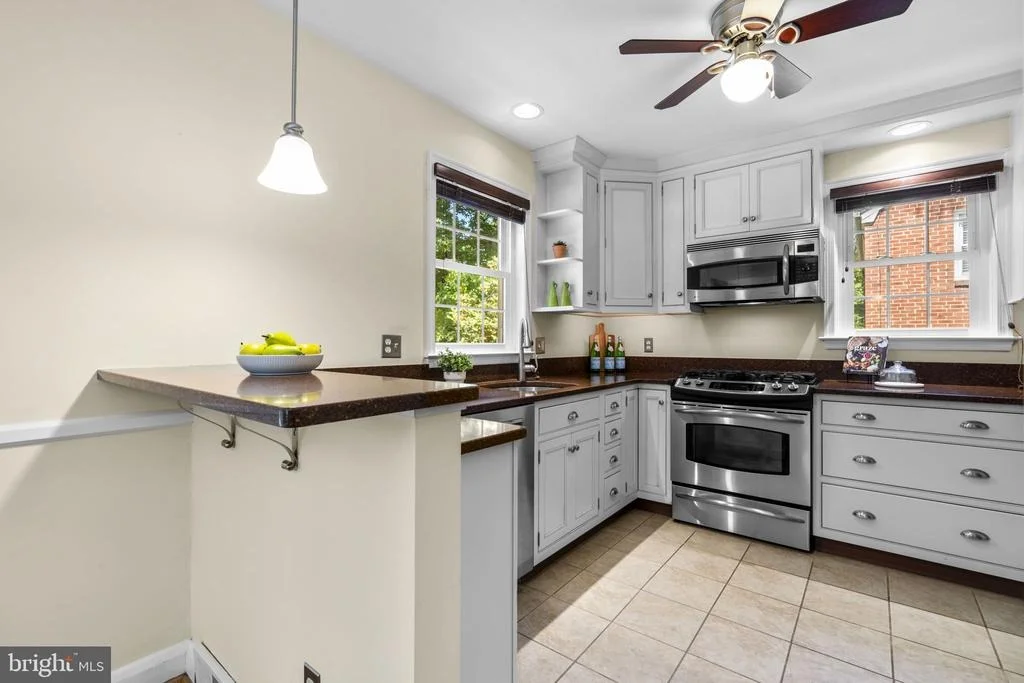
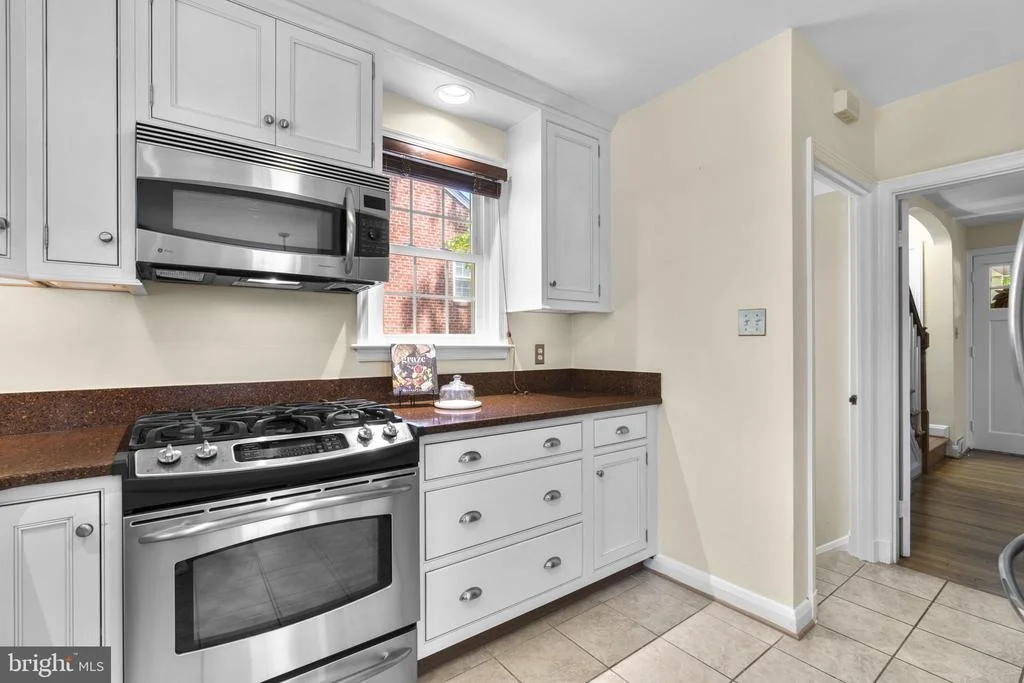
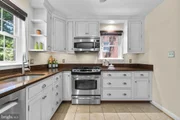
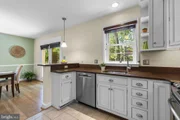
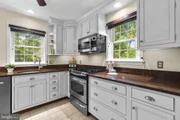
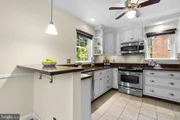
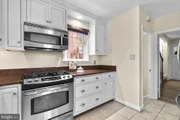
The kitchen was extensively remodeled and continues to stand out with Silestone countertops, stainless steel appliances, tile flooring, a breakfast bar, and high-quality cabinetry designed for both style and storage. Numerous updates over the years reflect the care and attention given to the property, including replacement windows in 2025, a gas water heater in 2023, a composite deck installed in 2022, and a roof, gutters, and gutter guards replaced in 2021. Additional improvements include a replaced sewer line, updated laundry area, refinished second-floor bathtub, and newer appliances.
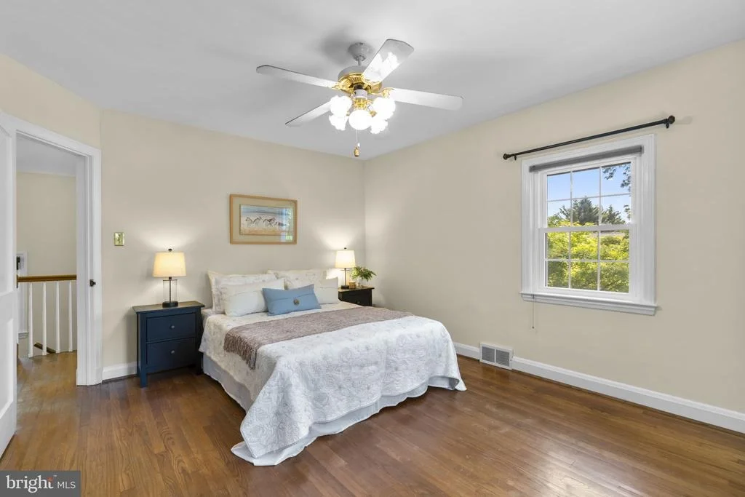
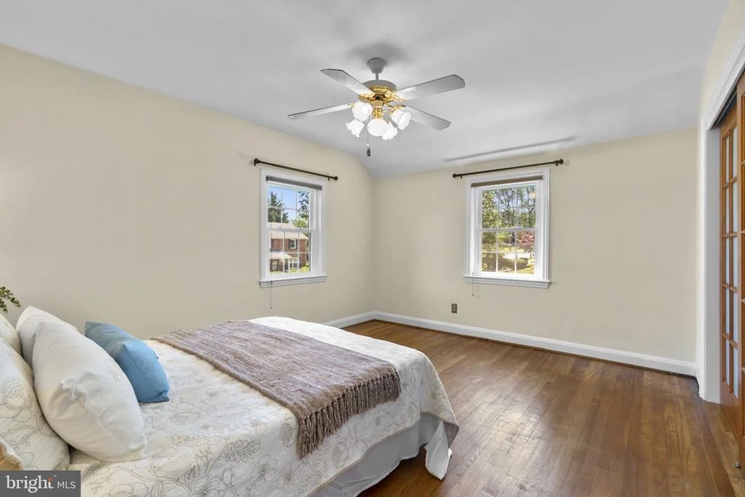
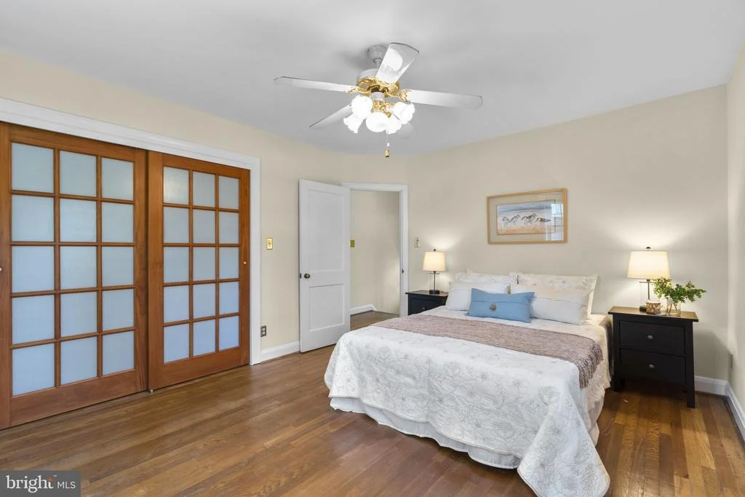
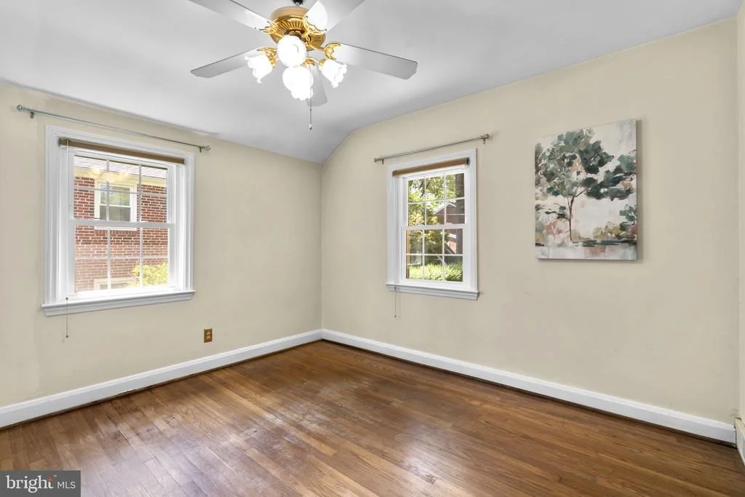
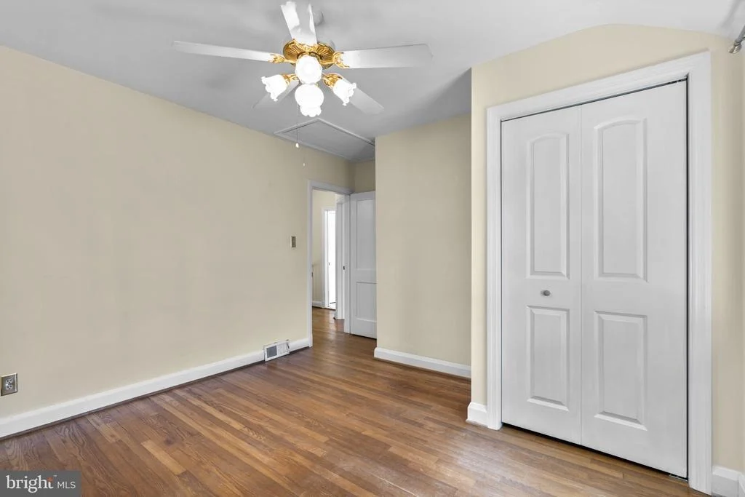
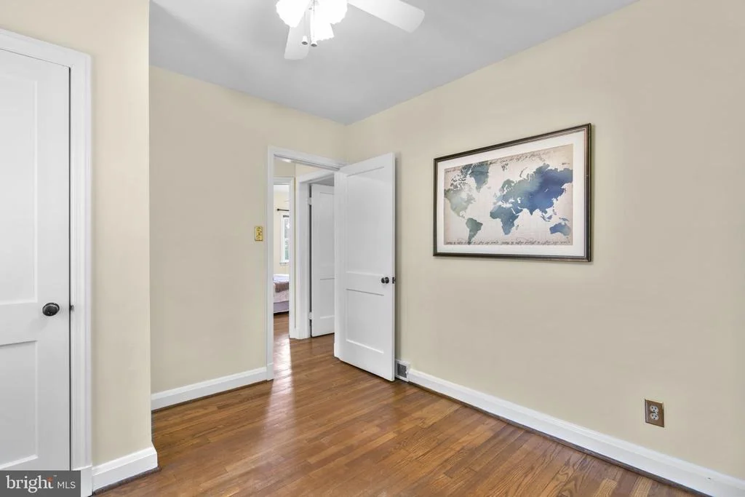
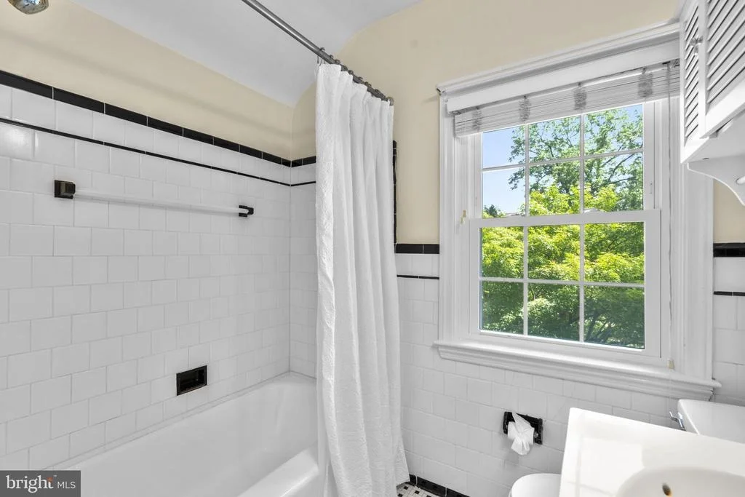
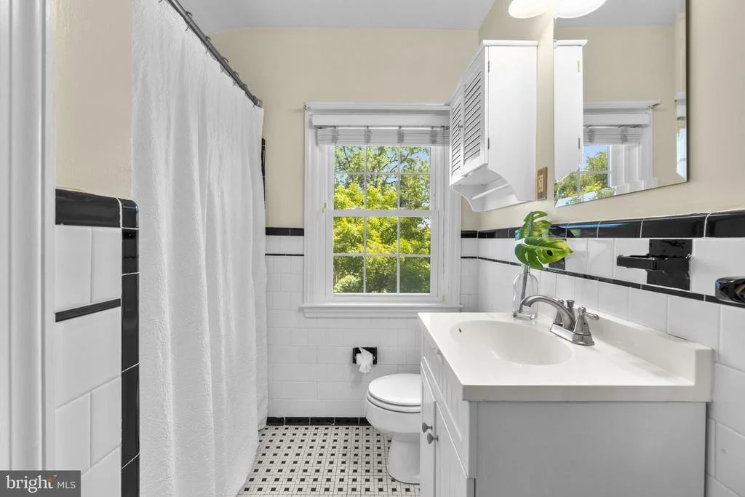
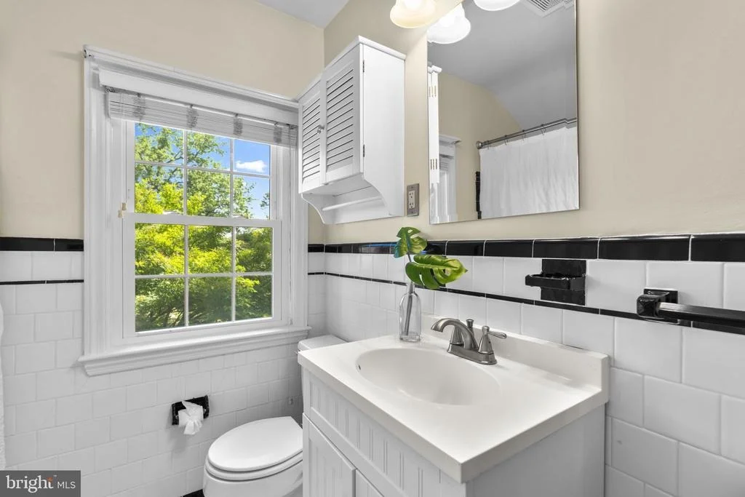
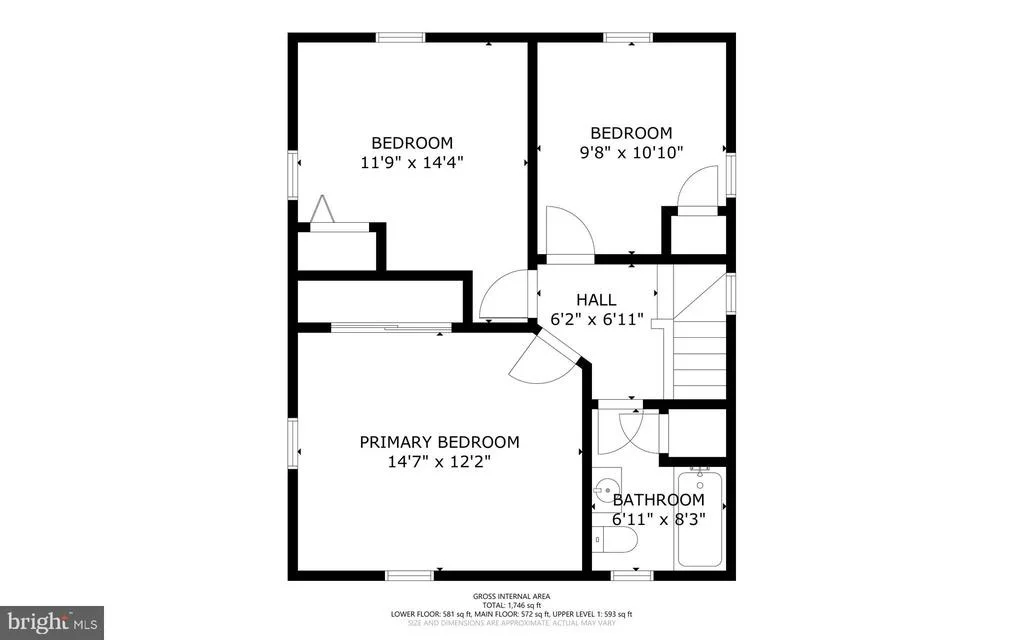
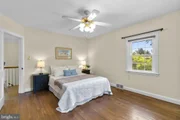
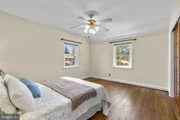
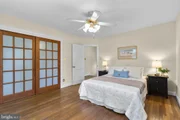
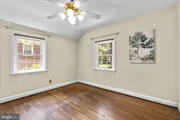
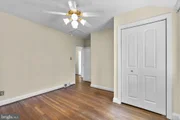
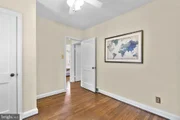
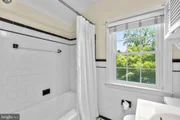
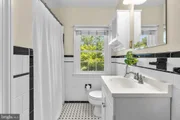
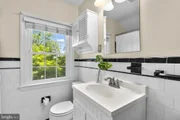
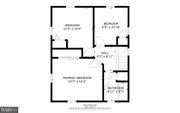
Upstairs, you'll find three bright bedrooms, each featuring wood floors and ceiling fans. The second-floor bathroom has also received recent updates, including refinished tub surfaces and refreshed tilework, helping to maintain the home's clean and timeless appeal.
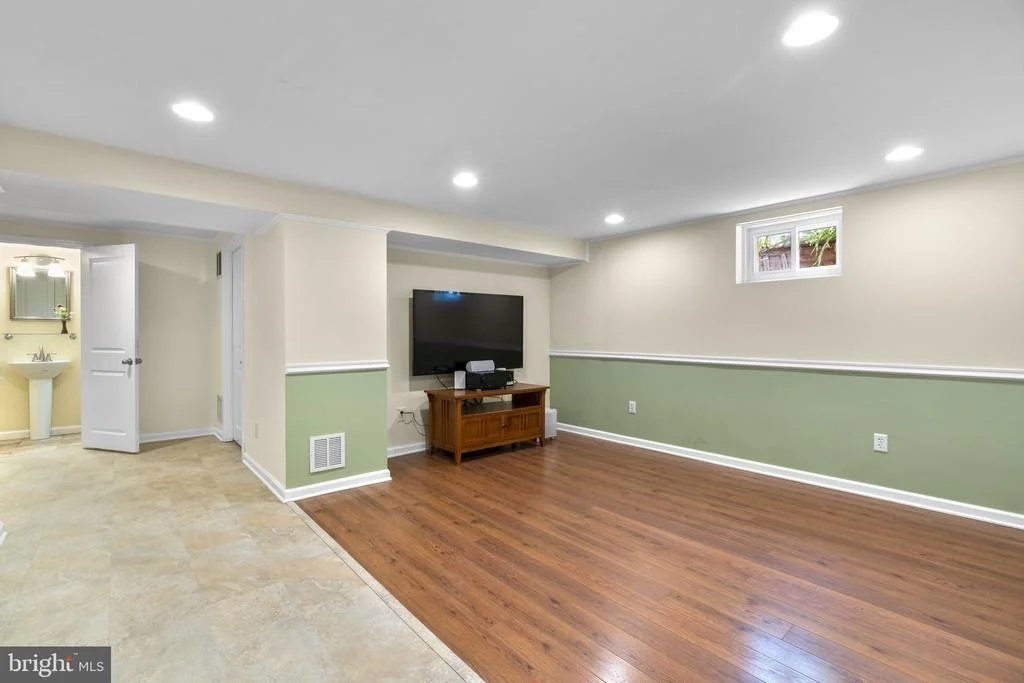
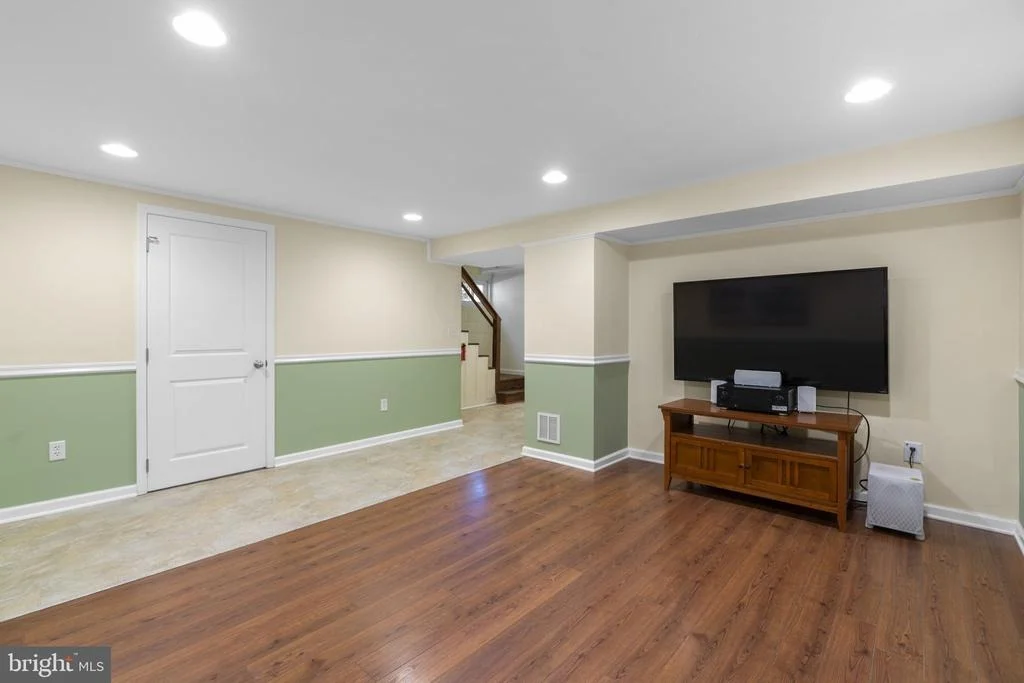
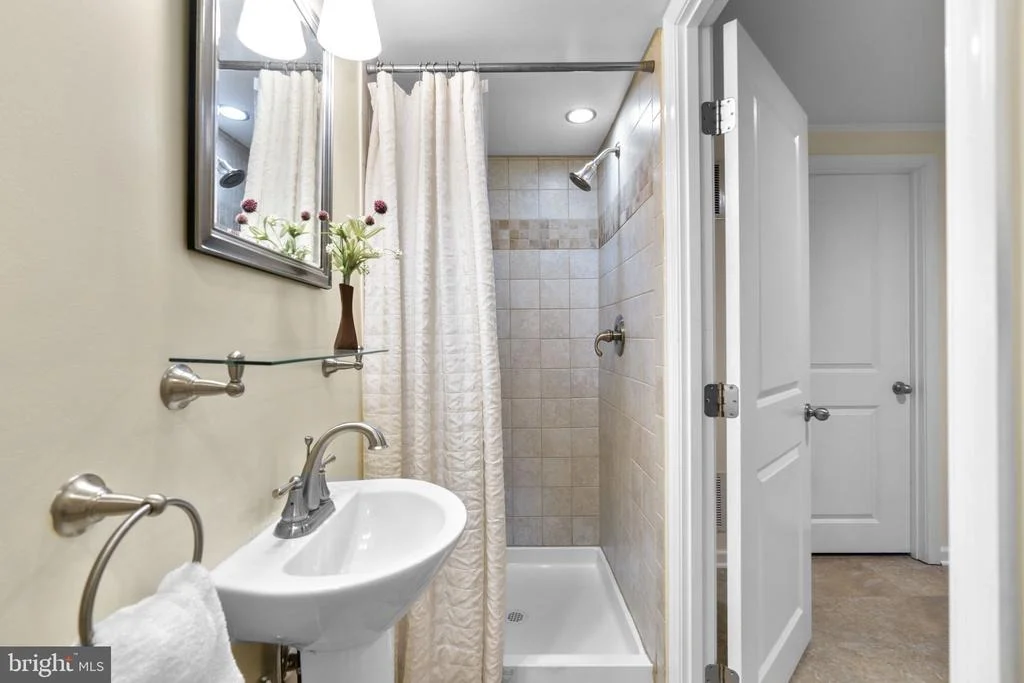
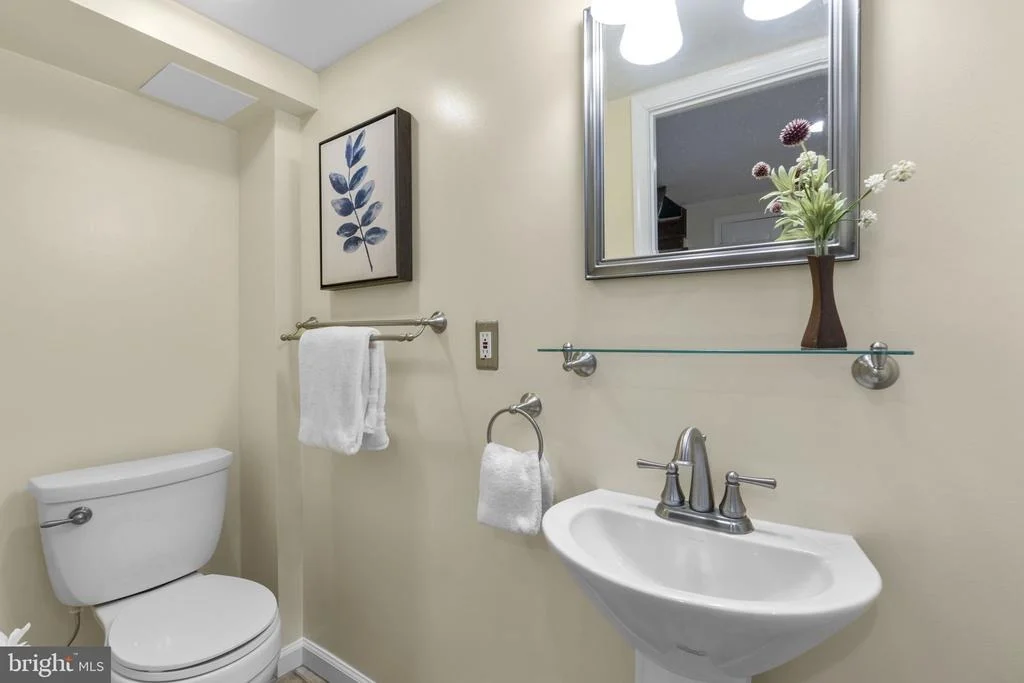
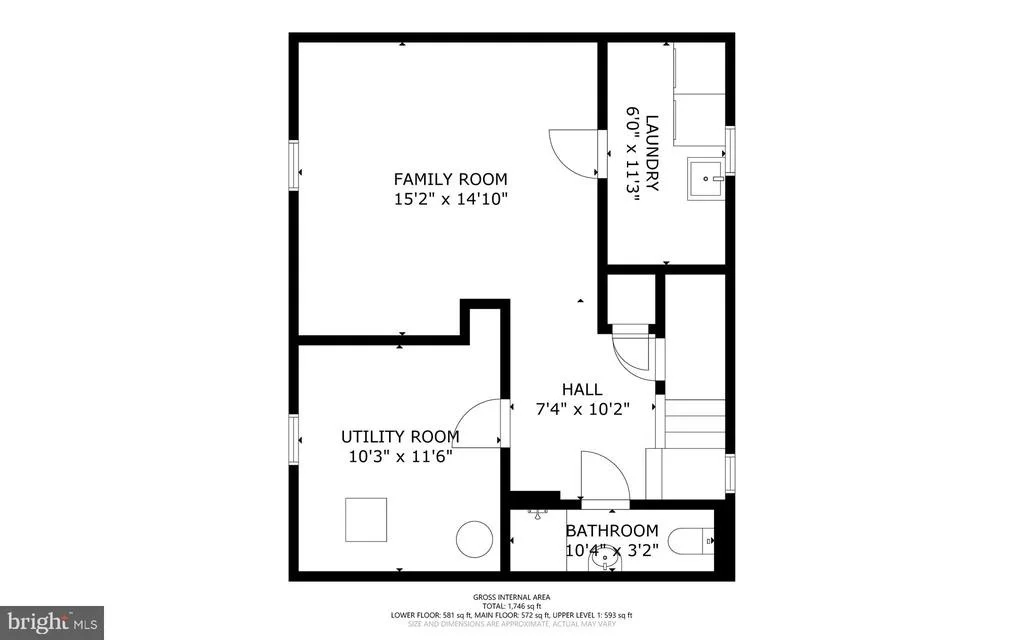
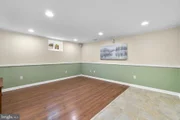
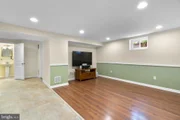
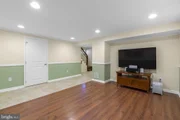
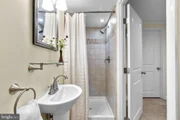
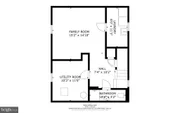
The fully finished lower level expands the living space with a large family room, recessed lighting, luxury vinyl plank flooring, and a full bathroom-ideal for movie nights, hobbies, guests, or flexible everyday use. The adjoining utility room offers excellent additional storage and workspace, complete with two shelving units and a workbench that make it well-suited for household projects, crafts, or organizing seasonal items.
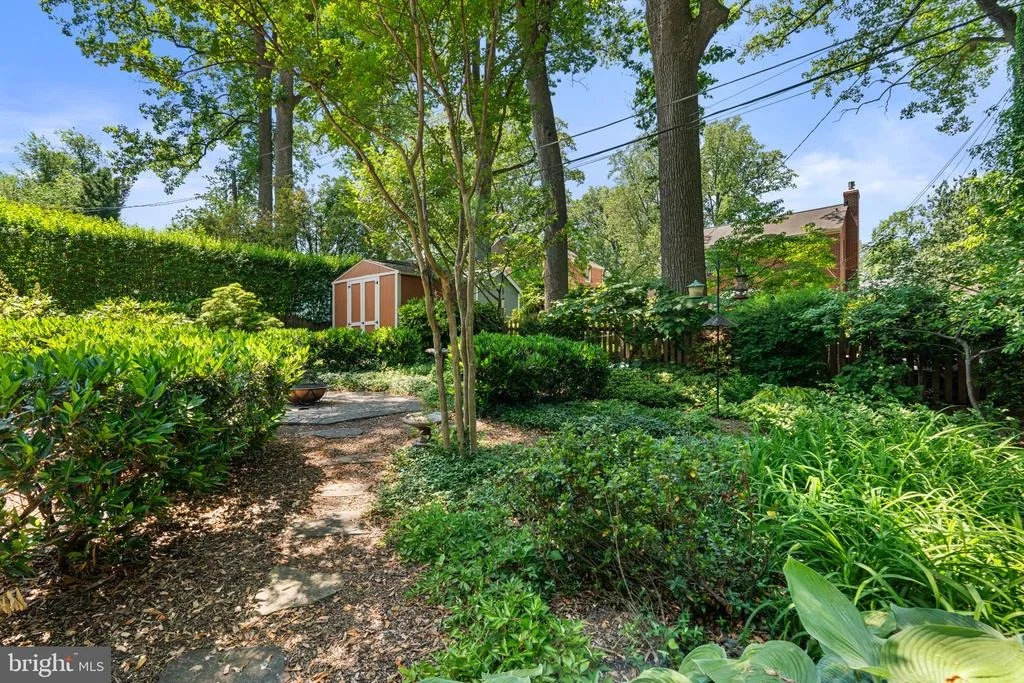
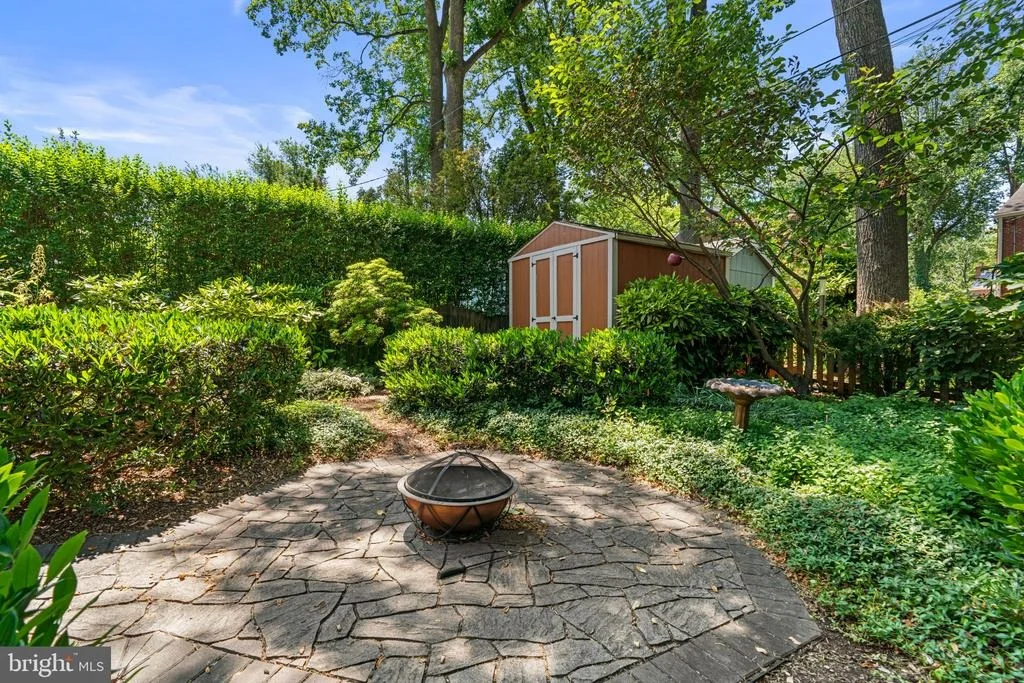
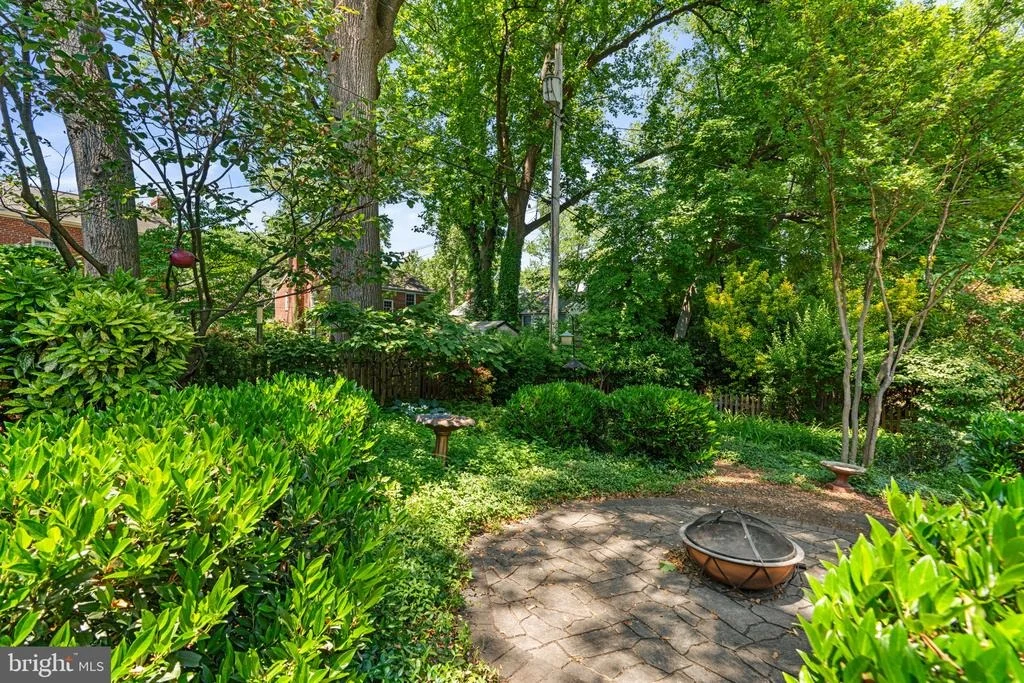
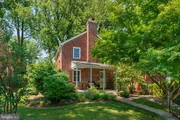
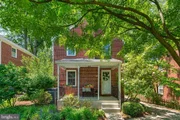
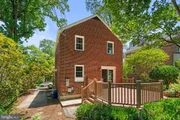
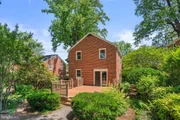
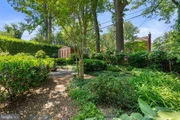
Outside, the beautifully landscaped backyard provides a welcoming setting for gardening, play, or simply enjoying time outdoors. A storage shed offers additional utility, while the driveway provides parking for up to three cars.
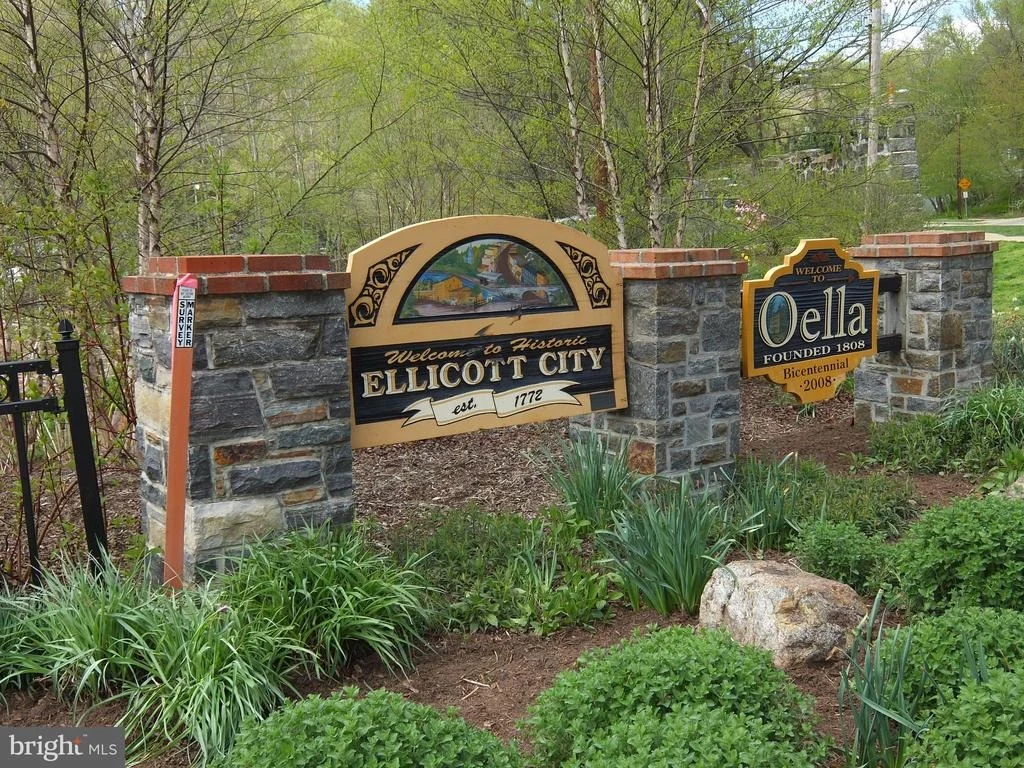
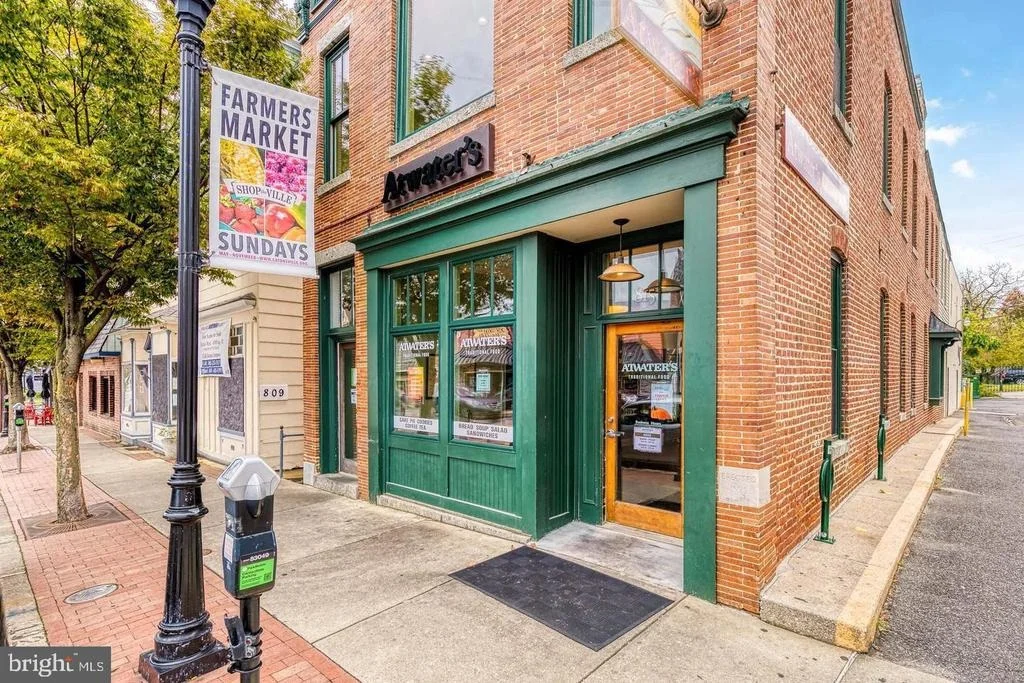
Located just minutes from local shops, restaurants, and entertainment in Catonsville, this home also offers convenient access to I-695, I-95, Baltimore/Washington International Thurgood Marshall Airport, and many of the attractions throughout the Baltimore area. Verify school information on the Baltimore County Public Schools website.
Payment Calculator
Your Estimated Monthly Payment
Cap Rate Calculator
What does this mean?
Based on our analysis, the cap rate of this property is 1.25%. A negative cap rate indicates that the property might not be feasible as an income-producing asset. The median cap rate for a near zip code 11238 is 4.23%.
How much can I actually make?
Actual monthly rental income may vary between $4,760 and $7,140 depending on unit-specific characteristics. You can change the amount using the slider to further explore.
How is cap rate calculated?
Cap Rate = Net Operating Income (NOI) / Property Asset Value.
When calculating the cap rate, we assume 100% occupancy. Leverage (mortgage) is not considered.
Cap Rate provided by RealtyHop and RentHop, learn more about cap rate here.
Price History
Property Highlights
Building Info
Comparables
Status
Price/ft²
Listed On
Sold On
About Catonsville
Similar Homes for Sale
Currently no similar homes aroundNearby Rentals
$1,300 /mo
- 2 Beds
- 1 Bath
- 800 ft²
$1,000 /mo
- 2 Beds
- 1 Bath
- 2,152 ft²

Cummings & Co. Realtors
Last Updated: 0 hours ago
Data Source: Bright MLS , MLS# MDBC2159986




























 Your Privacy Choices
Phone: 425-283-2930
Address: 335 Madison Avenue, New York, NY 10017