See Home Value
Wellesley 02481
28 Cunningham Rd
$917,000
● House - Off Market

28 Cunningham Rd

Wellesley, MA 02481
bedrooms
3 Beds
bathrooms
2 Baths, 1 Half Bath
square feet
2,117 Ft²
$1,448,891
RealtyHop Estimate
56.64%
Since Jul 1, 2017
MA-Boston
Primary Model

About This Property

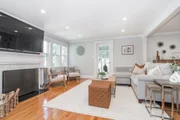
Charm and character abound in this lovingly restored 3 BR, 2.5 BA expanded 1920's cape on a quiet cul de sac. Stunning eat-in kitchen with cherry cabinets, Bosch double convection ovens, Bosch 5 burner gas cooktop, Fisher & Paykel dishwasher, Silestone counters, tile backsplash and butler's pantry. Living room with fireplace opens to exapansive dining room. 1st floor family room with built-ins.  Den with french doors lead to one of 2 patios perfect for bbq and entertaining. Distinctive master suite with sitting area, his and her closets and master bath with oversized walk-in tiled shower and double sinks.  Updated family bath and 2 additional bedrooms each with ample closets complete the 2nd floor.  Extensive hardwood floors throughout.  High efficiency gas heat and hot water (2014).  1 car attached garage. Easy access to shops, restaurants, parks, commuter rail and highway. Don't miss this opportunity!
Unit Size
2,117 Ft²
Days on Market
-
Land Size
0.13 acres
Price per sqft
$437
Property Type
House
Property Taxes
$722
HOA Dues
-
Year Built
1927

Payment Calculator

Cap Rate Calculator

Last updated: 4 months ago (MLSPIN #72128199)

Price History

Date / Event Date Event Price
Sep 3, 2025 Sold
Sold
Jul 9, 2025 In contract -
In contract
Jul 7, 2025 Listed by MGS Group Real Estate LTD - Wellesley $1,295,000
Listed by MGS Group Real Estate LTD - Wellesley
Sparkling Cape-style home is stylish and inviting. The living room sets the stage with a fireplace featuring a stunning marble surround, hardwood floors, and airy space. It is adjacent to a roomy dining room that flows to the kitchen with wood cabinetry, stainless appliances, and an impressive walk-in pantry with ample storage. Retreat to the private office with walls of windows or a bonus den/playroom, also on the main level. Upstairs houses three bedrooms, including an elegant primary suite complete with a dressing/sitting area, two walk-in closets, and a newly renovated bath. Outdoor living is easy with the recently designed patio conveniently set outside the kitchen. At the end of a cul-de-sac, this is an enchanting spot near the treasured Centennial Park. Enjoy trails with nature as the backdrop, while also being within walking distance to the train, shops, and restaurants. Easy and close access to all major commuting routes. A fantastic property.
Jun 9, 2017 Sold
Sold
Mar 8, 2017 Listed by RE/MAX Best Choice $925,000
Listed by RE/MAX Best Choice
Show More

Property Highlights

Garage
Parking Available
Fireplace

Building Info

Overview

    General

  • Year Built: 1927
  • Effective Year Built: 1970
  • Total Rooms: 8
  • Bedroom Count: 3
  • Bathroom Count: 3
  • Full Bathrooms: 2
  • Partial Bathrooms: 3
  • Building Condition: 3
  • Building Quality: 0
  • Construction Type: 6
  • Building Style: 4
  • Exterior Walls Type: 18
  • Interior Walls Type: 0
  • Roof Shape Type: 0
  • Roof Cover Type: 0
  • Floor Count: 200
  • Living Units: 1
  • Floor Cover: 0
  • Basement Type: 2
  • Basement Area: 0
  • Garage Type: 7
  • Parking Space Count: 1
  • Patio Type: 0
  • Porch Type: 0
  • Pool Type: 0

    Dimensions

  • Lot Size Square Feet: 5,854
  • Total Building Area: 2,118
  • Building Area: 2,118
  • Building Area Measurement: L

    Heating and Cooling

  • Fireplace Count: 1
  • Air Conditioning: 0
  • Heating: 10
  • Heated Square Feet: 2,118
  • Heating Fuel Type: 3

    Utilities

  • Sewer System: 0
  • Water Service: 0

Building

  • Building Type: 0
  • Property Class: R
  • Subdivision: WELLESLEY
  • Land Acres: 0000000134
  • Standard Land Use Code: 1001
  • County Land Use Code: 101

Neighborhood

  • School District Name: Wellesley School District
  • School Tax School District: WELLESLEY SD
  • Census Tract: 404202

Zoning

  • Zoning: SR10

Geography

  • Parcel: WELL M:054 R:022 S:
  • Municipality: WELLESLEY
  • Latitude: 42.3124
  • Longitude: -71.267

    Address

  • Full Address: 28 Cunningham Rd
  • Address - House Number: 28
  • Address - Street Name: Cunningham
  • Address - Suffix Type: Rd
  • State: MA
  • City Name: Wellesley Hills
  • Carrier Code: C009
  • 4-Digit Zip Code: 7602
  • Zip Code: 02481

Valuation

    Tax

  • Tax Year: 2023
  • Tax Amount: $1,114,100

    Appraisal Valuation

  • Standard Deviation: 0.1707
  • Valuation Date: Jan 17, 2024
  • Confidence Score: 78
  • Final Value: 1,299,892
  • High Value: 1,521,846
  • Low Value: 1,077,938

    Assessments Valuation

  • Assessed Year: 2023
  • Assessed Total Value: $973,000
  • Assessed Land Value: $716,000
  • Assessed Improvements Value: $257,000

    Sales

  • Current Sale Recording Date: Jun 09, 2017
  • Current Sale Price:
  • Current Sale Document Type: O
  • Current Sale Input Document Number: 50480
  • Previous Sale Recording Date: Mar 28, 2007
  • Previous Sale Amount: $712,500
  • Previous Sale Document Type: 27
Data used for valuation calculations is provided by RealtyHop, and other third party sources

Comparables

Unit
Status
Type
Beds
Baths
ft²
Price/ft²
Asking Price
Listed On
Closing Price
Sold On
HOA + Taxes

About Wellesley


Similar Homes for Sale

Currently no similar homes around

Nearby Rentals


Frequently Asked Questions

When was property at 28 Cunningham Road built and last sold?
The property at 28 Cunningham Road was built in 1927 and last sold on Jan 1, 1970 for $917,000.
How much is this home worth?
The estimated value of the home located at 28 Cunningham Road is $1,281,888.
What are some comparable homes to 28 Cunningham Road?
There are currently no comparable homes to 28 Cunningham Road.