by RH Advisors

Check Availability
Listed by: Tiffany Semprini, The Aland Realty Group, 603-501-0463, Listing Courtesy of Prime MLS
$519,000
● House - In Contract

28 Coe

Durham, NH 03824
bedrooms
3 Beds
bathrooms
2 Baths, 1 Half Bath
square feet
2,376 Ft²
$3,256
Est. Monthly

About This Property

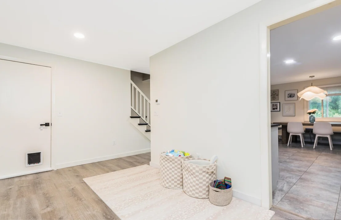
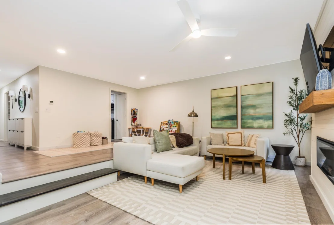
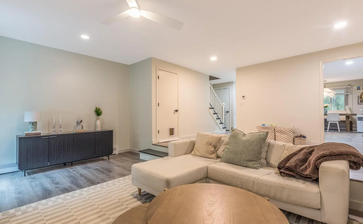
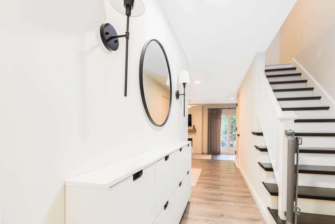
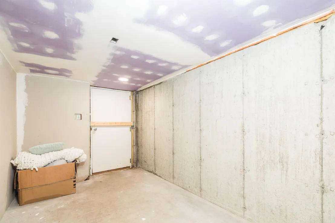
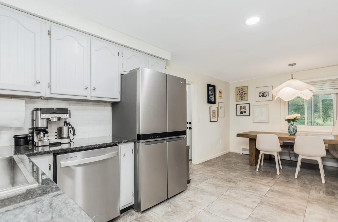
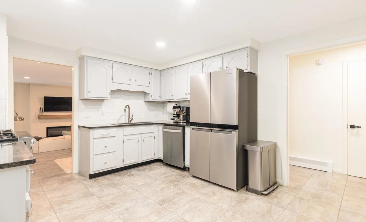
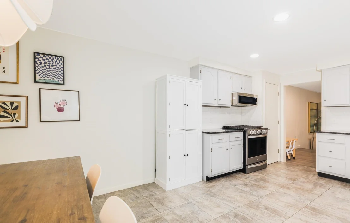
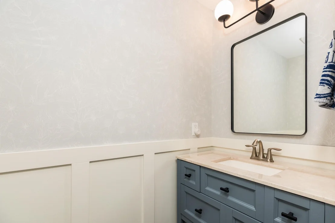
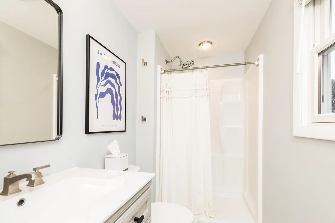
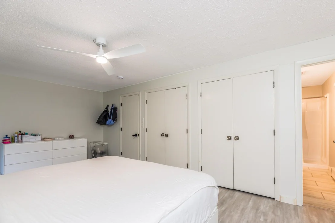
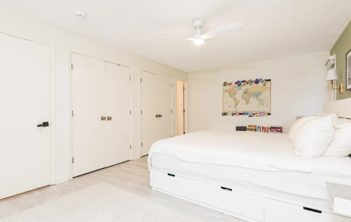
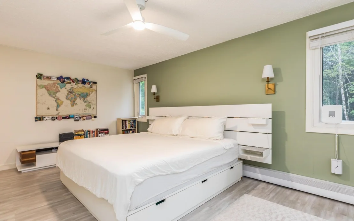
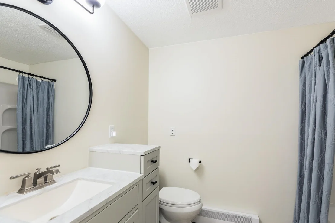
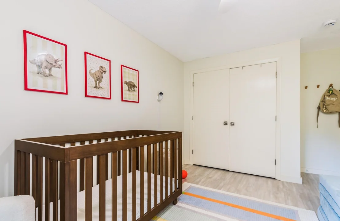
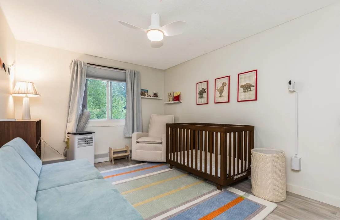
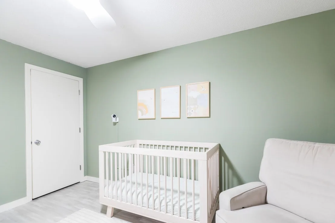
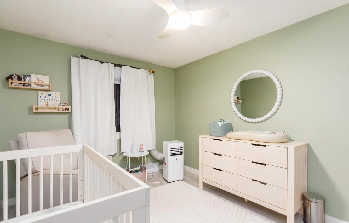
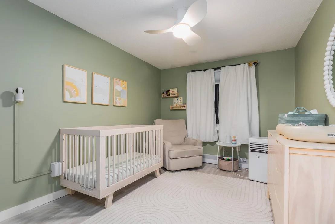
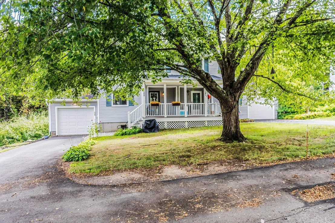
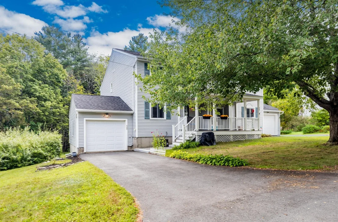
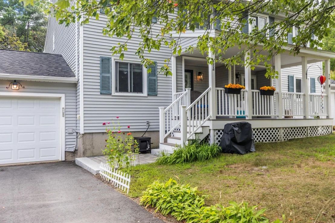
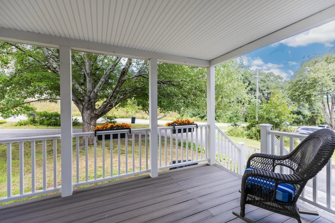
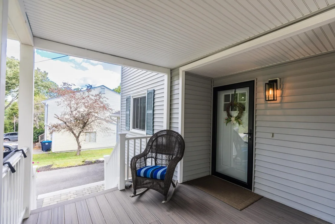
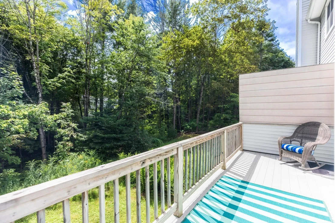
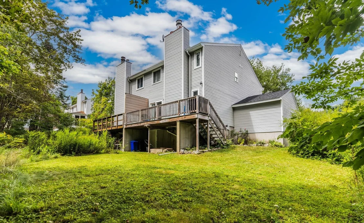
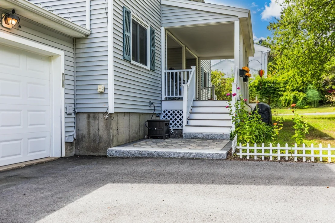
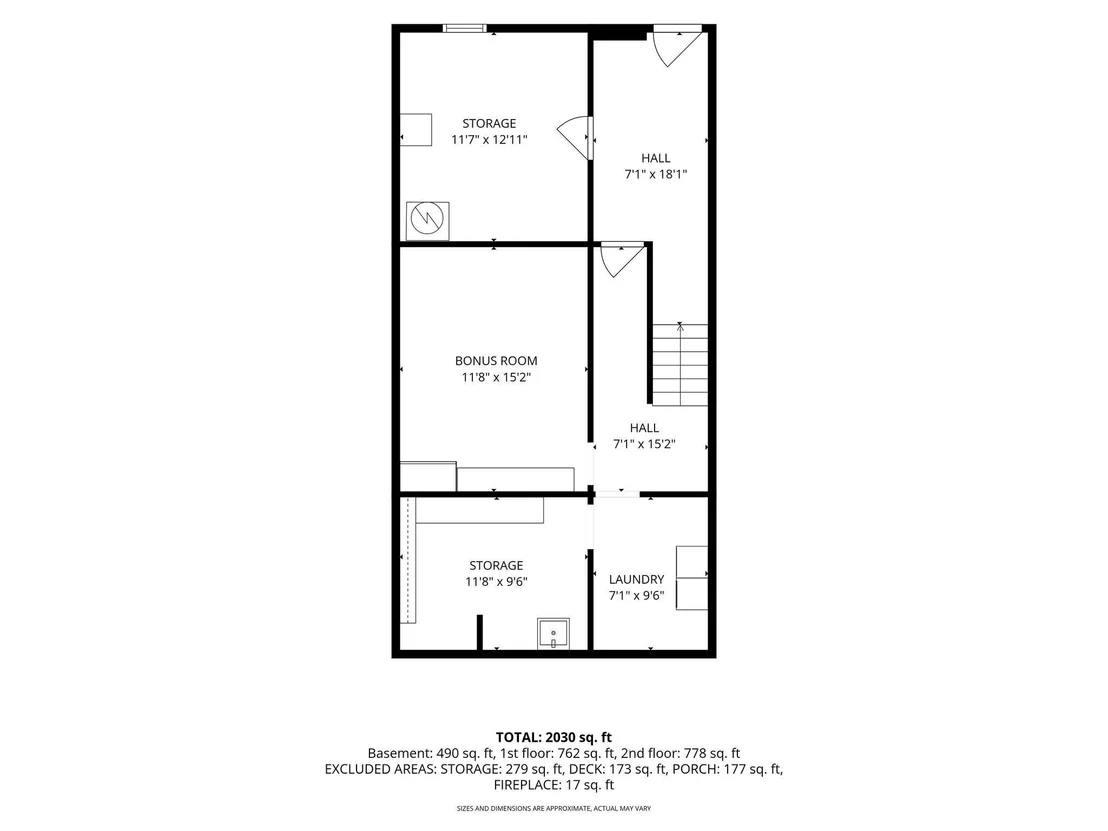
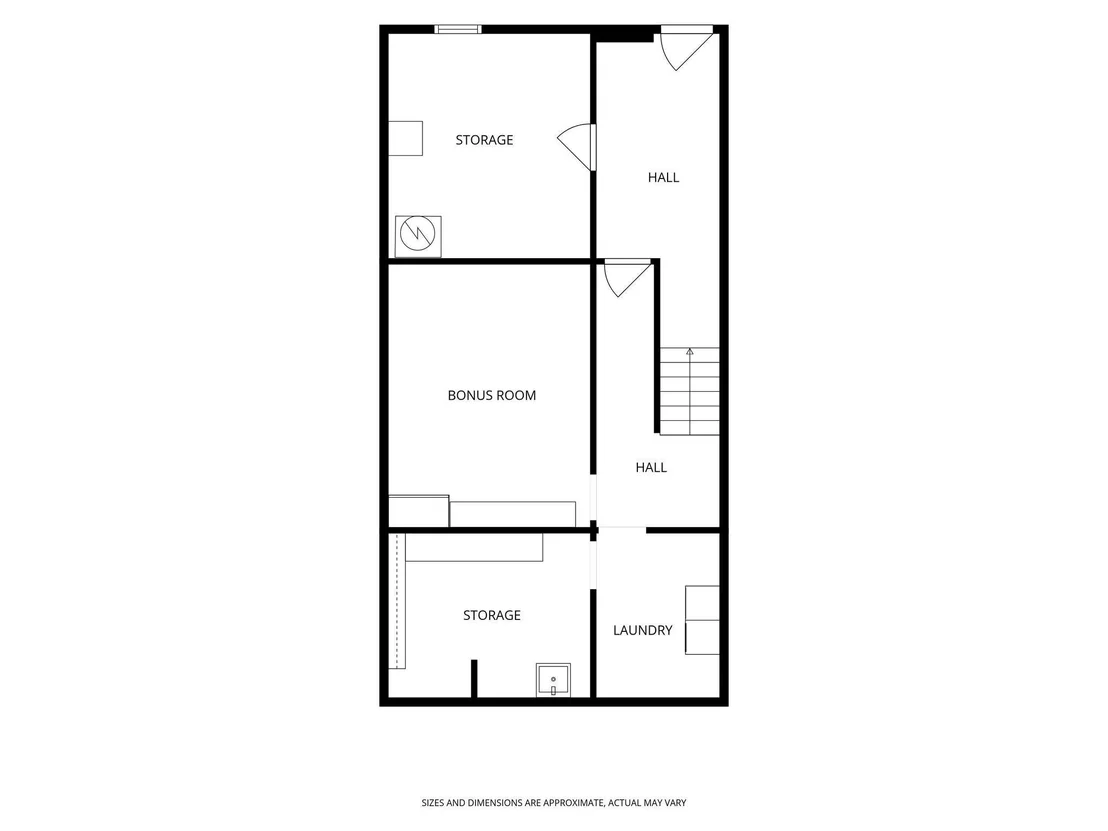
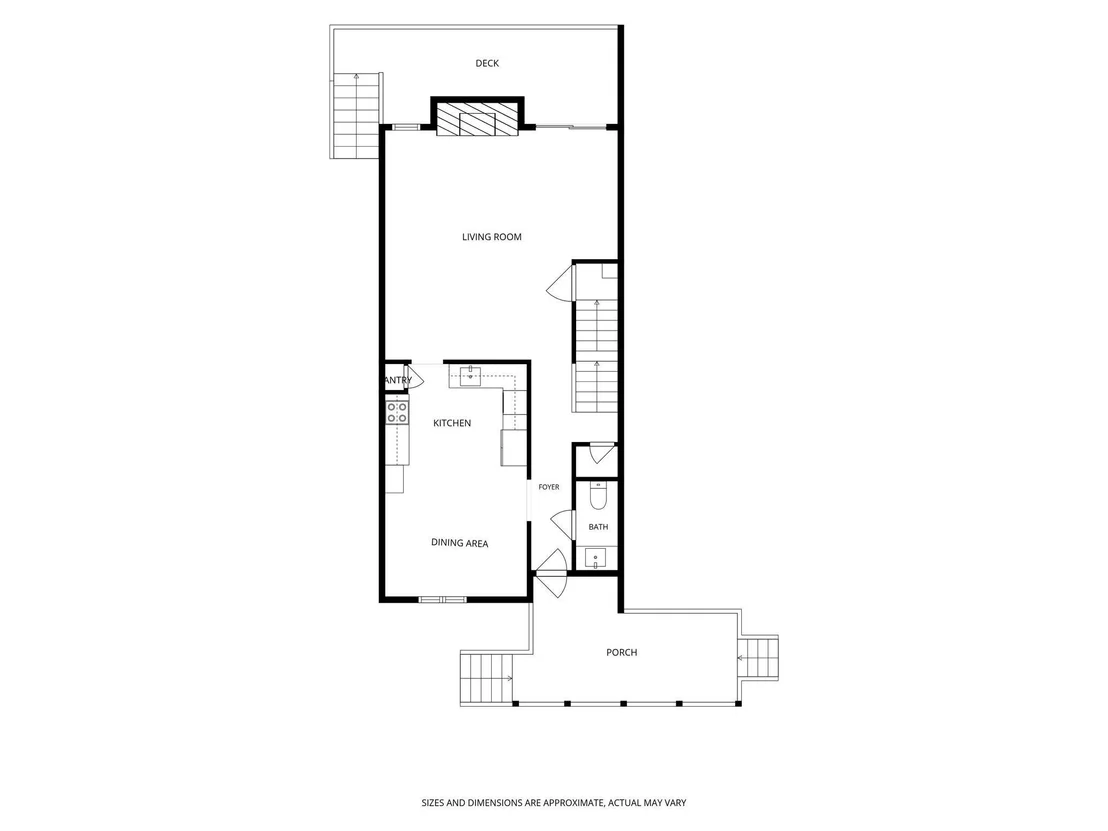
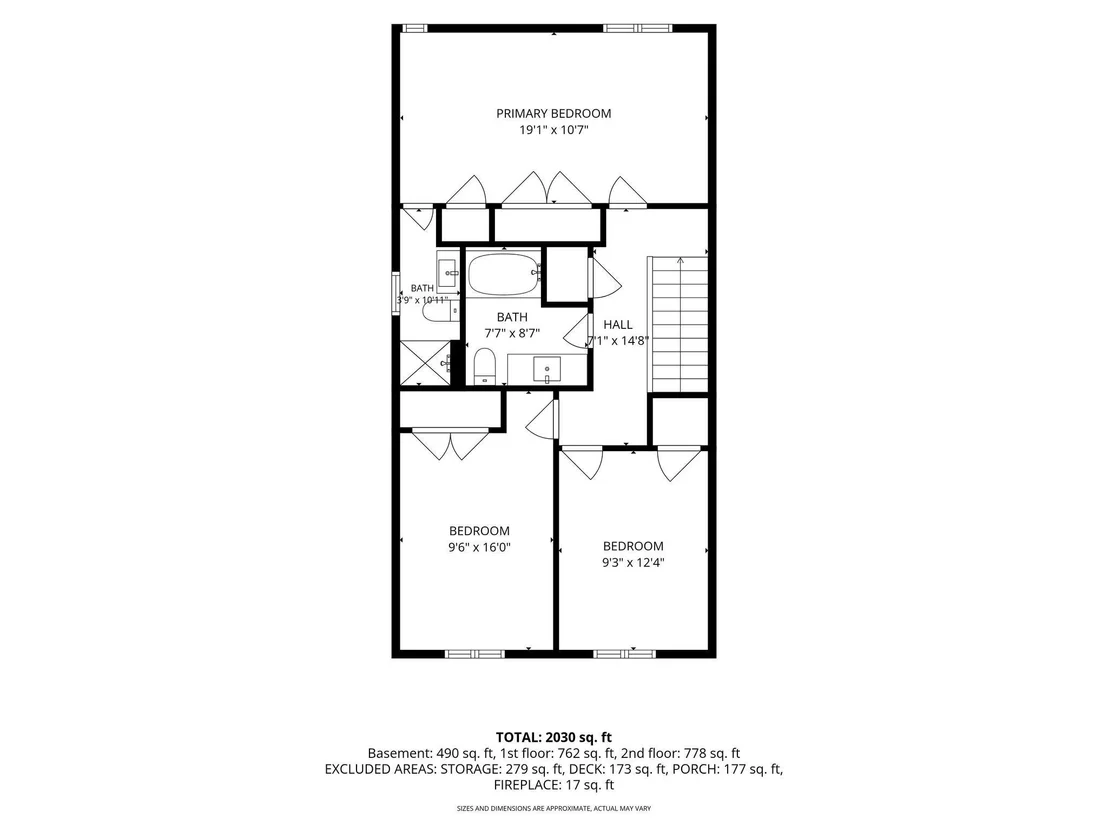
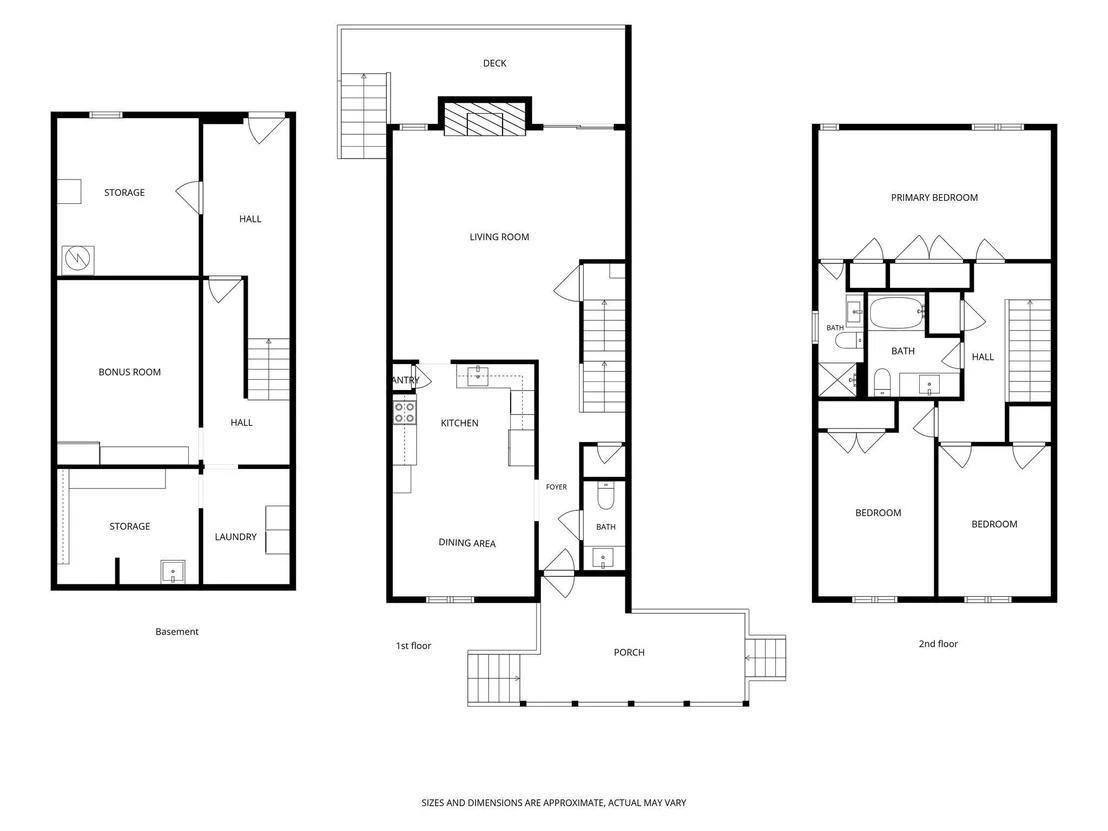
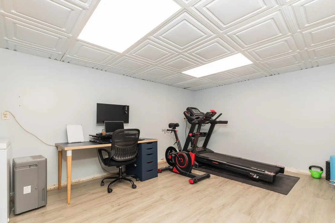
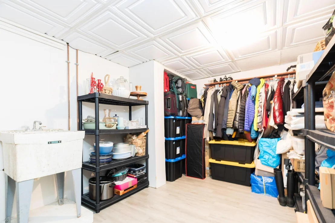
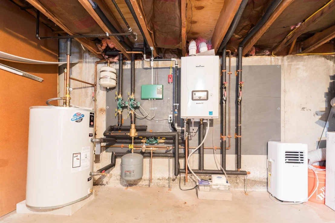
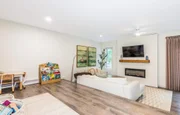
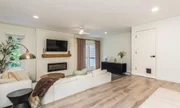
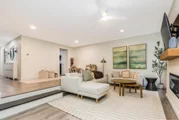
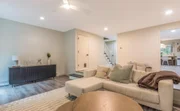
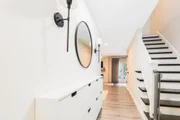
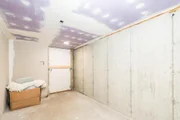
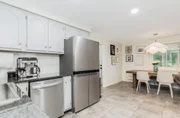
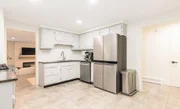
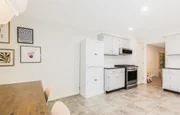
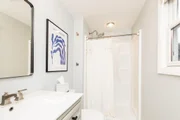
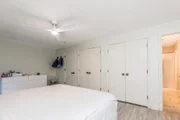
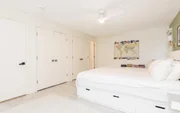
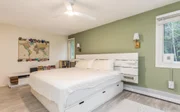
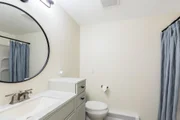
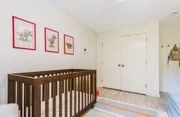
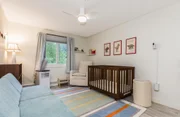
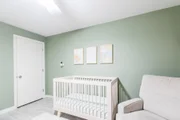
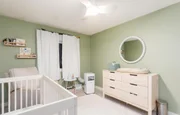
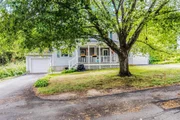
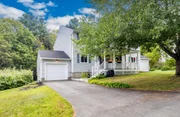
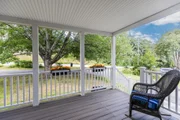
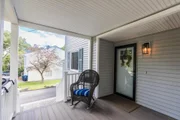
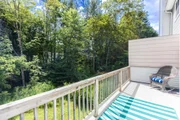
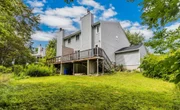
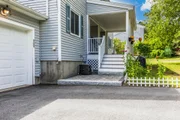
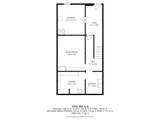
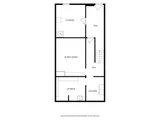
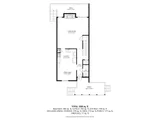
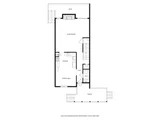
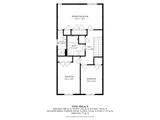
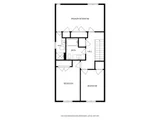
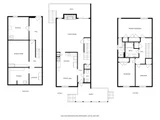
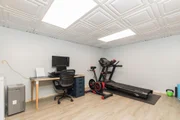
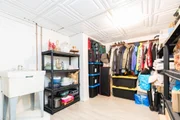
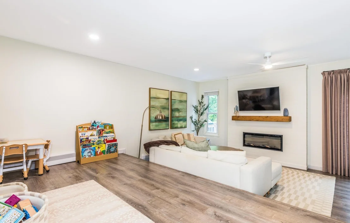
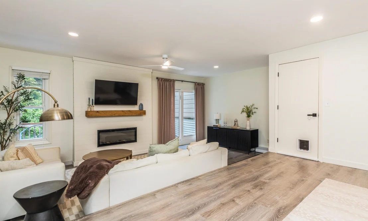
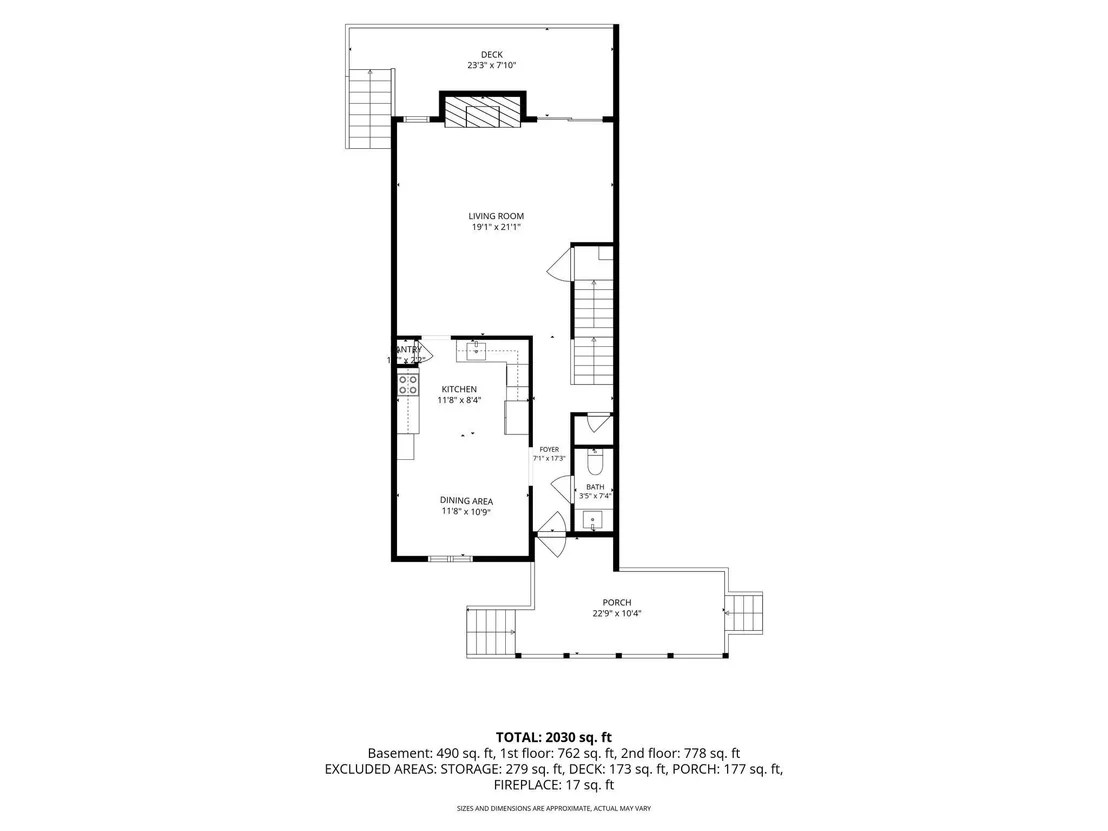
Welcome to this beautifully maintained townhouse-style home offering three bedrooms, two-and-a-half baths, and a thoughtfully designed layout. The inviting eat-in kitchen features a dedicated dining area creating a comfortable space for gatherings.  Numerous updates have been made throughout, including updated systems and newer appliances, offering peace of mind and modern convenience. The spacious primary bedroom features a private en-suite bath, while an additional updated full bath provides comfort and functionality for family and guests. A semi-finished basement adds valuable flex space for a home office, gym, playroom, media area, or additional storage allowing the home to adapt to your needs. Move-in ready and truly turnkey, this property is ideally located just a short distance from downtown Durham, schools, UNH and the public library, with easy access to all that the area has to offer. A wonderful opportunity for those seeking low-maintenance living in a convenient and desirable location.
Unit Size
2,376 Ft²
Days on Market
-
Land Size
0.24 acres
Price per sqft
$218
Property Type
House
Property Taxes
$708
HOA Dues
-
Year Built
1976

Listed By

Tiffany Semprini
The Aland Realty Group

Payment Calculator (Computations Provided by RealtyHop)

Cap Rate Calculator

Last updated: 29 days ago (Prime MLS #5107087)

Price History

Date / Event Date Event Price
Sep 1, 2026 In contract -
In contract
Aug 27, 2026 Listed by The Aland Realty Group $519,000
Listed by The Aland Realty Group
Mar 13, 2024 Sold
Sold
Feb 1, 2024 Listed by BHG Masiello Durham $409,000
Listed by BHG Masiello Durham
Fantastic opportunity to own a beautifully updated 3 bedroom, 2.5 bath town home on an in-town lot. Step into the home and you will feel the comfort and charm. Eat in kitchen features a dining space overlooking the front yard, freshly painted cabinets lend to a craftsman feel, granite counter tops, and new tile flooring is a perfect setting for entertaining. Just past the kitchen is a versatile space that is currently being used as an office, but could be a dining room. Unwind in the sunlit living room offering views of the backyard. Upstairs a large primary en-suite awaits you with an updated bathroom, two additional bedrooms plus a newly updated full bath. Need more space? The lower level family room offers added living space. This renovated gem features new paint, vinyl plank flooring, granite, appliances and hardware throughout. Conveniently located just a short walk to downtown, schools, UNH, and the public library, this is a prime location not to be missed. Offer deadline 2pm on Monday, 2/5/24
Aug 1, 2017 Sold
Sold
Show More

Property Highlights

Garage
Fireplace
Parking Details
Has Garage
Garage Spaces: 1
Interior Details
Half Bathrooms: 1
Full Bathrooms: 2
Interior Features: Ceiling Fan(s), Storage, 1 Fireplace, Kitchen/Dining, Primary BR w/ BA, Natural Light, Basement Laundry
Appliances: Gas Cooktop, Dishwasher, Dryer, Microwave, Refrigerator, Washer
Flooring Type: Tile, Wood
Rooms: 7
Basement: Yes
Exterior Details
Square Footage: 2376
Architectural Style: Duplex
Year Built: 1976
Construction Materials: Wood Siding, Vinyl Siding
Lot Features: Landscaped, Curbing, Sidewalks, Near Paths, Near Shopping, Near Public Transport, Near School(s)
Lot Size Area: 10454
Lot Size Units: Square Feet
Lot Size Acres: 0.24
Lot Size Square Feet: 10454
Water Source: Public
Financial Details
Tax Annual Amount: $8,490
Utilities Details
Cooling Type: None
Heating Type: Natural Gas
Sewer : Public Sewer

Building Info

Overview

    General

  • Year Built: 1976
  • Effective Year Built: 1976
  • Building Count: 1
  • Total Rooms: 7
  • Bedroom Count: 3
  • Bathroom Count: 3
  • Full Bathrooms: 2
  • Partial Bathrooms: 3
  • Building Condition: 6
  • Building Quality: 0
  • Construction Type: 0
  • Building Style: 16
  • Exterior Walls Type: 19
  • Interior Walls Type: 0
  • Roof Shape Type: 1
  • Roof Cover Type: 15
  • Floor Count: 200
  • Living Units: 1
  • Floor Cover: 0
  • Basement Type: 7
  • Basement Area: 800
  • Garage Type: 7
  • Parking Space Count: 0
  • Patio Type: 0
  • Porch Type: 0
  • Pool Type: 0

    Dimensions

  • Lot Size Square Feet: 10,454
  • Total Building Area: 1,576
  • Gross Building Area: 2,904
  • Building Area: 1,576
  • Building Area Measurement: L

    Heating and Cooling

  • Fireplace Count: 1
  • Air Conditioning: 0
  • Heating: 10
  • Heated Square Feet: 1,576
  • Heating Fuel Type: 3

    Utilities

  • Sewer System: 0
  • Water Service: 0

Building

  • Building Type: 0
  • Property Class: R
  • Land Acres: 0000000240
  • Standard Land Use Code: 1001
  • County Land Use Code: 101

Neighborhood

  • School District Name: Oyster River Cooperative School District
  • School Tax School District: OYSTER RIV COOP
  • Census Tract: 080202

Zoning

  • Zoning: RA

Geography

  • Account Number: 2997
  • Parcel: DRHM M:107 L:34 U:1-B
  • Block: 20
  • Lot: 34
  • Municipality: DURHAM
  • Latitude: 43.1384
  • Longitude: -70.9211

    Address

  • Full Address: 28 Coe Dr
  • Address - House Number: 28
  • Address - Street Name: Coe
  • Address - Suffix Type: Dr
  • State: NH
  • City Name: Durham
  • Carrier Code: C003
  • 4-Digit Zip Code: 2206
  • Zip Code: 03824

Valuation

    Tax

  • Tax Year: 2022
  • Tax Amount: $644,700

    Appraisal Valuation

  • Standard Deviation: 0.0688
  • Valuation Date: Mar 27, 2024
  • Confidence Score: 96
  • Final Value: 415,928
  • High Value: 444,569
  • Low Value: 387,287
    Assessments Valuation

  • Assessed Year: 2022
  • Assessed Total Value: $222,000
  • Assessed Land Value: $82,500
  • Assessed Improvements Value: $139,500

    Sales

  • Current Sale Recording Date: Apr 16, 1996
  • Current Sale Price:
  • Current Sale Document Type: 71
Data used for valuation calculations is provided by RealtyHop, and other third party sources

Comparables

Unit
Status
Type
Beds
Baths
ft²
Price/ft²
Asking Price
Listed On
Closing Price
Sold On
HOA + Taxes

About Durham


Similar Homes for Sale

Currently no similar homes around

Nearby Rentals

Unit for rent at 69 Piscataqua, Durham, 03824

$1,500 /mo

  • 1 Bed
  • 1 Bath
  • 1,384 ft²
69 Piscataqua #B, Durham, 03824 Listing by Jill Colby Re


Frequently Asked Questions

When was property at 28 Coe Drive built and last sold?
The property at 28 Coe Drive was built in 1976 and last sold on Jan 1, 1970 for $90,000.
How much is this home worth?
The estimated value of the home located at 28 Coe Drive is $534,017.
What are some comparable homes to 28 Coe Drive?
There are currently no comparable homes to 28 Coe Drive.