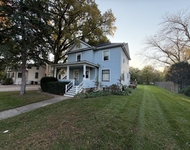
See Home Value
DuPage 60190
27w773 Beecher Avenue
$1,224,900
● House - Off Market

27w773 Beecher Avenue

Winfield, IL 60190
bedrooms
4 Beds
bathrooms
4 Baths
square feet
5,770 Ft²
$7,865
Est. Monthly

About This Property

Welcome to 27w773 Beecher Avenue, a stunning custom luxury residence in the heart of Winfield, Illinois, where timeless architectural detail meets modern elegance and everyday convenience. Perfectly positioned in town, just a short walk to the Metra station, Central DuPage Hospital, and vibrant downtown Winfield with its restaurants, shopping, festivals, and summer concerts, this home also offers unmatched access to the West Branch DuPage River Trail for biking, running, or even kayaking all the way to downtown Naperville. If the beautifully landscaped half-acre lot isn't enough, you're also just steps away from Wynwood Fields, Lions Park, and Oakwood Park, which feature pickleball, tennis, volleyball, and basketball courts, along with stocked fishing ponds. The exterior of this home is second to none, beginning with a custom brick driveway that leads to a breathtaking wrap-around AZEK porch; perfect for morning coffee as the sun rises, lazy afternoons with a book, or warm evenings catching up with friends while overlooking tree-lined streets. The screened-in porch extends the home's living space, offering a place to enjoy summer nights, crisp autumn mornings with a blanket and tea, or spring evenings listening to the rain. Together, these spaces capture the essence of Midwestern living, where comfort, connection, and community come together. Additional exterior features include a paver patio, fenced backyard with pergola and outdoor kitchen area, zoned irrigation system with Lake Michigan water, and a brand-new 2024 roof that blends beauty with peace of mind. Car enthusiast? Look no further! The 3-car garage, with new doors and openers, has 12.5-foot ceilings, perfect for adding a lift! Inside, you'll find 4 stunning fireplaces, variable-width hardwood floors, soaring ceilings, custom millwork and lighting, wainscoting, and abundant natural light streaming through Pella architectural windows, creating a warm yet sophisticated flow ideal for entertaining. The gourmet kitchen features Wolf, Cove, Bosch, and Liebherr appliances, dual dishwashers and garbage disposals, marble countertops with a soapstone wet island, pot filler, walk-in pantry, and an elegant butler's pantry with a wine fridge, wet sink, and custom cabinetry. The open and inviting floor plan makes it the perfect space for gatherings of all kinds, while the first-floor office offers beautiful front yard views and porch access for those long conference calls. Upstairs, four spacious bedrooms feature vaulted ceilings, walk-in closets, spa-like marble and travertine finishes, and a convenient laundry room with a beverage fridge. The finished lower level expands the living space with high ceilings, an entertainment area, gym or office options, a projector system, a fireplace, wine/game storage, and a full bath rough-in, all anchored by energy-efficient dual zoned temperature control that helps deliver some of the lowest energy bills in the area. Offering walkability, charm, and every luxury upgrade, this is truly a once-in-a-lifetime opportunity to own one of the most beautiful homes in DuPage County.

Unit Size
5,770 Ft²
Days on Market
-
Land Size
0.55 acres
Price per sqft
$212
Property Type
House
Property Taxes
$1,850
HOA Dues
-
Year Built
2008

Payment Calculator

Cap Rate Calculator

Property Highlights

Garage
Air Conditioning
Fireplace

Building Info

Overview

    General

  • Year Built: 2008
  • Effective Year Built: 2008
  • Building Count: 1
  • Total Rooms: 5
  • Bedroom Count: 0
  • Full Bathrooms: 1
  • Building Condition: 0
  • Building Quality: 0
  • Construction Type: 6
  • Building Style: 2
  • Exterior Walls Type: 18
  • Interior Walls Type: 0
  • Roof Shape Type: 6
  • Roof Cover Type: 8
  • Floor Count: 200
  • Living Units: 1
  • Floor Cover: 0
  • Basement Type: 8
  • Basement Area: 1,776
  • Garage Type: 7
  • Garage Square Area: 768
  • Parking Space Count: 3
  • Patio Type: 0
  • Porch Type: 0
  • Pool Type: 0

    Dimensions

  • Lot Size Square Feet: 23,958
  • Lot Size Depth Feet: 1,990
  • Lot Size Frontage Feet: 1,350
  • Total Building Area: 5,770
  • Gross Building Area: 5,770
  • Building Area: 3,994
  • Building Area Measurement: L

    Heating and Cooling

  • Fireplace Count: 1
  • Air Conditioning: 0
  • Heating: 24
  • Heated Square Feet: 3,994
  • Heating Fuel Type: 0

    Utilities

  • Sewer System: 0
  • Water Service: 0

Building

  • Building Type: 0
  • Property Class: R
  • Subdivision: DYKEMAS RESUB
  • Land Acres: 0000000550
  • Standard Land Use Code: 1001
  • County Land Use Code: R
  • Legal Description 1: DYKEMAS RESUB

Neighborhood

  • School District Name: Winfield School District 34
  • School Tax School District: WINFIELD
  • Census Tract: 841401

Zoning

  • Zoning: R

Geography

  • Assessors Map Reference: 3023-D6
  • Parcel: 04-13-112-001
  • Lot: 5
  • Municipality: WINFIELD
  • Latitude: 41.8692
  • Longitude: -88.1652

    Address

  • Full Address: 27w773 Beecher Ave
  • Address - House Number: 27w773
  • Address - Street Name: Beecher
  • Address - Suffix Type: Ave
  • State: IL
  • City Name: Winfield
  • Carrier Code: C003
  • 4-Digit Zip Code: 1249
  • Zip Code: 60190

Valuation

    Tax

  • Tax Year: 2022
  • Tax Amount: $2,049,772
  • Initial Tax Delinquent Year: 2016
  • Tax Rate Code Area: 4024

    Appraisal Valuation

  • Standard Deviation: 0.1571
  • Valuation Date: Jan 10, 2024
  • Confidence Score: 80
  • Final Value: 892,166
  • High Value: 1,032,403
  • Low Value: 751,930

    Market Valuation

  • Market Total Value: $798,330
  • Market Land Value: $140,400
  • Market Improvement Value: $657,930

    Assessments Valuation

  • Assessed Year: 2022
  • Assessed Total Value: $266,110
  • Assessed Land Value: $46,800
  • Assessed Improvements Value: $219,310

    Exemptions

  • Homeowner Exemption: Yes

    Sales

  • Current Sale Contract Date: Mar 12, 2004
  • Current Sale Recording Date: May 06, 2004
  • Current Sale Price:
  • Current Sale Document Type: 71
  • Current Sale Input Document Number: R2004-120087

    Financing

  • First Mortgage Financing Type: ADJ
Data used for valuation calculations is provided by RealtyHop, and other third party sources

Comparables

Unit
Status
Type
Beds
Baths
ft²
Price/ft²
Asking Price
Listed On
Closing Price
Sold On
HOA + Taxes

About DuPage


Similar Homes for Sale

Currently no similar homes around

Nearby Rentals

Unit for rent at 440 Ingalton Avenue, West Chicago, IL, 60185

$1,650 /mo

  • 2 Beds
  • 1 Bath
  • 850 ft²
440 Ingalton Avenue #2, West Chicago, IL, 60185 Listing by Jennifer Niederbrach-Soszko
Unit for rent at 1577 Burr Oak Court, Wheaton, IL, 60189

$2,595 /mo

  • 2 Beds
  • 2 Baths
  • 1,068 ft²
1577 Burr Oak Court #D, Wheaton, IL, 60189 Listing by Charles McCann
Unit for rent at 1580 Stonehill Court, Wheaton, IL, 60189

$2,100 /mo

  • 2 Beds
  • 1 Bath
  • 965 ft²
1580 Stonehill Court #D, Wheaton, IL, 60189 Listing by Saverino Carrozza


Frequently Asked Questions

When was property at 27W773 Beecher Avenue built and last sold?
The property at 27W773 Beecher Avenue was built in 2008 and last sold on Mar 12, 2004 for $280,000.
How much is this home worth?
The estimated value of the home located at 27W773 Beecher Avenue is $1,254,118.
What are some comparable homes to 27W773 Beecher Avenue?
There are currently no comparable homes to 27W773 Beecher Avenue.