See Home Value
Winfield 60190
27W171 Chestnut Lane
$475,000
● House - Off Market

27W171 Chestnut Lane

Winfield, IL 60190
bedrooms
3 Beds
bathrooms
3 Baths, 1 Half Bath
square feet
1,664 Ft²
$2,764
Est. Monthly
5.72%
Cap Rate

About This Property

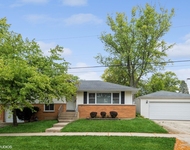
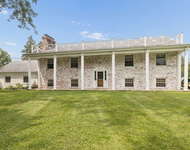
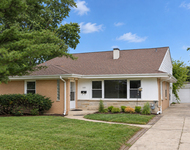
INCREDIBLE LOCATION IN SOUGHT AFTER TIMBER RIDGE OF WINFIELD!   Welcome to 27W171 Chestnut Lane in Winfield, a 3 BEDROOM 2.1 BATH home you will love from the moment you walk in....think cozy Pottery Barn meets midcentury modern West Elm!   Stylish design throughout with soft neutral color palette, luxury vinyl plank flooring, & gorgeous on trend light fixtures! Easy flow main floor living spaces with an abundance of natural light include: a spacious volume ceiling living room, an adjoining dining room perfect for those special gatherings; updated OPEN CONCEPT kitchen design with tall cabinetry, stainless steel appliances, & subway tile backsplash; a spacious casual eating area with amazing backyard views through an expansive bay window; a step down family room with sliding glass doors to a backyard featuring a deck that will be THE spot to gather for barbecues with family and friends. A powder room and convenient first floor laundry room with shelving completes the main floor.  The second floor is anchored by spacious primary bedroom retreat featuring a vaulted ceiling, a beautifully renovated private ensuite bath, and walk-in closet; two additional bedrooms and a full hall bath.   Fully fenced backyard with a mature canopy of trees.  Location near parks, charming downtown Winfield and Wheaton, the train station, and shopping.   2 car attached garage.  Highly Desired Wheaton District 200 Schools!  A BEAUTIFUL TURN KEY READY HOME TUCKED IN A FUN FAMILY NEIGHBORHOOD JUST MINUTES FROM EVERYTHING YOU NEED!!List of Updates Made Since 2019-  Interior painting including trim, updated light fixtures throughout,  subway tile kitchen backsplash, luxury vinyl plank flooring main floor, stairs, and upstairs, primary bath renovation including sliding barn door, dishwasher, garbage disposal, back yard fully fenced, hall bath commode.
Unit Size
1,664 Ft²
Days on Market
-
Land Size
0.20 acres
Price per sqft
$261
Property Type
House
Property Taxes
$628
HOA Dues
-
Year Built
1987

Payment Calculator

Cap Rate Calculator

Last updated: 3 years ago (MRED MLS #12116314)

Price History

Date / Event Date Event Price
Aug 14, 2024 Sold
Sold
Jul 30, 2024 In contract -
In contract
Jul 23, 2024 Listed by Realty Executives Premiere $434,900
Listed by Realty Executives Premiere
May 6, 2019 No longer available -
No longer available
Feb 28, 2019 Listed $324,900
Listed
Move right in! WHEATON SCHOOLS make this beautifully maintained Winfield split-level a very smart buy. This spotless home features a completely remodeled, on-trend eat-in kitchen. White, shaker-style solid maple cabinetry with soft close drawers, stainless steel appliances and granite countertops. Freshly painted family room with dark hardwood flooring has a sliding door opening to yard/deck. Half bath, laundry room and direct entry to garage round out the lower level. Upstairs you'll find 3 freshly painted bedrooms and 2 more bathrooms! MBR with private ensuite bath has storage galore provided by a walk-in closet plus a full wall modular wardrobe system which will stay with the home. **NEW THERMOPANE WINDOWS THROUGHOUT** Quality windows installed Oct. 2018. Insulated steel garage door installed Jan. 2019. Prairie Path/Great Western Trail/Klein Creek Farm/neighborhood park all within easy walking distance. Spring landscaping will greet you with blooming trees and bushes. Welcome Home! The manager has listed the unit size as 1664 square feet.

Property Highlights

Garage
Air Conditioning

Building Info

Overview

    General

  • Year Built: 1987
  • Effective Year Built: 1987
  • Building Count: 1
  • Total Rooms: 6
  • Bedroom Count: 0
  • Building Condition: 0
  • Building Quality: 0
  • Construction Type: 6
  • Building Style: 2
  • Exterior Walls Type: 0
  • Interior Walls Type: 0
  • Roof Shape Type: 0
  • Roof Cover Type: 0
  • Floor Count: 200
  • Living Units: 1
  • Floor Cover: 0
  • Basement Type: 0
  • Basement Area: 0
  • Garage Type: 7
  • Garage Square Area: 420
  • Parking Space Count: 2
  • Patio Type: 0
  • Porch Type: 0
  • Pool Type: 0

    Dimensions

  • Lot Size Square Feet: 8,712
  • Lot Size Depth Feet: 1,250
  • Lot Size Frontage Feet: 680
  • Total Building Area: 1,664
  • Gross Building Area: 1,664
  • Building Area: 1,664
  • Building Area Measurement: L

    Heating and Cooling

  • Air Conditioning: 0
  • Heating: 0
  • Heated Square Feet: 1,664
  • Heating Fuel Type: 0

    Utilities

  • Sewer System: 0
  • Water Service: 0

Building

  • Building Type: 0
  • Property Class: R
  • Subdivision: TIMBER RIDGE UNIT 2
  • Land Acres: 0000000200
  • Standard Land Use Code: 1001
  • County Land Use Code: R
  • Legal Description 1: TIMBER RIDGE UNIT 2 ALL

Neighborhood

  • School District Name: Community Unit School District 200
  • School Tax School District: DISTRICT 200
  • Census Tract: 841404

Zoning

  • Zoning: R

Geography

  • Assessors Map Reference: 3023-D3
  • Parcel: 04-01-414-002
  • Lot: 135
  • Municipality: WINFIELD
  • Latitude: 41.8912
  • Longitude: -88.1498

    Address

  • Full Address: 27w171 Chestnut Ln
  • Legal Unit: 2
  • Address - House Number: 27w171
  • Address - Street Name: Chestnut
  • Address - Suffix Type: Ln
  • State: IL
  • City Name: Winfield
  • Carrier Code: R001
  • 4-Digit Zip Code: 2048
  • Zip Code: 60190

Valuation

    Tax

  • Tax Year: 2022
  • Tax Amount: $726,980
  • Tax Rate Code Area: 4033

    Appraisal Valuation

  • Standard Deviation: 0.2031
  • Valuation Date: Jan 10, 2024
  • Confidence Score: 72
  • Final Value: 418,729
  • High Value: 503,801
  • Low Value: 333,657

    Market Valuation

  • Market Total Value: $317,880
  • Market Land Value: $96,900
  • Market Improvement Value: $220,980

    Assessments Valuation

  • Assessed Year: 2022
  • Assessed Total Value: $105,960
  • Assessed Land Value: $32,300
  • Assessed Improvements Value: $73,660

    Sales

  • Current Sale Contract Date: May 03, 2019
  • Current Sale Recording Date: May 20, 2019
  • Current Sale Price:
  • Current Sale Document Type: 27
  • Current Sale Input Document Number: R2019-038242
  • Previous Sale Recording Date: Apr 05, 1999
  • Previous Sale Contract Date: Mar 29, 1999
  • Previous Sale Amount: $179,000
  • Previous Sale Document Type: 71

    Financing

  • First Mortgage Financing Type: FIX
Data used for valuation calculations is provided by RealtyHop, and other third party sources

Comparables

Unit
Status
Type
Beds
Baths
ft²
Price/ft²
Asking Price
Listed On
Closing Price
Sold On
HOA + Taxes

About Winfield


Similar Homes for Sale

Currently no similar homes around

Nearby Rentals

Unit for rent at 319 Shirley Court, Wheaton, IL, 60187

$3,250 /mo

  • 3 Beds
  • 1 Bath
  • 1,262 ft²
319 Shirley Court, Wheaton, IL, 60187 Listing by Brooke Oswald
Unit for rent at 1n480 Indian Knoll Road, West Chicago, IL, 60185

$6,500 /mo

  • 5 Beds
  • 2 Baths
  • 2,968 ft²
1n480 Indian Knoll Road, West Chicago, IL, 60185 Listing by Michael LaFido
Unit for rent at 107 N Pierce Avenue, Wheaton, IL, 60187

$3,400 /mo

  • 5 Beds
  • 2 Baths
  • 1,800 ft²
107 N Pierce Avenue, Wheaton, IL, 60187 Listing by Liz Ruiz


Frequently Asked Questions

When was property at 27W171 Chestnut Lane built and last sold?
The property at 27W171 Chestnut Lane was built in 1987 and last sold on May 3, 2019 for $320,000.
How much is this home worth?
The estimated value of the home located at 27W171 Chestnut Lane is $438,627.
What are some comparable homes to 27W171 Chestnut Lane?
There are currently no comparable homes to 27W171 Chestnut Lane.