Check Availability
Castle Rock 80109 Red Hawk
2799 Red Hawk Ridge Dr
$1,000,000
● House - For Sale

2799 Red Hawk Ridge Dr

Castle Rock, CO 80109
bedrooms
6 Beds
bathrooms
3 Baths
square feet
5,729 Ft²
$5,448
Est. Monthly
$190
HOA / Fees

About This Property

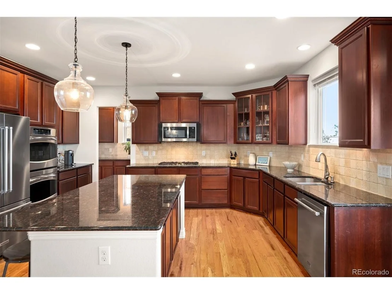
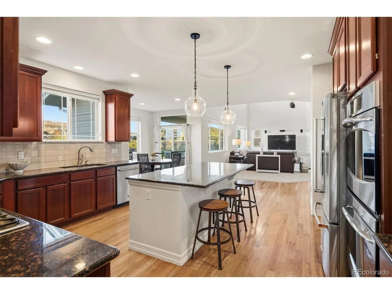
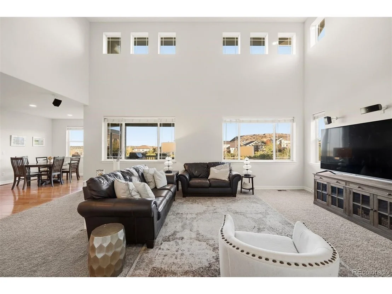
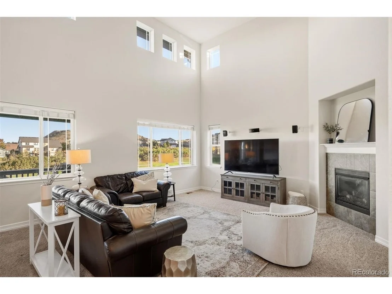
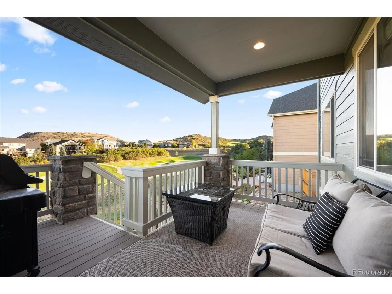
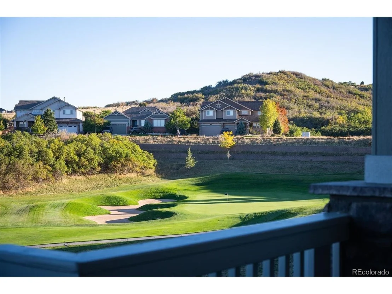
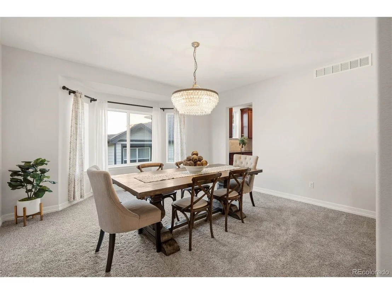
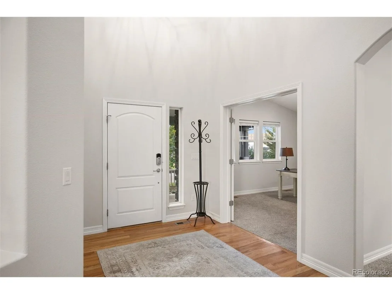
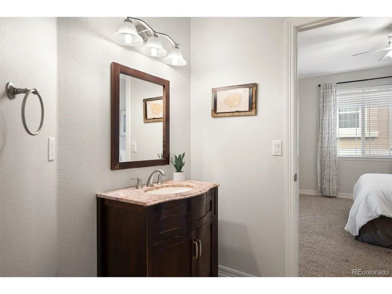
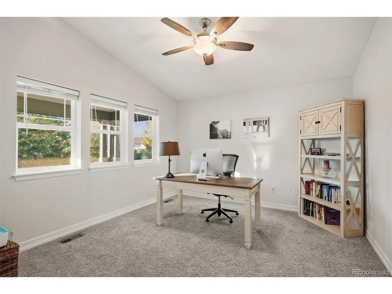
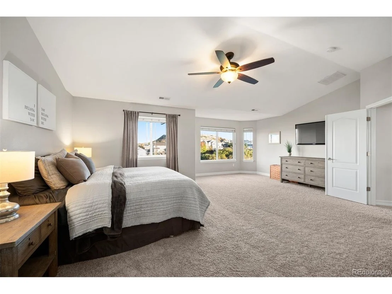
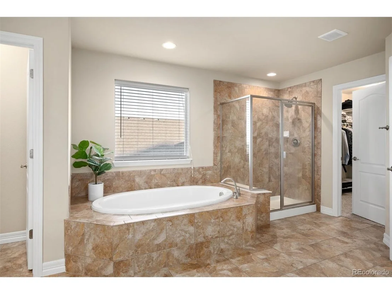
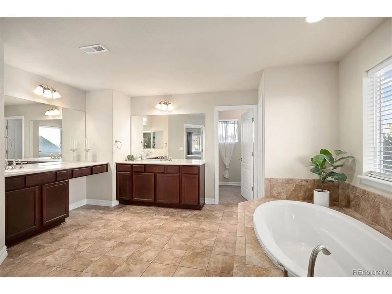
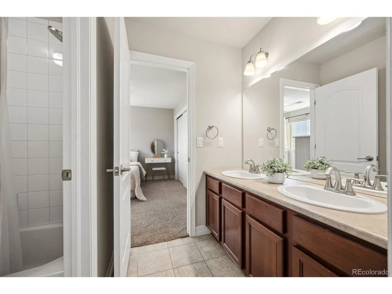
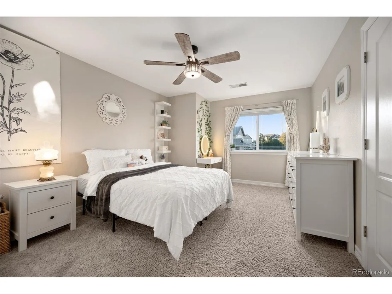
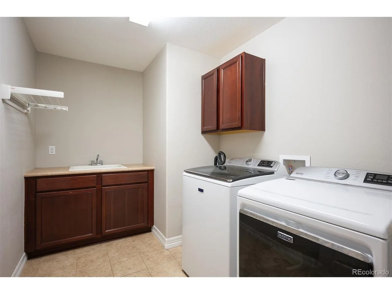
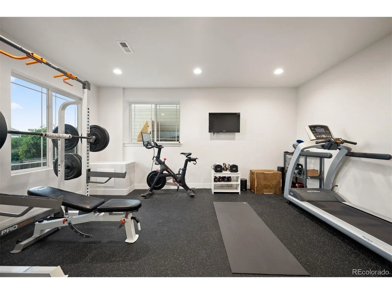
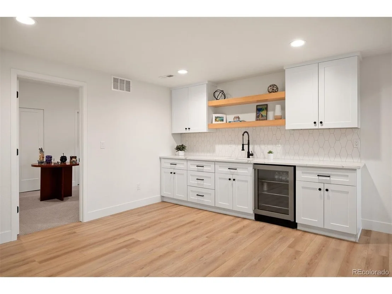
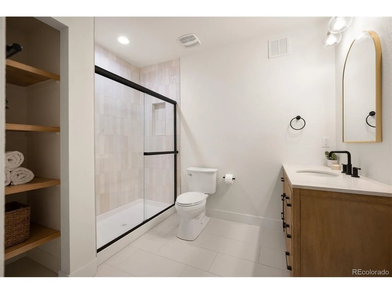
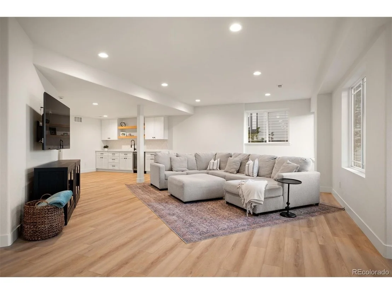
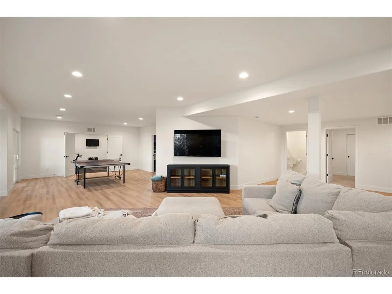
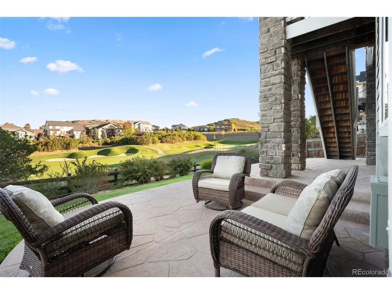
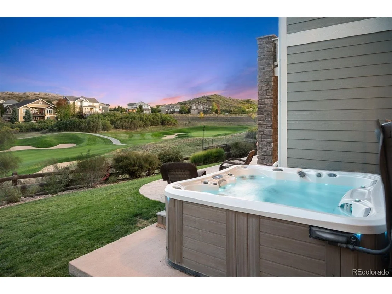
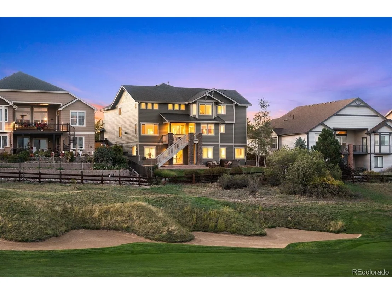
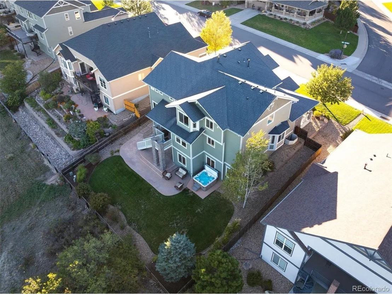
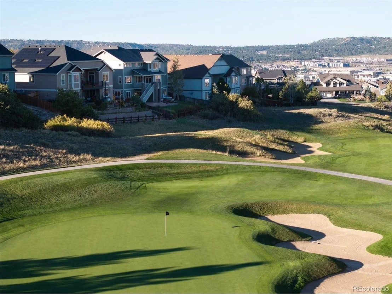
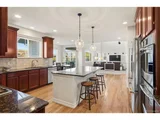
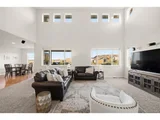
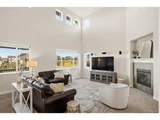
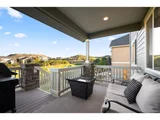
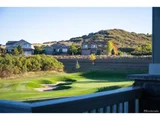
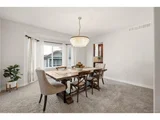
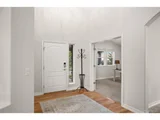
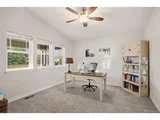
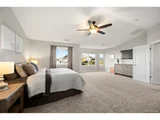
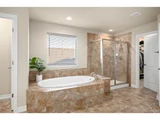
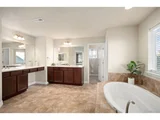
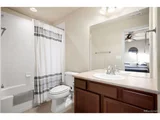
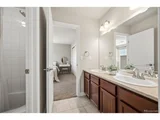
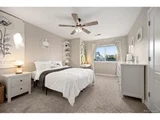
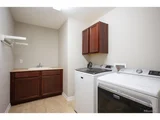
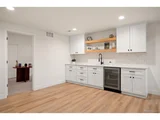
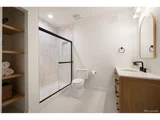
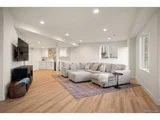
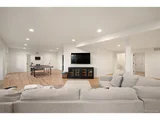
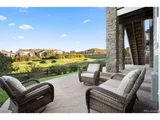
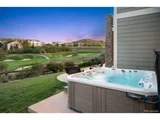
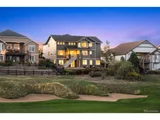
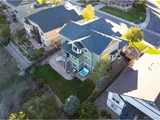
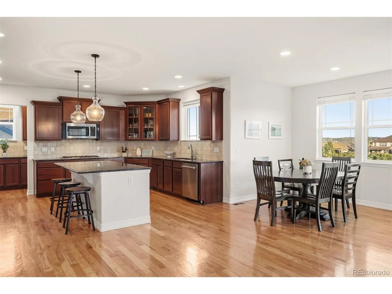
Step into a home where generous space, thoughtful design, and the beauty of golf-course living come together in an exceptional Castle Rock setting. Positioned along the 12th hole of Red Hawk Ridge Golf Course, this impressive 6-bedroom, 5-bath residence offers more than 6,000 total square feet of beautifully designed living space, blending comfort, flexibility, and effortless entertaining. From the inviting covered front porch, Inside, abundant natural light fills the main level, creating an easy flow from room to room. A dedicated office provides a space for work or study, while the family room offers a comfortable gathering place for everyday living. The dining area flows seamlessly, creating an inviting atmosphere for daily life and entertaining. At the heart of the home, the chef's kitchen features a massive center island, granite countertops, stainless-steel appliances, gas cooktop, double ovens, abundant cabinetry, a butler's area, and walk-in pantry. The generous eating area opens naturally to the family room, creating a beautifully connected gathering space overlooking the golf course. Large windows frame scenic views and bring the outdoors in. A private main-level bedroom with a 3/4 bath provides an retreat for guests or multigenerational living. Upstairs, the spacious primary suite offers a peaceful retreat with a luxurious 5-piece bath and dual walk-in closets. Generously sized secondary bedrooms provide flexibility for family, guests, hobbies, or additional workspaces, while the conveniently located laundry room adds everyday ease. The finished walk-out basement expands the living experience with warm vinyl flooring, a spacious family room, game area, workout room, and stylish bar. Direct walk-out access extends to the low-brush landscape and golf-course setting, offering an inviting backdrop for relaxing or entertaining along the 12th hole. In addition to Douglas County Schools, you are walking distance to Aspen View Academy Charter School.
Unit Size
5,729 Ft²
Days on Market
-
Land Size
0.24 acres
Price per sqft
$175
Property Type
House
Property Taxes
$348
HOA Dues
$190
Year Built
2010

Listed By

Anne Dresser Kocur
LIV Sotheby's Intl Realty G

Payment Calculator

Cap Rate Calculator

Last updated: 20 days ago (REcolorado MLS #IRE7655617)

Price History

Date / Event Date Event Price
Oct 26, 2026 Listed $1,000,000
Listed
Jul 29, 2020 Sold
Sold
Jun 3, 2020 Listed $750,000
Listed
Dec 27, 2010 Sold
Sold

Property Highlights

Garage
Air Conditioning
Fireplace
Parking Details
Has Garage
Parking Features: Attached
Garage Spaces: 3
Interior Details
Full Bathrooms: 3
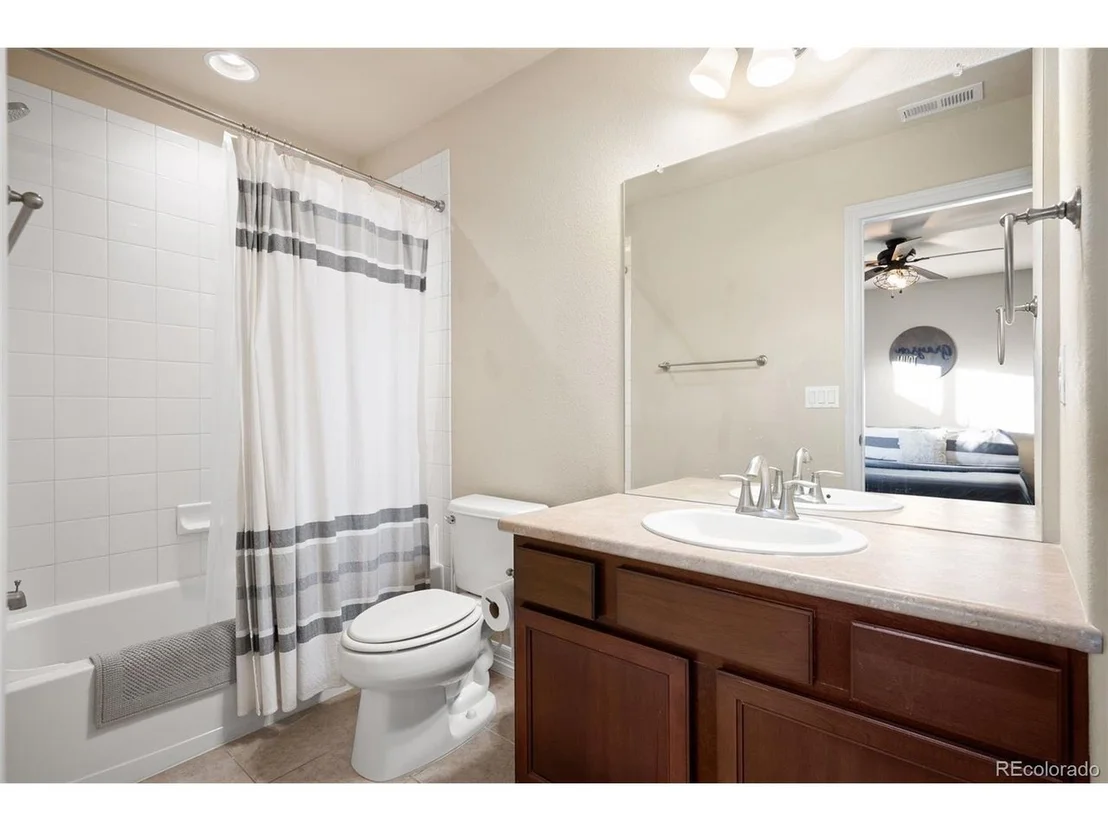
Interior Features: Cathedral Ceiling(s), Open Floorplan, Pantry, Walk-In Closet(s), Kitchen Island, Jack & Jill Bathroom
Appliances: Double Oven, Dishwasher, Refrigerator, Washer, Dryer, Microwave, Disposal
Has Fireplace
Fireplace Features: Gas Log, Family Room, One
Basement: Full, Partially Finished, Walk-Out Access
Exterior Details
Square Footage: 5729
Square Footage Source: $0
Year Built: 2010
Levels: Two
Construction Materials: Frame
Patio and Porch Features: Patio, Deck
Lot Features: Paved, Deciduous Trees, Abuts Golf Course, Golf Course Neighborhood, House/Lot Faces NW
Lot Size Area: 10454.4
Lot Size Units: Square Feet
Lot Size Acres: 0.24
Lot Size Square Feet: 10454.4
Water Source: Public
Financial Details
Tax Annual Amount: $4,170
Utilities Details
Cooling Type: Central Air, Ceiling Fan(s)
Heating Type: Forced Air
Sewer : Public Sewer
Location Details
HOA/Condo/Coop Fee Includes: Trash
HOA Fee: $190
HOA Fee Frequency: Quarterly

Building Info

Overview

    General

  • Year Built: 2010
  • Effective Year Built: 2010
  • Building Count: 1
  • Bedroom Count: 5
  • Bathroom Count: 4
  • Full Bathrooms: 4
  • Partial Bathrooms: 4
  • Building Condition: 3
  • Building Quality: 7
  • Construction Type: 6
  • Building Style: 28
  • Exterior Walls Type: 19
  • Interior Walls Type: 3
  • Roof Shape Type: 1
  • Roof Cover Type: 3
  • Floor Count: 200
  • Living Units: 1
  • Floor Cover: 0
  • Basement Type: 1
  • Basement Area: 2,116
  • Garage Type: 7
  • Garage Square Area: 682
  • Parking Space Count: 2
  • Patio Type: 20
  • Porch Type: 8
  • Pool Type: 0

    Dimensions

  • Lot Size Square Feet: 10,454
  • Total Building Area: 6,198
  • Gross Building Area: 6,198
  • Building Area: 4,082
  • Building Area Measurement: L

    Heating and Cooling

  • Fireplace Count: 1
  • Air Conditioning: 1
  • Heating: 3
  • Heated Square Feet: 4,082
  • Heating Fuel Type: 0

    Utilities

  • Sewer System: 0
  • Water Service: 0

Building

  • Building Type: 0
  • Property Class: R
  • Subdivision: RED HAWK
  • Land Acres: 0000000240
  • Standard Land Use Code: 1001
  • County Land Use Code: 1112
  • Legal Description 1: LOT 5 BLOCK 3 RED HAWK 3 0.24 AM/L

Neighborhood

  • School District Name: Douglas County School District RE-1
  • Census Tract: 014410

Geography

  • Account Number: R0466047
  • Parcel: 0466047
  • Block: 3
  • Lot: 5
  • Meridian: SEC 03 TWN 08S RNG 67W QTR NE
  • Municipality: DOUGLAS COUNTY RE 1
  • Latitude: 39.3898
  • Longitude: -104.892

    Address

  • Full Address: 2799 Red Hawk Ridge Dr
  • Address - House Number: 2799
  • Address - Street Name: Red Hawk Ridge
  • Address - Suffix Type: Dr
  • State: CO
  • City Name: Castle Rock
  • Carrier Code: C035
  • 4-Digit Zip Code: 3679
  • Zip Code: 80109

Valuation

    Tax

  • Total Area: 6,197
  • Tax Year: 2022
  • Tax Amount: $317,436
  • Tax Rate Code Area: 0217

    Appraisal Valuation

  • Standard Deviation: 0.1143
  • Valuation Date: Mar 08, 2023
  • Confidence Score: 88
  • Final Value: 989,448
  • High Value: 1,102,625
  • Low Value: 876,270

    Market Valuation

  • Market Total Value: $685,469
  • Market Land Value: $193,578
  • Market Improvement Value: $491,891

    Assessments Valuation

  • Assessed Year: 2022
  • Assessed Total Value: $47,640
  • Assessed Land Value: $13,450
  • Assessed Improvements Value: $34,190

    Sales

  • Current Sale Contract Date: Jul 28, 2020
  • Current Sale Recording Date: Jul 29, 2020
  • Current Sale Price:
  • Current Sale Document Type: 71
  • Current Sale Input Document Number: 2020068313
  • Previous Sale Recording Date: Dec 27, 2010
  • Previous Sale Contract Date: Dec 10, 2010
  • Previous Sale Amount: $517,000
  • Previous Sale Document Type: 68
Data used for valuation calculations is provided by RealtyHop, and other third party sources

Comparables

Unit
Status
Type
Beds
Baths
ft²
Price/ft²
Asking Price
Listed On
Closing Price
Sold On
HOA + Taxes

About Red Hawk


Similar Homes for Sale

Currently no similar homes around

Nearby Rentals


Frequently Asked Questions

When was property at 2799 Red Hawk Ridge Drive built and last sold?
The property at 2799 Red Hawk Ridge Drive was built in 2010 and last sold on Jul 28, 2020 for $750,000.
How much is this home worth?
The estimated value of the home located at 2799 Red Hawk Ridge Drive is $1,011,834.
What are some comparable homes to 2799 Red Hawk Ridge Drive?
There are currently no comparable homes to 2799 Red Hawk Ridge Drive.

Nearby Counties