Check Availability
Bristol
2798 Elm St
$1,349,999
● House - In Contract

2798 Elm St

Dighton, MA 02715
bedrooms
5 Beds
bathrooms
4 Baths
square feet
3,596 Ft²
$7,765
Est. Monthly

About This Property

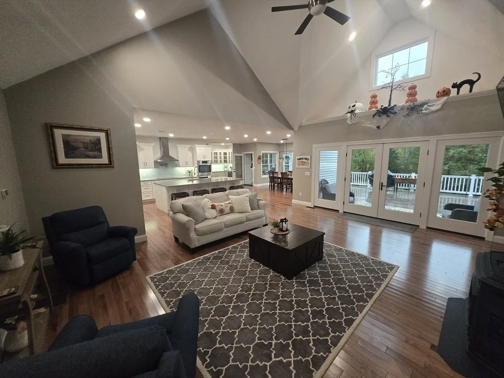
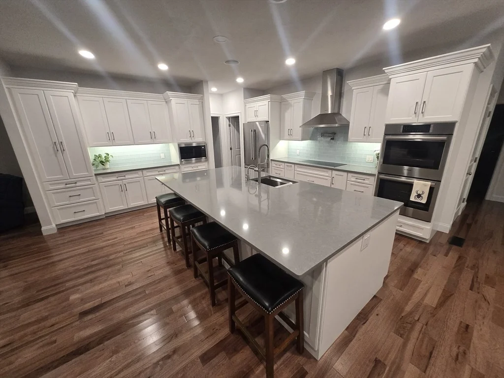
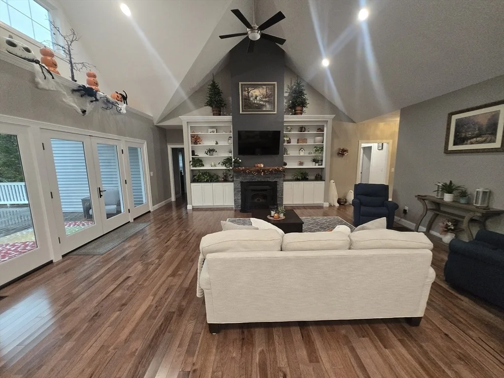
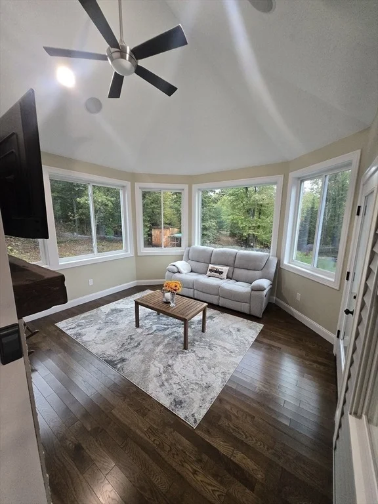
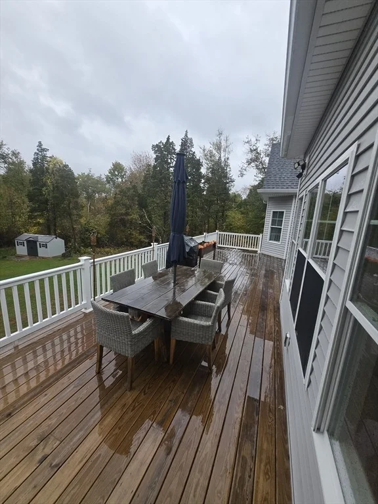
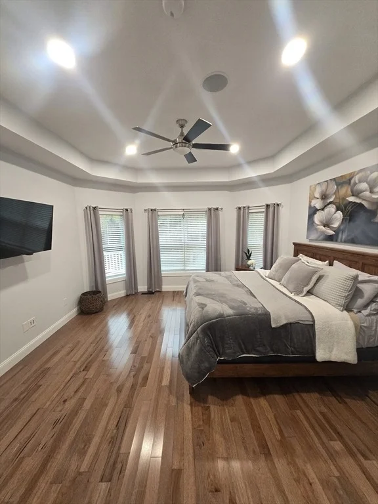
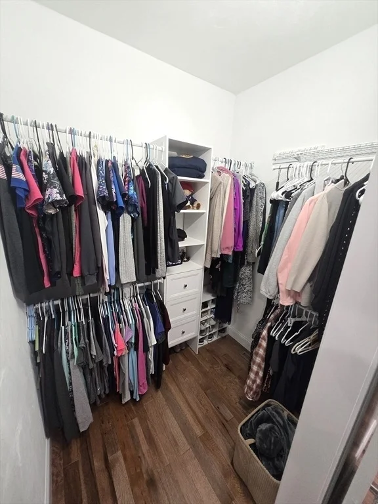
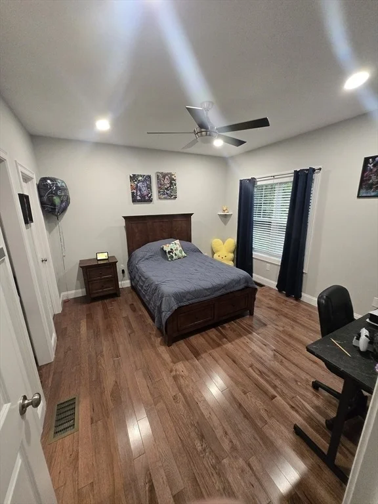
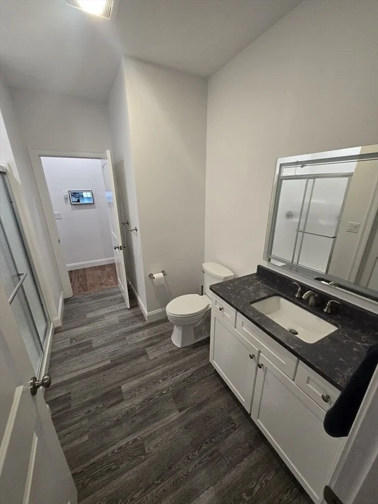
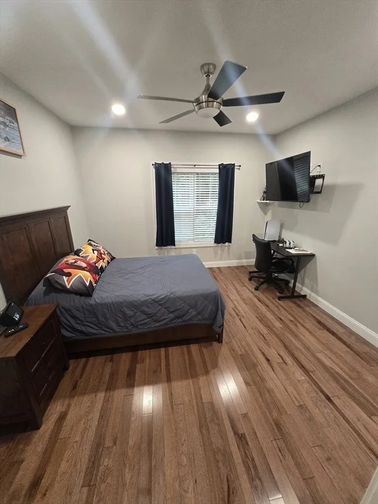
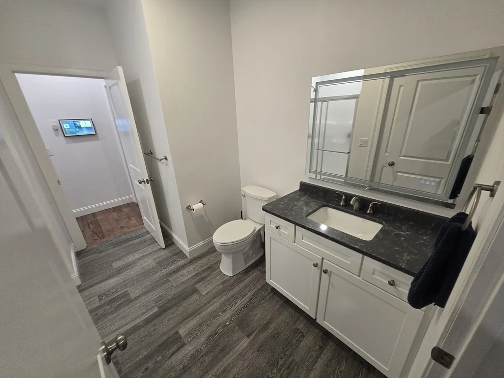
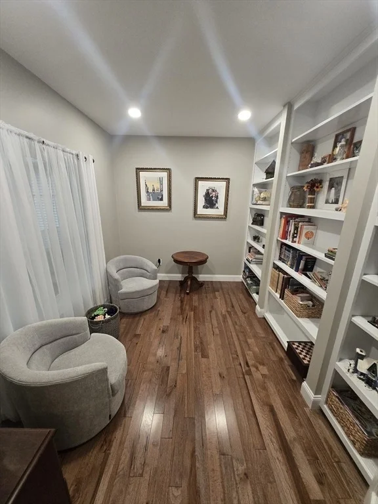
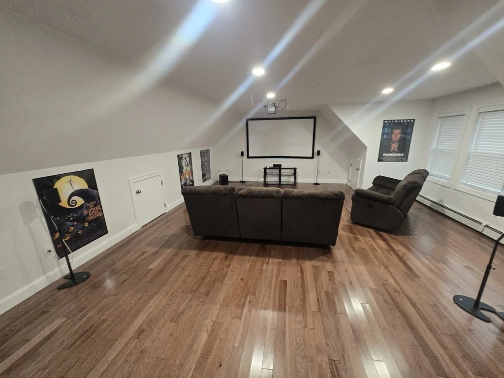
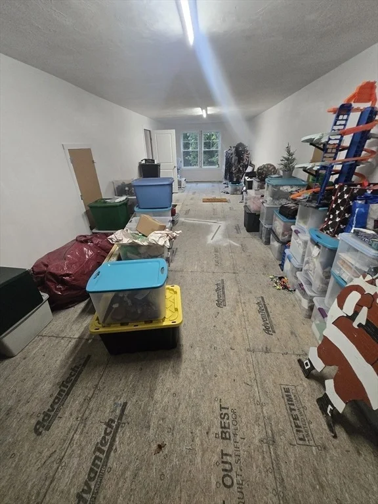
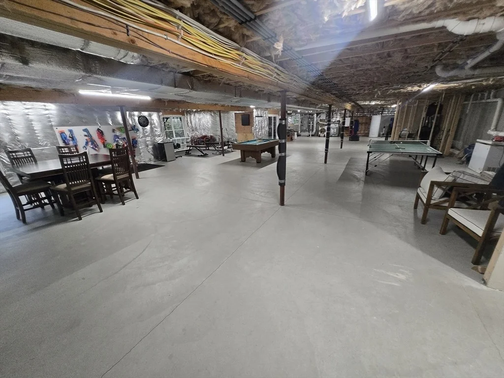
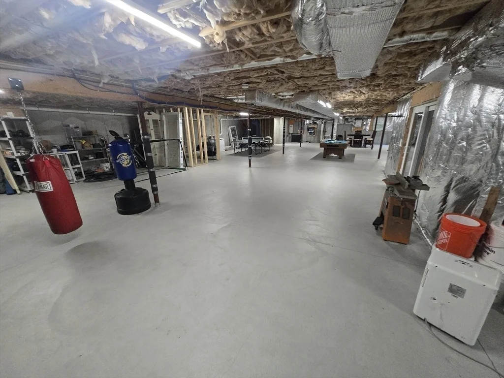
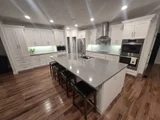
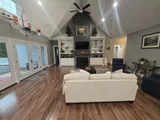
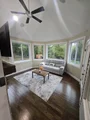
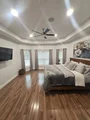
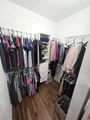
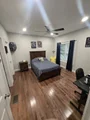
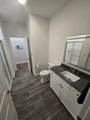
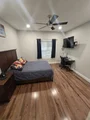
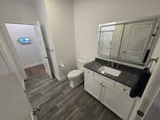
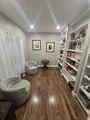
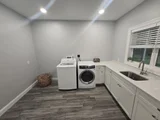
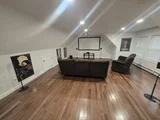
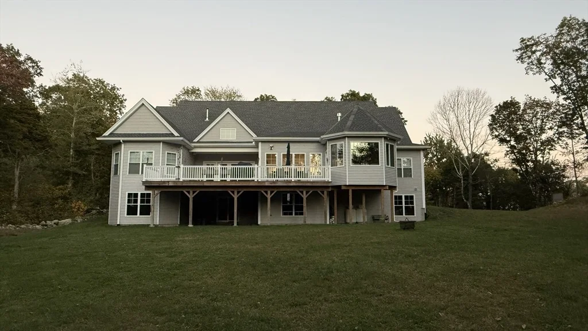
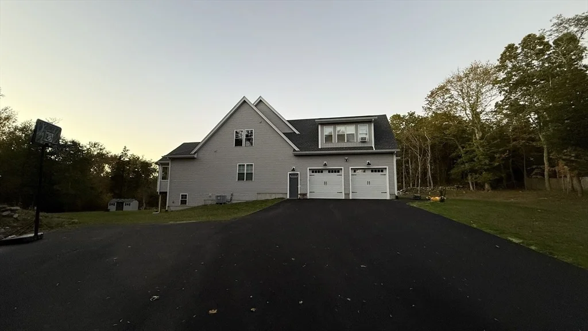
32 acres of unspoiled natural beauty and endless possibilities. This custom home pairs modern design (2023) with every state-of-the-art feature you could imagine. Main level (3,600 sq ft) features a Master suite with his and hers' walk-in closets, soaking tub, and walk-in shower, 3 bedrooms, each with dedicated bathrooms, and walk-in closets. Appliances are all high-end Bosch. The nearly finished basement (3,500 sq ft) with a walkout entrance is fully insulated and plumbed for a bathroom. The third floor contains a theatre room (400 sq ft) and a storage room (400 sq ft), adding an additional 800 sq ft of living space. Mechanicals meet the highest energy efficiency standards, including a heat pump system, backup hydro heat, spray foam insulation, smart thermos, and pre-wiring for a Generac generator. Technology features include Amazon garage doors with cameras, data center, Cat 6/Coax, and wireless WIFI throughout. FIRST SHOWINGS ARE OPEN HOUSES SAT (10/18) 2-4 & SUN (10/19) 10-12
Unit Size
3,596 Ft²
Days on Market
-
Land Size
32.47 acres
Price per sqft
$375
Property Type
House
Property Taxes
$1,136
HOA Dues
-
Year Built
2023

Listed By

Jonathan Keaveny
Forge Homes Realty

Payment Calculator

Cap Rate Calculator

Last updated: 2 years ago (MLSPIN #73442984)

Price History

Date / Event Date Event Price
Oct 20, 2025 In contract -
In contract
Oct 13, 2025 Listed by Forge Homes Real Estate Brokerage $1,349,999
Listed by Forge Homes Real Estate Brokerage

Property Highlights

Garage
Parking Available
Air Conditioning
Fireplace
Parking Details
Has Garage
Attached Garage
Has Open Parking
Parking Features: Attached, Off Street, Paved Drive
Garage Spaces: 2
Interior Details
Full Bathrooms: 4
Interior Features: WaterSense Fixture(s), Wired for Sound, Internet Available - Broadband
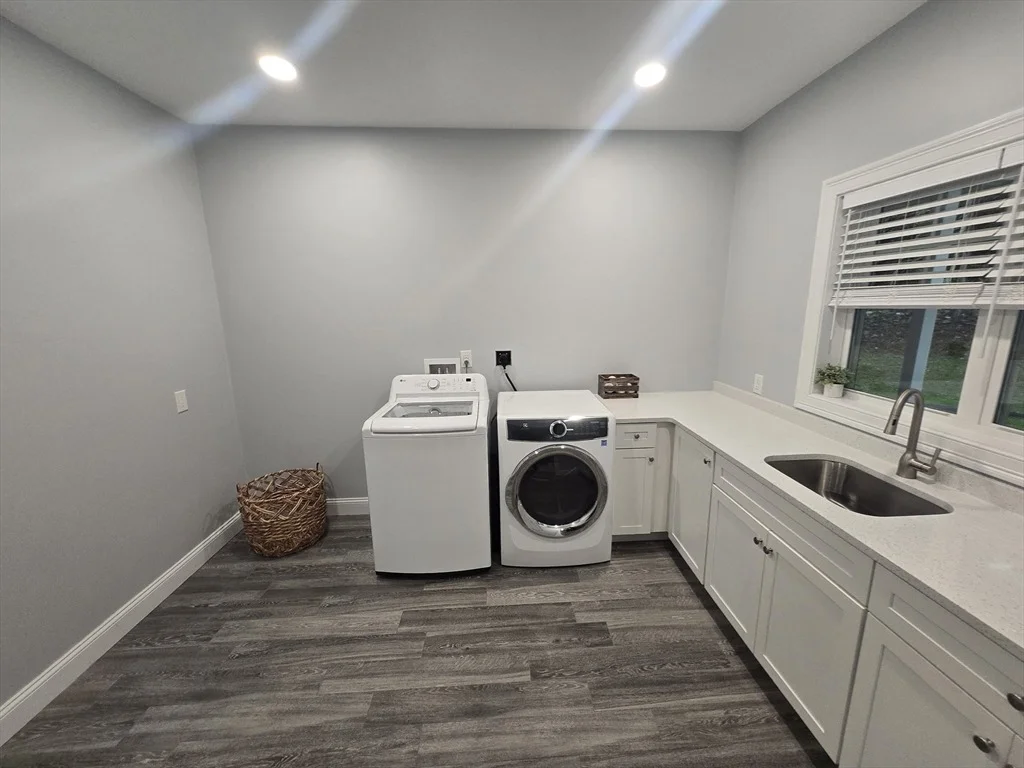
Appliances: Water Heater, Range, Oven, Dishwasher, Disposal, Microwave, Refrigerator, Freezer, Washer, Dryer, ENERGY STAR Qualified Refrigerator, ENERGY STAR Qualified Dryer, ENERGY STAR Qualified Dishwasher, ENERGY STAR Qualified Washer, Water Softener, Cooktop, Plumbed For Ice Maker, Water Treatment
Flooring Type: Wood, Tile
Door Features: Insulated Doors
Laundry Features: Washer Hookup
Rooms: 8
Has Fireplace
Fireplaces: 2
Basement: Full
Exterior Details
Square Footage: 3596
Security Features: Security System
Architectural Style: Contemporary, Ranch
Year Built Source: Public Records
Year Built: 2023
Building Area Total: 3596
Building Area Units: Square Feet
Window Features: Insulated Windows
Construction Materials: Frame
Patio and Porch Features: Porch, Deck
Lot Features: Wooded
Lot Size Area: 32.47
Lot Size Units: Acres
Lot Size Acres: 32.47
Lot Size Square Feet: 1414219
Water Source: Private
Financial Details
Tax Assessed Value: $1,085,200
Tax Annual Amount: $13,630
Utilities Details
Cooling Type: Central Air
Heating Type: Forced Air, Heat Pump, Propane
Sewer : Private Sewer

Building Info

Overview

    General

  • Year Built: 2023
  • Effective Year Built: 2023
  • Total Rooms: 8
  • Bedroom Count: 4
  • Bathroom Count: 4
  • Full Bathrooms: 4
  • Partial Bathrooms: 4
  • Building Condition: 0
  • Building Quality: 0
  • Construction Type: 0
  • Building Style: 21
  • Exterior Walls Type: 19
  • Interior Walls Type: 0
  • Roof Shape Type: 1
  • Roof Cover Type: 15
  • Floor Count: 100
  • Floor Cover: 0
  • Basement Type: 2
  • Basement Area: 0
  • Garage Type: 0
  • Parking Space Count: 0
  • Patio Type: 0
  • Porch Type: 0
  • Pool Type: 0

    Dimensions

  • Lot Size Square Feet: 1,414,219
  • Lot Size Frontage Feet: 0
  • Total Building Area: 3,596
  • Building Area: 3,596
  • Building Area Measurement: L

    Heating and Cooling

  • Fireplace Count: 1
  • Air Conditioning: 13
  • Heating: 4
  • Heated Square Feet: 3,596
  • Heating Fuel Type: 3

    Utilities

  • Sewer System: 0
  • Water Service: 0

Building

  • Building Type: 0
  • Property Class: R
  • Land Acres: 0000032466
  • Standard Land Use Code: 1001
  • County Land Use Code: 101

Neighborhood

  • School District Name: Dighton-Rehoboth School District
  • Census Tract: 615100

Geography

  • Parcel: DIGH M:023 B:00012 L:00010
  • Block: 12
  • Lot: 10
  • Municipality: DIGHTON
  • Latitude: 41.799
  • Longitude: -71.1375

    Address

  • Full Address: 2798 Elm St
  • Address - House Number: 2798
  • Address - Street Name: Elm
  • Address - Suffix Type: St
  • State: MA
  • City Name: Dighton
  • Carrier Code: R012
  • 4-Digit Zip Code: 1603
  • Zip Code: 02715

Valuation

    Tax

  • Tax Year: 2024
  • Tax Amount: $1,304,000

    Assessments Valuation

  • Assessed Year: 2024
  • Assessed Total Value: $953,200
  • Assessed Land Value: $165,200
  • Assessed Improvements Value: $788,000
Data used for valuation calculations is provided by RealtyHop, and other third party sources

Comparables

Unit
Status
Type
Beds
Baths
ft²
Price/ft²
Asking Price
Listed On
Closing Price
Sold On
HOA + Taxes

About Bristol


Similar Homes for Sale

Currently no similar homes around

Nearby Rentals


Frequently Asked Questions

When was property at 2798 Elm Street built and last sold?
The property at 2798 Elm Street was built in 2023 and last sold on Jan 1, 1970 for $0.
How much is this home worth?
The estimated value of the home located at 2798 Elm Street is $1,363,499.
What are some comparable homes to 2798 Elm Street?
There are currently no comparable homes to 2798 Elm Street.