



27964 E Indore Dr


About This Property
Payment Calculator
Your Estimated Monthly Payment
Cap Rate Calculator
What does this mean?
Based on our analysis, the cap rate of this property is 1.25%. A negative cap rate indicates that the property might not be feasible as an income-producing asset. The median cap rate for a near zip code 11238 is 4.23%.
How much can I actually make?
Actual monthly rental income may vary between $4,760 and $7,140 depending on unit-specific characteristics. You can change the amount using the slider to further explore.
How is cap rate calculated?
Cap Rate = Net Operating Income (NOI) / Property Asset Value.
When calculating the cap rate, we assume 100% occupancy. Leverage (mortgage) is not considered.
Cap Rate provided by RealtyHop and RentHop, learn more about cap rate here.
Price History
| Date / Event | Date | Event | Price |
|---|---|---|---|
| Mar 11, 2024 | Sold | ||
| Sold | |||
| Feb 18, 2024 | No longer available | - | |
| No longer available | |||
| Feb 1, 2024 | Price Decreased |
$784,990
↓ $15K
(1.9%) | |
| Price Decreased | |||
| Jan 6, 2024 | Listed by Century Communities | $799,990 | |
| Listed by Century Communities | |||
| | |||
|
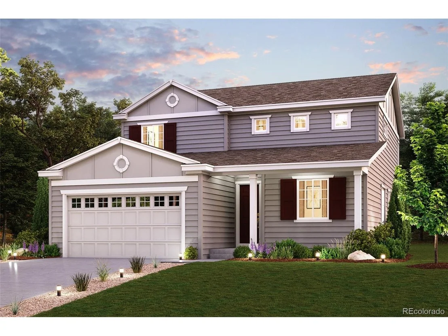
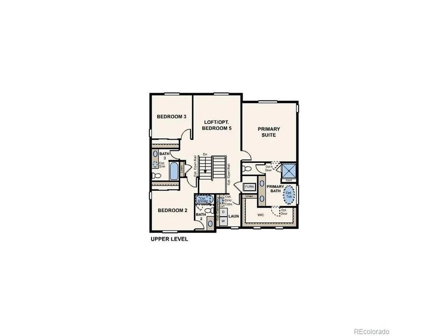
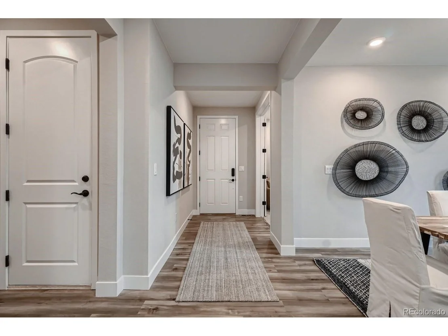
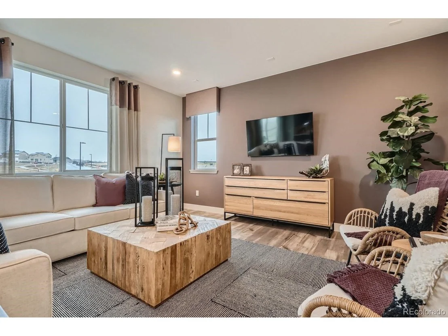
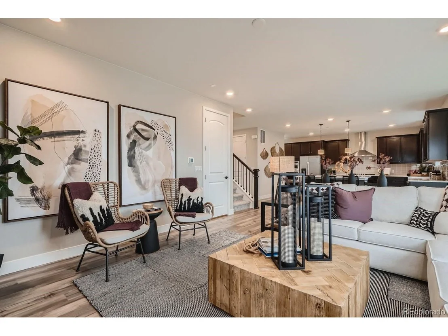
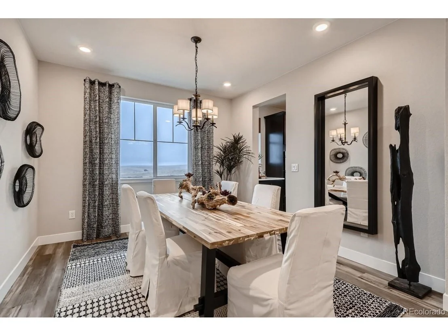
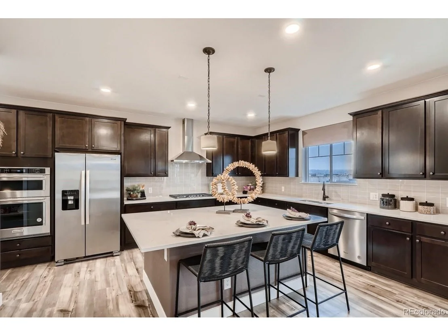
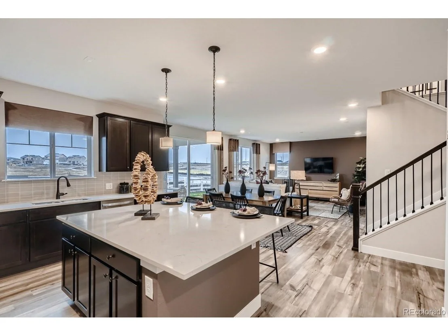
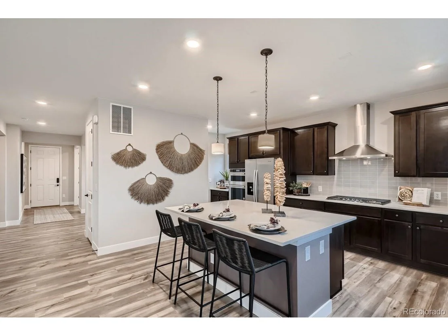
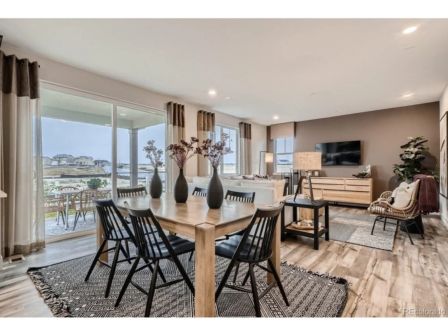
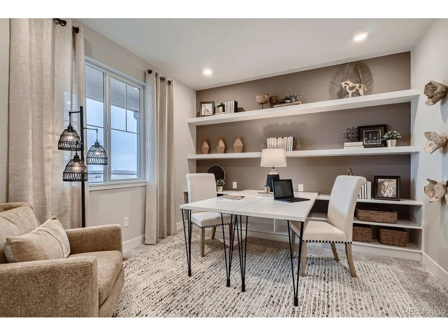
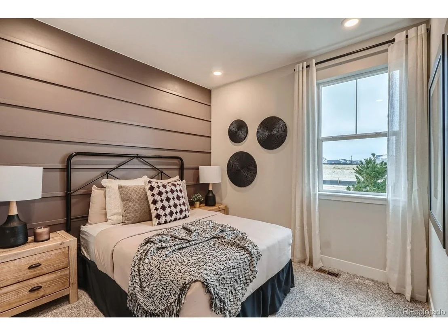
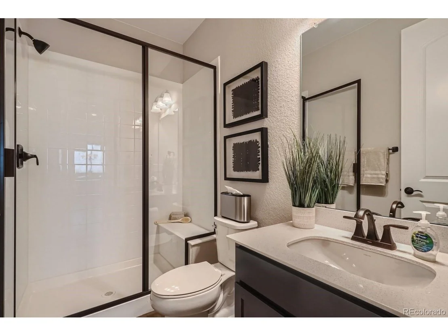
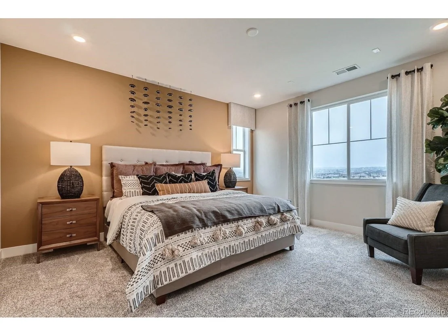
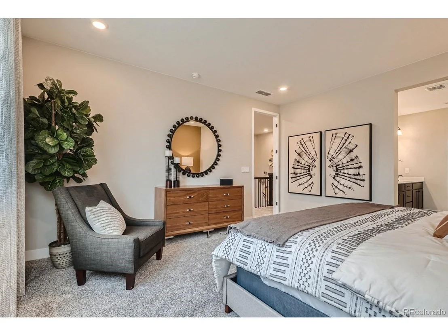
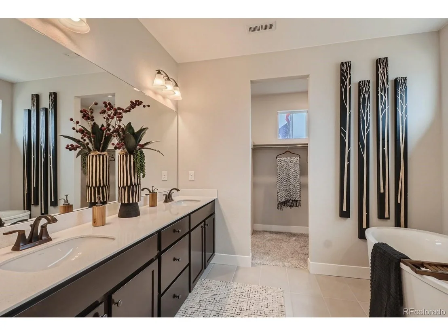
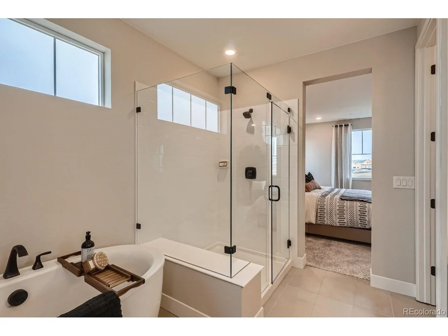
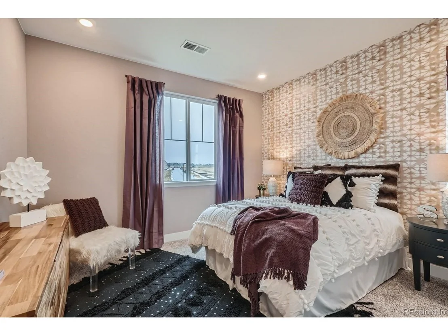
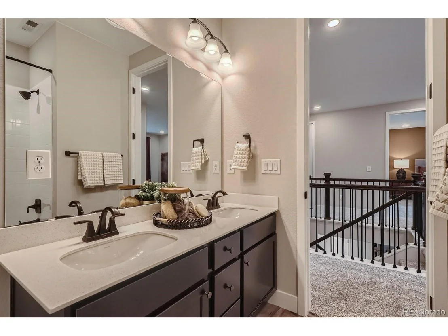
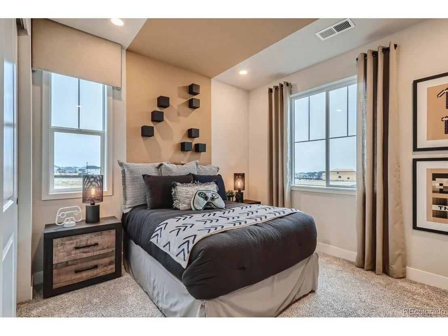
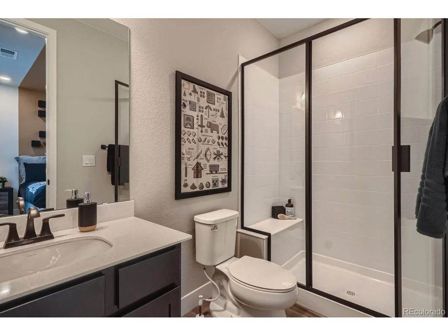
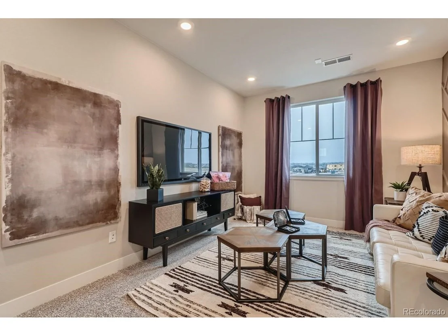
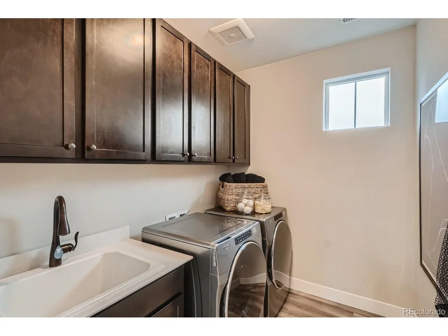
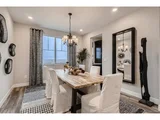
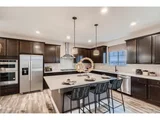
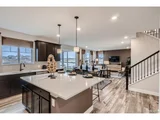
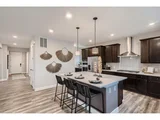
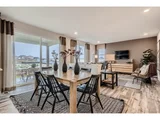
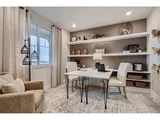
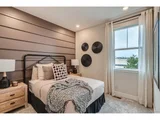
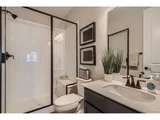
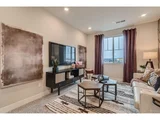
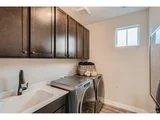
The Iris boasts a versatile main-floor layout with an abundance of flexible living and entertaining space. A secluded study is located near the front entrance, providing a quiet space for work and relaxation. Just beyond the foyer, a formal dining room boasts a direct pass-through to a well-appointed kitchen-featuring a walk-in pantry and large center island. Additional main-floor highlights include a sprawling great room with yard access, a downstairs bedroom with access to a full bathroom, and a valet entry off the garage. Upstairs, you'll find two gracious secondary bedrooms-one with an en-suite bath-a full hall bath, an expansive loft, and a convenient laundry room. There's also a lavish primary suite, showcasing a private bath with dual vanities and a roomy walk-in closet. A standard unfinished basement completes the home. Options may include: Patio or covered patio Walkout or garden-level basement Finished basement with additional bedroom and rec room Extra bedroom in lieu of loft Chef's kitchen Fireplace in great room Tub in owner's private bath Suite bath in bedroom 2 The manager has listed the unit size as 2786 square feet.
| |||
| Dec 22, 2023 | Listed by LANDMARK RESIDENTIAL BROKERAGE | $784,990 | |
| Listed by LANDMARK RESIDENTIAL BROKERAGE | |||
| | |||
|
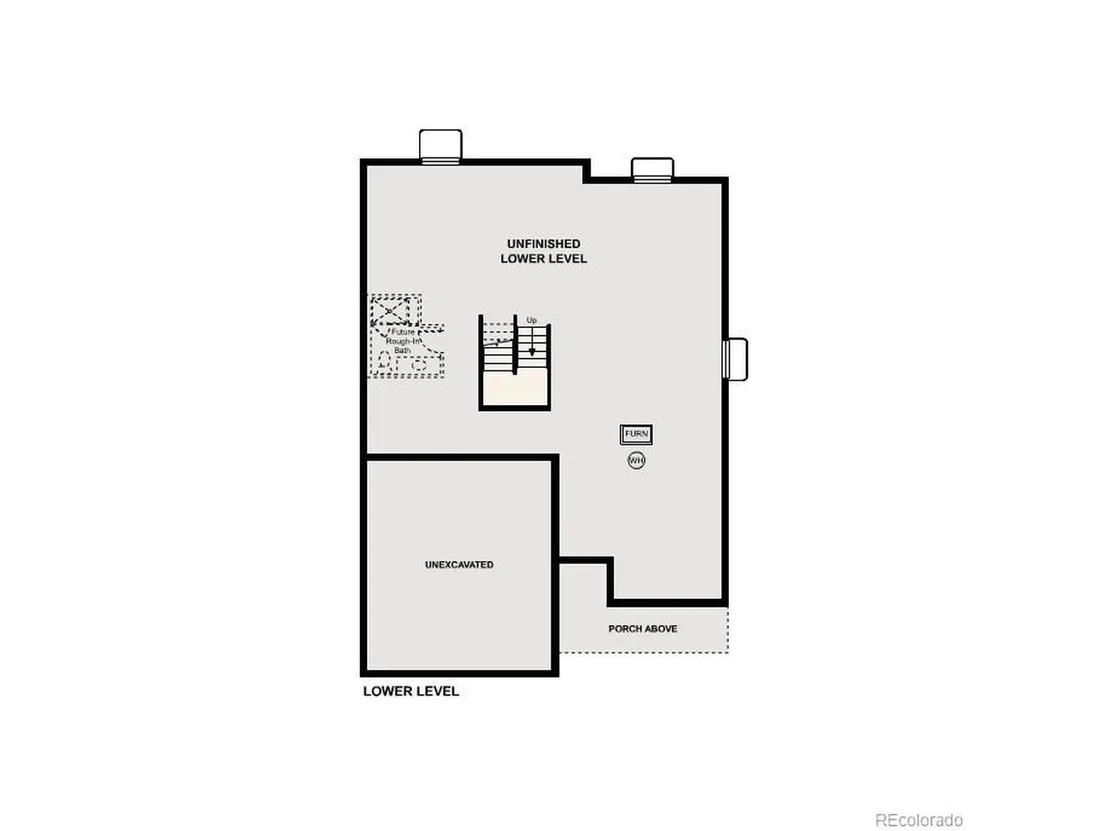
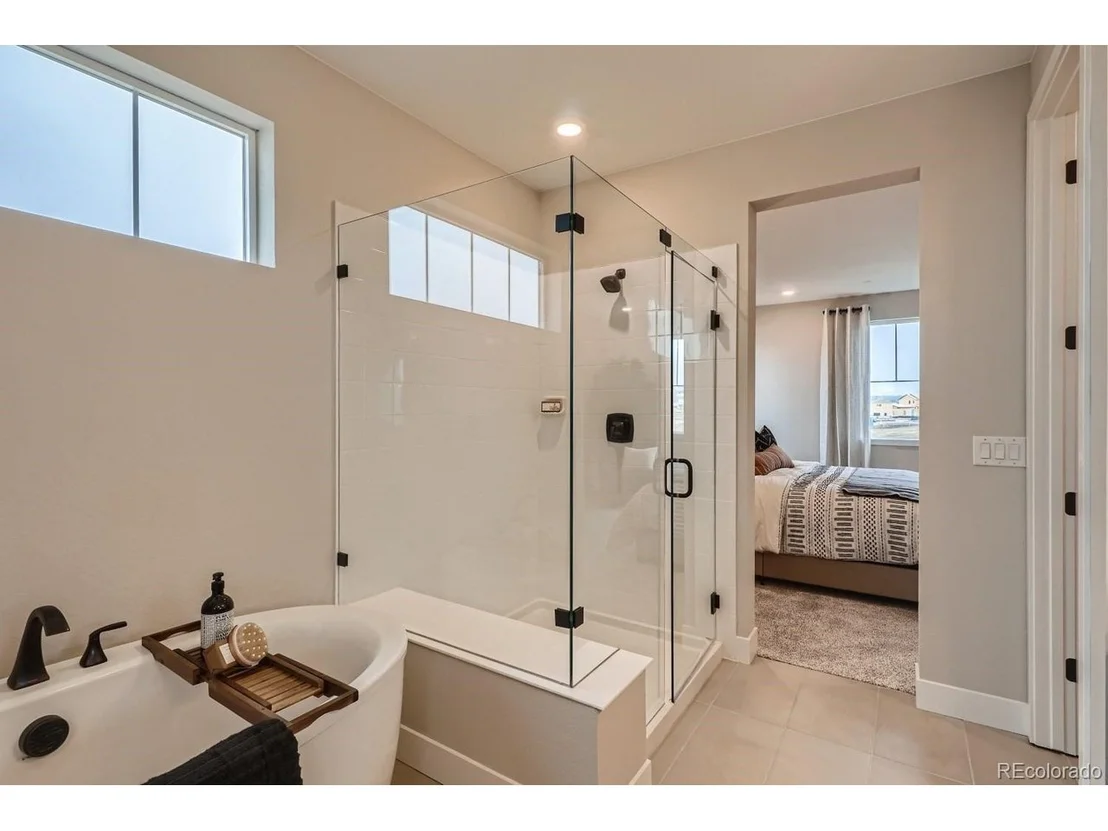
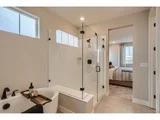
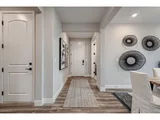
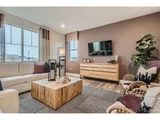
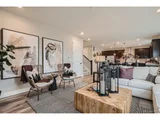
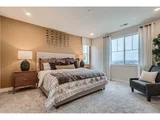
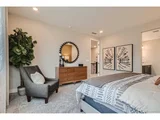
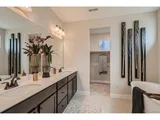
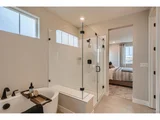
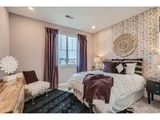
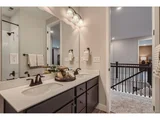
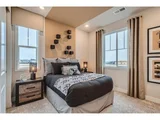
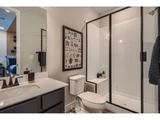
BRAND NEW HOME!! Welcome to the Iris floorplan located in the beautiful community of Southshore. Home has a full unfinished walk-out basement with 9ft ceilings- perfect for storage or room to grow! The Iris boasts a versatile main-floor layout with an abundance of flexible living and entertaining space. A secluded study is located near the front entrance, providing a quiet space for work and relaxation. Just beyond the foyer, a formal dining room boasts a direct pass-through to a well-appointed kitchen with shaker style cabinets, stainless steel appliances, and quartz counter tops. You'll also enjoy a walk-in pantry and large center island. Additional main-floor highlights include a sprawling great room with yard access, a downstairs bedroom with access to a full bathroom, and a valet entry off the garage. Upstairs, you'll find two gracious secondary bedrooms, an expansive loft, and a convenient laundry room. There's also a lavish primary suite, showcasing a private bath with dual vanities, free standing tub and a roomy walk-in closet. Prices and incentives are contingent upon buyer closing a loan with our affiliated lender. Don't miss out on the new reduced pricing good through 2/29/2024. Prices and incentives are contingent upon buyer closing a loan with builders affiliated lender and are subject to change at any time. Photos are not of this exact property. They are for representational purposes only. Please contact builder for specifics on this property.
| |||
Property Highlights
Comparables
Status
Price/ft²
Listed On
Sold On
About Aurora
Similar Homes for Sale
Currently no similar homes aroundNearby Rentals

Last Updated: 8 months ago
Data Source: REcolorado MLS, MLS# IRE3588316

 Your Privacy Choices
Phone: 425-283-2930
Address: 335 Madison Avenue, New York, NY 10017