See Home Value
Montgomery 77386
27958 Arden Trail Drive
$570,000 Last Listed Price
● House - Off Market

27958 Arden Trail Drive

Spring, TX 77386
bedrooms
4 Beds
bathrooms
3 Baths, 1 Half Bath
square feet
3,513 Ft²
$566,807
RealtyHop Estimate
-0.56%
Since Sep 1, 2023
National-US
Primary Model

About This Property

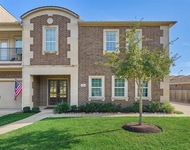
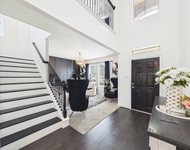
PRICE REDUCTION! Stunning home by Darling Homes on a cul-de-sac in much sought after Harmony. Dramatic entry greets you with soaring ceilings & gleaming hardwoods.  Private study just off entry opens through French doors. Light-filled great room with high ceilings & inviting fireplace overlooks the private backyard.Kitchen opens to great room & boasts a large center island, stainless appliances, granite counters & an abundance of cabinet storage.  Just off the kitchen is a butlers pantry & large walk-in pantry. Dining room is adjacent to kitchen & steps to back patio. Primary suite has large bay windows with sitting area. Ensuite primary bath with relaxing soaking tub, walk-in shower & double vanities. Additional bedroom & bath on the 1st level. Featured on the 2nd level is a game room & media room, 1.5 baths & 2 large bedrooms. Covered patio with trellis & bar is perfect for entertaining. 3 car garage.3 minute walk to The Thicket community pool. Shopping & close to 99 & I-45.
Unit Size
3,513 Ft²
Days on Market
-
Land Size
0.17 acres
Price per sqft
$162
Property Type
House
Property Taxes
$859
HOA Dues
$67
Year Built
2015

Payment Calculator

Cap Rate Calculator

Last updated: 4 months ago (HAR #8317570)

Price History

Date / Event Date Event Price
Jun 27, 2024 Sold
Sold
May 29, 2024 In contract -
In contract
May 4, 2024 Listed by eXp Realty LLC $585,000
Listed by eXp Realty LLC
Built by Darling Homes, this stunning property sits in Harmony on a peaceful cul-de-sac street. A dramatic entrance with high ceilings and gleaming hardwood floors. Private study with French doors, perfect for home office. The Great room boasts soaring ceilings, a fireplace, and backyard views with lots of natural light. The kitchen, connected to the great room and dining, features a large island, stainless appliances, granite counters, and ample storage. A butler's pantry and walk-in pantry complement the kitchen with access to the laundry room. The primary suite offers bay windows and an ensuite bath with a soaking tub and walk-in shower. Secondary Bedroom and bath are on the first level. Upstairs, find a game room, media room, one full bath, a powder room and bedrooms. Outside, a covered patio with a bar and pergola, perfect for entertaining. Enjoy a three-car tandem garage. Walking distance to the community pool. It offers luxury and convenience, close to shopping and highways.
Aug 9, 2023 Sold
Sold
May 25, 2023 Listed by Coldwell Banker Realty $570,000
Listed by Coldwell Banker Realty
PRICE REDUCTION! Stunning home by Darling Homes on a cul-de-sac in much sought after Harmony. Dramatic entry greets you with soaring ceilings & gleaming hardwoods. Private study just off entry opens through French doors. Light-filled great room with high ceilings & inviting fireplace overlooks the private backyard.Kitchen opens to great room & boasts a large center island, stainless appliances, granite counters & an abundance of cabinet storage. Just off the kitchen is a butlers pantry & large walk-in pantry. Dining room is adjacent to kitchen & steps to back patio. Primary suite has large bay windows with sitting area. Ensuite primary bath with relaxing soaking tub, walk-in shower & double vanities. Additional bedroom & bath on the 1st level. Featured on the 2nd level is a game room & media room, 1.5 baths & 2 large bedrooms. Covered patio with trellis & bar is perfect for entertaining. 3 car garage.3 minute walk to The Thicket community pool. Shopping & close to 99 & I-45.

Property Highlights

Garage
Fireplace

Building Info

Overview

    General

  • Year Built: 2015
  • Effective Year Built: 2015
  • Bedroom Count: 0
  • Bathroom Count: 4
  • Full Bathrooms: 3
  • Partial Bathrooms: 4
  • Bathroom Plumbing Fixtures: 15
  • Building Condition: 6
  • Building Quality: 7
  • Construction Type: 0
  • Building Style: 15
  • Exterior Walls Type: 3
  • Interior Walls Type: 3
  • Roof Shape Type: 0
  • Roof Cover Type: 3
  • Floor Count: 200
  • Floor Cover: 9
  • Basement Type: 0
  • Basement Area: 0
  • Garage Type: 7
  • Garage Square Area: 538
  • Parking Space Count: 2
  • Patio Type: 0
  • Porch Type: 7
  • Pool Type: 0

    Dimensions

  • Lot Size Square Feet: 7,435
  • Total Building Area: 3,513
  • Building Area: 3,513
  • Building Area Measurement: L

    Heating and Cooling

  • Fireplace Count: 1
  • Air Conditioning: 1
  • Heating: 3
  • Heated Square Feet: 3,513
  • Heating Fuel Type: 0

    Utilities

  • Sewer System: 0
  • Water Service: 0

Building

  • Building Type: 0
  • Property Class: R
  • Subdivision: HARMONY CENTRAL SECTOR 01
  • Land Acres: 0000000171
  • Standard Land Use Code: 1001
  • County Land Use Code: A1
  • State Land Use Code: A1
  • Legal Description 1: S571100 - HARMONY CENTRAL SECTOR 01, BLOCK 1, LOT 85

Neighborhood

  • School District Name: Conroe Independent School District
  • School Tax School District: LONE STAR COLLE
  • Census Tract: 692009

Geography

  • Parcel: 5711-00-08500
  • Block: 1
  • Lot: 85
  • Municipality: SPRING
  • Latitude: 30.0991
  • Longitude: -95.3713

    Address

  • Full Address: 27958 Arden Trl
  • Address - House Number: 27958
  • Address - Street Name: Arden
  • Address - Suffix Type: Trl
  • State: TX
  • City Name: Spring
  • Carrier Code: R017
  • 4-Digit Zip Code: 4412
  • Zip Code: 77386

Valuation

    Tax

  • Tax Year: 2022
  • Tax Amount: $949,885
  • Tax Rate Code Area: SCO

    Appraisal Valuation

  • Standard Deviation: 0.2294
  • Valuation Date: Sep 27, 2023
  • Confidence Score: 68
  • Final Value: 573,319
  • High Value: 704,859
  • Low Value: 441,779

    Market Valuation

  • Market Total Value: $415,940
  • Market Land Value: $36,130
  • Market Improvement Value: $507,840

    Assessments Valuation

  • Assessed Year: 2023
  • Assessed Total Value: $415,940
  • Assessed Land Value: $36,130
  • Assessed Improvements Value: $507,840

    Sales

  • Current Sale Contract Date: Aug 09, 2023
  • Current Sale Recording Date: Aug 10, 2023
  • Current Sale Price:
  • Current Sale Document Type: 27
  • Current Sale Input Document Number: 75361
  • Previous Sale Recording Date: Aug 10, 2023
  • Previous Sale Contract Date: Jul 07, 2023
  • Previous Sale Document Type: 71
Data used for valuation calculations is provided by RealtyHop, and other third party sources

Comparables

Unit
Status
Type
Beds
Baths
ft²
Price/ft²
Asking Price
Listed On
Closing Price
Sold On
HOA + Taxes

About Montgomery


Similar Homes for Sale

Currently no similar homes around

Nearby Rentals

Unit for rent at 2113 Solstice Boulevard, Spring, TX, 77386

$3,000 /mo

  • 3 Beds
  • 2 Baths
  • 2,933 ft²
2113 Solstice Boulevard, Spring, TX, 77386 Listing by Zach Richmond
Unit for rent at 24711 Miltonwood Street, Spring, TX, 77373

$4,200 /mo

  • 5 Beds
  • 3 Baths
  • 4,039 ft²
24711 Miltonwood Street, Spring, TX, 77373 Listing by Toke Ettehadieh
Unit for rent at 29522 Legends Stone Drive, Spring, TX, 77386

$1,750 /mo

  • 3 Beds
  • 2 Baths
  • 1,445 ft²
29522 Legends Stone Drive, Spring, TX, 77386 Listing by Angelica Fuertes


Frequently Asked Questions

When was property at 27958 Arden Trail built and last sold?
The property at 27958 Arden Trail was built in 2015 and last sold on Aug 9, 2023 for $621,775.
How much is this home worth?
The estimated value of the home located at 27958 Arden Trail is $594,935.
What are some comparable homes to 27958 Arden Trail?
There are currently no comparable homes to 27958 Arden Trail.